

$2,095,000
2,985
SQ FT
$702
SQ/FT
3346 Woodview Court
@ Woodview Dr - Lafayette - , Lafayette

- 4 Bed
- 3 Bath
- 5 Park
- 2,985 sqft
- Lafayette
-

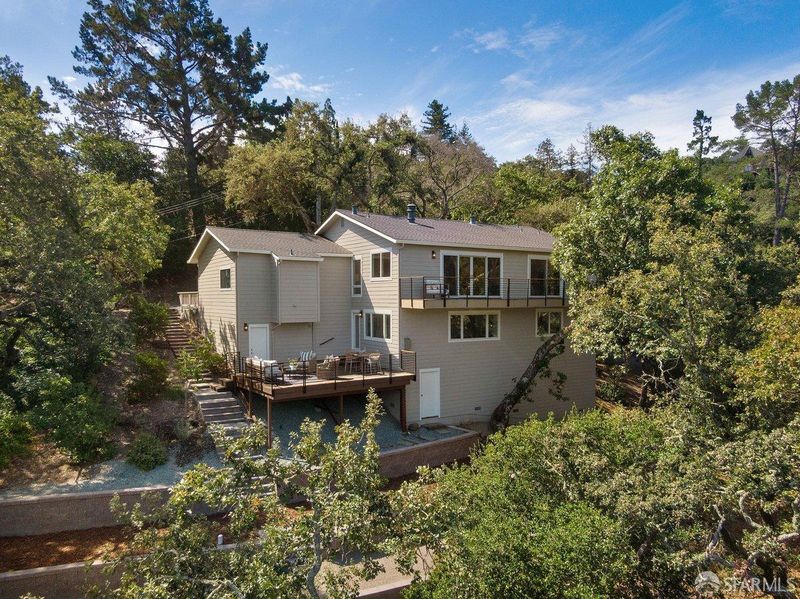
Tucked into the hills of Lafayette's Burton Valley neighborhood, this beautifully updated home combines privacy, expansive views, and flexible living across two levels. Step inside to a bright, open living and dining space where large windows frame the surrounding hills and trees. The space opens directly onto an upper deck, creating an easy connection between indoors and out, while the adjoining kitchen features maple cabinetry, new quartz countertops, a stylish backsplash, and updated finishes. Also on the main level, the primary suite features an ensuite bathroom and access to the deck, along with two additional bedrooms and a full bathroom. Downstairs, a spacious second living area opens directly onto a large deck, offering an ideal setting for entertaining and outdoor living. This level also includes a fourth bedroom, newly remodeled bathroom, a tucked-away kitchenette, and a large versatile bonus room offering potential as a home office, gym, guest space, additional living area, or fifth bedroom. Generous storage is found throughout, along with an unfinished bonus space ready to become a wine cellar, studio, workshop, or additional storage. Outside, the tiered garden offers plenty of opportunity to create your own outdoor retreat, while a welcoming front patio provides another space to enjoy the surroundings. A two-car garage and additional off-street parking complete the property. Located in Burton Valley, with Burton Valley Elementary, Lafayette Community Park, and nearby trails in close proximity, plus convenient access to downtown Lafayette, shopping, dining, and recreation.

- Days on Market
- 0 days
- Current Status
- Coming Soon
- Original Price
- $2,095,000
- List Price
- $2,095,000
- On Market Date
- Sep 8, 2026
- Property Type
- Single Family Residence
- District
- Lafayette -
- Zip Code
- 94549
- MLS ID
- 426158946
- APN
- 2362010015
- Year Built
- 1975
- Stories in Building
- 0
- Possession
- Close Of Escrow
- Data Source
- SFAR
- Origin MLS System
St. Perpetua
Private K-8 Elementary, Religious, Coed
Students: 240 Distance: 0.7mi
Burton Valley Elementary School
Public K-5 Elementary
Students: 798 Distance: 1.0mi
M. H. Stanley Middle School
Public 6-8 Middle
Students: 1227 Distance: 1.1mi
Mount Eagle Academy
Private 1-12
Students: 65 Distance: 1.1mi
Campolindo High School
Public 9-12 Secondary
Students: 1406 Distance: 1.3mi
Lafayette Elementary School
Public K-5 Elementary
Students: 538 Distance: 1.3mi
- Bed
- 4
- Bath
- 3
- Double Vanity, Marble, Shower Stall(s), Tub w/Shower Over, Window
- Parking
- 5
- Garage Door Opener, Side By Side, Side by Side, On Site (Single Family Only)
- SQ FT
- 2,985
- SQ FT Source
- Builder
- Lot SQ FT
- 20,460.13
- Lot Acres
- 0.4697 Acres
- Kitchen
- Quartz Counter
- Cooling
- Central Air
- Entry Level
- 0
- Fire Place
- Living Room
- Heating
- Central
- Laundry
- In Garage
- Views
- Hills, Valley, Trees/Woods
- Possession
- Close Of Escrow
- Fee
- $0
MLS and other Information regarding properties for sale as shown in Theo have been obtained from various sources such as sellers, public records, agents and other third parties. This information may relate to the condition of the property, permitted or unpermitted uses, zoning, square footage, lot size/acreage or other matters affecting value or desirability. Unless otherwise indicated in writing, neither brokers, agents nor Theo have verified, or will verify, such information. If any such information is important to buyer in determining whether to buy, the price to pay or intended use of the property, buyer is urged to conduct their own investigation with qualified professionals, satisfy themselves with respect to that information, and to rely solely on the results of that investigation.
School data provided by GreatSchools. School service boundaries are intended to be used as reference only. To verify enrollment eligibility for a property, contact the school directly.