

$959,000
1,916
SQ FT
$501
SQ/FT
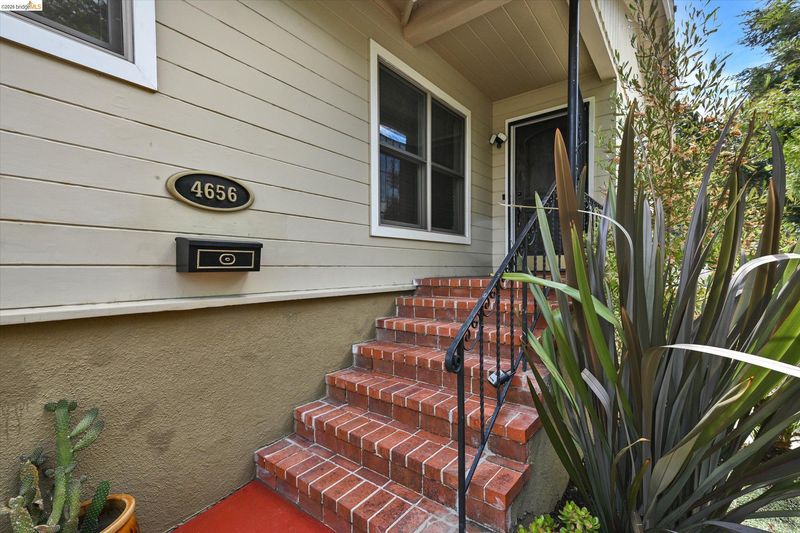
4656 Redding St
@ MacArthur - Maxwell Park, Oakland

- 3 Bed
- 2 Bath
- 2 Park
- 1,916 sqft
- Oakland
-

-
Sun Aug 23, 2:00 pm - 4:30 pm
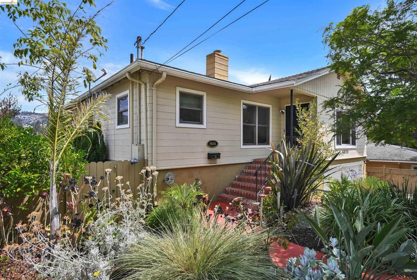
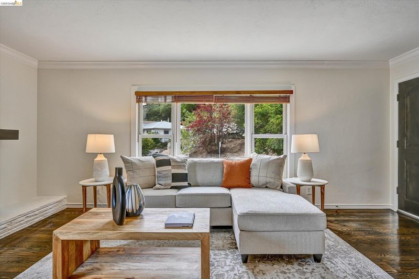
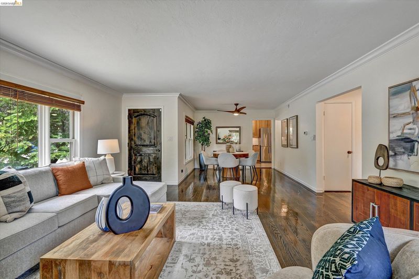
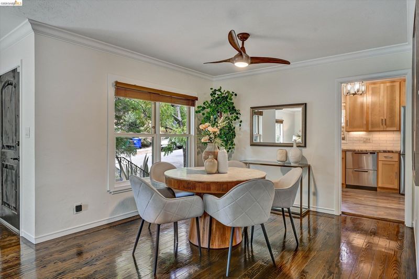
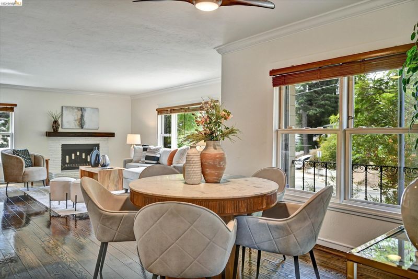
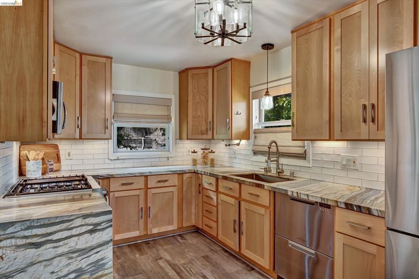
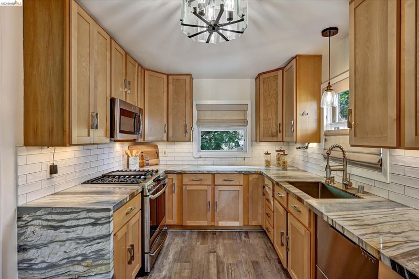
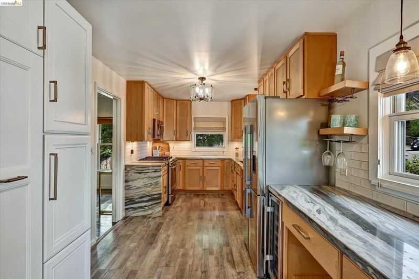
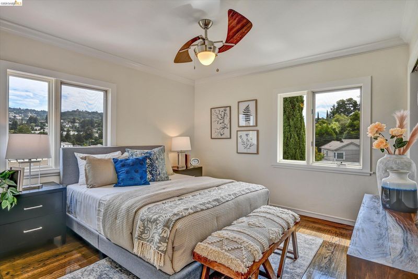
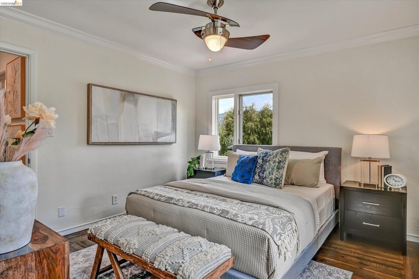
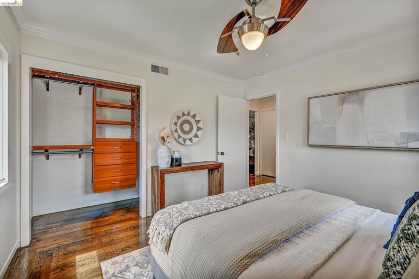
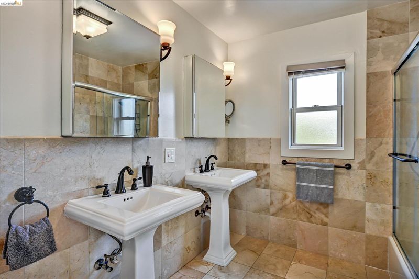
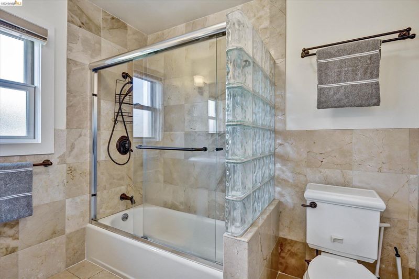
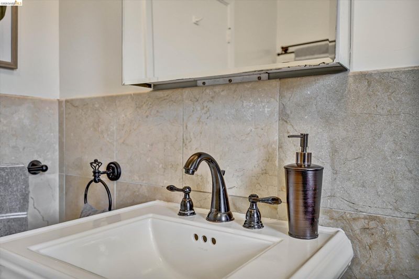
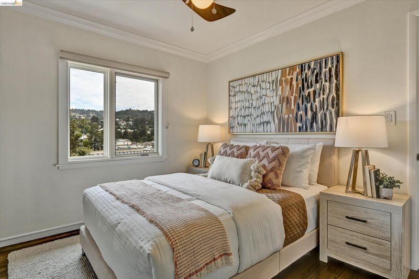
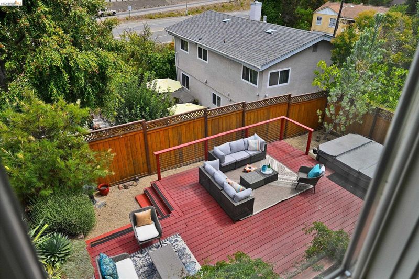
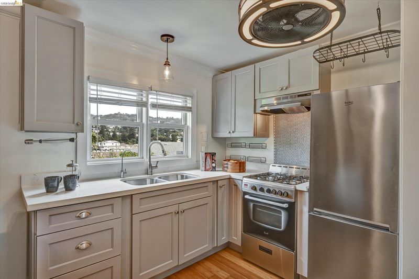
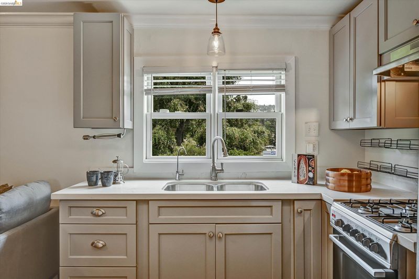
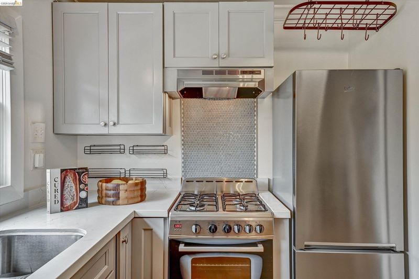
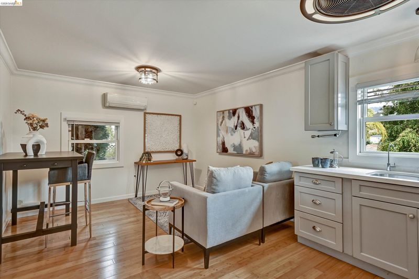
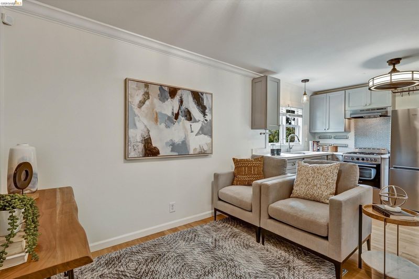
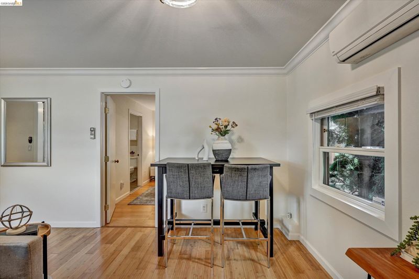
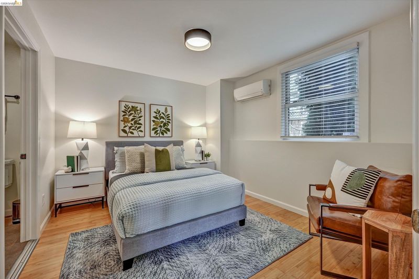
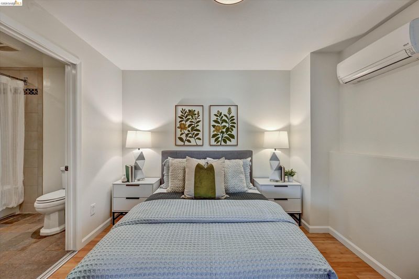
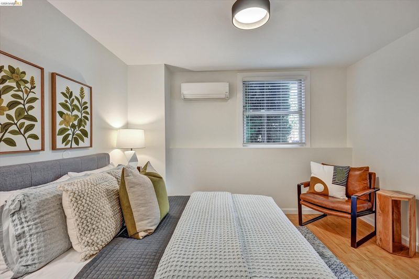
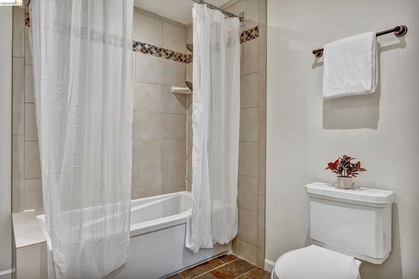
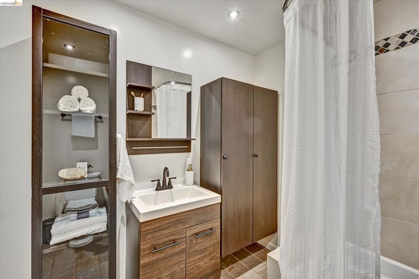
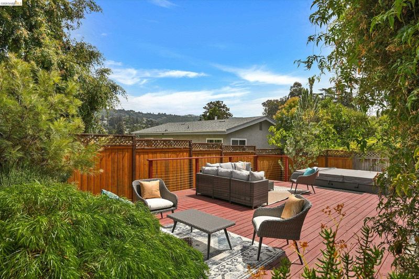
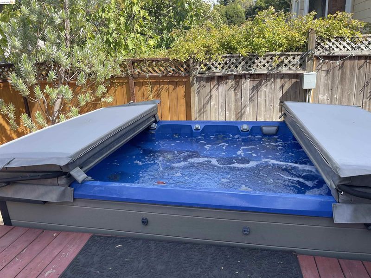
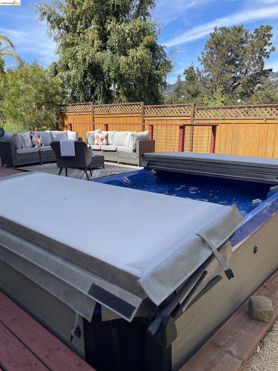
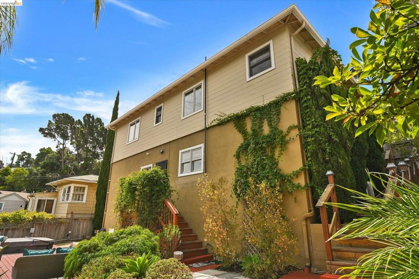
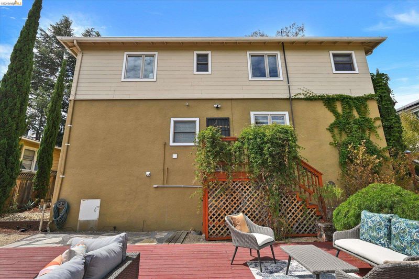
Maxwell Park Beauty! Upper level has 2br/1ba with updated kitchen/bath. Lower level has ADU with 1br/1ba, living room and full kitchen. Large yard with swim spa!
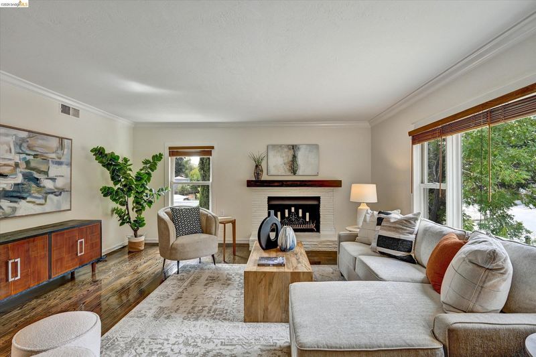
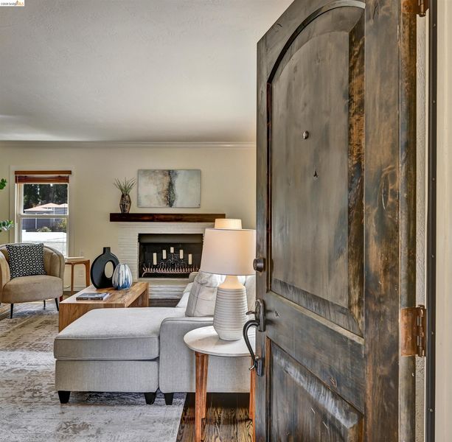
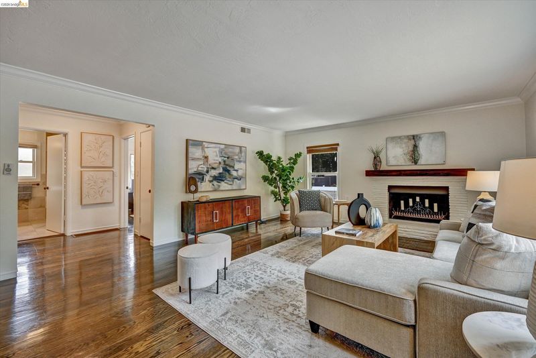
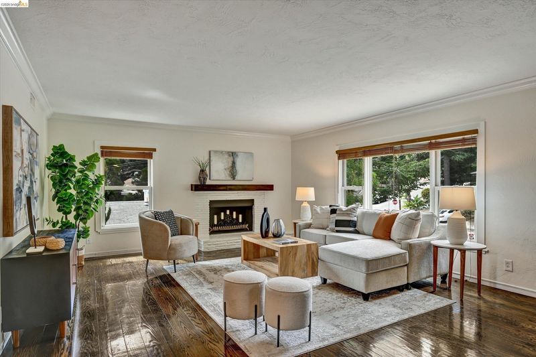
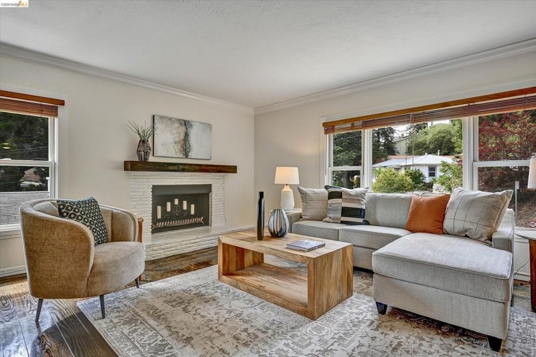
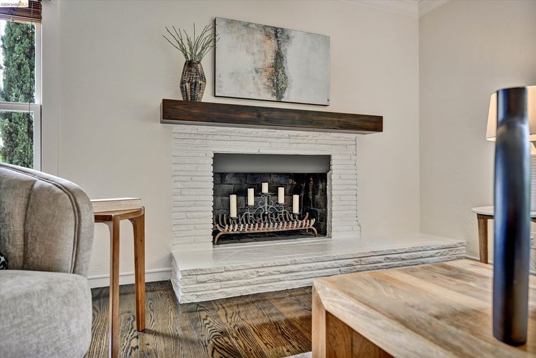
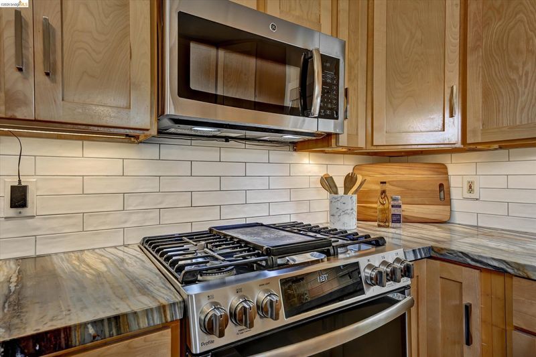
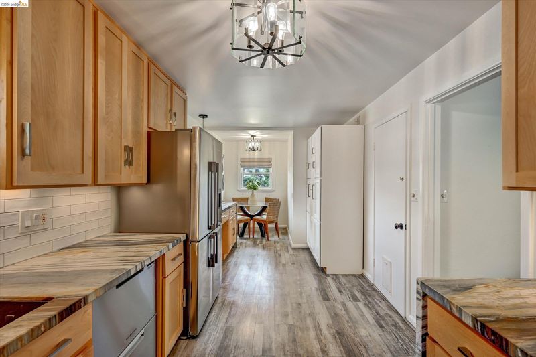
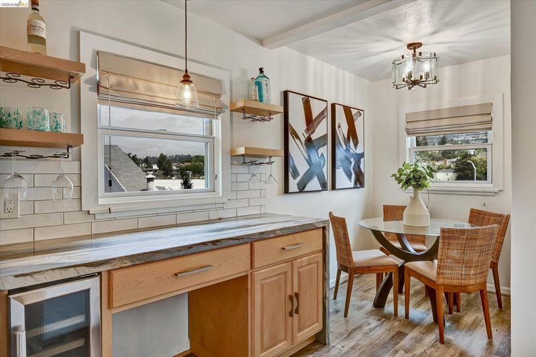
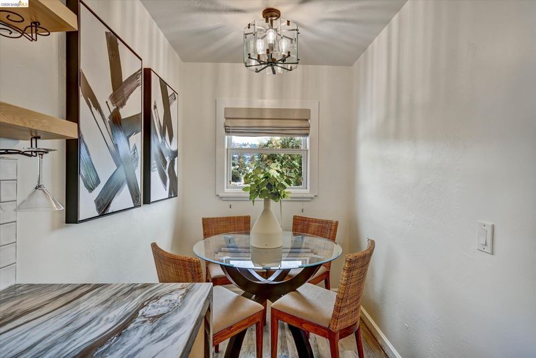
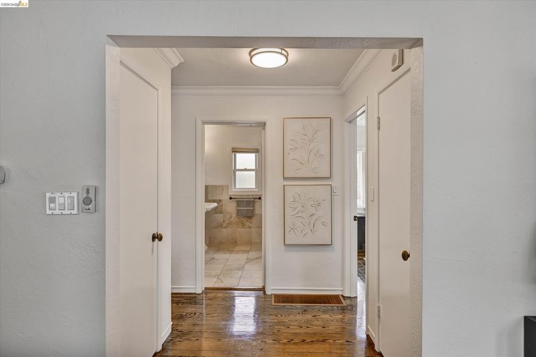
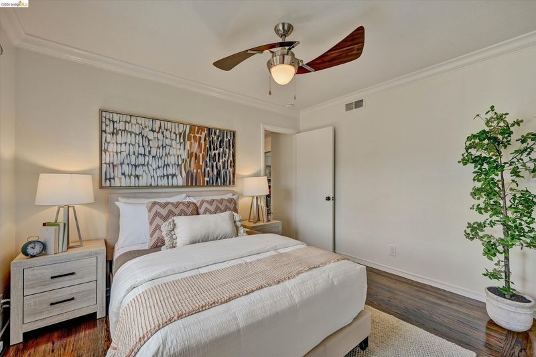
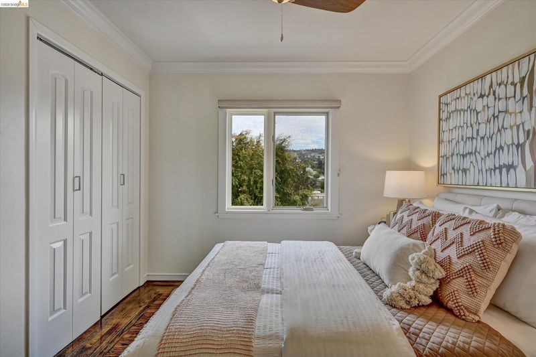
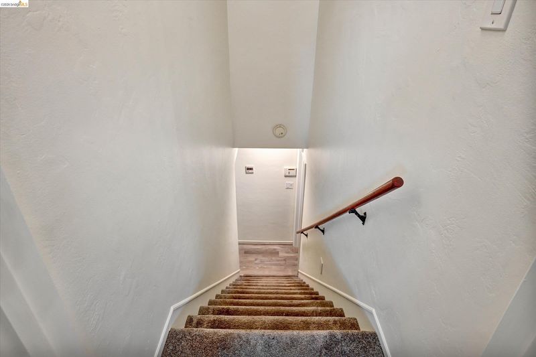
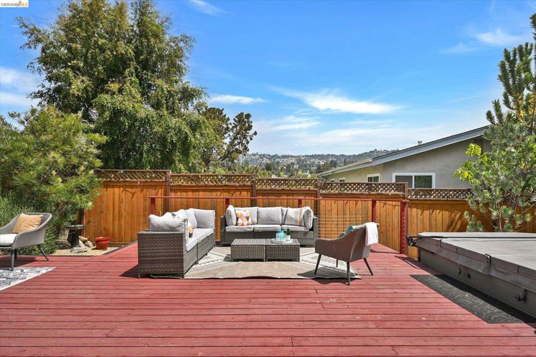
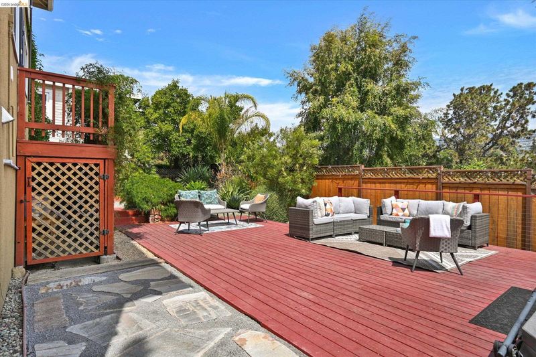
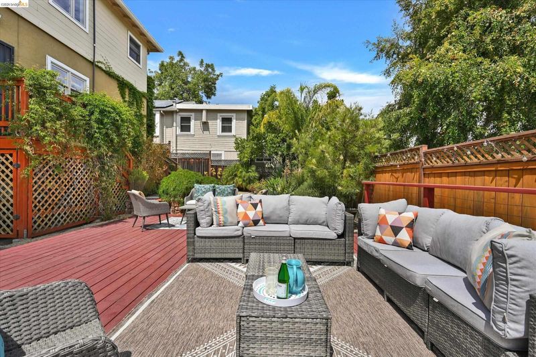
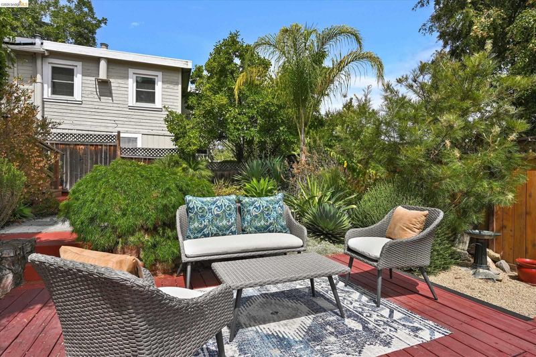
The wait is over! Welcome to your spacious Maxwell Park retreat—with a beautiful ADU! Offering nearly 2,000 square feet of living space, this inviting home blends comfort, style, and versatility. The main level features two generous bedrooms, an elegant full bath, gleaming hardwood floors, and a charming wood-burning fireplace. The spacious kitchen is designed for gathering, with stone countertops and high-end appliances, including a beautiful gas range, two-drawer dishwasher, large refrigerator, and built-in wine fridge. There’s even a cozy spot to enjoy your morning coffee. Downstairs, discover an incredible one-bedroom, one-bath ADU/au pair suite complete with a full kitchen, modern lighting, and separate access—perfect for guests, extended family, or additional living flexibility. Step outside and enjoy the large backyard and expansive deck, ideal for gardening, relaxing, and effortless entertaining. And to top it all off, there’s a swim spa ready for year-round enjoyment! Open House: Sunday, August 23 | 2:00–4:30 PM

- Current Status
- New
- Original Price
- $959,000
- List Price
- $959,000
- On Market Date
- Aug 21, 2026
- Property Type
- Detached
- D/N/S
- Maxwell Park
- Zip Code
- 94619
- MLS ID
- 41145815
- APN
- 3625019
- Year Built
- 1950
- Stories in Building
- Unavailable
- Possession
- Close Of Escrow
- Data Source
- MAXEBRDI
- Origin MLS System
- Bridge AOR
Roses In Concrete
Charter K-8
Students: 368 Distance: 0.2mi
St. Lawrence O'toole Elementary School
Private K-8 Elementary, Religious, Coed
Students: 180 Distance: 0.4mi
Urban Montessori Charter School
Charter K-8 Coed
Students: 432 Distance: 0.4mi
Melrose Leadership Academy
Public PK-8 Middle
Students: 538 Distance: 0.4mi
Cornerstone Christian Academy
Private PK-10 Coed
Students: 16 Distance: 0.6mi
Mills College Children's School
Private K-5 Alternative, Elementary, Coed
Students: 87 Distance: 0.6mi
- Bed
- 3
- Bath
- 2
- Parking
- 2
- Attached, Int Access From Garage, Enclosed, Garage Door Opener
- SQ FT
- 1,916
- SQ FT Source
- Public Records
- Lot SQ FT
- 10,419.0
- Lot Acres
- 0.24 Acres
- Pool Info
- Above Ground, Lap, Pool Cover
- Kitchen
- Dishwasher, Gas Range, Microwave, Range, Refrigerator, Gas Water Heater, Stone Counters, Eat-in Kitchen, Disposal, Gas Range/Cooktop, Range/Oven Built-in, Updated Kitchen
- Cooling
- Ceiling Fan(s)
- Disclosures
- Disclosure Package Avail
- Entry Level
- Exterior Details
- Garden, Back Yard, Front Yard, Garden/Play
- Flooring
- Hardwood, Linoleum
- Foundation
- Fire Place
- Brick, Living Room
- Heating
- Gravity
- Laundry
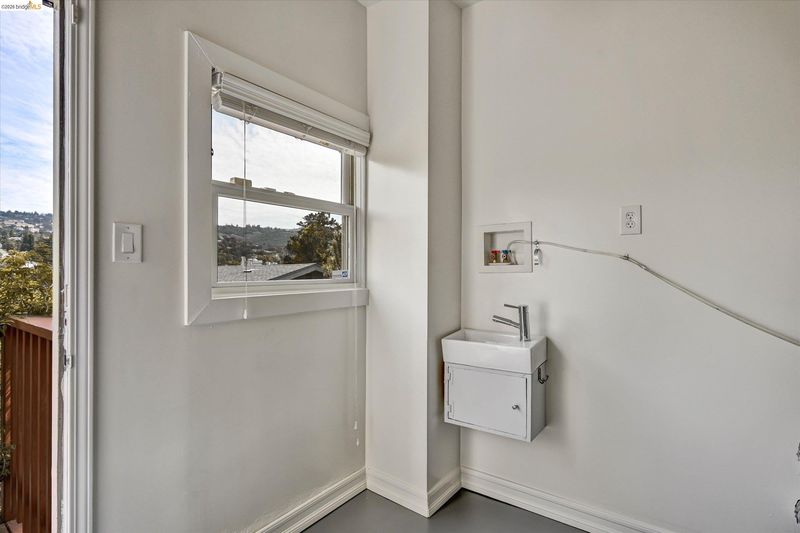
- Hookups Only
- Main Level
- 2 Bedrooms, 1 Bath, Main Entry
- Possession
- Close Of Escrow
- Architectural Style
- Bungalow
- Construction Status
- Existing
- Additional Miscellaneous Features
- Garden, Back Yard, Front Yard, Garden/Play
- Location
- Back Yard, Front Yard, Pool Site
- Roof
- Composition Shingles
- Water and Sewer
- Public
- Fee
- Unavailable
MLS and other Information regarding properties for sale as shown in Theo have been obtained from various sources such as sellers, public records, agents and other third parties. This information may relate to the condition of the property, permitted or unpermitted uses, zoning, square footage, lot size/acreage or other matters affecting value or desirability. Unless otherwise indicated in writing, neither brokers, agents nor Theo have verified, or will verify, such information. If any such information is important to buyer in determining whether to buy, the price to pay or intended use of the property, buyer is urged to conduct their own investigation with qualified professionals, satisfy themselves with respect to that information, and to rely solely on the results of that investigation.
School data provided by GreatSchools. School service boundaries are intended to be used as reference only. To verify enrollment eligibility for a property, contact the school directly.