

$1,198,500
1,154
SQ FT
$1,039
SQ/FT
10241 Nile Drive
@ Use your GPS - 18 - Cupertino, Cupertino

- 2 Bed
- 2 Bath
- 2 Park
- 1,154 sqft
- Cupertino
-

-
Sun Aug 23, 1:00 pm - 4:00 pm
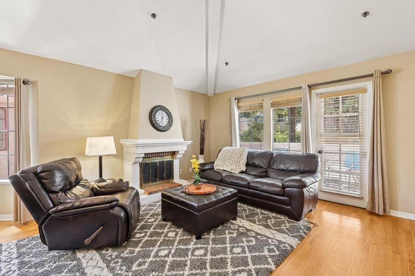
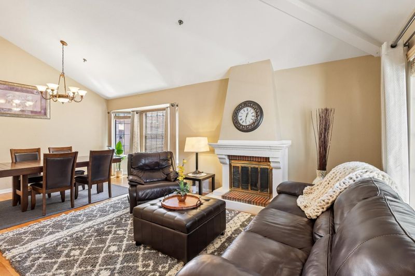
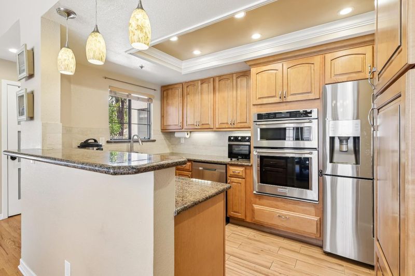
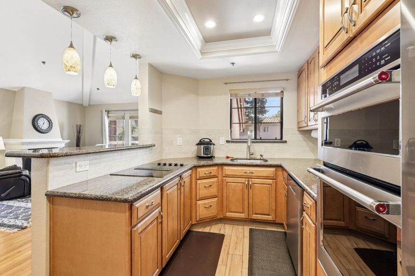
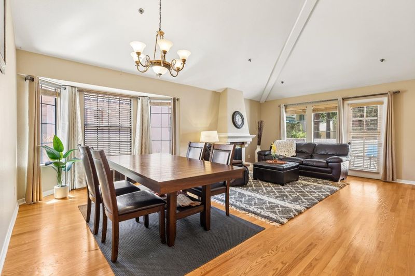
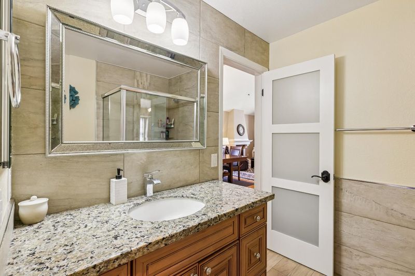
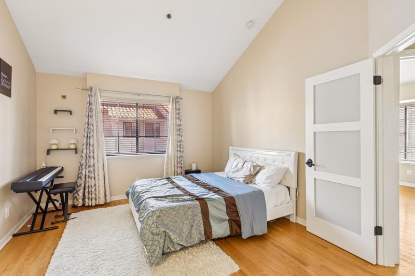
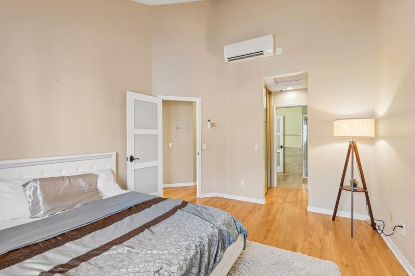
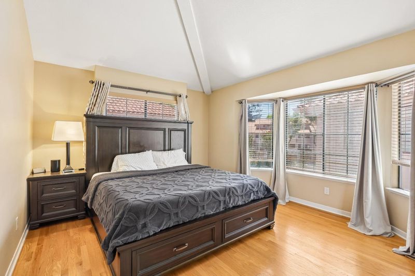
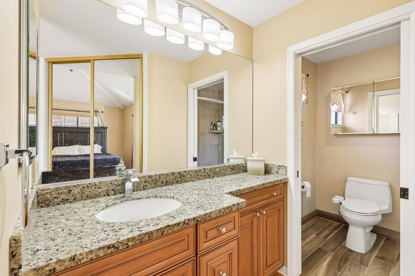
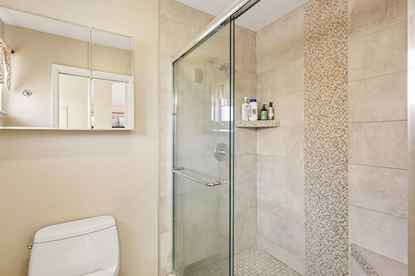
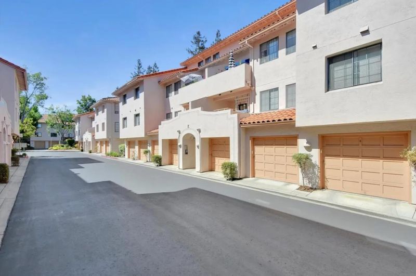
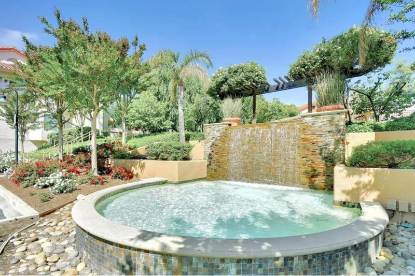
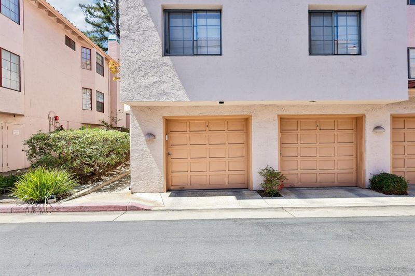
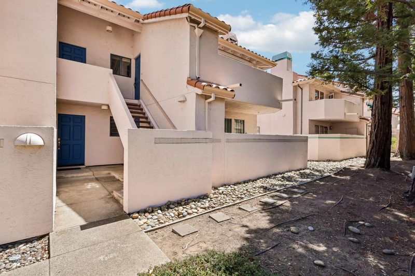
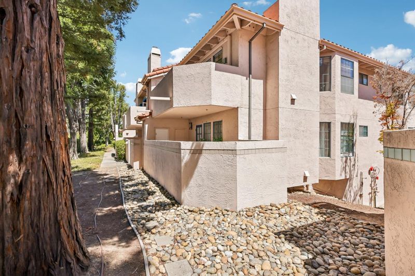
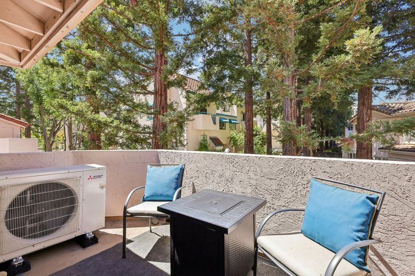
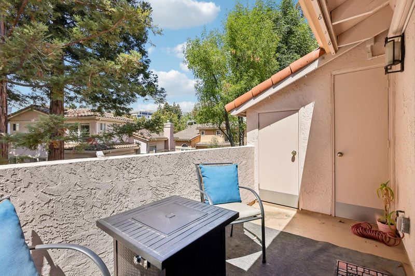
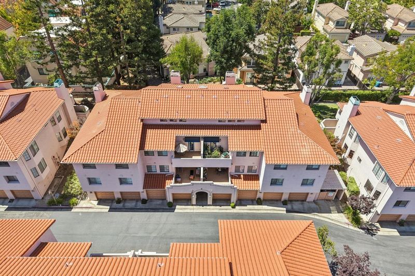
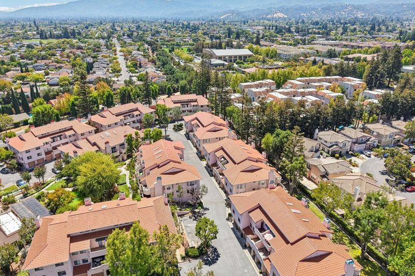
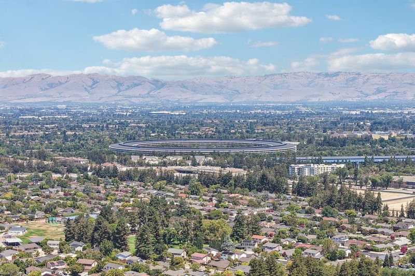
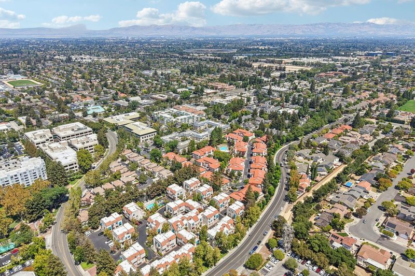
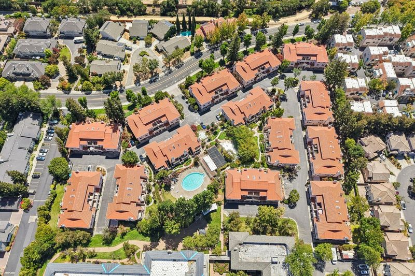
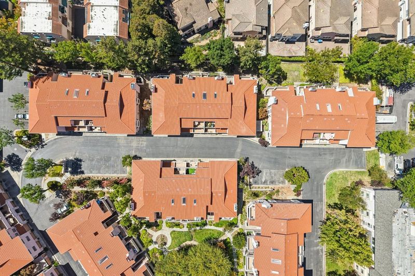
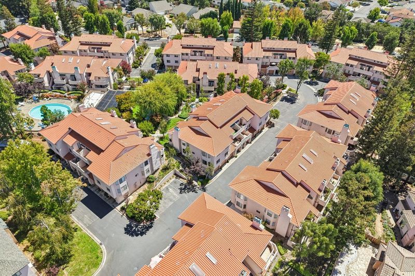
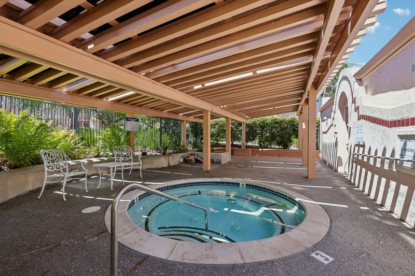
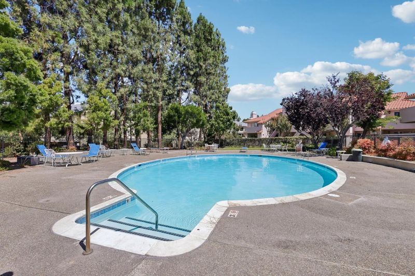
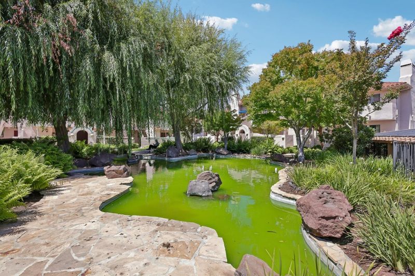
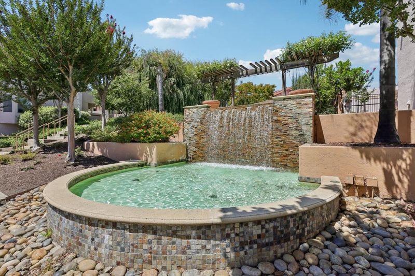
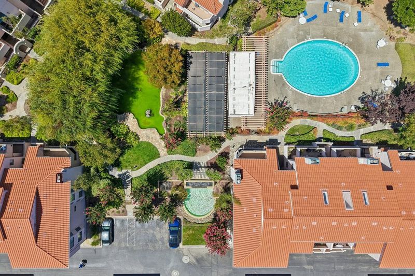
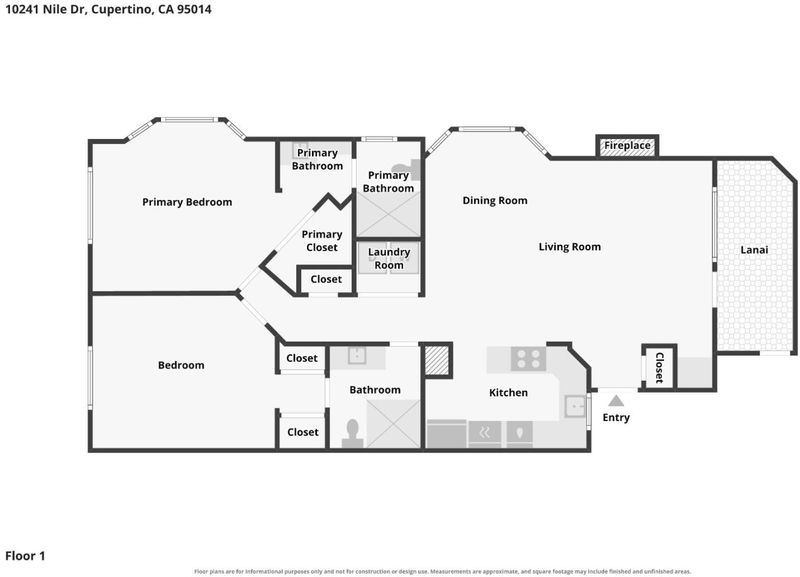
This beautifully upgraded corner residence sits within a peaceful, waterfall community. Live where tech-world convenience meets everyday tranquility. Extensive upgrades transform this second-floor corner unit into a true standout. Vaulted ceilings soar throughout, flooding the open layout with natural light, while rich solid hardwood floors & designer dual-tone paint add warmth and polish. A newly added cooling system (HOA-approved) keeps the home comfortable year-round a rare and efficient upgrade .The kitchen is a chef's dream: custom soft close cabinets, a tiled backsplash, and gleaming granite counters surround a prep-and-serve bar, all outfitted with high-end built-in KitchenAid and Samsung appliances, including a counter-depth Flex Zone refrigerator. A full-size washer and dryer & custom window treatments round out the move-in-ready appeal. Both bedrooms are generous suites with walk-in closets & en-suite baths, offering privacy and space to unwind. Step outside to your own private balcony. Storage & Parking, Solved A tandem two-SUV garage includes bonus space perfect for storage.Residents enjoy a resort-style pool and spa & a tranquil koi pond with water features throughout the grounds.Top-Rated Cupertino Schools.Too many details to list here. HOA covers water & garbage.

- Days on Market
- 3 days
- Current Status
- Active
- Original Price
- $1,198,500
- List Price
- $1,198,500
- On Market Date
- Aug 20, 2026
- Property Type
- Condominium
- Area
- 18 - Cupertino
- Zip Code
- 95014
- MLS ID
- ML82058319
- APN
- 369-50-008
- Year Built
- 1986
- Stories in Building
- 1
- Possession
- Unavailable
- Data Source
- MLSL
- Origin MLS System
- MLSListings, Inc.
L. P. Collins Elementary School
Public K-5 Elementary
Students: 702 Distance: 0.3mi
C. B. Eaton Elementary School
Public K-5 Elementary
Students: 497 Distance: 0.4mi
St. Joseph of Cupertino Elementary School
Private PK-8 Elementary, Religious, Nonprofit
Students: 310 Distance: 0.4mi
Futures Academy - Cupertino
Private 6-12 Coed
Students: 60 Distance: 0.6mi
Sam H. Lawson Middle School
Public 6-8 Middle
Students: 1138 Distance: 0.6mi
Happy Days CDC
Private K Coed
Students: NA Distance: 0.6mi
- Bed
- 2
- Bath
- 2
- Parking
- 2
- Workshop in Garage, Unassigned Spaces, Detached Garage, Gate / Door Opener, Guest / Visitor Parking, Room for Oversized Vehicle, Tandem Parking
- SQ FT
- 1,154
- SQ FT Source
- Unavailable
- Lot SQ FT
- 1,279.0
- Lot Acres
- 0.029362 Acres
- Pool Info
- Pool - In Ground, Spa - In Ground, Community Facility
- Kitchen
- Countertop - Granite, Dishwasher, Freezer, Garbage Disposal, Oven - Built-In, Pantry, Exhaust Fan, Cooktop - Electric, Oven Range - Built-In, Refrigerator
- Cooling
- Window / Wall Unit
- Dining Room
- Breakfast Bar, Dining Area in Family Room
- Disclosures
- Natural Hazard Disclosure
- Family Room
- Kitchen / Family Room Combo
- Flooring
- Tile, Hardwood
- Foundation
- Concrete Slab
- Fire Place
- Wood Burning
- Heating
- Heat Pump, Individual Room Controls
- Laundry
- Washer / Dryer, Inside
- * Fee
- $618
- Name
- Common Interest Management Services
- Phone
- 408-370-9902
- *Fee includes
- Garbage, Maintenance - Common Area, Management Fee, Pool, Spa, or Tennis, Reserves, Roof, and Water
MLS and other Information regarding properties for sale as shown in Theo have been obtained from various sources such as sellers, public records, agents and other third parties. This information may relate to the condition of the property, permitted or unpermitted uses, zoning, square footage, lot size/acreage or other matters affecting value or desirability. Unless otherwise indicated in writing, neither brokers, agents nor Theo have verified, or will verify, such information. If any such information is important to buyer in determining whether to buy, the price to pay or intended use of the property, buyer is urged to conduct their own investigation with qualified professionals, satisfy themselves with respect to that information, and to rely solely on the results of that investigation.
School data provided by GreatSchools. School service boundaries are intended to be used as reference only. To verify enrollment eligibility for a property, contact the school directly.