

$1,200,000
1,864
SQ FT
$644
SQ/FT
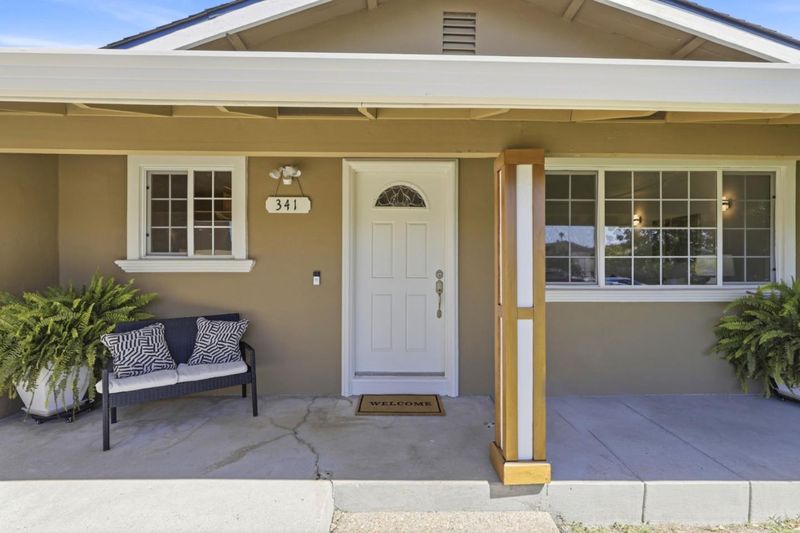
341 Grey Ghost Avenue
@ Discovery Ave - 11 - South San Jose, San Jose

- 3 Bed
- 2 Bath
- 2 Park
- 1,864 sqft
- SAN JOSE
-

-
Sun Aug 23, 1:00 pm - 4:00 pm
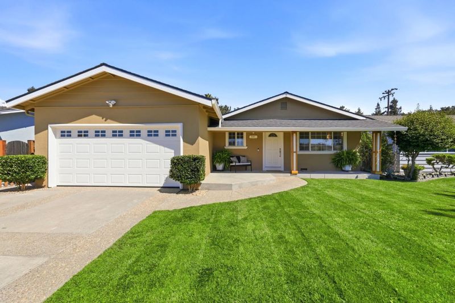
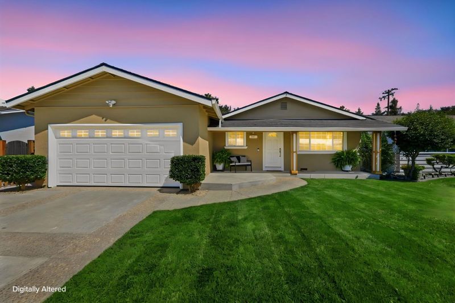
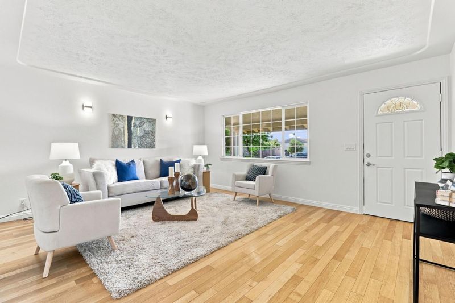
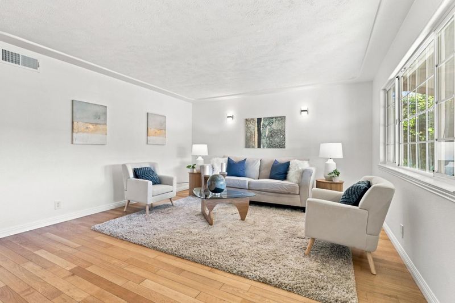
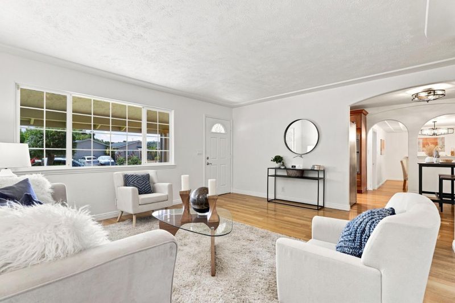
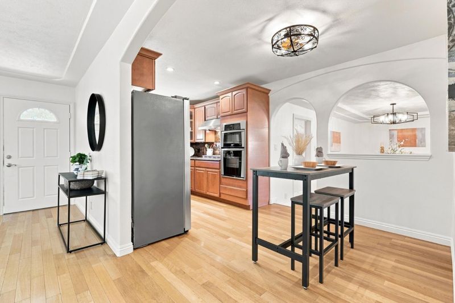
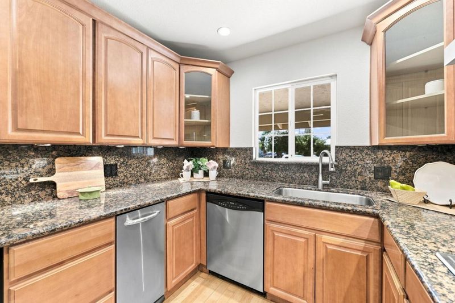
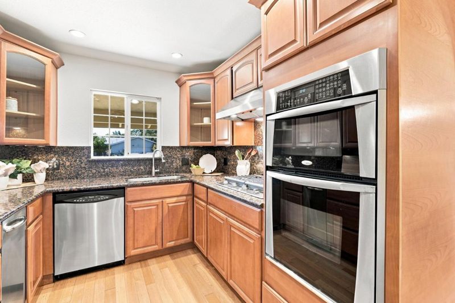
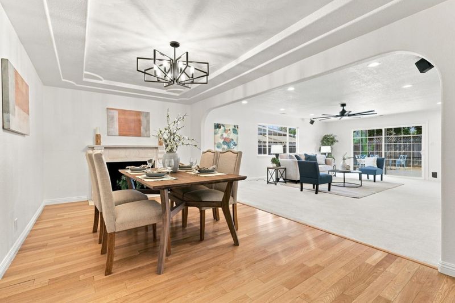
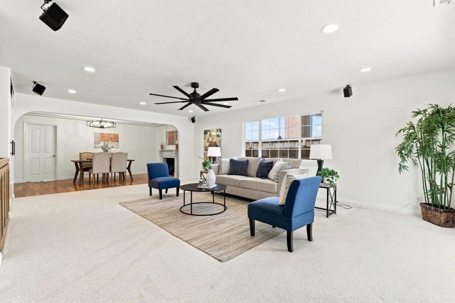
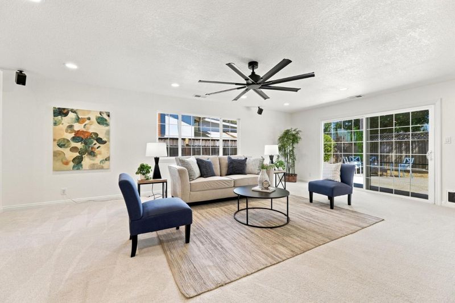
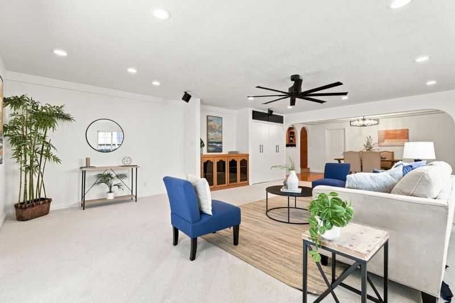
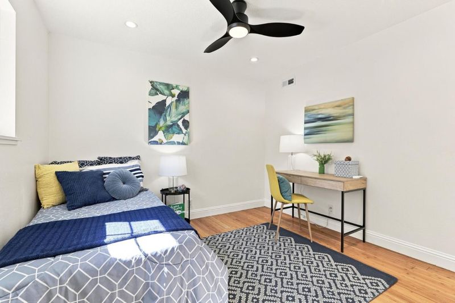
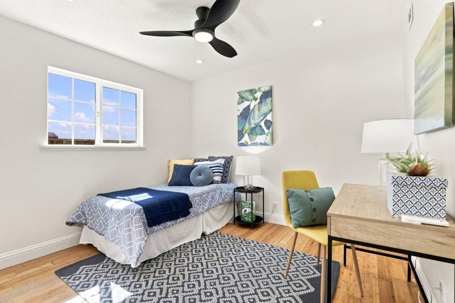
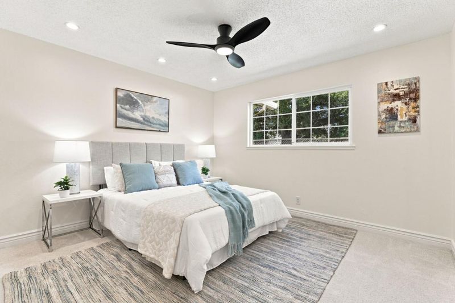
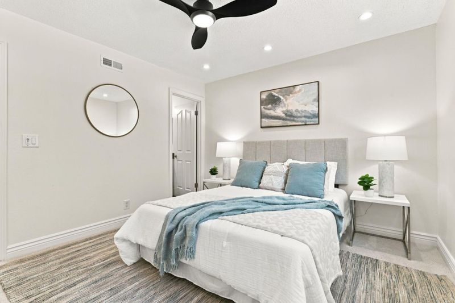
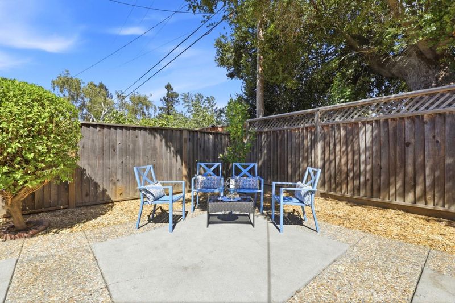
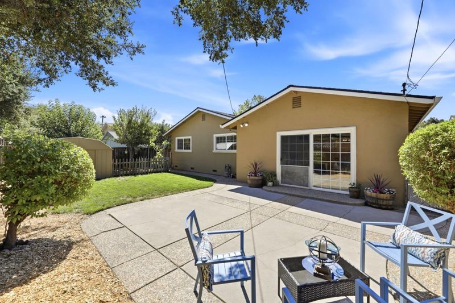
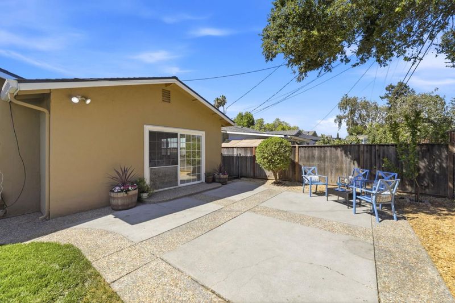
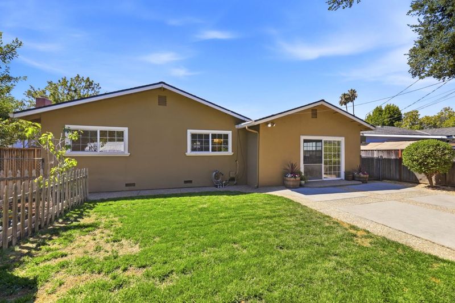
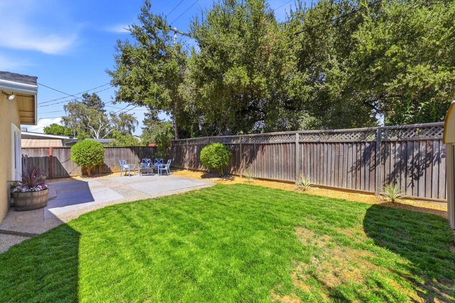
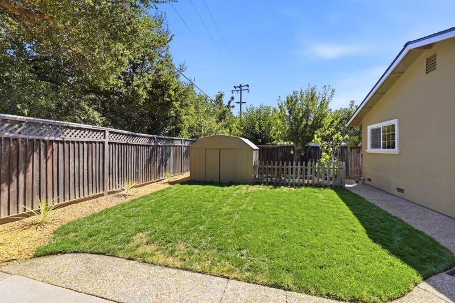
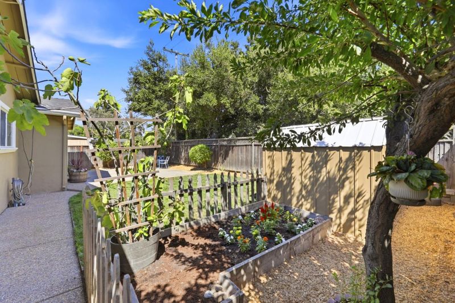
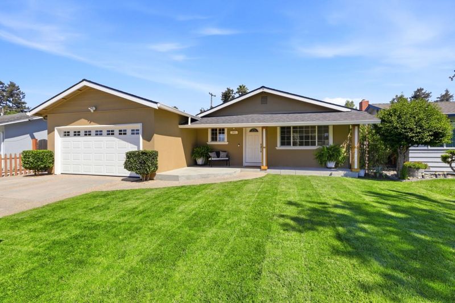
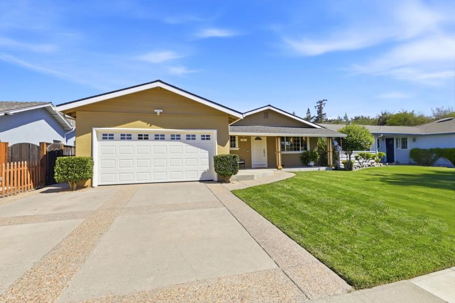
Check out this hidden gem in Edenvale Neighborhood South of San Jose! This gorgeous home has the perfect layout for a family needing more space! The bonus room is the highlight! Perfect for family entertainment/office/gym, you have to see this updated home inside.
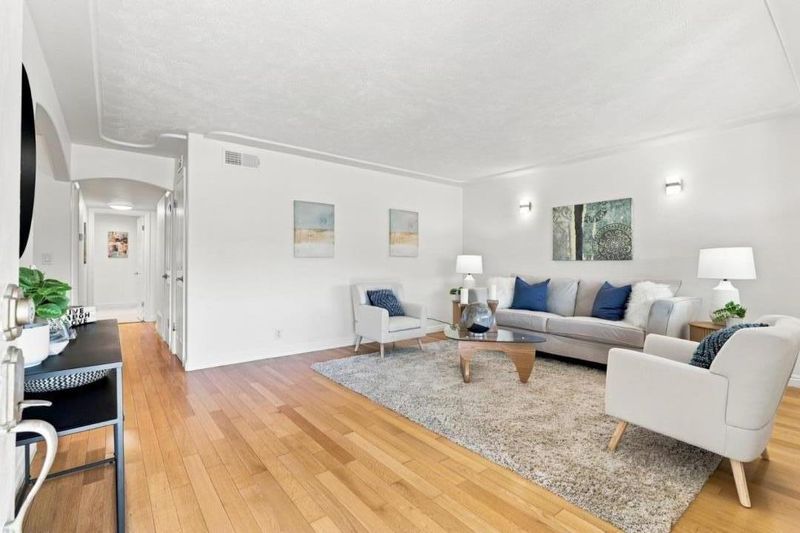
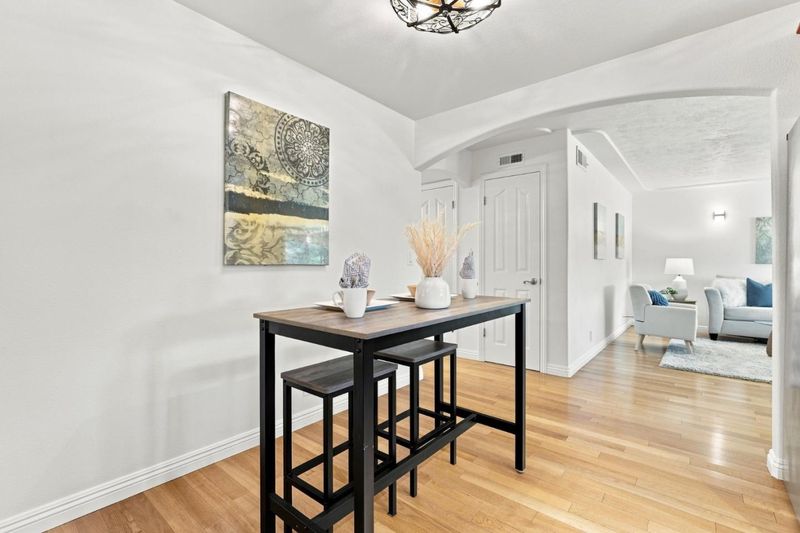
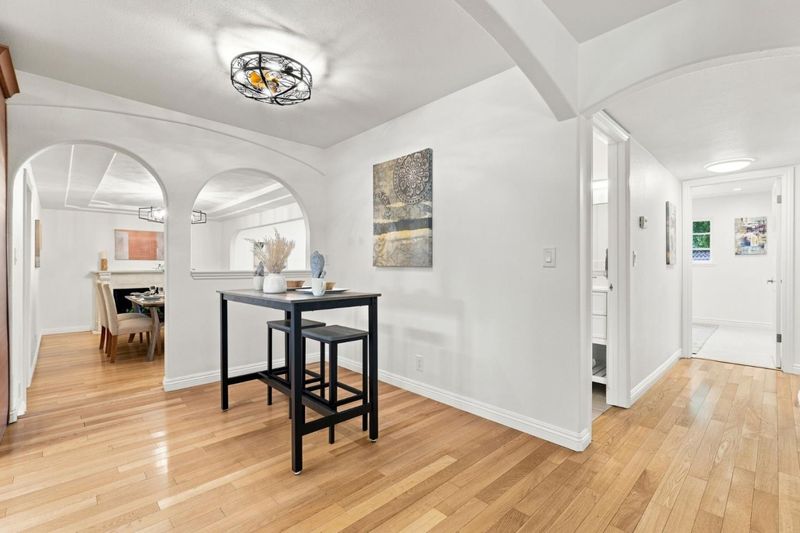
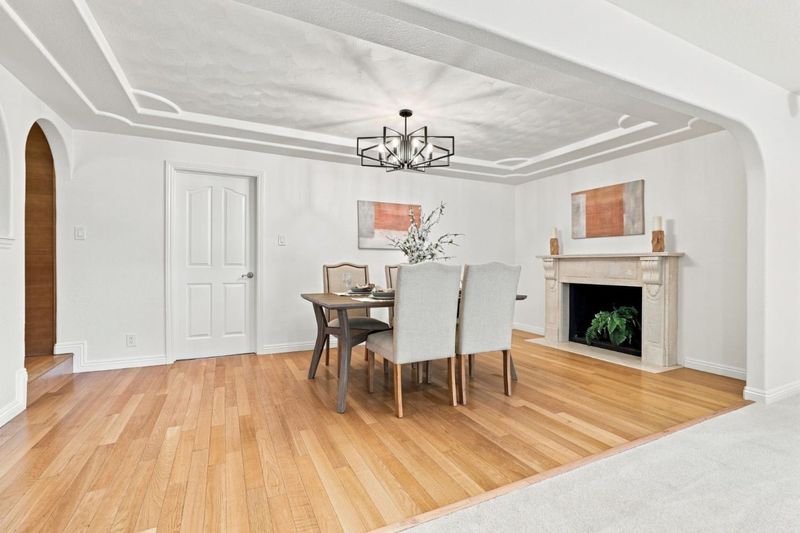
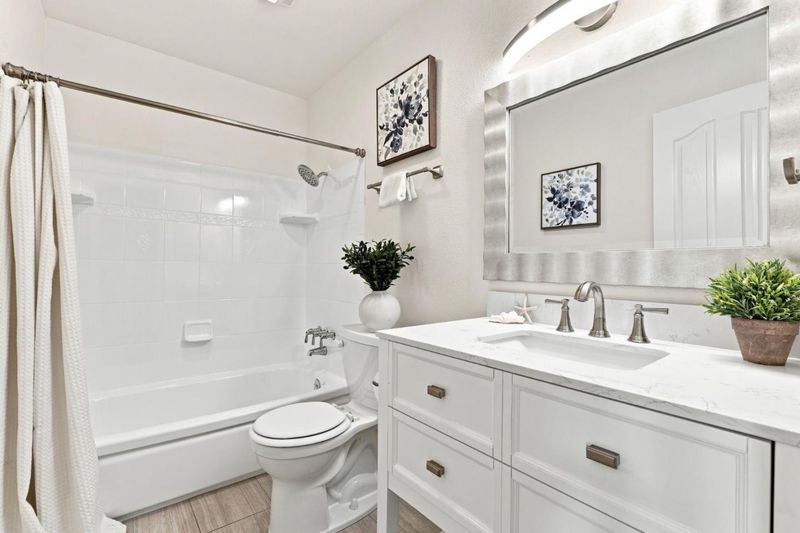
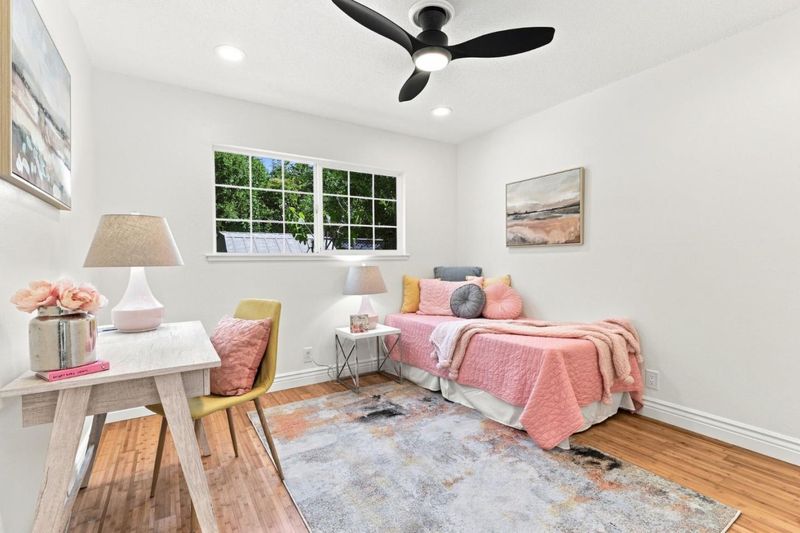
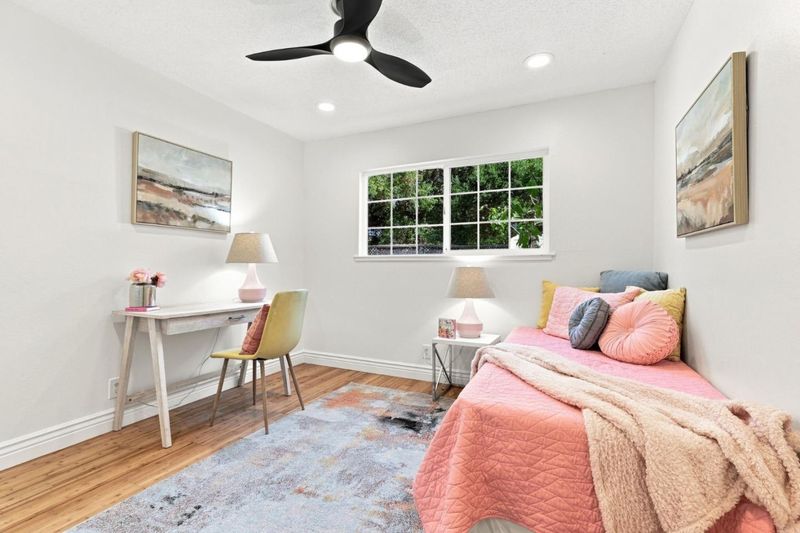
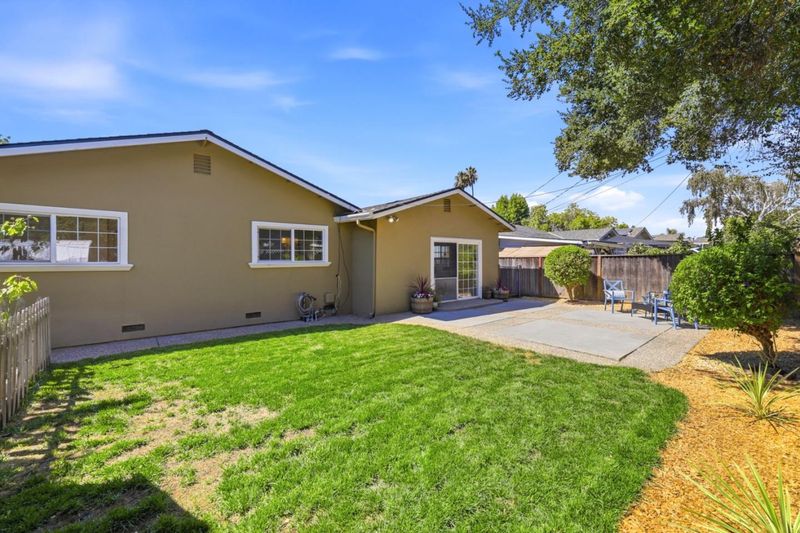
Gorgeous, 3-bedroom, 2-bath home is located in the Edenvale Neighborhood in San Jose. It offers approximately 1,263 square feet of living space with an additional approximate 600 square foot bonus room. Newly painted interior with new carpet in the bonus room and 1 bedroom. The residence features a combination of carpet and wood flooring throughout. The additional family room was added by the previous seller and permits are unknown. The family room includes a fireplace, providing a cozy atmosphere. The layout also includes a formal dining room for family meals and gatherings. Heating and cooling is provided by central forced air. Upgraded lighting throughout the home. Upgraded ceiling fans in the living areas. The property is part of the Oak Grove Elementary School District. This home combines comfortable living spaces with practical amenities in a convenient San Jose location. This home is a 10 minute drive from Hellyer/Coyote and Marshall Cottle County Parks. 10-15 minutes from shopping (Costco, Target, Safeway, and Oakridge Mall). Only minutes from the 101 and 85 freeways. Buyers are to confirm living space and lot square footage.

- Days on Market
- 3 days
- Current Status
- Active
- Original Price
- $1,200,000
- List Price
- $1,200,000
- On Market Date
- Aug 20, 2026
- Property Type
- Single Family Home
- Area
- 11 - South San Jose
- Zip Code
- 95111
- MLS ID
- ML82056950
- APN
- 684-32-118
- Year Built
- 1961
- Stories in Building
- 1
- Possession
- COE
- Data Source
- MLSL
- Origin MLS System
- MLSListings, Inc.
Davis (Caroline) Intermediate School
Public 7-8 Middle
Students: 596 Distance: 0.3mi
The Academy
Public 5-8 Opportunity Community
Students: 6 Distance: 0.3mi
Stipe (Samuel) Elementary School
Public K-6 Elementary
Students: 423 Distance: 0.4mi
Edenvale Elementary School
Public K-6 Elementary
Students: 485 Distance: 0.4mi
Christopher Elementary School
Public K-8 Elementary
Students: 375 Distance: 1.1mi
Hayes Elementary School
Public K-6 Elementary
Students: 592 Distance: 1.1mi
- Bed
- 3
- Bath
- 2
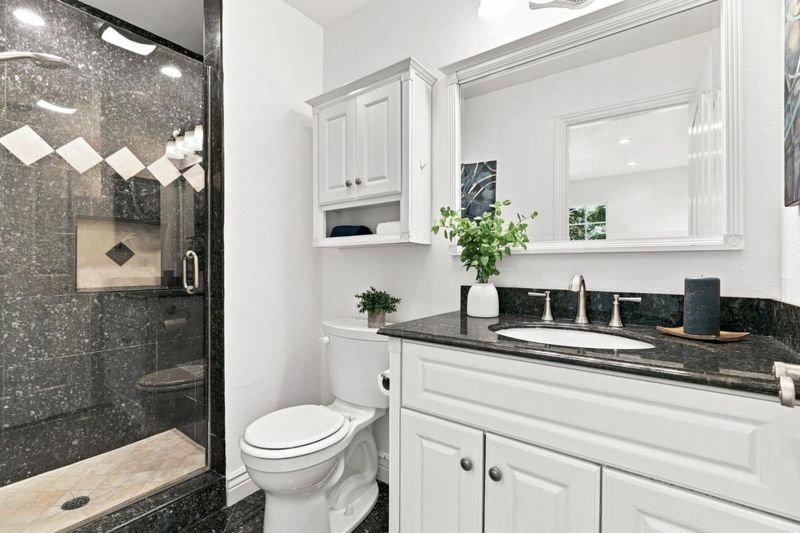
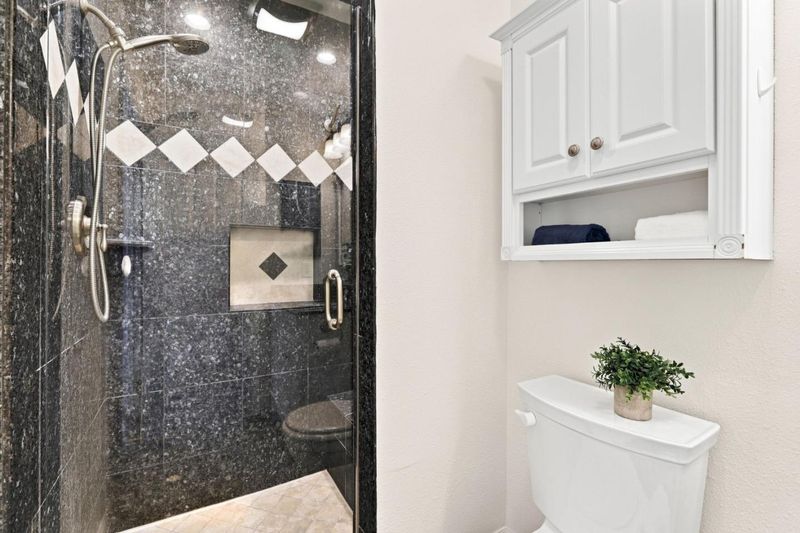
- Primary - Stall Shower(s), Shower over Tub - 1, Tile, Updated Bath
- Parking
- 2
- Attached Garage
- SQ FT
- 1,864
- SQ FT Source
- Unavailable
- Lot SQ FT
- 5,885.0
- Lot Acres
- 0.135101 Acres
- Kitchen
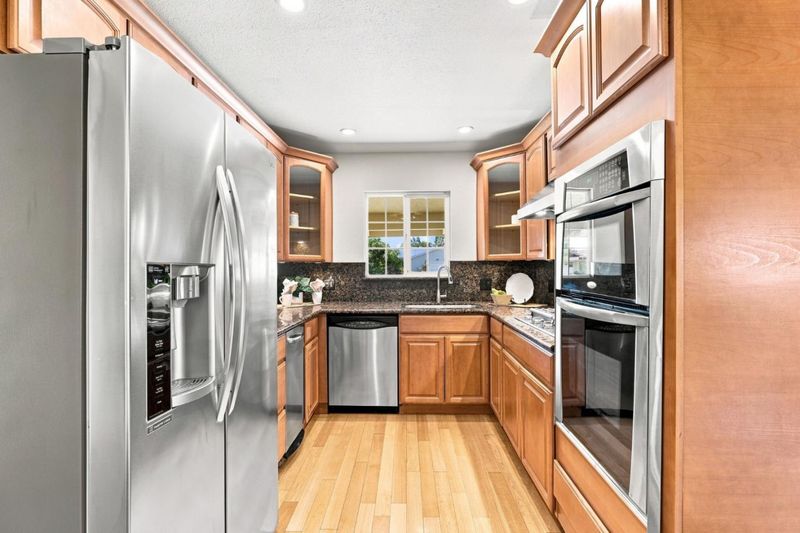
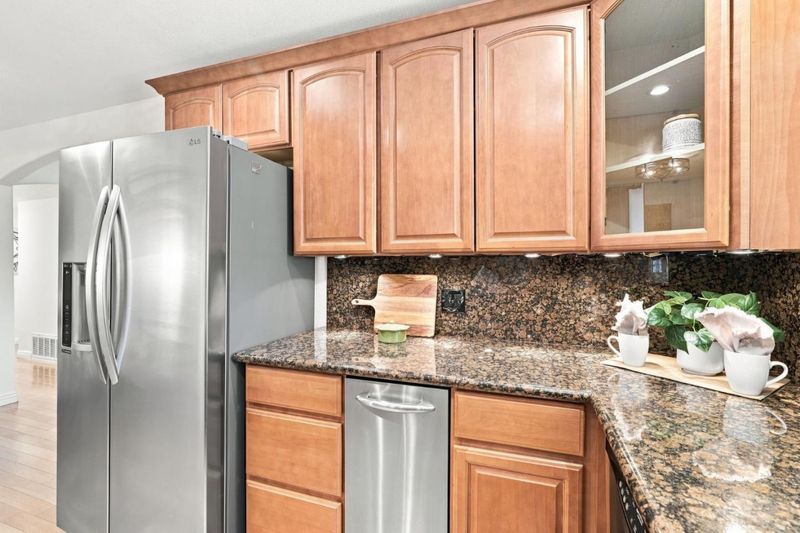
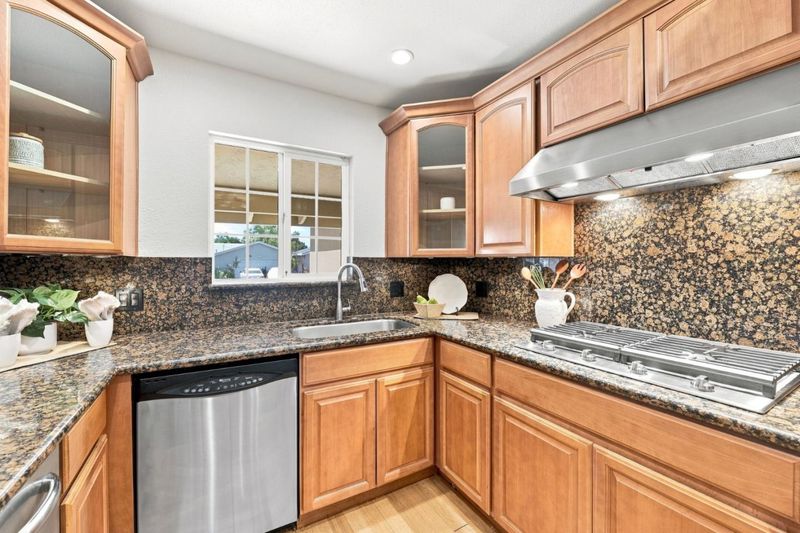
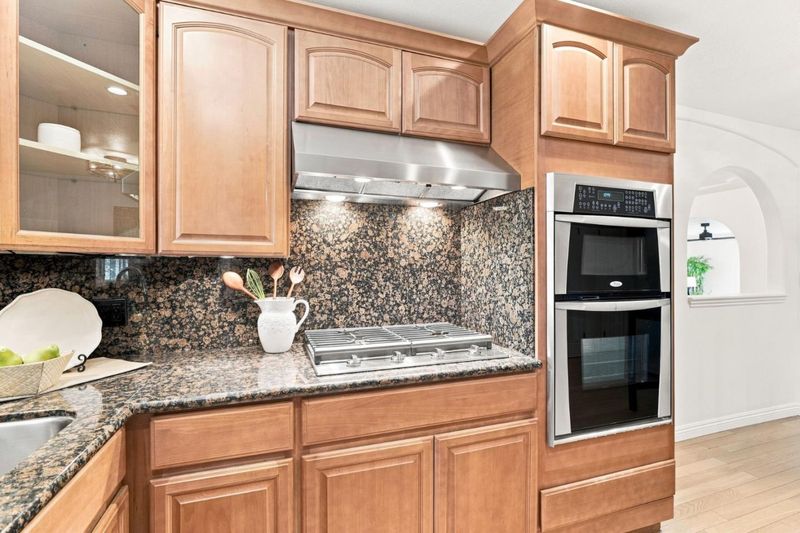
- Cooktop - Gas, Countertop - Granite, Hood Over Range, Microwave, Oven - Built-In, Refrigerator, Other
- Cooling
- Ceiling Fan, Central AC
- Dining Room
- Breakfast Nook, Dining Area in Family Room, Formal Dining Room
- Disclosures
- NHDS Report
- Family Room
- Separate Family Room
- Flooring
- Carpet, Wood
- Foundation
- Concrete Slab, Raised
- Fire Place
- Family Room
- Heating
- Central Forced Air - Gas
- Laundry
- In Garage
- Possession
- COE
- Fee
- Unavailable
MLS and other Information regarding properties for sale as shown in Theo have been obtained from various sources such as sellers, public records, agents and other third parties. This information may relate to the condition of the property, permitted or unpermitted uses, zoning, square footage, lot size/acreage or other matters affecting value or desirability. Unless otherwise indicated in writing, neither brokers, agents nor Theo have verified, or will verify, such information. If any such information is important to buyer in determining whether to buy, the price to pay or intended use of the property, buyer is urged to conduct their own investigation with qualified professionals, satisfy themselves with respect to that information, and to rely solely on the results of that investigation.
School data provided by GreatSchools. School service boundaries are intended to be used as reference only. To verify enrollment eligibility for a property, contact the school directly.