

$1,625,000
2,347
SQ FT
$692
SQ/FT
157 Sprucemont Place
@ Alder Spring Way - 2 - Santa Teresa, San Jose

- 5 Bed
- 3 Bath
- 2 Park
- 2,347 sqft
- SAN JOSE
-

-
Sat Oct 17, 1:00 pm - 4:00 pm
-
Sun Oct 18, 1:00 pm - 4:00 pm
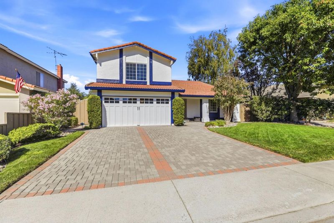
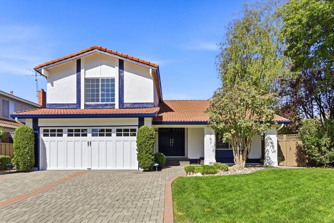
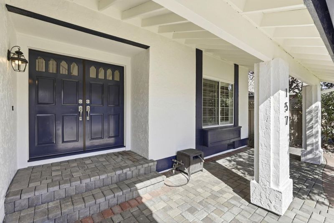
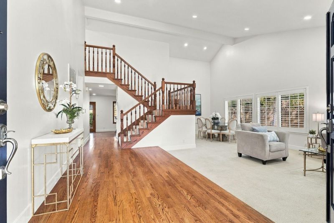
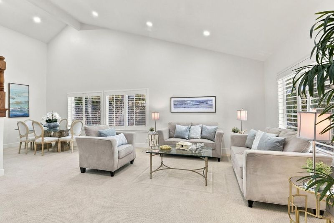
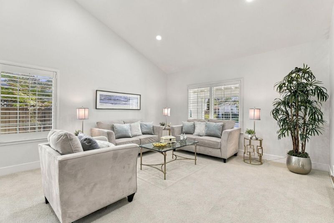
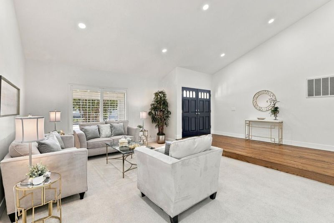
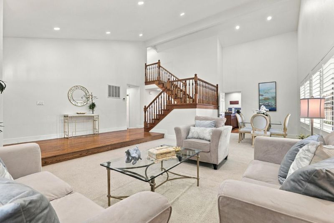
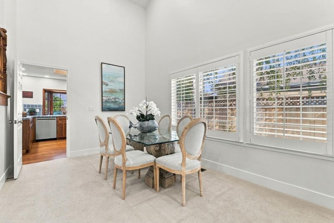
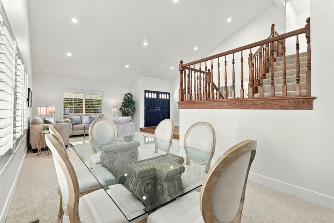
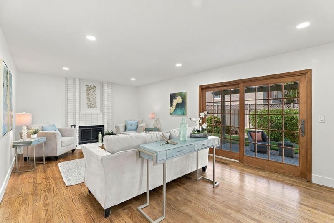
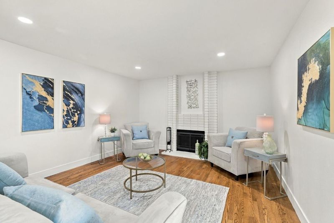
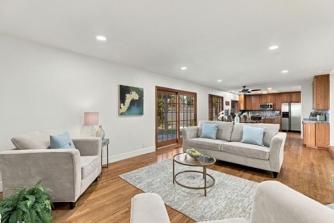
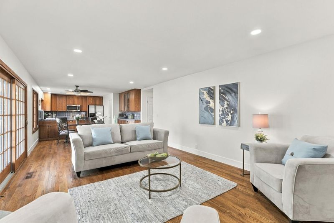
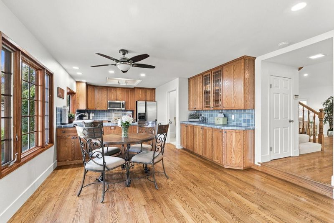
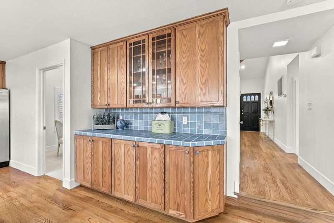
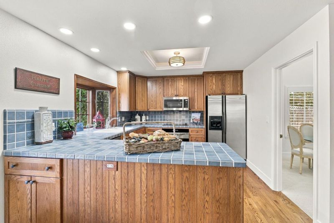
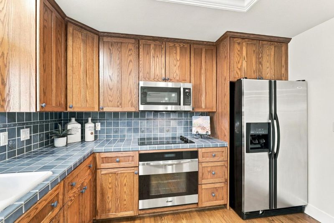
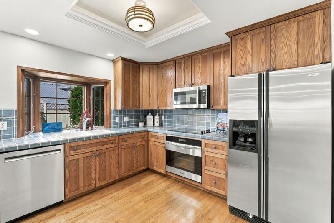
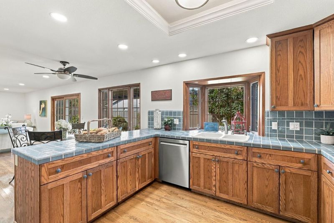
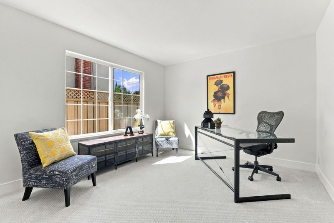
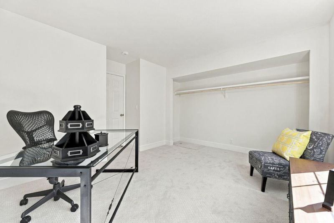
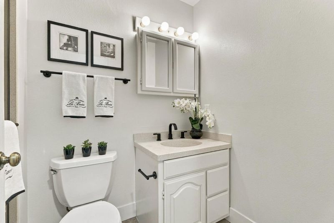
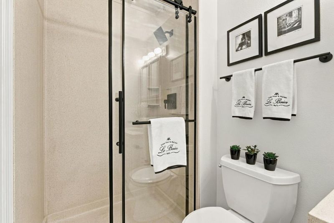
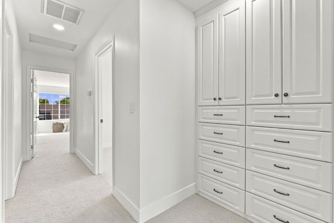
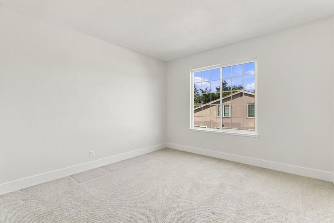
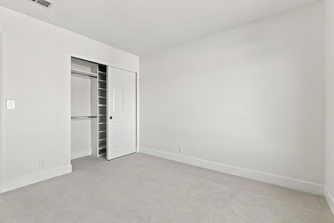
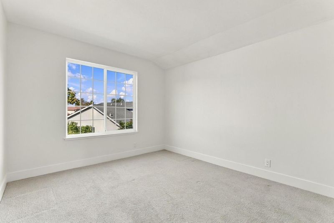
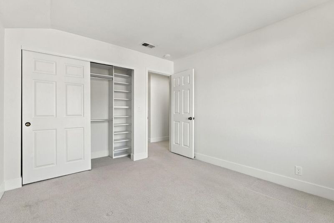
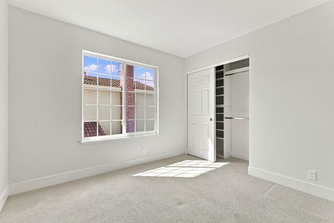
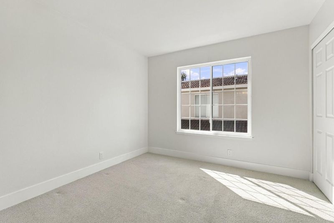
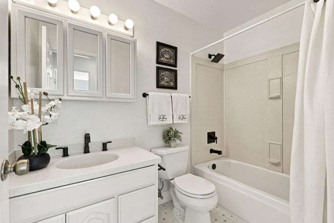
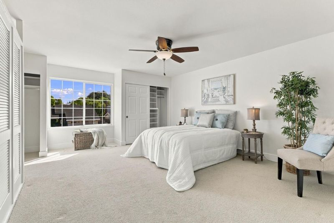
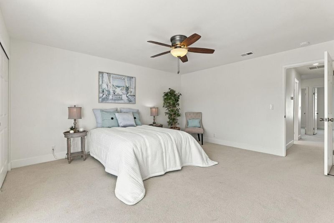
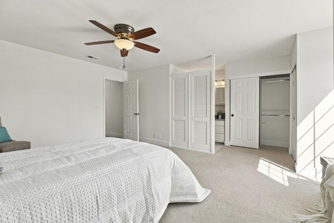
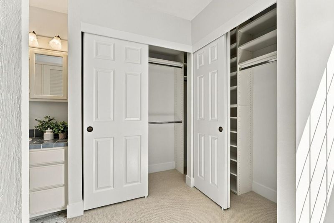
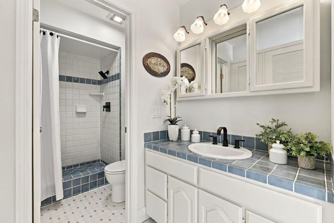
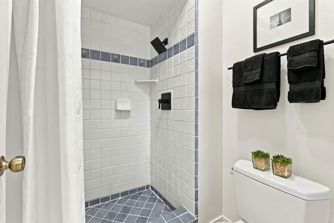
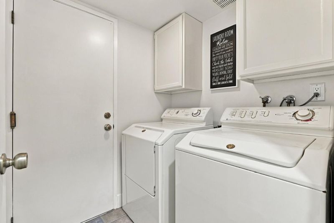
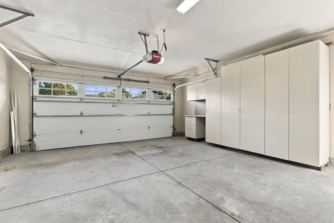
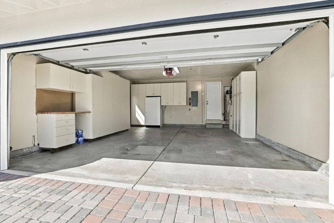
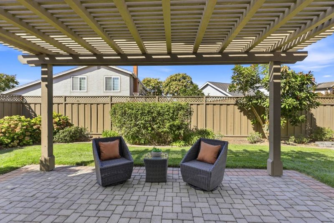
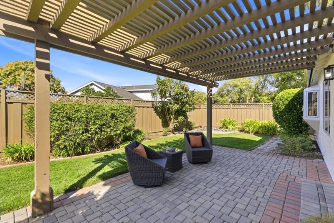
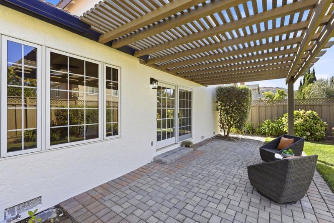
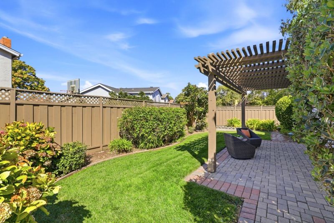
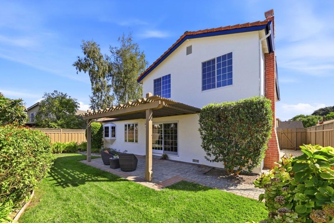
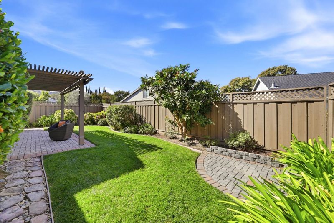
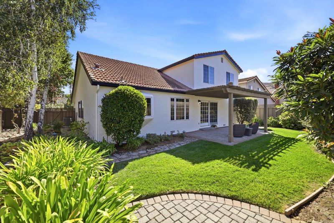
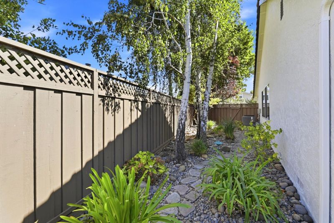
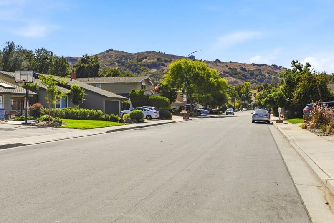
Beautiful Santa Teresa home in a prime location. Nestled along the foothills, this charming property features a spacious floor plan with 5 beds, 3 baths, approximately 2347 square feet of living space. 1 bed and 1 bath downstairs with 4 beds and 2 baths upstairs. Formal entry invites you into the formal living and dining rooms with vaulted ceilings. Separate family room with fireplace. Charming kitchen with custom cabinets, tile counters, stainless steel appliances, and bay window. Laundry room with washer & dryer. Attached garage with plenty of cabinet space. Hardwood floors in the entry, family room, and kitchen. Newly painted interior and exterior. New baseboards throughout. New recessed lighting in the entry, living & dining rooms, family room, kitchen, and upstairs hallway. Plantation shutters in the living and dining rooms. Central Heating & AC for year round comfort. Beautiful lush landscaping with mature trees and plants. Private garden-like backyard with a pergola that's perfect for entertaining. Paved driveway, front porch, backyard, and side yard. Located on a clean quiet street with scenic views of the foothills. Down the street from Santa Teresa Golf Course and Avenida Espana Park. Easy access to schools, shopping, dining, Highways 101 and 85.

- Days on Market
- 0 days
- Current Status
- Active
- Original Price
- $1,625,000
- List Price
- $1,625,000
- On Market Date
- Oct 13, 2026
- Property Type
- Single Family Home
- Area
- 2 - Santa Teresa
- Zip Code
- 95139
- MLS ID
- ML82064456
- APN
- 708-44-093
- Year Built
- 1977
- Stories in Building
- 2
- Possession
- Unavailable
- Data Source
- MLSL
- Origin MLS System
- MLSListings, Inc.
Martin Murphy Middle School
Public 6-8 Combined Elementary And Secondary
Students: 742 Distance: 0.2mi
Los Paseos Elementary School
Public K-5 Elementary
Students: 501 Distance: 0.4mi
Baldwin (Julia) Elementary School
Public K-6 Elementary
Students: 485 Distance: 0.8mi
Stratford School
Private K-5 Core Knowledge
Students: 301 Distance: 1.1mi
Bernal Intermediate School
Public 7-8 Middle
Students: 742 Distance: 1.2mi
Ledesma (Rita) Elementary School
Public K-6 Elementary
Students: 494 Distance: 1.4mi
- Bed
- 5
- Bath
- 3
- Parking
- 2
- Attached Garage, On Street
- SQ FT
- 2,347
- SQ FT Source
- Unavailable
- Lot SQ FT
- 6,050.0
- Lot Acres
- 0.138889 Acres
- Kitchen
- Cooktop - Electric, Countertop - Tile, Dishwasher, Garbage Disposal, Microwave, Oven - Built-In, Refrigerator
- Cooling
- Central AC
- Dining Room
- Formal Dining Room
- Disclosures
- Natural Hazard Disclosure
- Family Room
- Separate Family Room
- Flooring
- Carpet, Hardwood, Tile
- Foundation
- Crawl Space
- Fire Place
- Family Room
- Heating
- Central Forced Air
- Laundry
- Inside, Washer / Dryer
- Views
- Hills
- Fee
- Unavailable
MLS and other Information regarding properties for sale as shown in Theo have been obtained from various sources such as sellers, public records, agents and other third parties. This information may relate to the condition of the property, permitted or unpermitted uses, zoning, square footage, lot size/acreage or other matters affecting value or desirability. Unless otherwise indicated in writing, neither brokers, agents nor Theo have verified, or will verify, such information. If any such information is important to buyer in determining whether to buy, the price to pay or intended use of the property, buyer is urged to conduct their own investigation with qualified professionals, satisfy themselves with respect to that information, and to rely solely on the results of that investigation.
School data provided by GreatSchools. School service boundaries are intended to be used as reference only. To verify enrollment eligibility for a property, contact the school directly.