

$1,899,000
1,477
SQ FT
$1,286
SQ/FT
1232 Minnesota Avenue
@ Lupton Ave - 10 - Willow Glen, San Jose

- 2 Bed
- 2 Bath
- 0 Park
- 1,477 sqft
- SAN JOSE
-

-
Sat Nov 21, 12:00 pm - 2:00 pm
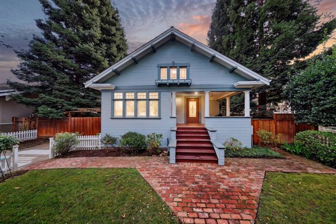
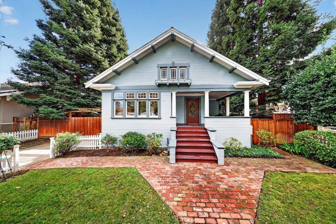
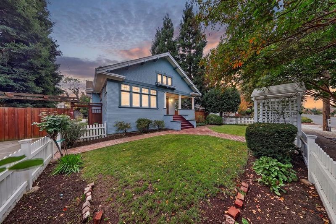
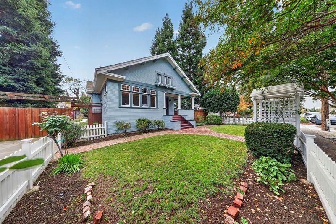
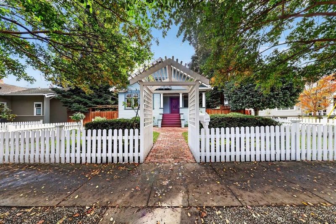
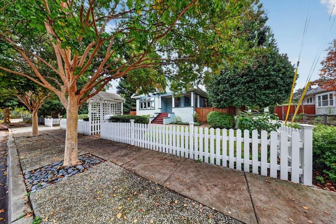
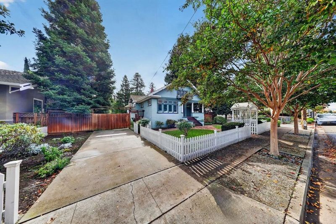
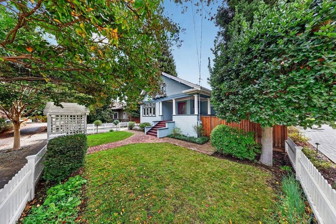
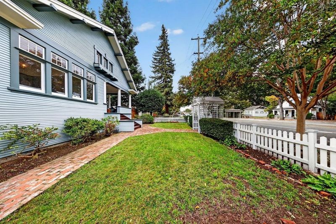
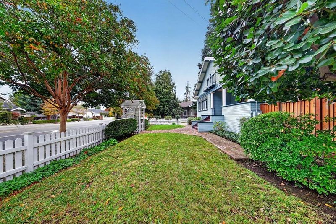
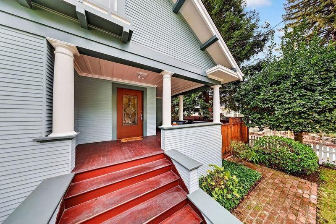
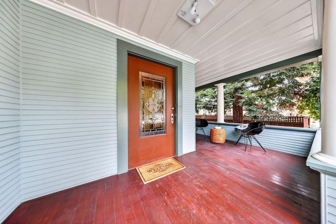
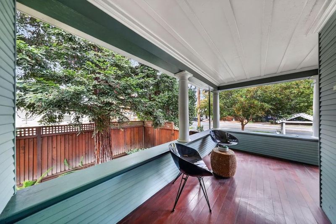
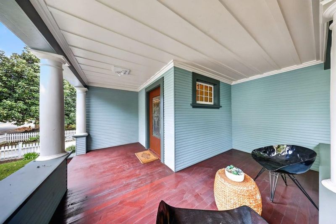
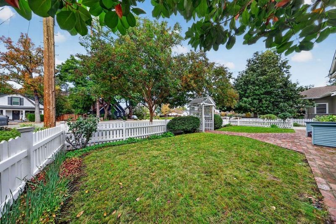
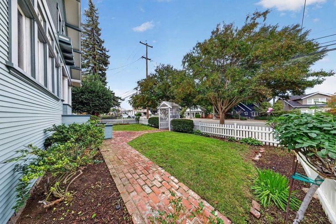
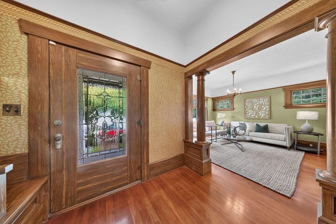
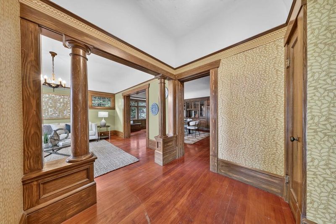
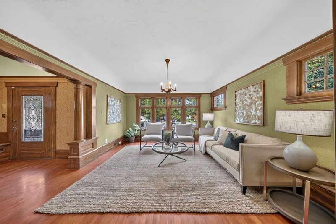
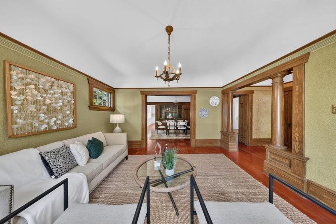
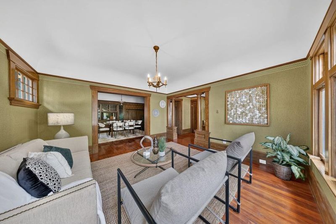
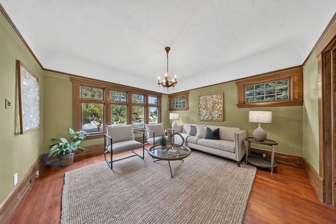
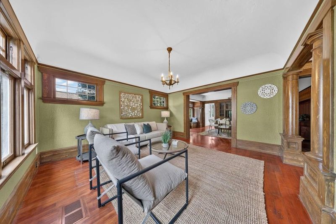
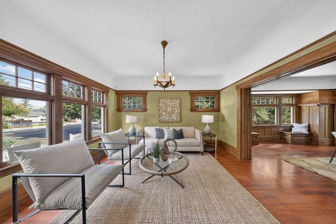
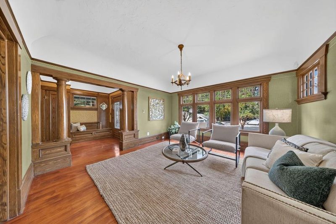
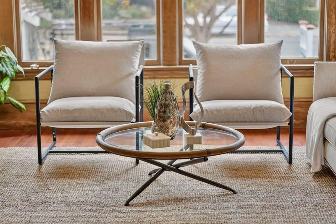
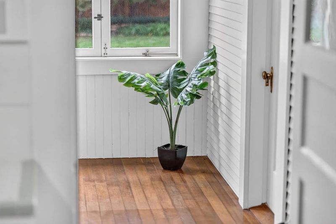
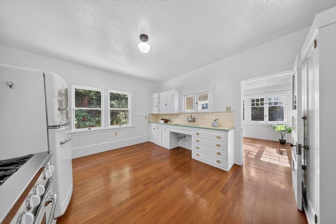
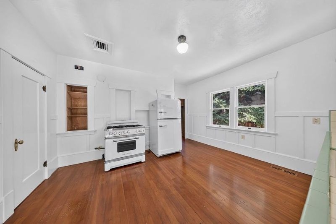
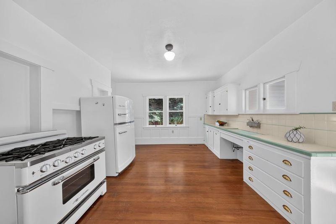
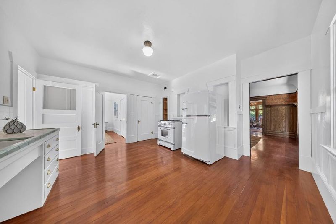
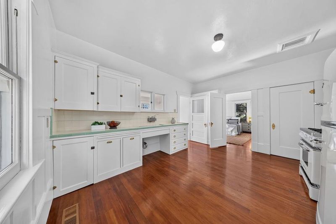
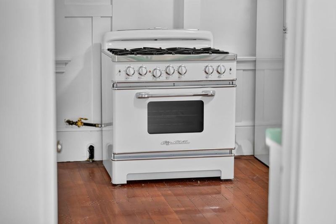
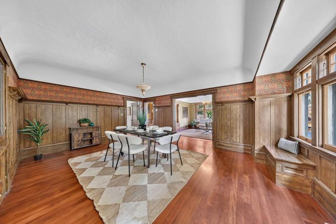
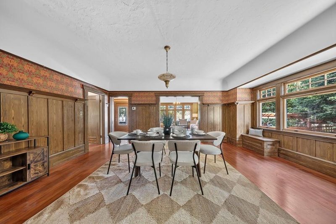
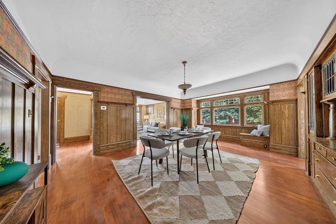
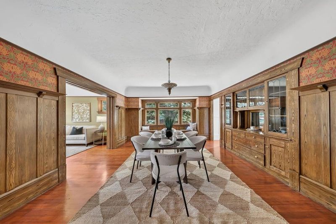
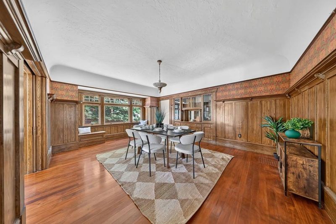
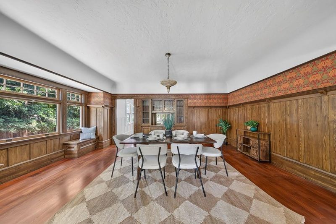
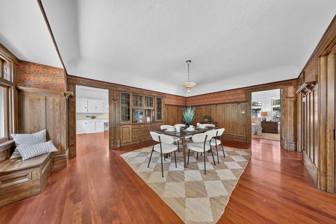
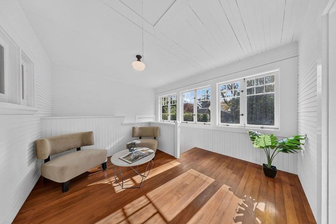
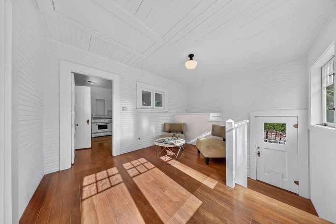
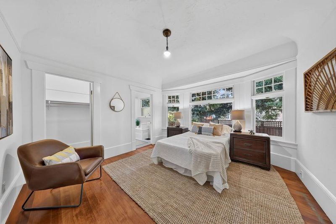
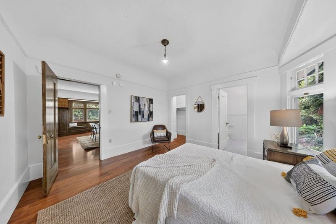
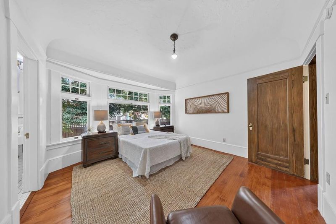
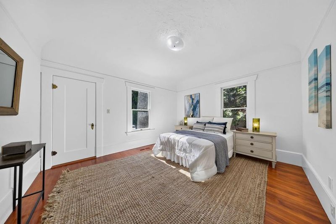
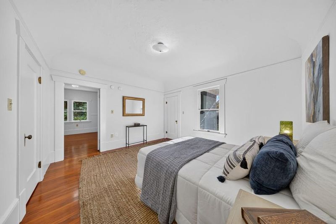
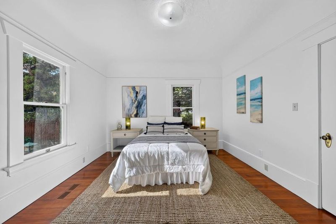
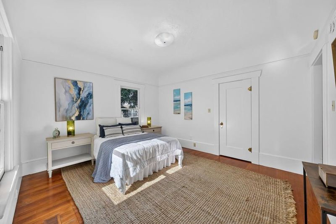
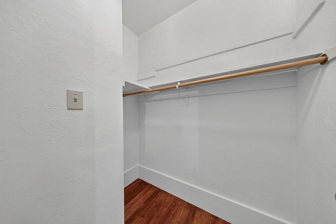
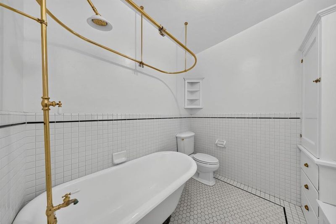
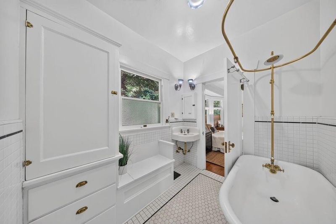
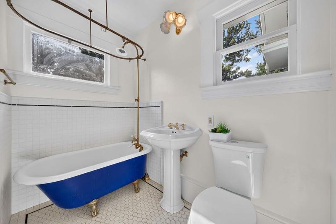
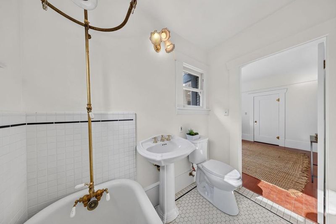
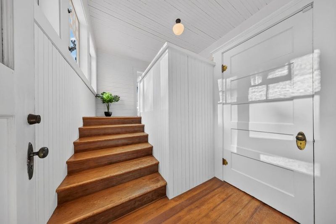
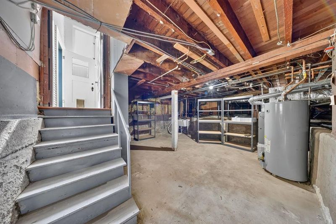
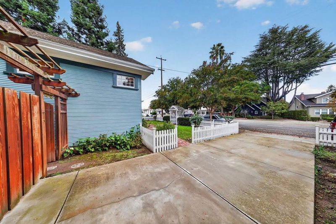
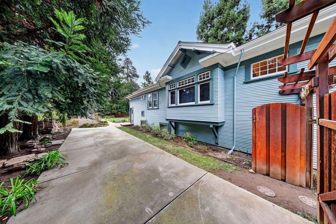
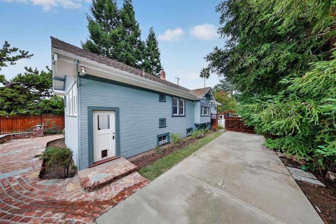
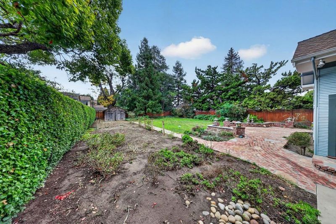
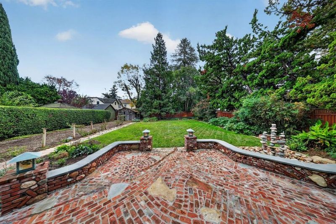
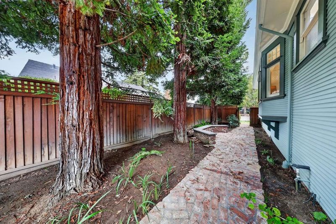
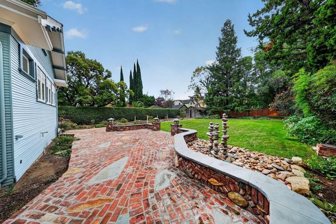
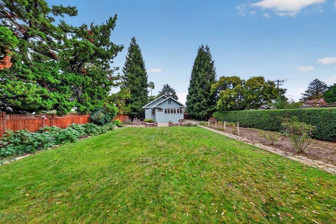
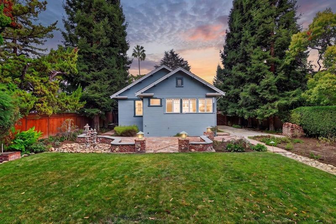
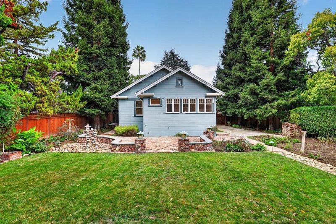
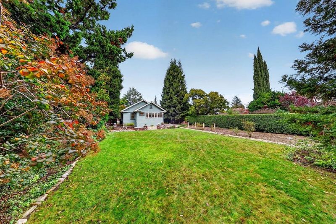
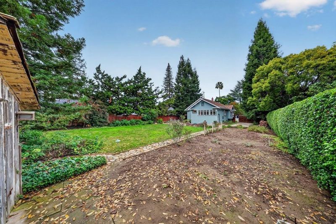
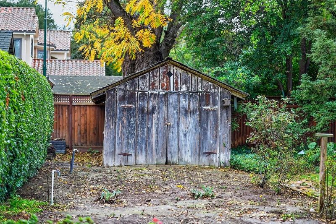
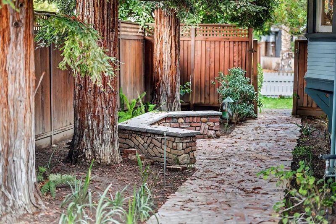
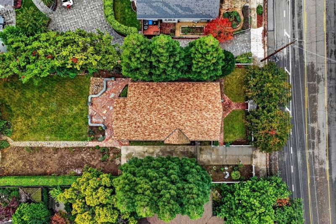
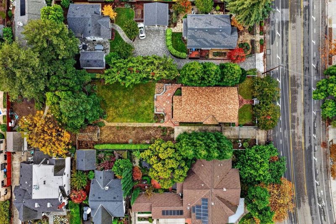
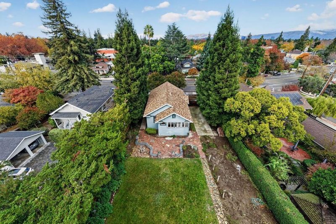
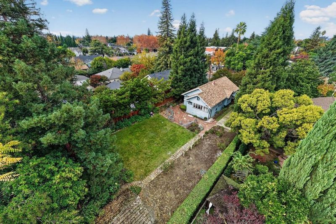
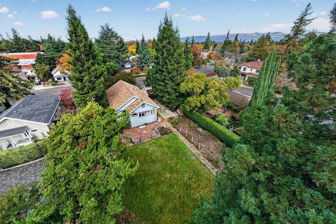
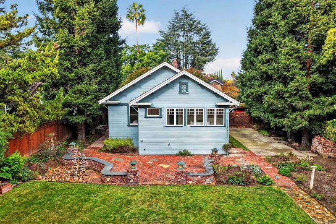
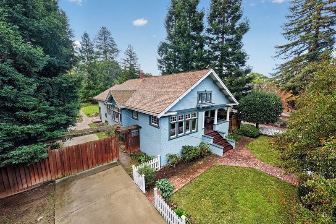
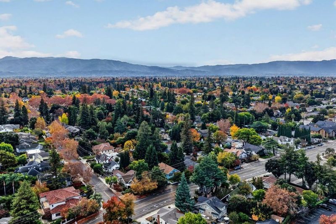
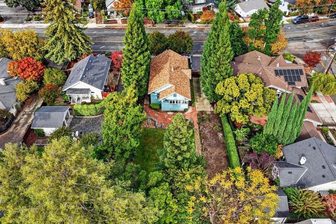
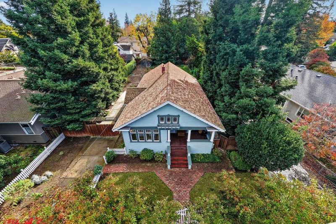
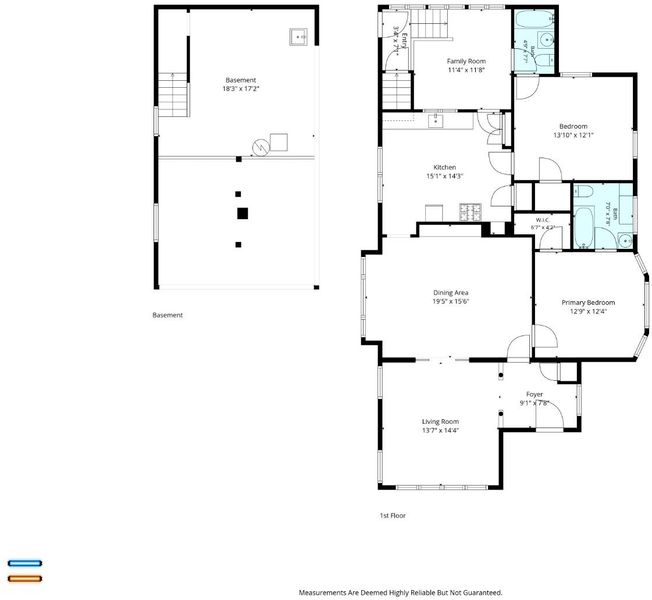
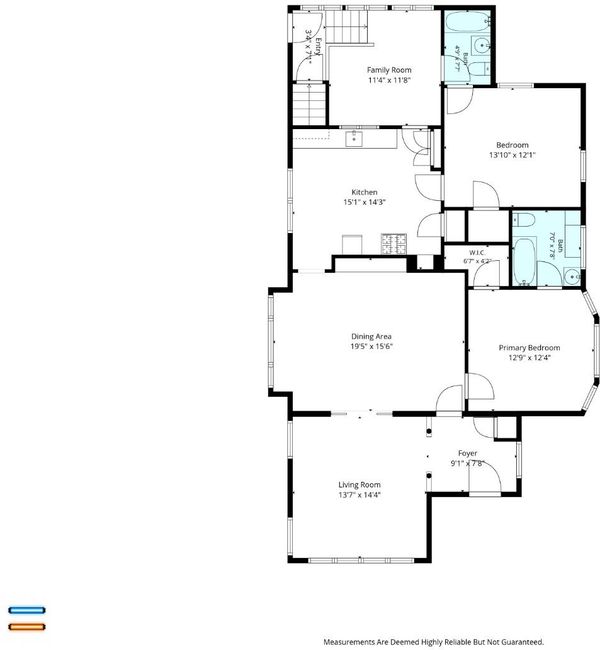
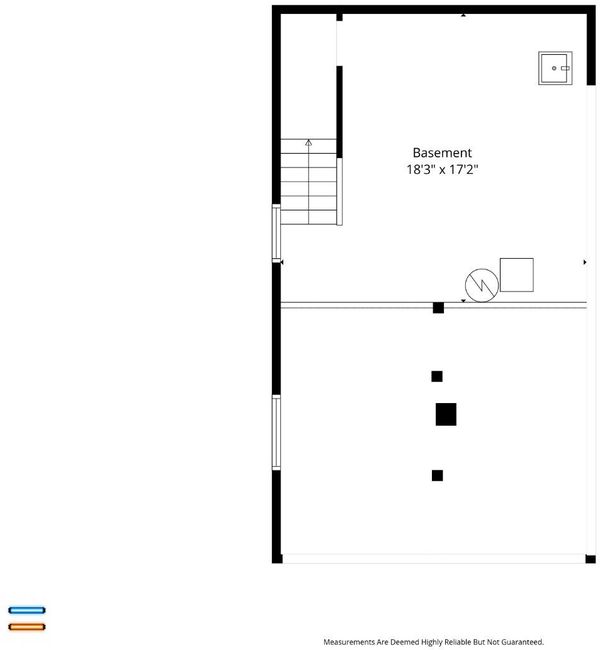
A THIRD OF AN ACRE IN WILLOW GLEN. Lots like this rarely reach the market. This one spans ~13,350 sf, is zoned R1-8, and is priced to move. A storybook 1912 Craftsman (~1,477 sf) sits behind a white picket fence and rose arbor. Inside are a leaded-glass entry, gleaming hardwoods, high ceilings, a large light-filled living room, a wood-paneled formal dining room with built-in china cabinets and window seats leading into a bright white kitchen with a 6-burner range, and a sunny breakfast nook has views into the huge backyard and access to the basement & inside laundry area. Offering 2 bedrooms with 2 full baths, both with classic clawfoot tubs, and in the primary suite, a walk-in closet. The real prize is out back: a long private gated drive, towering redwoods, brick patios, a sprawling lawn, and a barn-style detached workshop/garage. Restore it, expand it, add an ADU, or build your legacy estate (buyer to verify with the City). Picture summer evenings under the redwoods, a garden, pool, or guest cottage of your own, and morning coffee on the covered front porch along a classic tree-lined street. Close to the farmers market, downtown shopping and dining on Lincoln Avenue, Bramhall Park, and easy access to transportation. Land, location, and value like this wont come around again.

- Days on Market
- 1 day
- Current Status
- Active
- Original Price
- $1,899,000
- List Price
- $1,899,000
- On Market Date
- Nov 20, 2026
- Property Type
- Single Family Home
- Area
- 10 - Willow Glen
- Zip Code
- 95125
- MLS ID
- ML82067719
- APN
- 429-35-055
- Year Built
- 1912
- Stories in Building
- 1
- Possession
- Unavailable
- Data Source
- MLSL
- Origin MLS System
- MLSListings, Inc.
Willow Glen Elementary School
Public K-5 Elementary
Students: 756 Distance: 0.4mi
Willow Glen High School
Public 9-12 Secondary
Students: 1737 Distance: 0.7mi
Willow Glen Middle School
Public 6-8 Middle
Students: 1225 Distance: 0.8mi
River Glen School
Public K-8 Elementary
Students: 520 Distance: 0.8mi
San Jose Montessori School
Private K Montessori, Elementary, Coed
Students: 48 Distance: 0.8mi
As-Safa Institute/As-Safa Academy
Private K-10 Coed
Students: 24 Distance: 0.8mi
- Bed
- 2
- Bath
- 2
- Showers over Tubs - 2+, Tile
- Parking
- 0
- Gate / Door Opener, No Garage, Off-Street Parking, Room for Oversized Vehicle, Uncovered Parking
- SQ FT
- 1,477
- SQ FT Source
- Unavailable
- Lot SQ FT
- 13,350.0
- Lot Acres
- 0.306474 Acres
- Kitchen
- Countertop - Tile, Pantry, Refrigerator
- Cooling
- Other
- Dining Room
- Formal Dining Room
- Disclosures
- Natural Hazard Disclosure
- Family Room
- No Family Room
- Flooring
- Hardwood, Tile
- Foundation
- Concrete Perimeter
- Heating
- Central Forced Air
- Laundry
- Other
- Fee
- Unavailable
MLS and other Information regarding properties for sale as shown in Theo have been obtained from various sources such as sellers, public records, agents and other third parties. This information may relate to the condition of the property, permitted or unpermitted uses, zoning, square footage, lot size/acreage or other matters affecting value or desirability. Unless otherwise indicated in writing, neither brokers, agents nor Theo have verified, or will verify, such information. If any such information is important to buyer in determining whether to buy, the price to pay or intended use of the property, buyer is urged to conduct their own investigation with qualified professionals, satisfy themselves with respect to that information, and to rely solely on the results of that investigation.
School data provided by GreatSchools. School service boundaries are intended to be used as reference only. To verify enrollment eligibility for a property, contact the school directly.