

$1,349,000
1,842
SQ FT
$732
SQ/FT
8348 Blue Anchor Way
@ Bay Crest - 3600 - Newark, Newark

- 3 Bed
- 3 Bath
- 2 Park
- 1,842 sqft
- Newark
-

-
Sun Aug 23, 2:00 pm - 4:30 pm
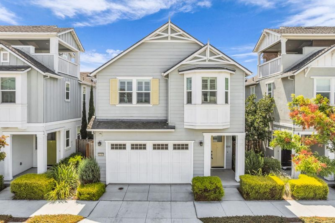
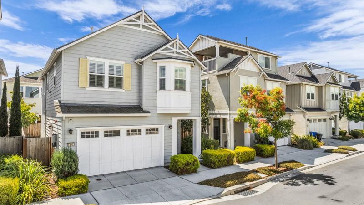
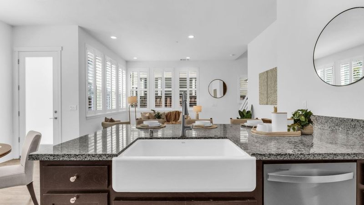
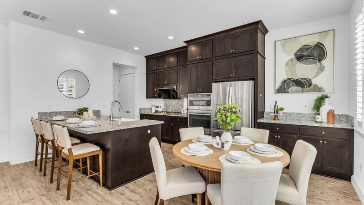
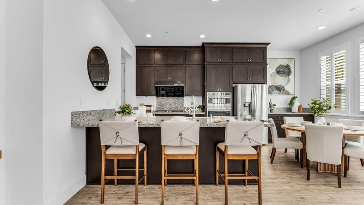
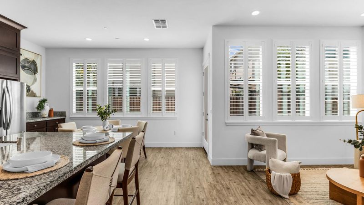
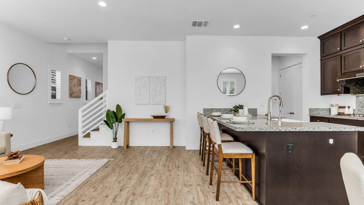
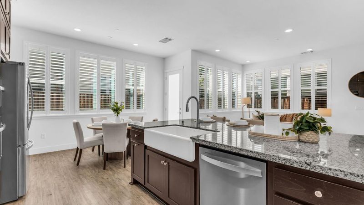
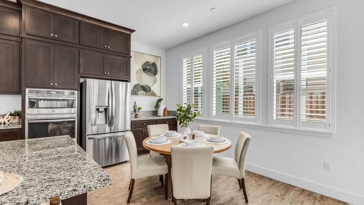
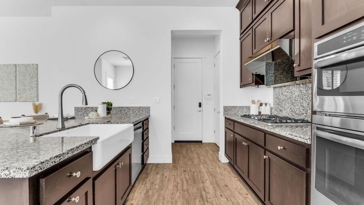
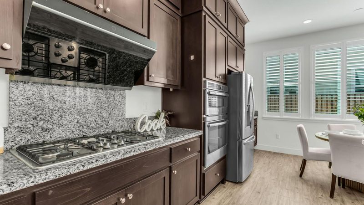
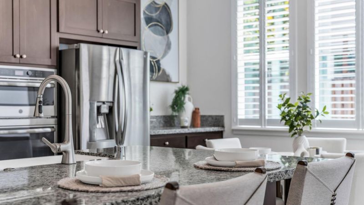
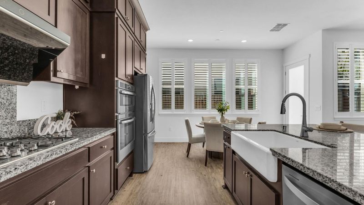
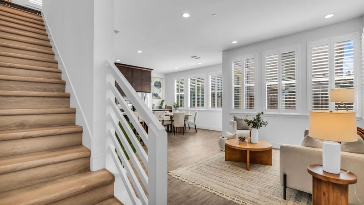
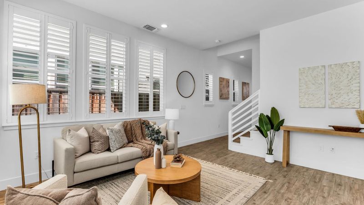
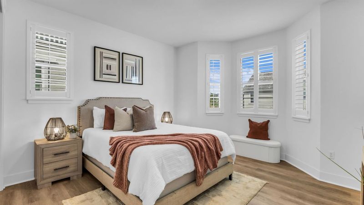
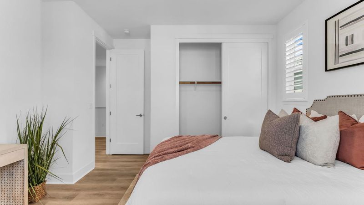
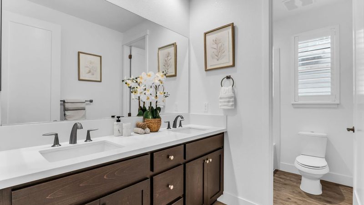
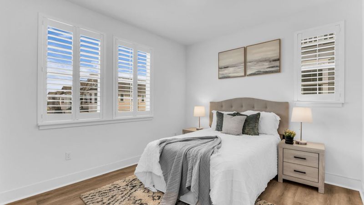
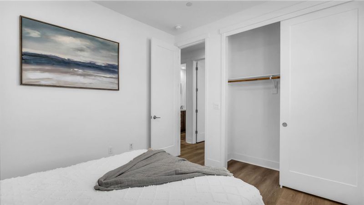
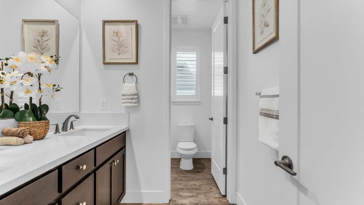
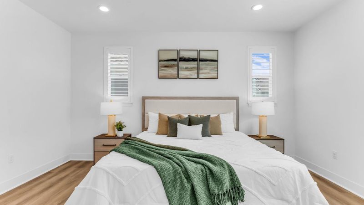
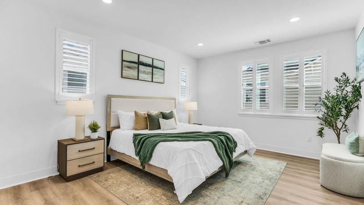
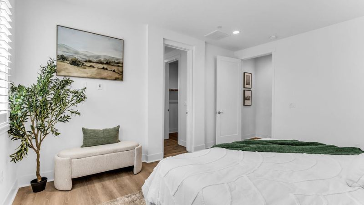
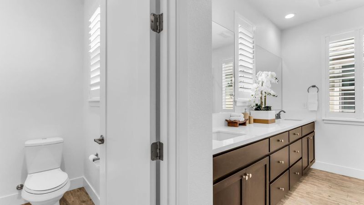
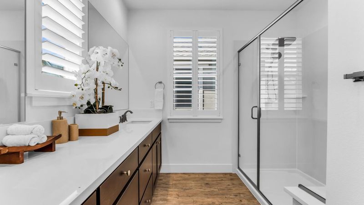
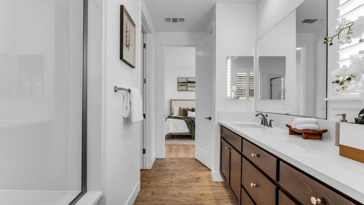
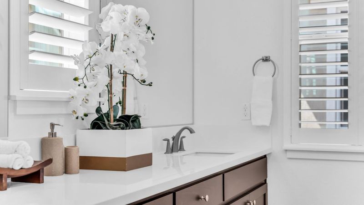
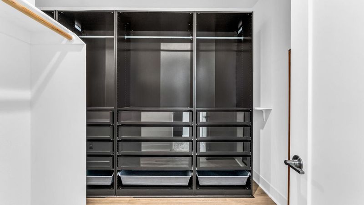
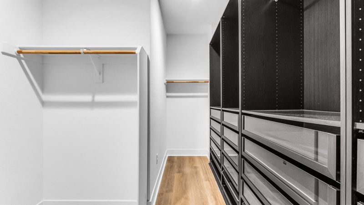
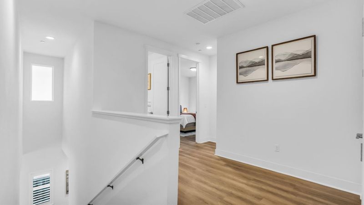
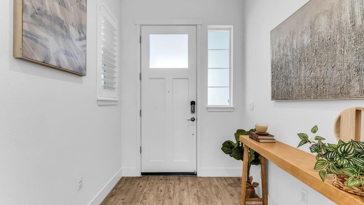
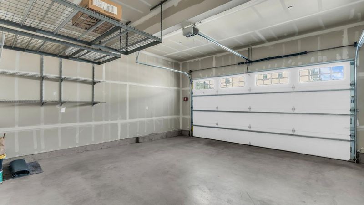
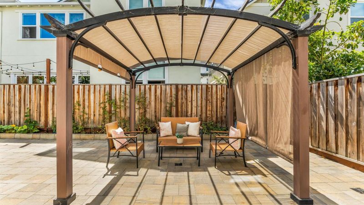
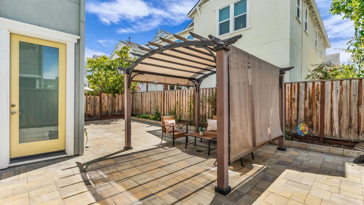
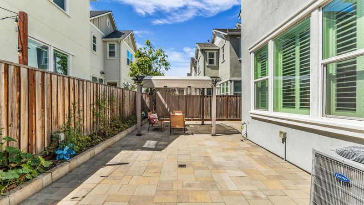
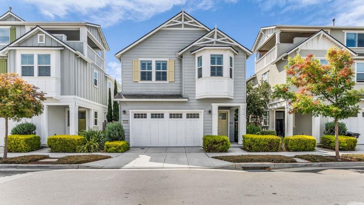
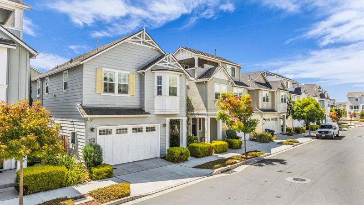
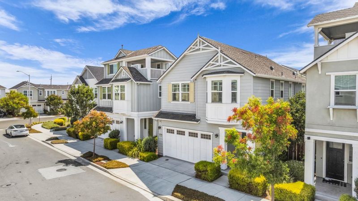
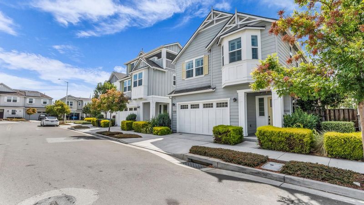
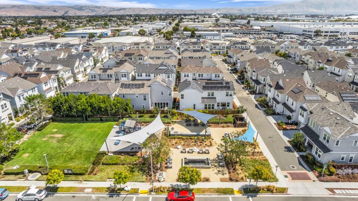
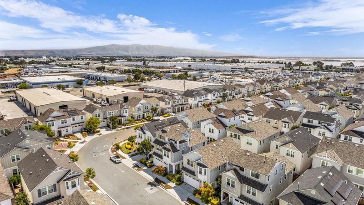
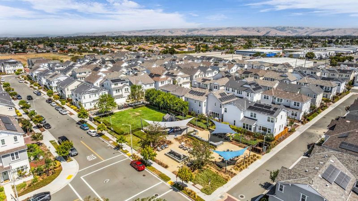
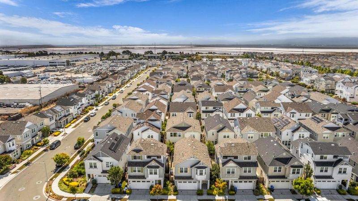
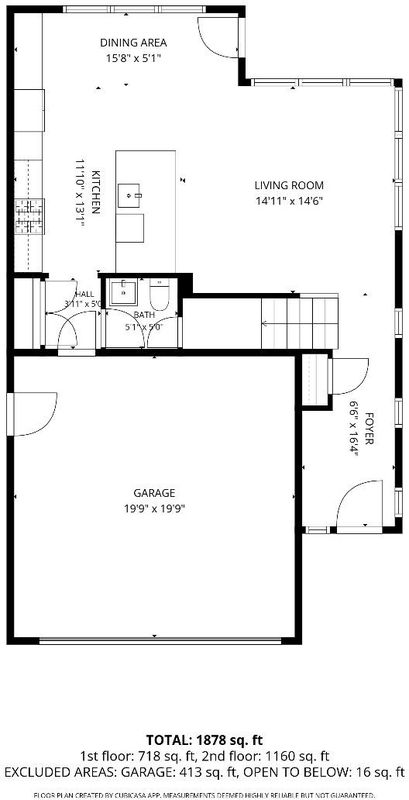
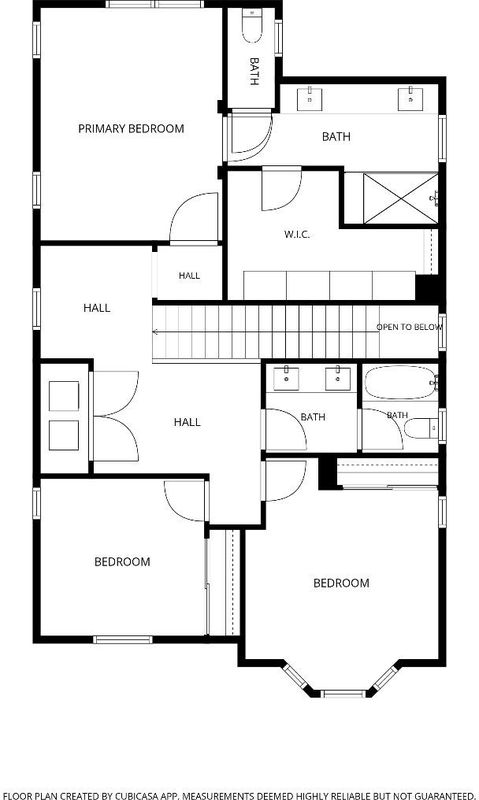
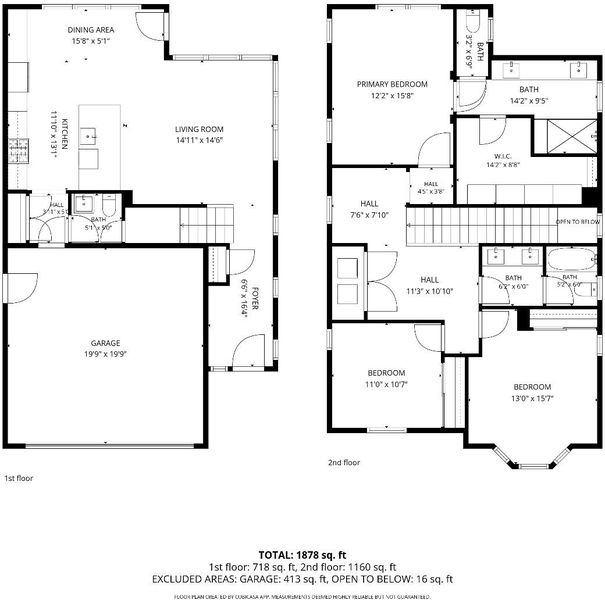
Beautiful 8 years old glass bay, spacious 3b/2.5b single-family homea must-see! Soaring ceilings with rows of windows bring in an abundance of natural light throughout the open floor plan. The gourmet kitchen showcases premium cabinetry, granite countertops, stainless appliances, and an oversized island that flows seamlessly into the expansive living and dining areas. Private doors lead out to a large, well-landscaped backyard.The second floor features three good-sized bedrooms with large windows. The spacious master bedroom includes double sinks and built-in closet systems. Modern upgrades throughout include Plantation shutters, a side-by-side garage with EV wire tube, a tankless water heater, and forced-air heating & A/C.Community amenities feature a park, kid's playground, and BBQ/picnic area. Conveniently located just a short stroll away from major highways and tech hubs.

- Days on Market
- 3 days
- Current Status
- Active
- Original Price
- $1,349,000
- List Price
- $1,349,000
- On Market Date
- Aug 20, 2026
- Property Type
- Single Family Home
- Area
- 3600 - Newark
- Zip Code
- 94560
- MLS ID
- ML82058491
- APN
- 092-0259-238
- Year Built
- 2018
- Stories in Building
- 2
- Possession
- Unavailable
- Data Source
- MLSL
- Origin MLS System
- MLSListings, Inc.
August Schilling Elementary School
Public K-6 Elementary
Students: 378 Distance: 0.4mi
Lincoln Elementary School
Public K-6 Elementary
Students: 401 Distance: 1.0mi
James A. Graham Elementary School
Public K-6 Elementary
Students: 375 Distance: 1.2mi
H. A. Snow Elementary School
Public K-6 Elementary
Students: 343 Distance: 1.4mi
Newark Junior High School
Public 7-8 Middle
Students: 889 Distance: 1.6mi
St. Edward School
Private K-8 Elementary, Religious, Coed
Students: 272 Distance: 1.6mi
- Bed
- 3
- Bath
- 3
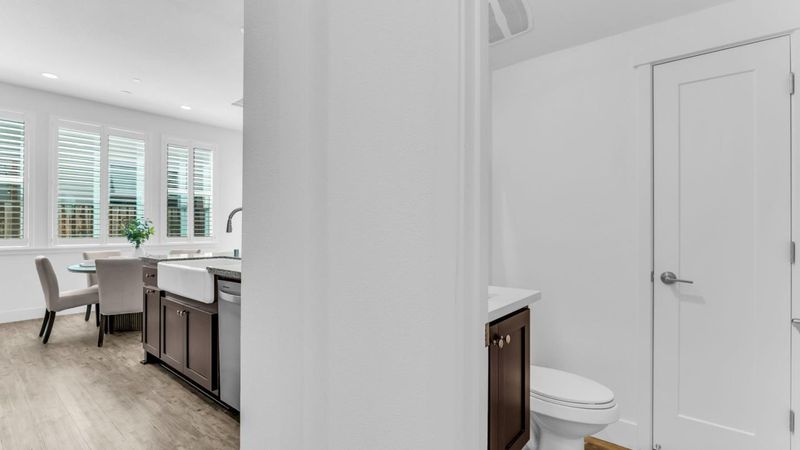
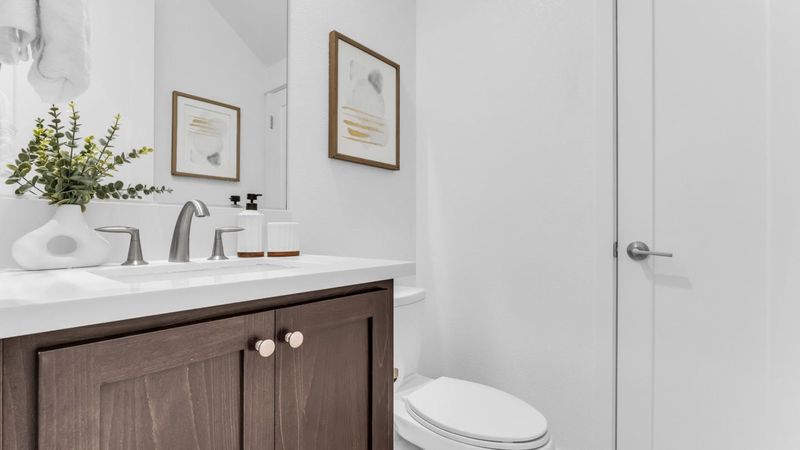
- Shower over Tub - 1, Double Sinks, Tub in Primary Bedroom, Half on Ground Floor, Primary - Stall Shower(s)
- Parking
- 2
- Attached Garage, Enclosed
- SQ FT
- 1,842
- SQ FT Source
- Unavailable
- Lot SQ FT
- 2,532.0
- Lot Acres
- 0.058127 Acres
- Kitchen
- Countertop - Granite, Dishwasher, Island with Sink, Cooktop - Gas, Garbage Disposal, Hood Over Range, Microwave, Oven - Built-In, Oven - Double, Pantry, Exhaust Fan, Refrigerator, Oven - Gas
- Cooling
- Central AC
- Dining Room
- No Formal Dining Room
- Disclosures
- Natural Hazard Disclosure
- Family Room
- No Family Room
- Flooring
- Laminate, Carpet
- Foundation
- Concrete Slab
- Heating
- Central Forced Air - Gas
- Laundry
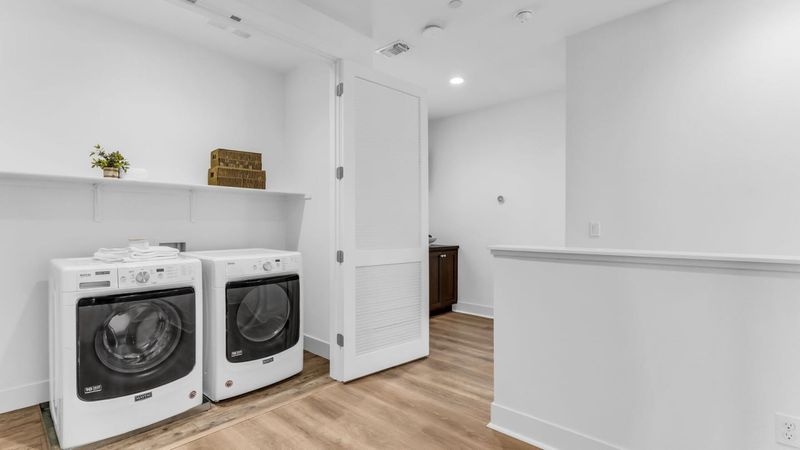
- Electricity Hookup (110V), Electricity Hookup (220V), Washer, Upper Floor, Inside, Dryer
- Architectural Style
- Traditional
- * Fee
- $90
- Name
- Glass Bay HOA
- *Fee includes
- Other, Insurance - Common Area, and Maintenance - Common Area
MLS and other Information regarding properties for sale as shown in Theo have been obtained from various sources such as sellers, public records, agents and other third parties. This information may relate to the condition of the property, permitted or unpermitted uses, zoning, square footage, lot size/acreage or other matters affecting value or desirability. Unless otherwise indicated in writing, neither brokers, agents nor Theo have verified, or will verify, such information. If any such information is important to buyer in determining whether to buy, the price to pay or intended use of the property, buyer is urged to conduct their own investigation with qualified professionals, satisfy themselves with respect to that information, and to rely solely on the results of that investigation.
School data provided by GreatSchools. School service boundaries are intended to be used as reference only. To verify enrollment eligibility for a property, contact the school directly.