

$1,485,000
3,564
SQ FT
$417
SQ/FT
799 Moraga Rd
@ St Marys Rd - Lafayette

- 3 Bed
- 2 Bath
- 2 Park
- 3,564 sqft
- Lafayette
-

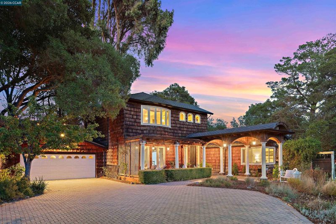
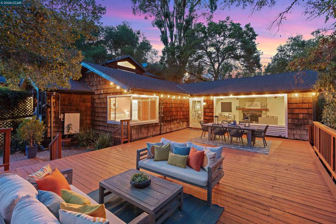
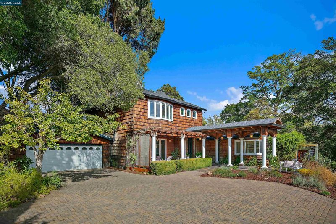
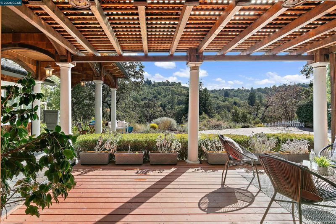
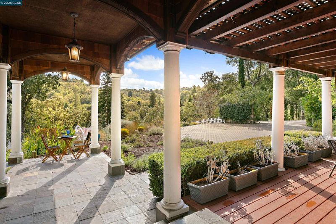
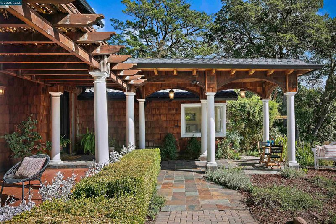
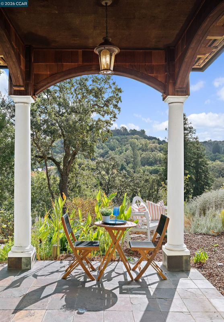
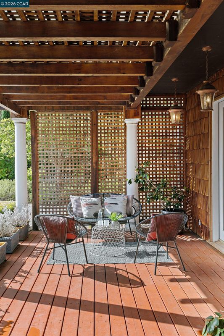
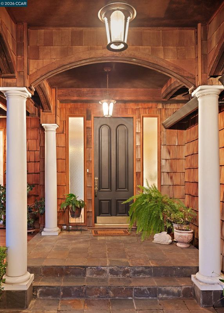
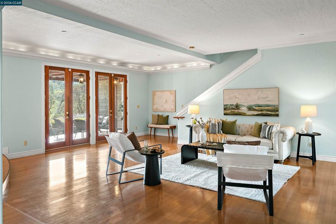
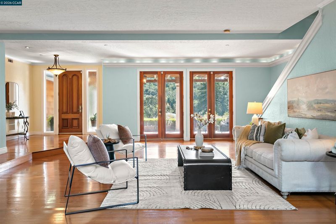
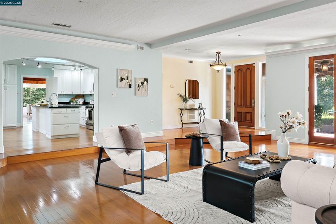
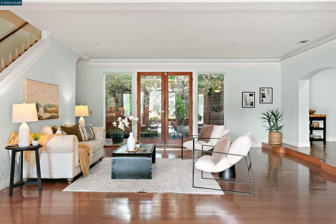
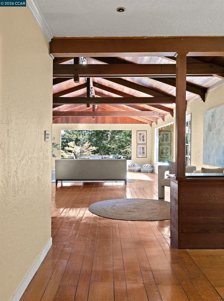
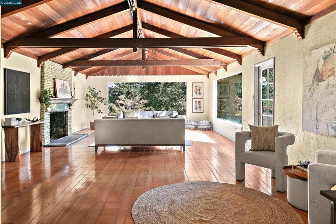
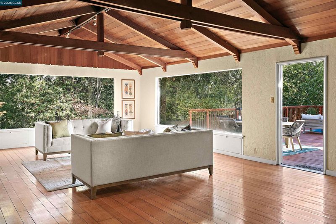
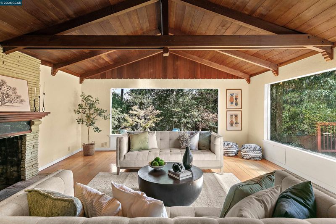
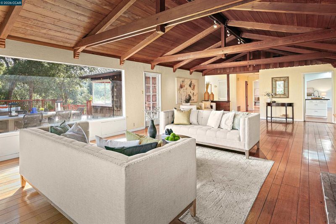
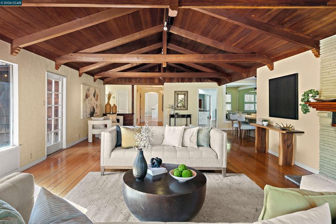
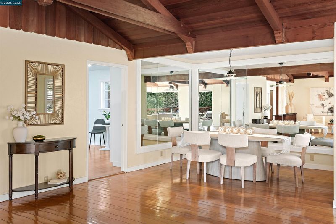
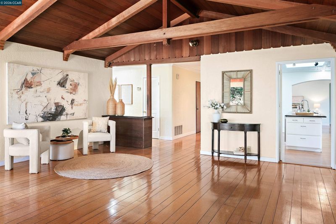
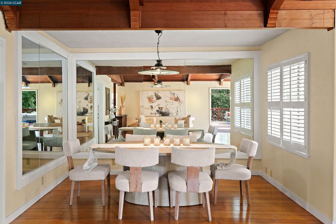
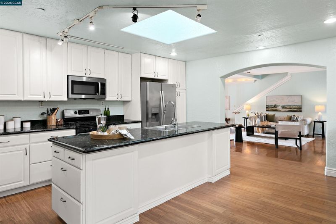
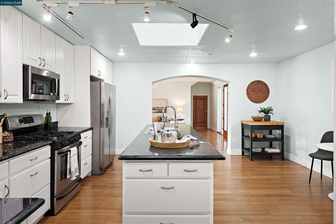
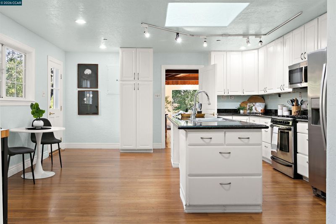
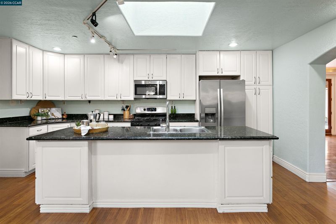
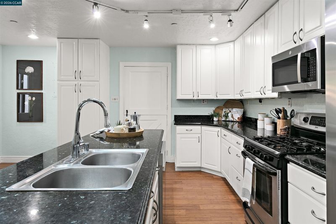
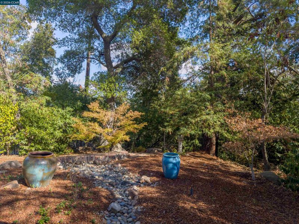
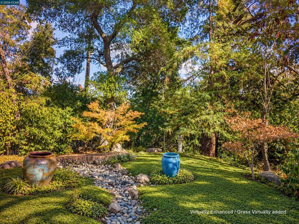
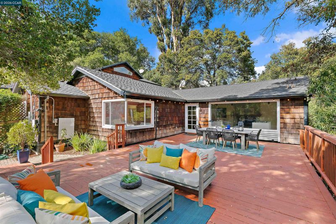
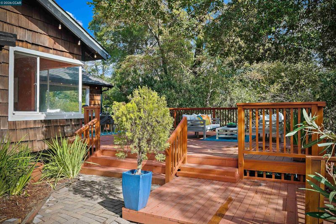
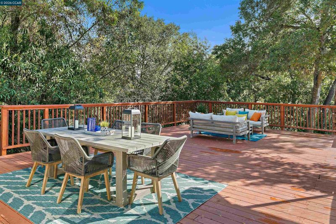
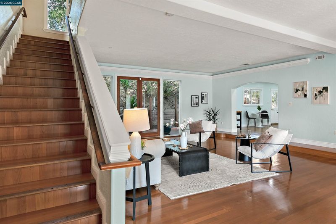
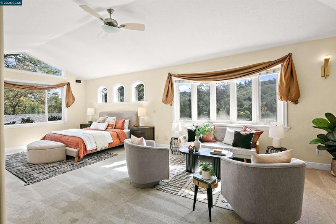
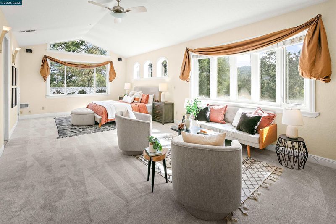
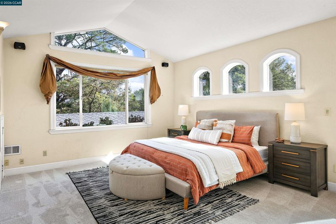
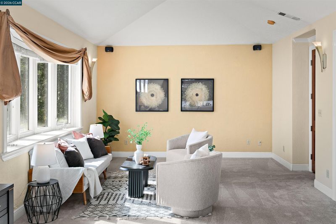
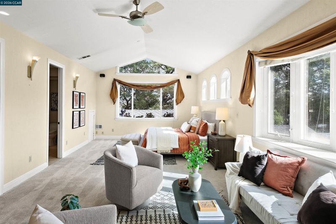
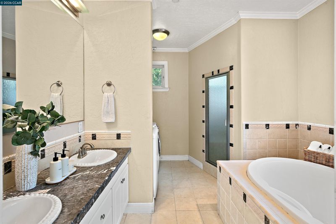
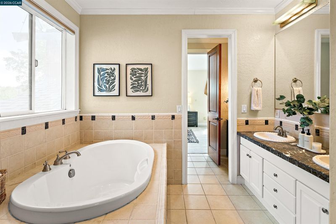
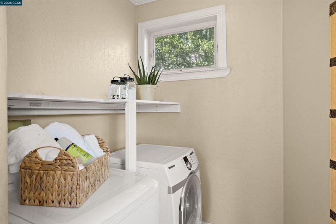
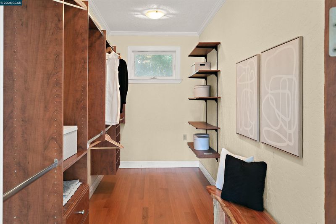
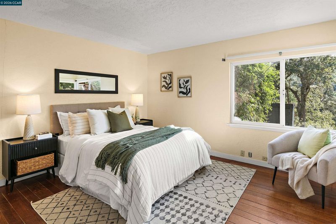
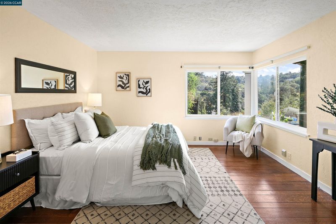
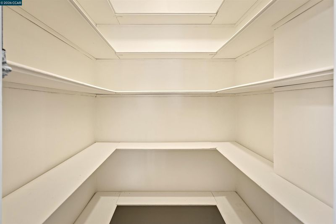
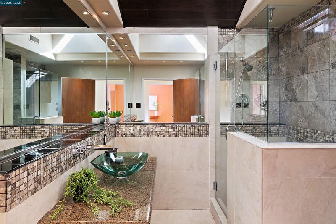
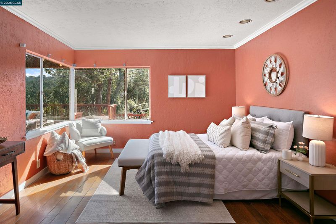
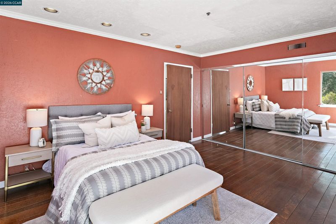
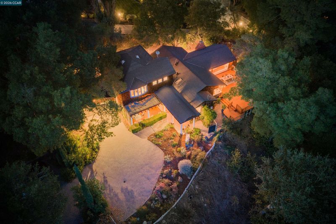
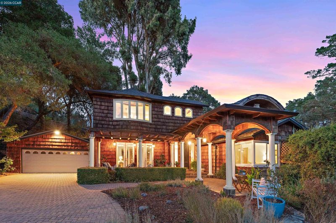
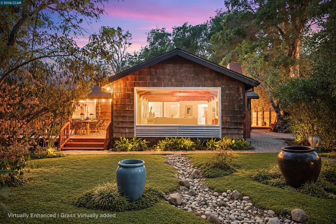
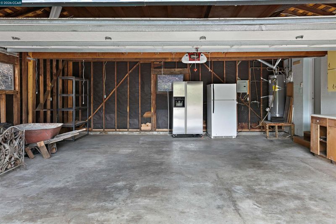
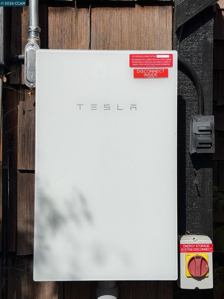
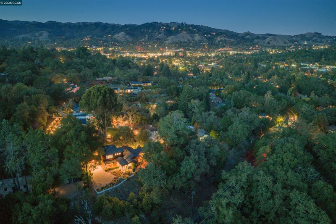
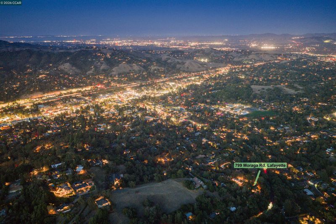
A private hillside retreat just minutes from downtown Lafayette! *Ask how to make this a 4th bedroom home* Set in the desirable Tanglewood neighborhood, this distinctive home offers over 3,400+ square feet of living space on approx 0.59 acres, surrounded by mature trees with beautiful valley and treetop views. Two expansive living areas provide plenty of space for everyday living and entertaining. The impressive great room features vaulted ceilings with exposed clear redwood beams, a striking stone fireplace, generous dining area, and expansive windows overlooking the deck and gardens. The spacious eat-in kitchen offers stainless steel appliances, granite countertops, and a large center island, while a second oversized living room opens through French doors to the backyard and covered front porch. Two bedrooms and a full bathroom are located on the main level, while the expansive upstairs primary suite features treetop views, an oversized walk-in closet, soaking tub, dual vanities, and convenient laundry, with potential to add a fourth bedroom upstairs. This room has potential to convert into 4 bedrooms. The paver driveway is large with enough room for multiple cars. Additional highlights include quarter-sawn oak floors, an attached two-car garage, and Tesla Powerwall battery storage. With its private setting, generous proportions, and distinctive architectural character, this property offers an opportunity to update and personalize a truly unique home. Enjoy highly regarded Lafayette schools, nearby trails, downtown shopping and dining, BART, and Highway 24 just minutes away.

- Current Status
- New
- Original Price
- $1,485,000
- List Price
- $1,485,000
- On Market Date
- Oct 31, 2026
- Property Type
- Detached
- D/N/S
- Lafayette
- Zip Code
- 94549
- MLS ID
- 41152725
- APN
- 2400100117
- Year Built
- 1954
- Stories in Building
- 2
- Possession
- Close Of Escrow
- Data Source
- MAXEBRDI
- Origin MLS System
- CONTRA COSTA
St. Perpetua
Private K-8 Elementary, Religious, Coed
Students: 240 Distance: 0.5mi
Lafayette Elementary School
Public K-5 Elementary
Students: 538 Distance: 0.6mi
M. H. Stanley Middle School
Public 6-8 Middle
Students: 1227 Distance: 0.6mi
Mount Eagle Academy
Private 1-12
Students: 65 Distance: 0.8mi
Contra Costa Jewish Day School
Private K-8 Religious, Nonprofit
Students: 161 Distance: 1.0mi
Contra Costa Jewish Day School
Private K-8 Elementary, Religious, Coed
Students: 148 Distance: 1.0mi
- Bed
- 3
- Bath
- 2
- Parking
- 2
- Attached, Int Access From Garage, Parking Lot, Garage Faces Front, Garage Door Opener
- SQ FT
- 3,564
- SQ FT Source
- Measured
- Lot SQ FT
- 25,657.0
- Lot Acres
- 0.59 Acres
- Pool Info
- None
- Kitchen
- Dishwasher, Microwave, Free-Standing Range, Refrigerator, Dryer, Washer, Gas Water Heater, Stone Counters, Eat-in Kitchen, Disposal, Kitchen Island, Range/Oven Free Standing
- Cooling
- Ceiling Fan(s)
- Disclosures
- Nat Hazard Disclosure, Disclosure Package Avail
- Entry Level
- Exterior Details
- Front Yard, Side Yard
- Flooring
- Hardwood, Laminate, Tile, Carpet
- Foundation
- Fire Place
- Family Room, Stone, Wood Burning
- Heating
- Zoned, Fireplace(s)
- Laundry
- Dryer, Washer, Upper Level
- Upper Level
- 1 Bath, Primary Bedrm Retreat, Laundry Facility
- Main Level
- 1 Bedroom, 2 Bedrooms, 1 Bath, Main Entry
- Views
- Hills, Ridge, Trees/Woods
- Possession
- Close Of Escrow
- Basement
- Crawl Space
- Architectural Style
- Brown Shingle
- Non-Master Bathroom Includes
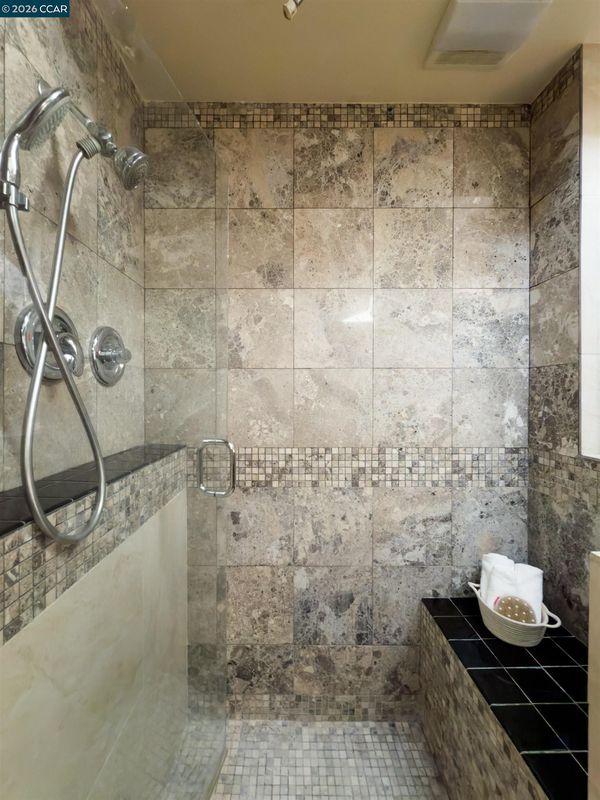
- Skylight(s), Stall Shower, Tile
- Construction Status
- Existing
- Additional Miscellaneous Features
- Front Yard, Side Yard
- Location
- Sloped Up, Back Yard, Front Yard, Landscaped
- Roof
- Composition Shingles
- Water and Sewer
- Public
- Fee
- Unavailable
MLS and other Information regarding properties for sale as shown in Theo have been obtained from various sources such as sellers, public records, agents and other third parties. This information may relate to the condition of the property, permitted or unpermitted uses, zoning, square footage, lot size/acreage or other matters affecting value or desirability. Unless otherwise indicated in writing, neither brokers, agents nor Theo have verified, or will verify, such information. If any such information is important to buyer in determining whether to buy, the price to pay or intended use of the property, buyer is urged to conduct their own investigation with qualified professionals, satisfy themselves with respect to that information, and to rely solely on the results of that investigation.
School data provided by GreatSchools. School service boundaries are intended to be used as reference only. To verify enrollment eligibility for a property, contact the school directly.