

$1,249,000
2,139
SQ FT
$584
SQ/FT
1371 Peregrine Drive
@ Eagle View - 1 - Morgan Hill / Gilroy / San Martin, Gilroy

- 4 Bed
- 3 (2/1) Bath
- 2 Park
- 2,139 sqft
- GILROY
-

-
Sun Aug 23, 1:00 pm - 3:00 pm
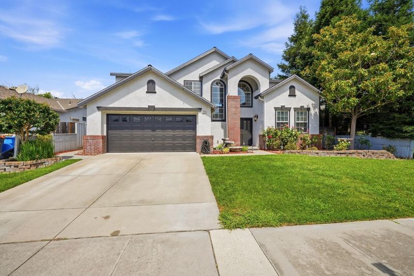
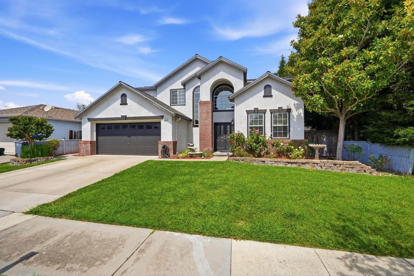
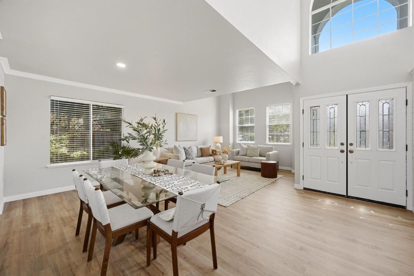
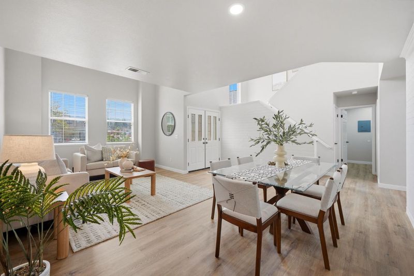
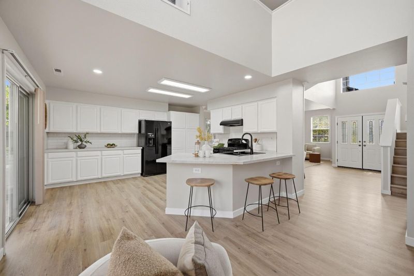
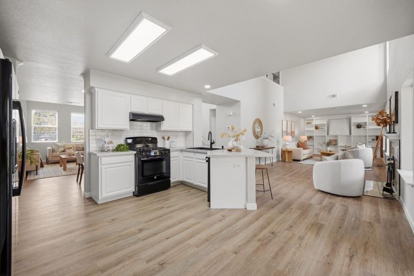
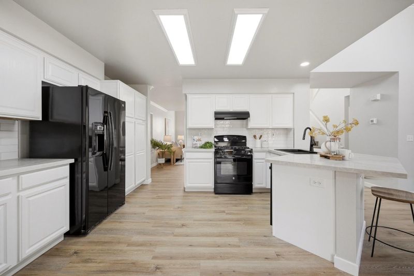
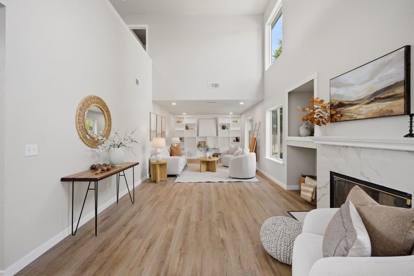
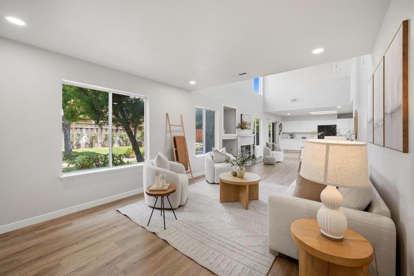
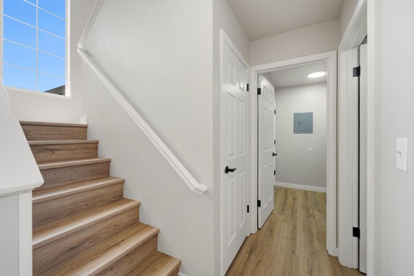
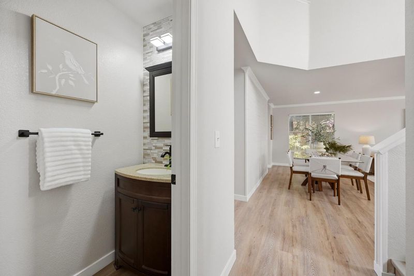
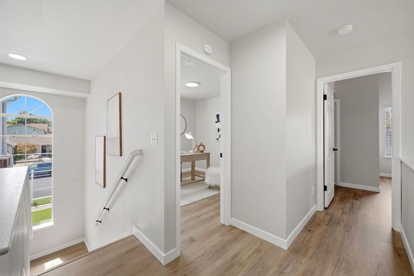
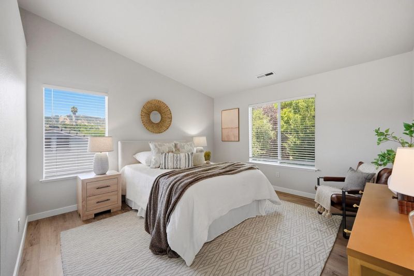
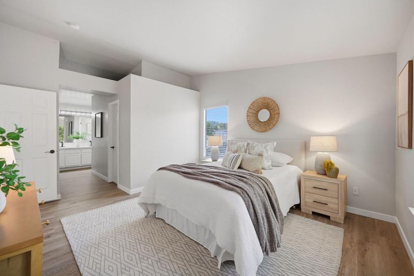
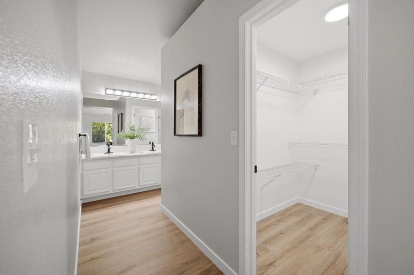
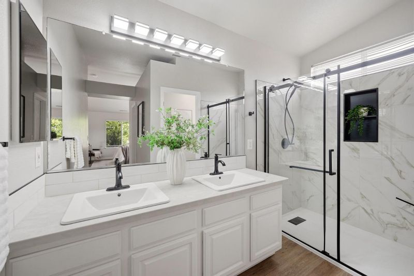
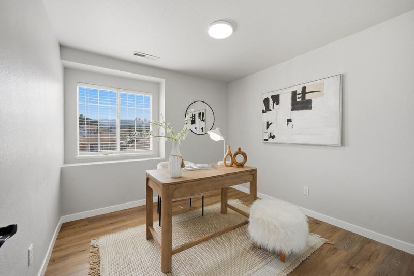

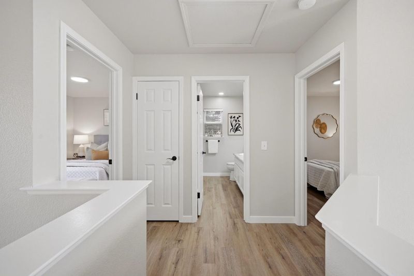
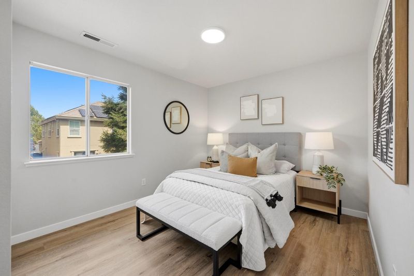
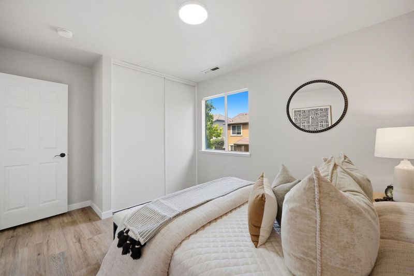
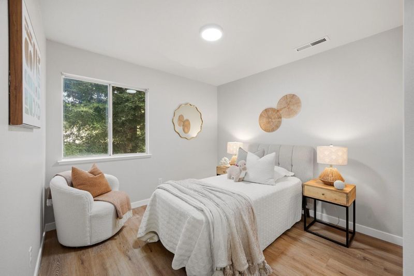
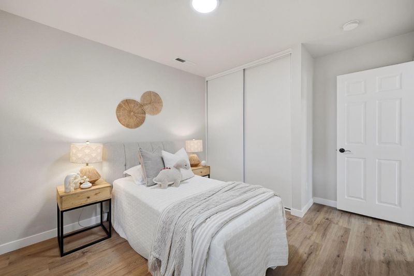
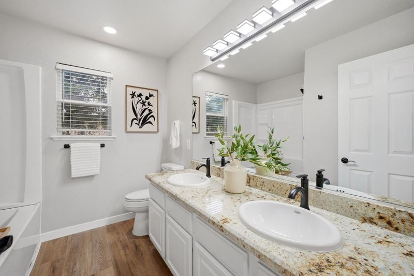
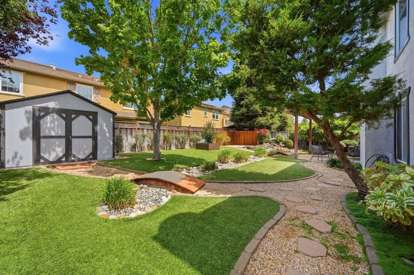
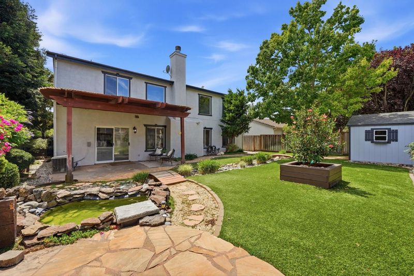
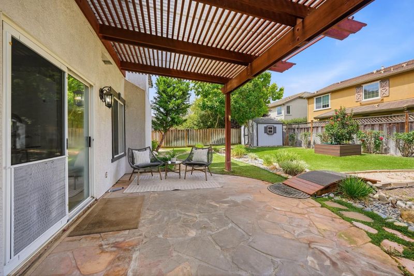
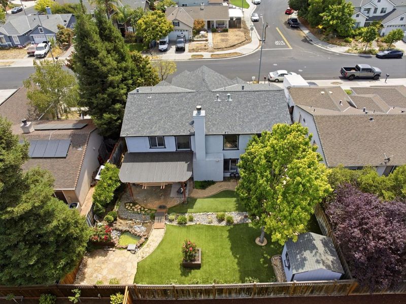
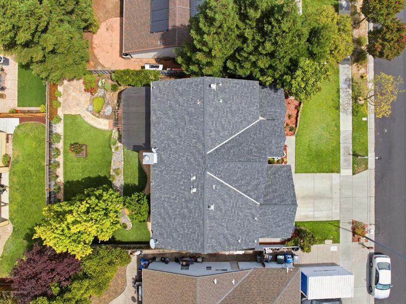
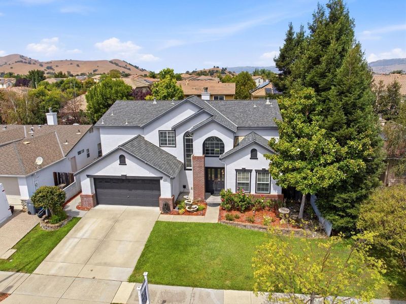
Welcome to this beautifully remodeled 4-bedroom, 2.5-bath home in Gilroy's highly sought-after Northwest Quad. Thoughtfully updated from top to bottom, this spacious two-story residence features luxury vinyl plank flooring throughout, fresh interior paint, and a stunning remodeled kitchen with quartz countertops that opens seamlessly to the inviting family roomperfect for everyday living and entertaining. A separate living room offers additional flexible space for gatherings or a quiet retreat. Upstairs, all four bedrooms provide privacy, including a spacious primary suite with vaulted ceilings, a walk-in closet, and a beautifully renovated walk-in shower. Every detail has been thoughtfully refreshed, creating a move-in ready home that blends modern style with timeless comfort. Conveniently located near parks, schools, shopping, dining, and commuter routes, this is an exceptional opportunity to own a turnkey home in one of Gilroy's most desirable neighborhoods.

- Days on Market
- 3 days
- Current Status
- Active
- Original Price
- $1,249,000
- List Price
- $1,249,000
- On Market Date
- Aug 20, 2026
- Property Type
- Single Family Home
- Area
- 1 - Morgan Hill / Gilroy / San Martin
- Zip Code
- 95020
- MLS ID
- ML82058194
- APN
- 783-55-017
- Year Built
- 1997
- Stories in Building
- 2
- Possession
- COE
- Data Source
- MLSL
- Origin MLS System
- MLSListings, Inc.
Luigi Aprea Elementary School
Public K-5 Elementary
Students: 628 Distance: 0.6mi
Christopher High School
Public 9-12
Students: 1629 Distance: 0.6mi
Pacific Point Christian Schools
Private PK-12 Elementary, Religious, Core Knowledge
Students: 370 Distance: 0.8mi
Mt. Madonna High School
Public 9-12 Continuation
Students: 201 Distance: 1.0mi
Antonio Del Buono Elementary School
Public K-5 Elementary
Students: 453 Distance: 1.1mi
Rod Kelley Elementary School
Public K-5 Elementary
Students: 756 Distance: 1.2mi
- Bed
- 4
- Bath
- 3 (2/1)
- Primary - Stall Shower(s), Shower and Tub, Updated Bath
- Parking
- 2
- Attached Garage
- SQ FT
- 2,139
- SQ FT Source
- Unavailable
- Lot SQ FT
- 6,060.0
- Lot Acres
- 0.139118 Acres
- Kitchen
- Cooktop - Gas, Countertop - Quartz, Dishwasher, Garbage Disposal, Refrigerator
- Cooling
- Central AC
- Dining Room
- Dining Area, Dining Area in Family Room
- Disclosures
- Natural Hazard Disclosure
- Family Room
- Kitchen / Family Room Combo, Separate Family Room
- Flooring
- Vinyl / Linoleum
- Foundation
- Concrete Slab
- Fire Place
- Gas Starter, Living Room
- Heating
- Central Forced Air
- Laundry
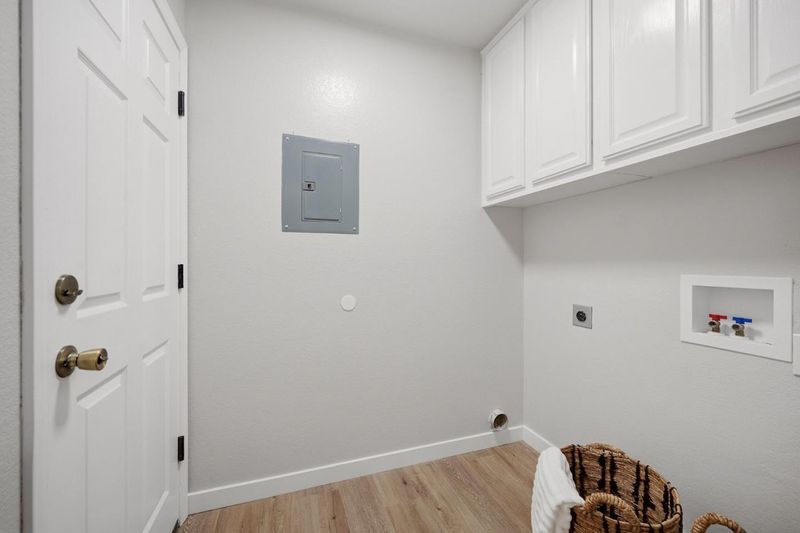
- In Utility Room, Inside
- Possession
- COE
- Fee
- Unavailable
MLS and other Information regarding properties for sale as shown in Theo have been obtained from various sources such as sellers, public records, agents and other third parties. This information may relate to the condition of the property, permitted or unpermitted uses, zoning, square footage, lot size/acreage or other matters affecting value or desirability. Unless otherwise indicated in writing, neither brokers, agents nor Theo have verified, or will verify, such information. If any such information is important to buyer in determining whether to buy, the price to pay or intended use of the property, buyer is urged to conduct their own investigation with qualified professionals, satisfy themselves with respect to that information, and to rely solely on the results of that investigation.
School data provided by GreatSchools. School service boundaries are intended to be used as reference only. To verify enrollment eligibility for a property, contact the school directly.