

$2,699,000
2,950
SQ FT
$915
SQ/FT
187 Upper Terrace
@ Clifford Terrace - SF District 5 - Buena Vista/Ashbury, San Francisco

- 4 Bed
- 1.5 Bath
- 4 Park
- 2,950 sqft
- San Francisco
-

-
Sun Aug 23, 2:00 pm - 4:00 pm
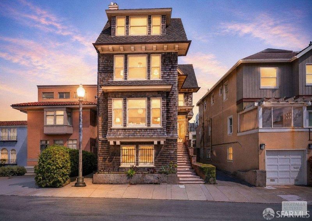
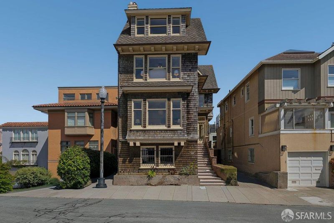
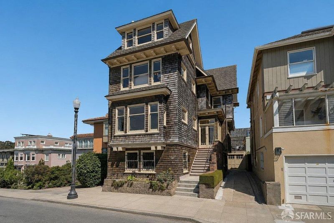
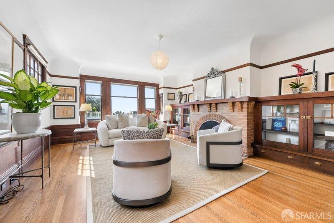
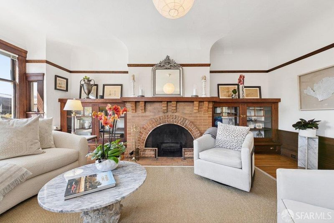
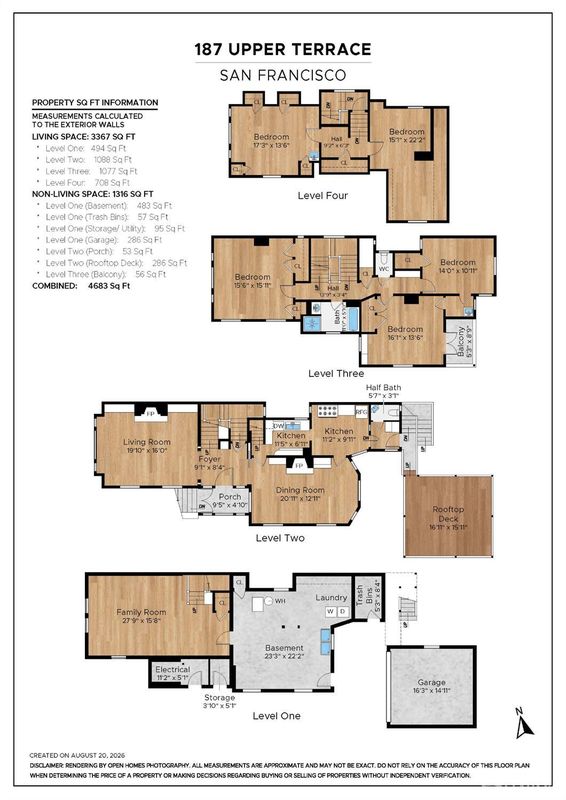
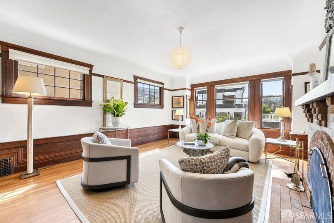
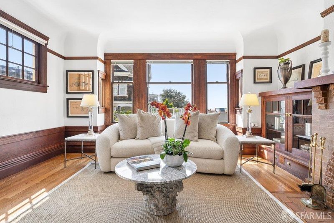
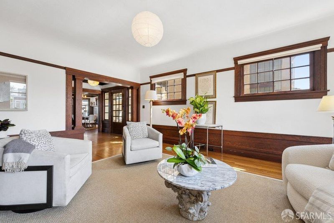
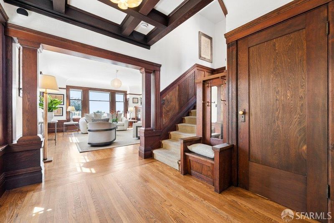
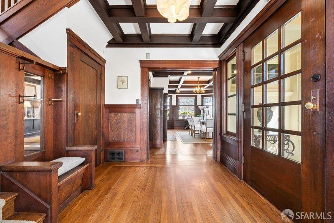
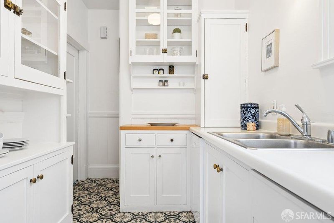
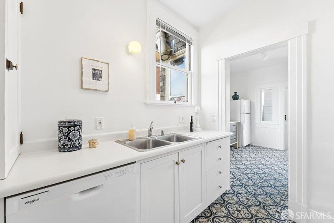
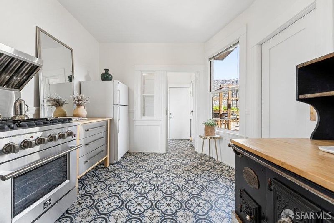
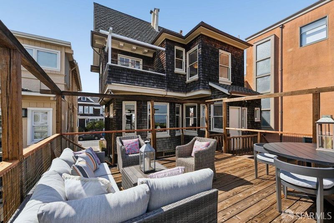
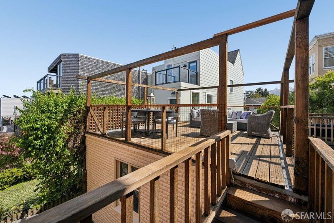
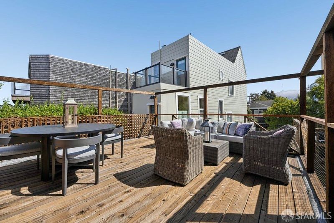
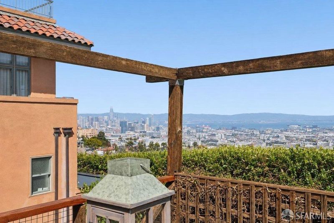
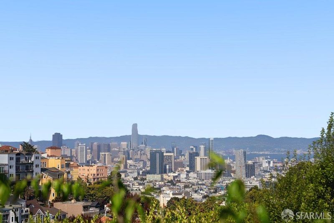
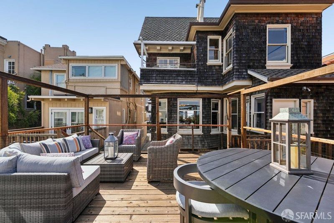
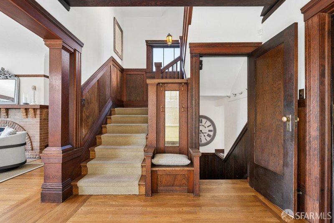
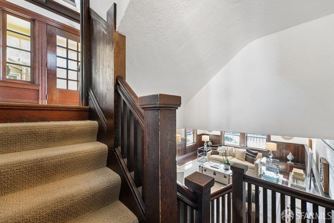
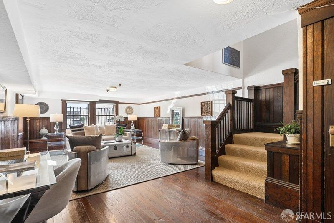
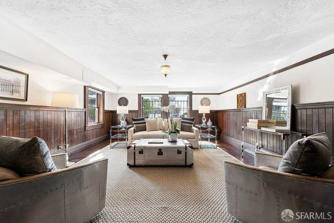
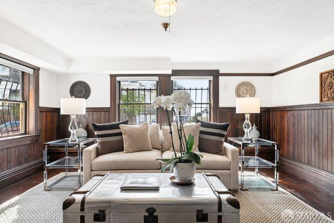
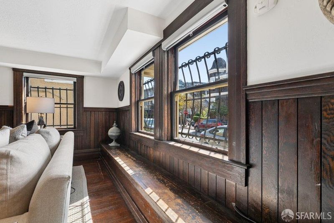
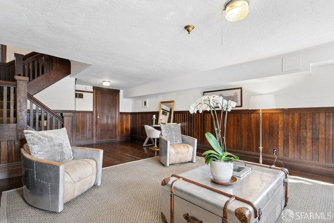
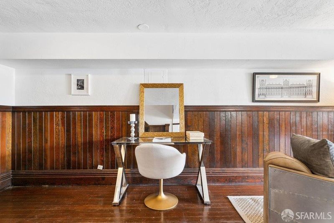
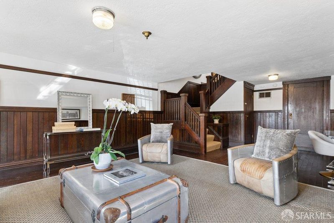
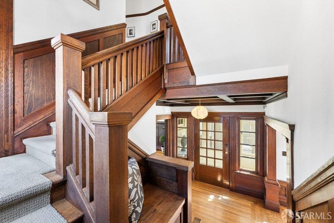
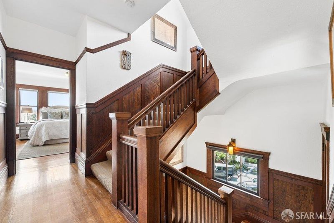
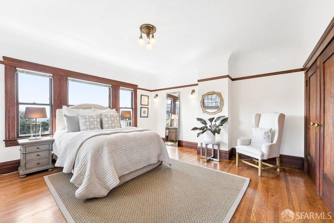
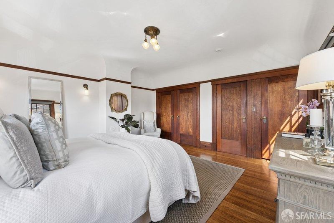
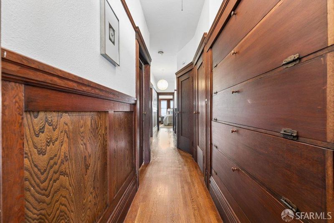
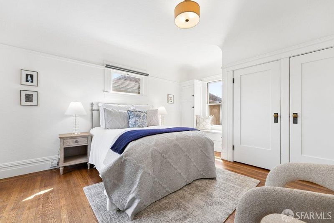
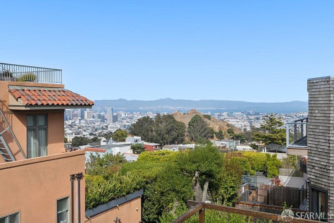
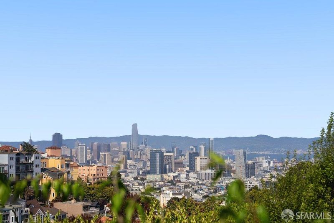
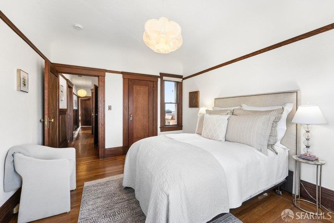
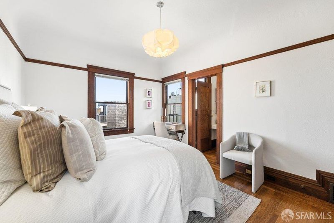
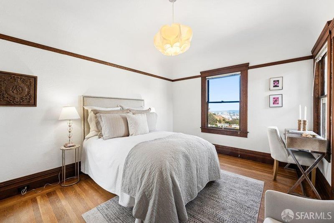
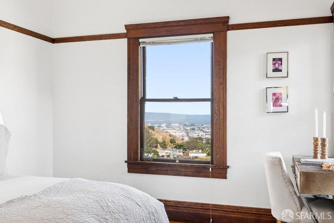
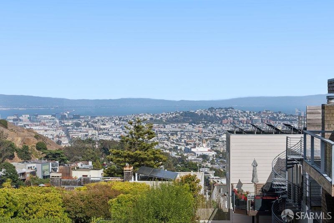
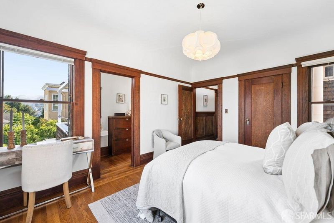
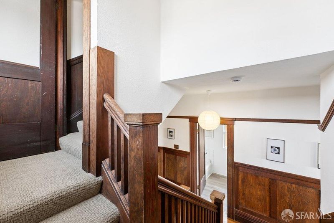
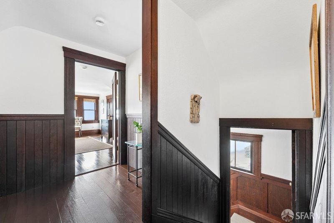
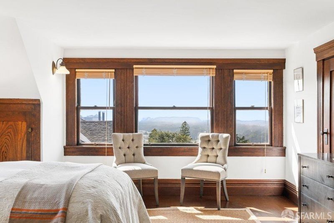
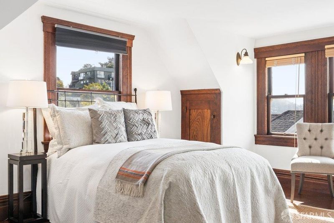
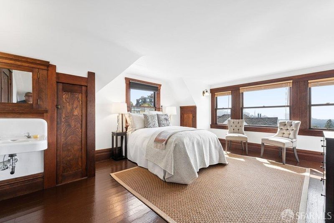
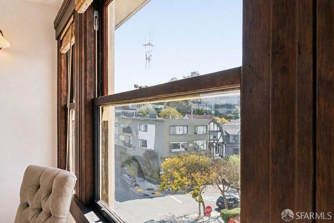
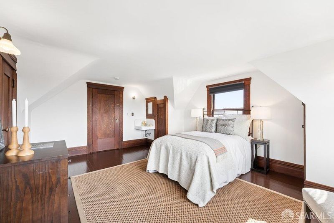
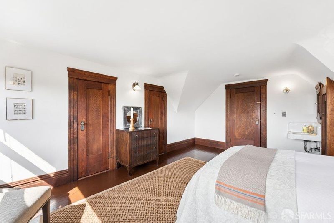
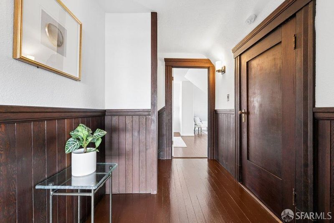
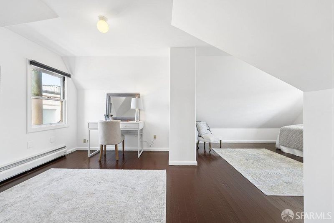
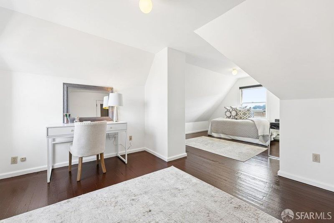
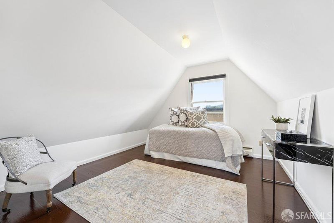
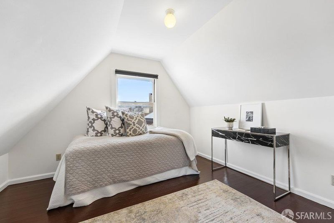
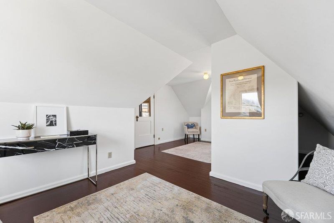
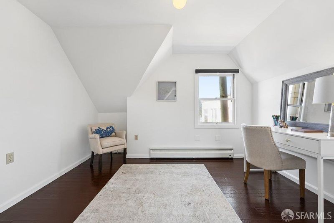
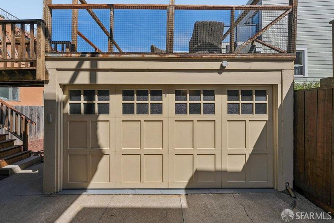
Rarely available near the top of Upper Terrace in Ashbury Heights, this substantial 1915 Edwardian residence with Craftsman influences comes to market for the first time in many years. Approx. 2,950 sq. ft. per tax records, though likely larger, the home offers 4BD/1.5BA plus a versatile top-floor bonus room. Exceptional period details include hardwood floors, rich wood paneling and millwork, box-beam ceilings, built-ins, original doors and hardware, and 2 distinctive fireplaces. Gracious formal living and dining rooms lead to a character-filled kitchen with breakfast/pantry area and access to the rear garden and garage roof deck with downtown SF and Bay views. A spacious lower-level family/recreation room adds flexible living space. Three bedrooms occupy the principal bedroom level, while the top floor offers a 4th bedroom plus a bonus room ideal for guests, office or creative space. Varied outlooks extend toward downtown and the Bay, Twin Peaks and Sutro Tower, and west toward the ocean. Detached 2-car garage and large unfinished basement. A rare opportunity to personalize a distinctive period home in an exceptional hilltop setting.
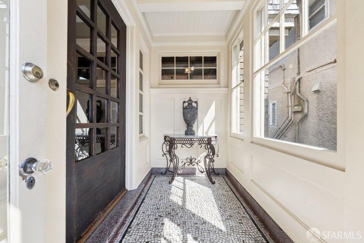
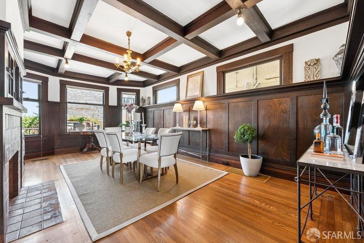
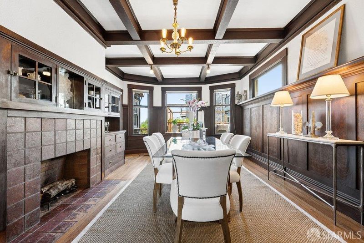
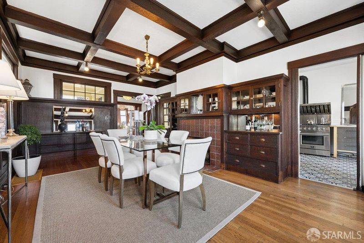
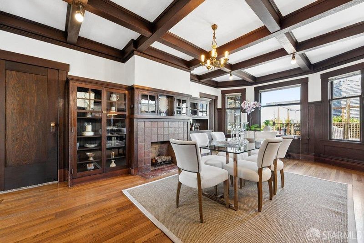
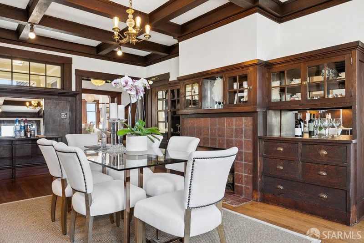
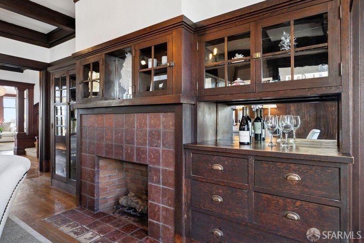

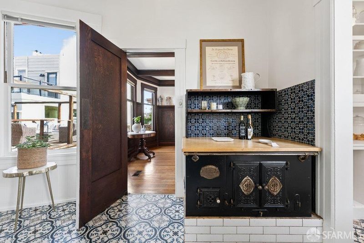
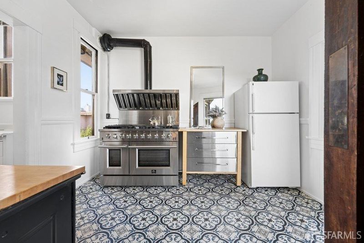
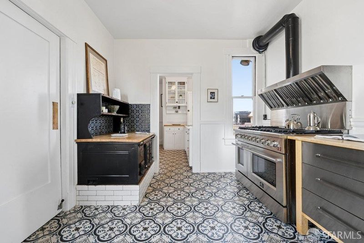
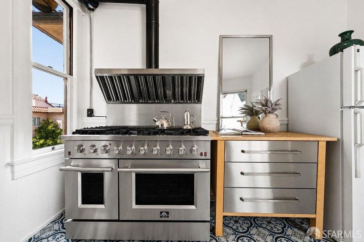
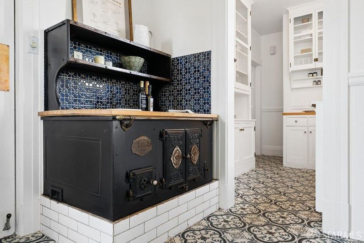
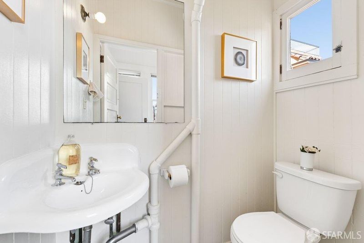
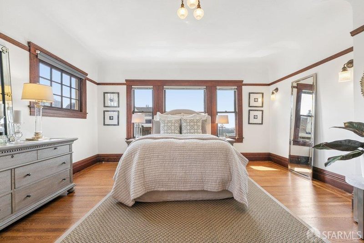
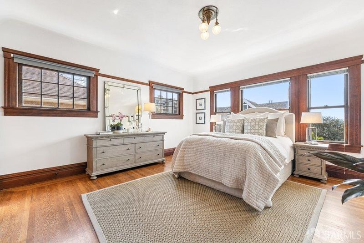
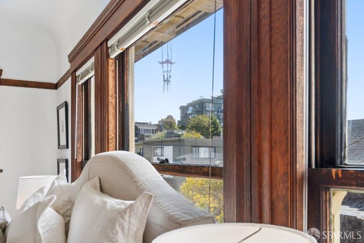
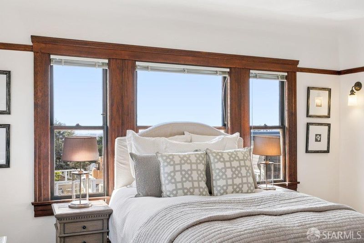
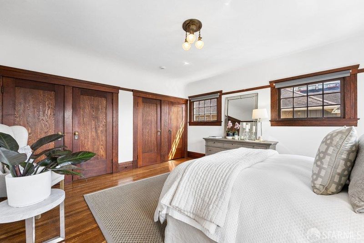
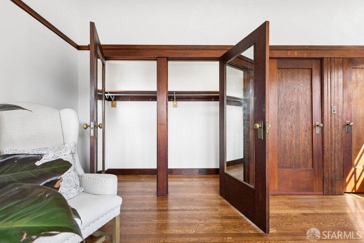
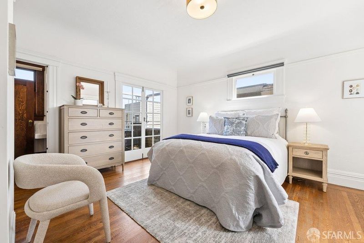
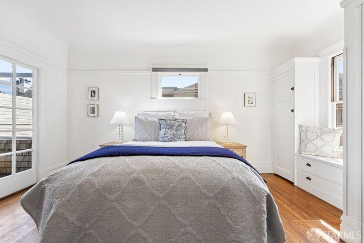
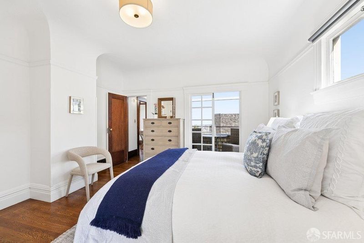
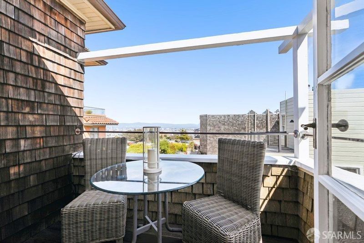
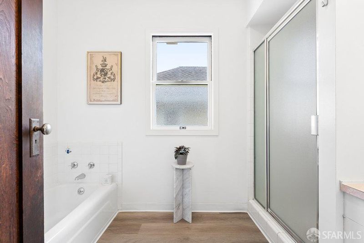
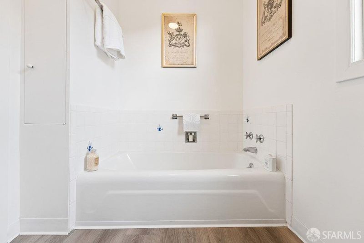
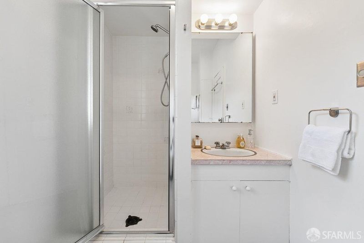
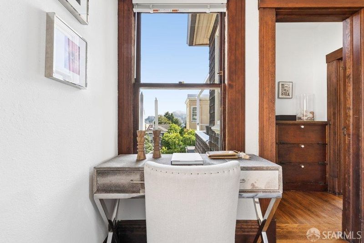
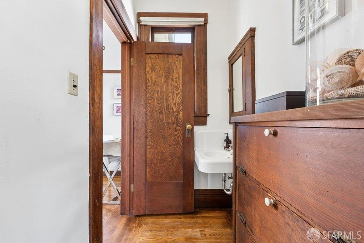
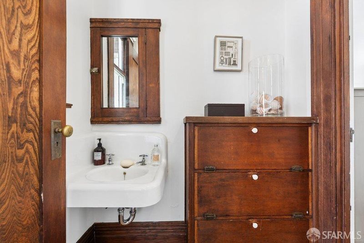
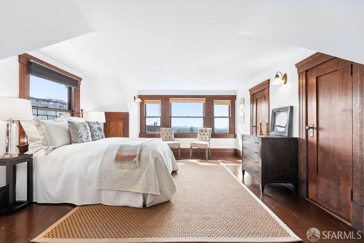
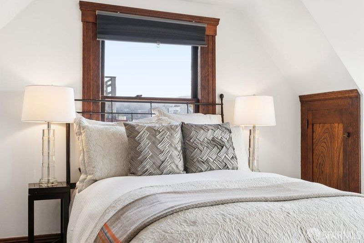
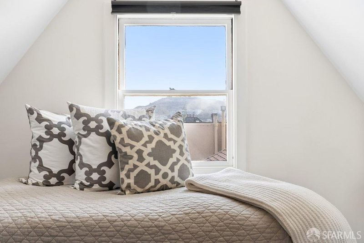
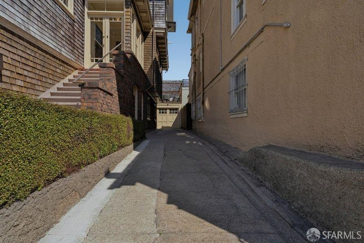
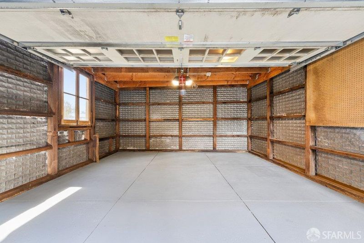
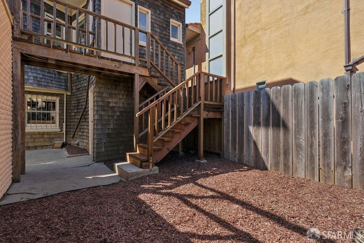
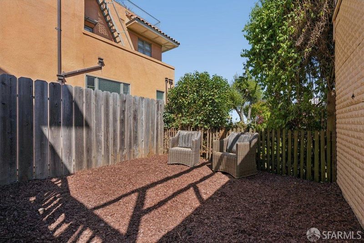
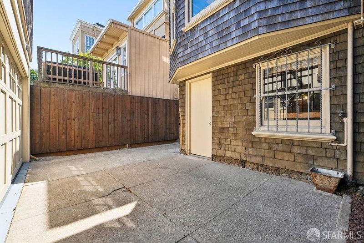
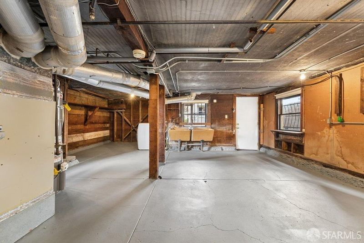
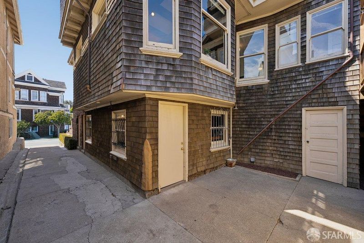
Rarely available near the top of Upper Terrace in Ashbury Heights, this substantial 1915 Edwardian residence with Craftsman influences comes to market for the first time in many years. Approx. 2,950 sq. ft. per public tax records, though the home is likely larger, the residence offers 4BD/1.5BA plus a versatile top-floor bonus room, gracious formal spaces, multiple outdoor areas and a detached 2-car garage. Exceptional original details include hardwood floors, rich wood paneling and millwork, box-beam ceilings, built-in cabinetry, original doors and hardware, and 2 distinctive fireplaces. A period entry vestibule introduces the home's remarkable craftsmanship. The generously proportioned living room features an arched brick fireplace, broad bay window and built-ins, while the dramatic formal dining room showcases a box-beam ceiling, extensive paneling, original cabinetry and tiled fireplace. The character-filled kitchen features a substantial stainless-steel range and hood, antique cast-iron stove, adjoining breakfast/pantry area and nearby half bath, with direct access to the rear garden and a substantial deck above the garage offering downtown SF and Bay views. A spacious lower-level family/recreation room provides flexible additional living space for media, play, exercise or work-from-home uses. The principal bedroom level offers 3BDs, including a spacious primary, a bedroom with private balcony and city views, and another with Twin Peaks/Sutro Tower outlooks and a charming sink/dressing alcove. A traditional split full bath serves this level. Upstairs, the 4th bedroom enjoys broad windows and elevated Twin Peaks/Sutro Tower outlooks, while an additional bonus room offers excellent flexibility for guests, home office, study or creative space. A long side driveway leads to the detached 2-car garage. A large unfinished basement provides laundry, storage, workshop and utility space. Varied outlooks extend toward downtown and the Bay, Twin Peaks and Sutro Tower, and west toward the ocean. Convenient to Cole Valley, Buena Vista and Corona Heights parks, Haight-Ashbury, UCSF, Golden Gate Park and transit. Retaining much of its vintage character and finishes, this distinctive hilltop residence offers an exceptional opportunity to thoughtfully update and personalize a substantial period home while preserving the architectural details that make it so special.

- Days on Market
- 3 days
- Current Status
- Active
- Original Price
- $2,699,000
- List Price
- $2,699,000
- On Market Date
- Aug 20, 2026
- Property Type
- Single Family Residence
- District
- SF District 5 - Buena Vista/Ashbury
- Zip Code
- 94117
- MLS ID
- 531420557
- APN
- 2618A026
- Year Built
- 1915
- Stories in Building
- 4
- Possession
- Close Of Escrow
- Data Source
- SFAR
- Origin MLS System
My City School
Private 6-8 Coed
Students: 9 Distance: 0.3mi
Grattan Elementary School
Public K-5 Elementary
Students: 387 Distance: 0.4mi
Chinese Immersion School At Deavila
Public K-5 Coed
Students: 387 Distance: 0.4mi
McKinley Elementary School
Public K-5 Elementary
Students: 383 Distance: 0.5mi
Urban School Of San Francisco
Private 9-12 Secondary, Coed
Students: 378 Distance: 0.5mi
Marin Preparatory School
Private K-8 Preschool Early Childhood Center, Elementary, Middle, Coed
Students: 145 Distance: 0.5mi
- Bed
- 4
- Bath
- 1.5
- Shower Stall(s), Tub
- Parking
- 4
- Driveway, Detached, Independent, On Site (Single Family Only)
- SQ FT
- 2,950
- SQ FT Source
- Assessor Auto-Fill
- Lot SQ FT
- 2,448.07
- Lot Acres
- 0.0562 Acres
- Kitchen
- Breakfast Area, Butlers Pantry
- Dining Room
- Formal Room
- Entry Level
- 0
- Living Room
- Beamed Ceilings, View
- Flooring
- Tile, Wood
- Foundation
- Concrete Perimeter
- Heating
- Central
- Laundry
- In Basement
- Views
- Bay, City, Downtown, Ocean, Sutro Tower, Twin Peaks
- Possession
- Close Of Escrow
- Basement
- Partial
- Architectural Style
- Edwardian
- Fee
- $0
MLS and other Information regarding properties for sale as shown in Theo have been obtained from various sources such as sellers, public records, agents and other third parties. This information may relate to the condition of the property, permitted or unpermitted uses, zoning, square footage, lot size/acreage or other matters affecting value or desirability. Unless otherwise indicated in writing, neither brokers, agents nor Theo have verified, or will verify, such information. If any such information is important to buyer in determining whether to buy, the price to pay or intended use of the property, buyer is urged to conduct their own investigation with qualified professionals, satisfy themselves with respect to that information, and to rely solely on the results of that investigation.
School data provided by GreatSchools. School service boundaries are intended to be used as reference only. To verify enrollment eligibility for a property, contact the school directly.