

$1,398,000
1,368
SQ FT
$1,022
SQ/FT
2210 39th Avenue
@ Rivera St - SF District 2 - Outer Parkside, San Francisco

- 3 Bed
- 2 Bath
- 1 Park
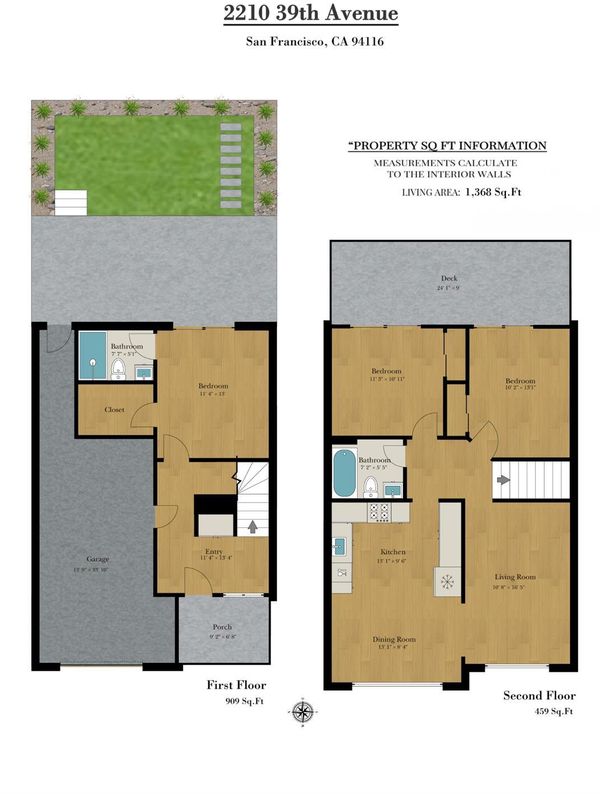
- 1,368 sqft
- San Francisco
-

-
Sun Aug 23, 2:00 pm - 4:30 pm
-
Tue Aug 25, 1:00 pm - 3:00 pm
-
Wed Aug 26, 4:30 pm - 6:00 pm
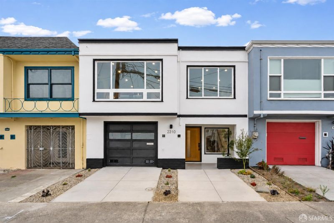
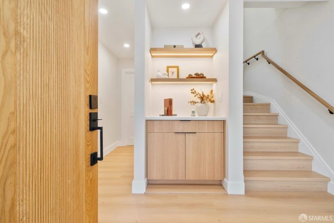
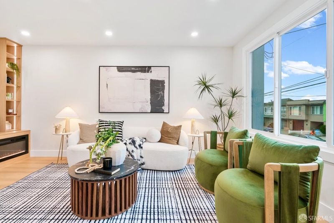
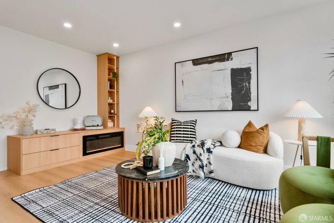
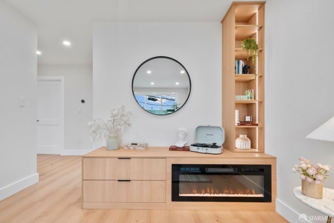
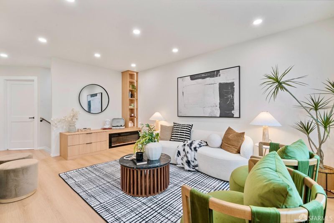
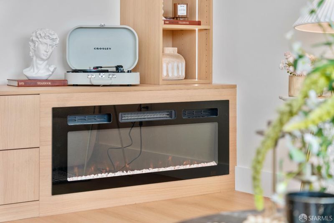
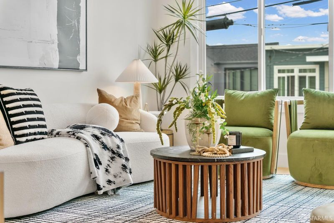
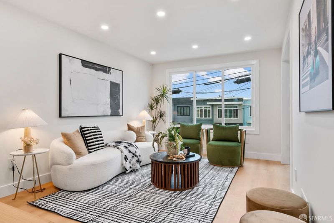
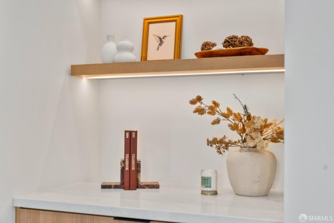
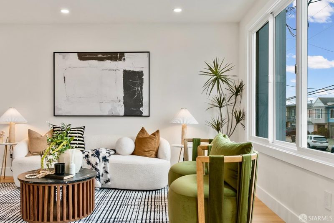
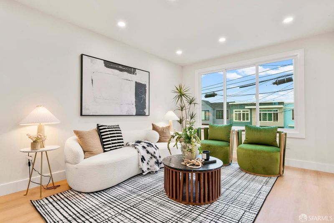
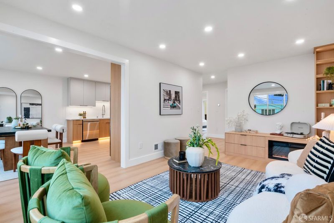
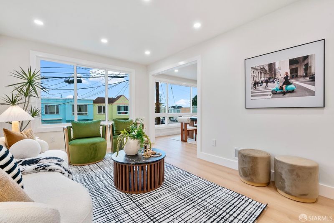
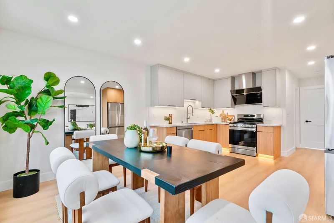
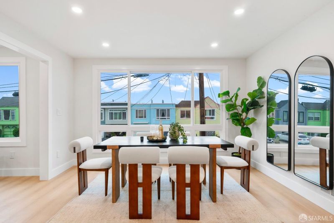
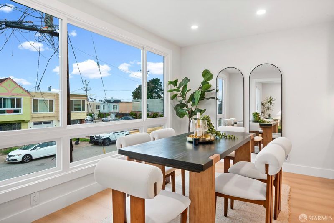
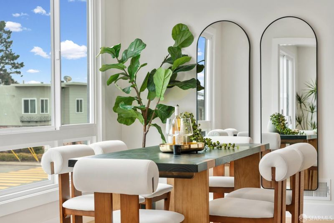
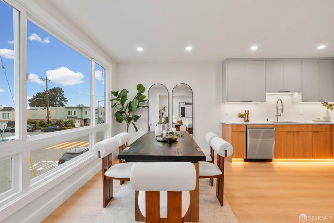
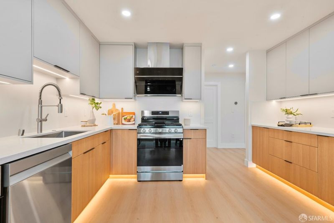
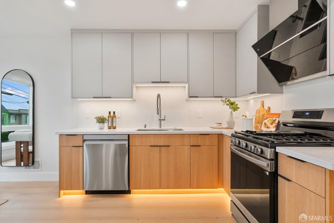
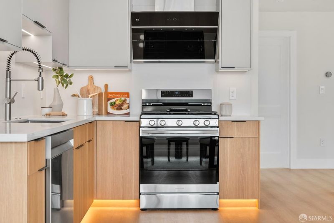
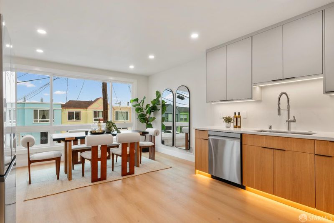
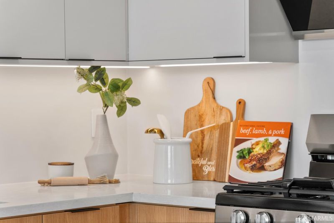
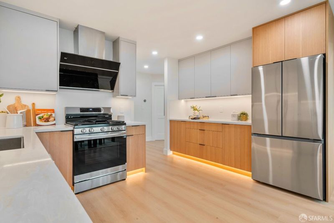

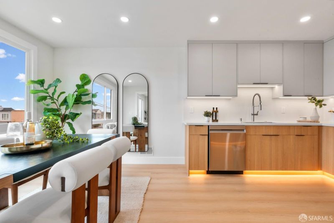
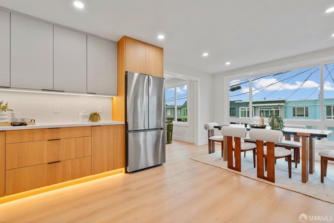
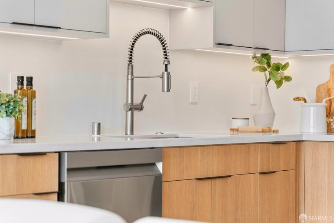
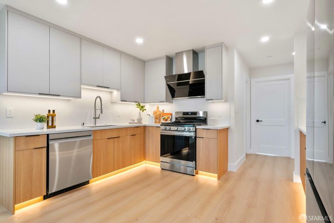
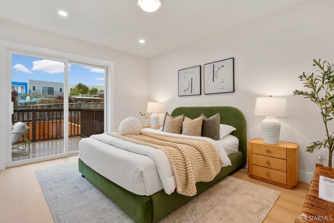
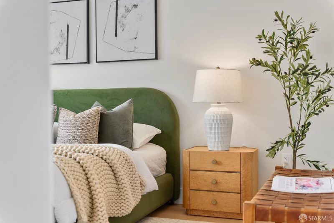
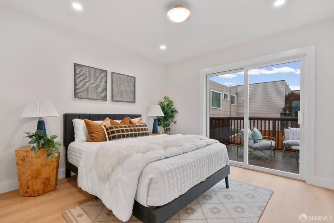
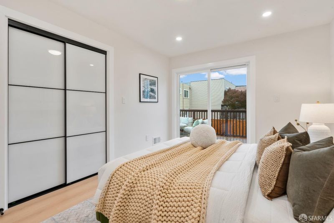
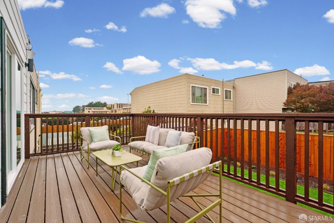
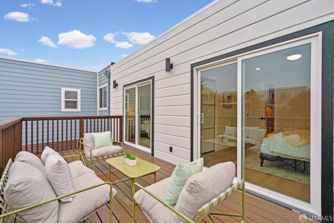
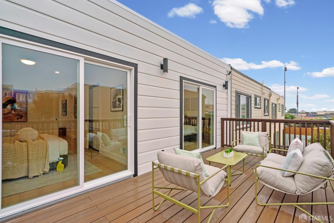
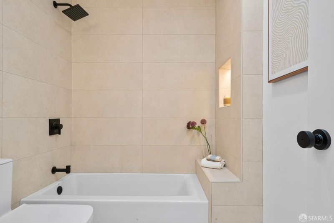
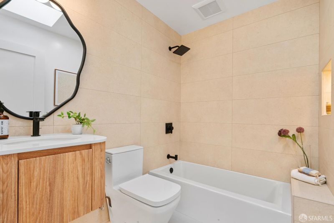
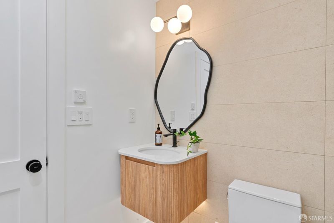
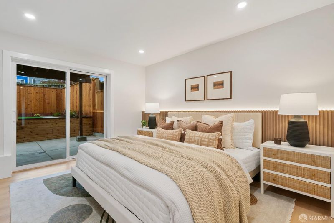
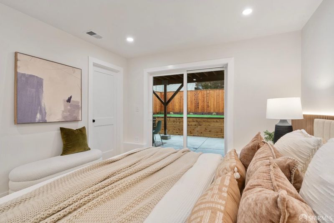
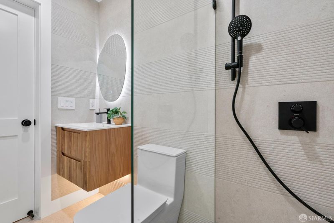
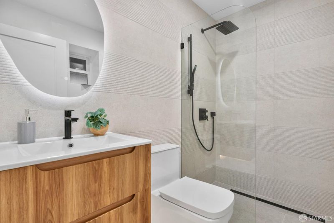
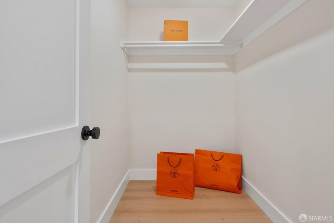
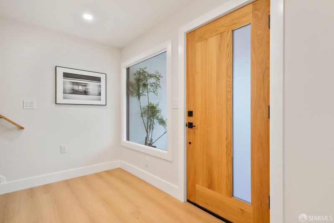
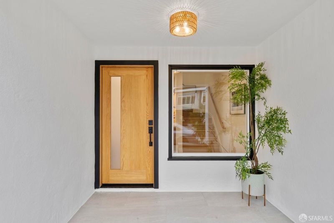
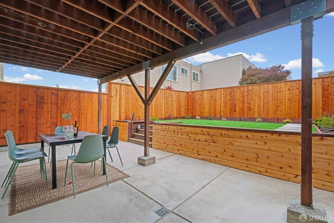
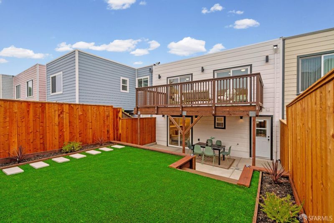
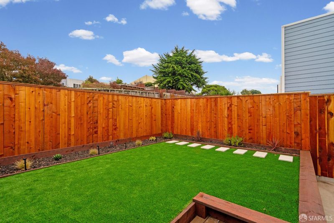
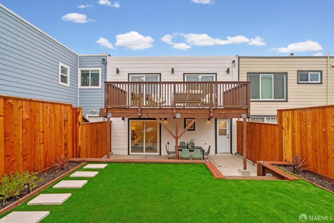
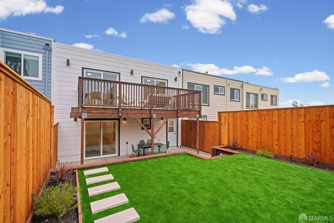
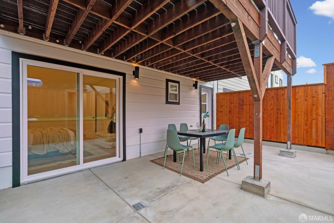
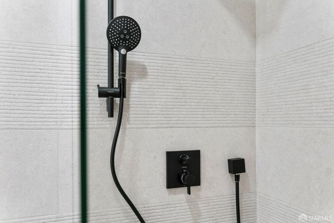
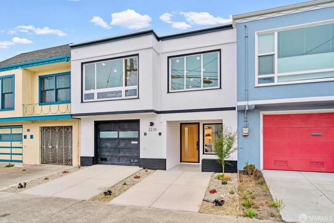
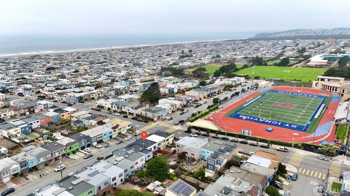
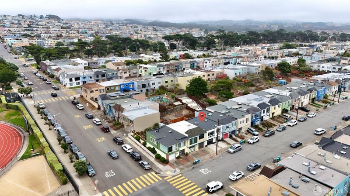
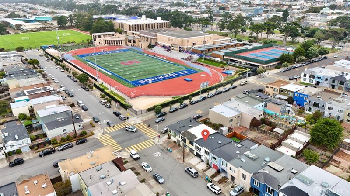
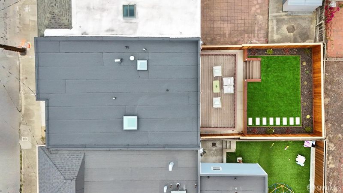
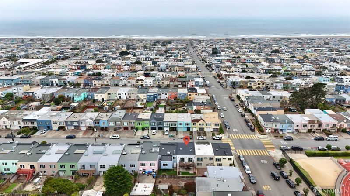
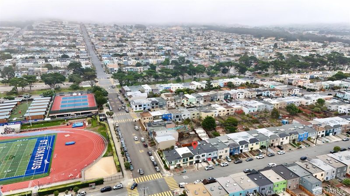
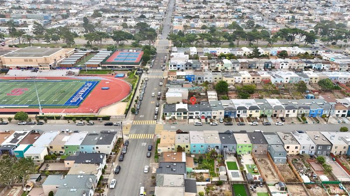
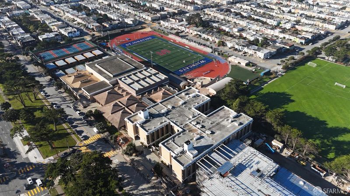
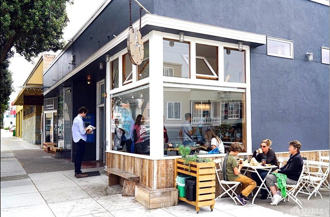
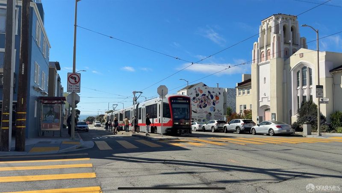
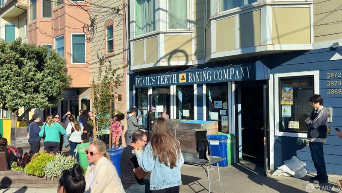
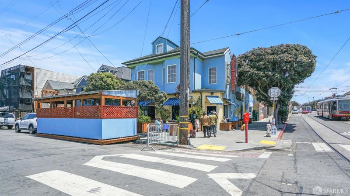
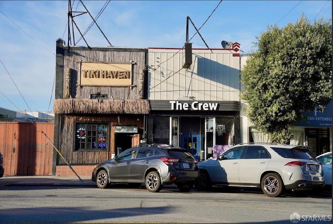
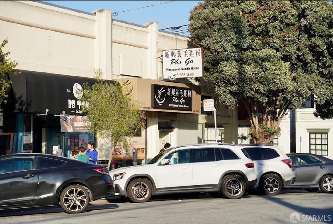
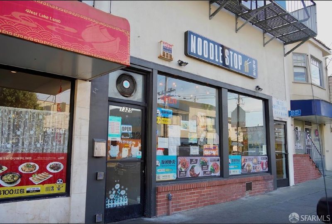
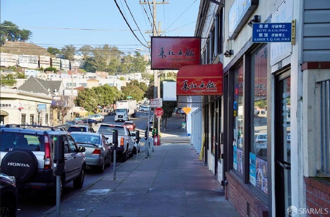
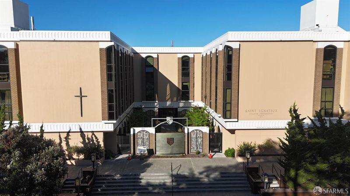
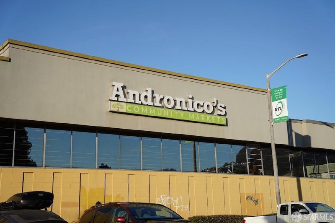
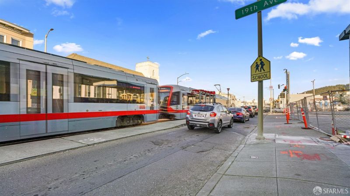
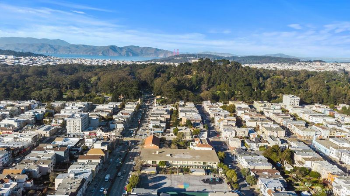
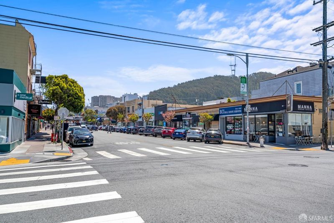
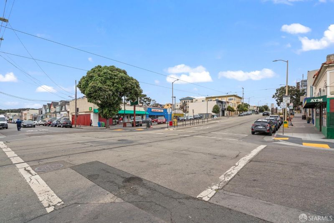
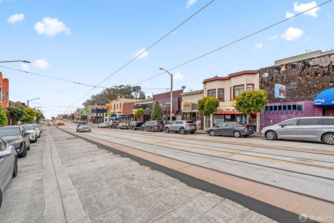
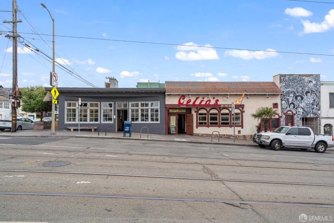
Elevated Outer Parkside living where refined design meets effortless neighborhood convenience. A gracious driveway leads to a striking tiled entry and wood-paneled front door, opening to beautifully finished interiors with warm wood floors, dual-pane windows, custom built-ins, and a sophisticated living room with Electric fireplace accent. The designer kitchen features custom cabinetry, stainless steel appliances, quartz counters, and stylish LED accents. Two upstairs bedrooms each open to expansive decks, while the lower-level primary suite offers a walk-in closet and spa-inspired natural stone-look shower. A brand new roof, a generous backyard with patio and lush turf creates an inviting setting for entertaining and relaxing. Just one block from St. Ignatius College Preparatory, two blocks from the L Muni on Taraval, and within easy walking distance to Ocean Beach. Enjoy the vibrant lifestyle between Taraval and Noriega, with favorites like Hook Fish Co., Andytown Coffee Roasters , Thanh Long, Beachside Coffee Bar & Kitchen, and Sunset Cantina nearby. Don't miss this beauty!

- Days on Market
- 3 days
- Current Status
- Active
- Original Price
- $1,398,000
- List Price
- $1,398,000
- On Market Date
- Aug 20, 2026
- Property Type
- Single Family Residence
- District
- SF District 2 - Outer Parkside
- Zip Code
- 94116
- MLS ID
- 531420583
- APN
- 2311018
- Year Built
- 1951
- Stories in Building
- 0
- Possession
- Close Of Escrow
- Data Source
- SFAR
- Origin MLS System
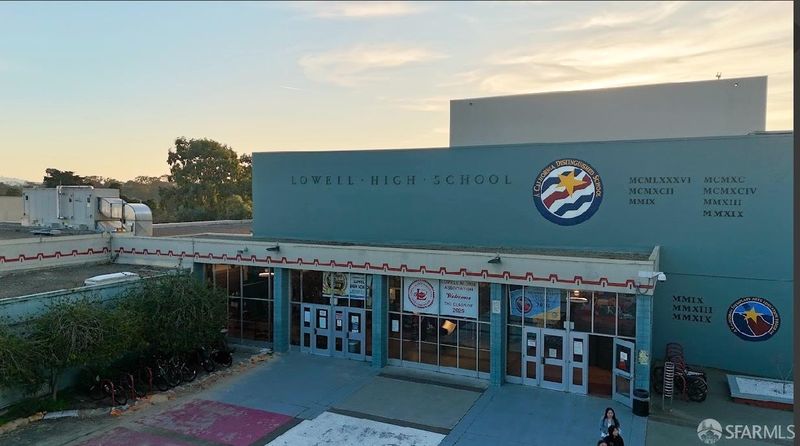
St. Ignatius College Preparatory School
Private 9-12 Secondary, Religious, Coed
Students: 1478 Distance: 0.2mi
S.F. County Special Education School
Public K-12 Special Education
Students: 74 Distance: 0.2mi
Stevenson (Robert Louis) Elementary School
Public K-5 Elementary
Students: 489 Distance: 0.4mi
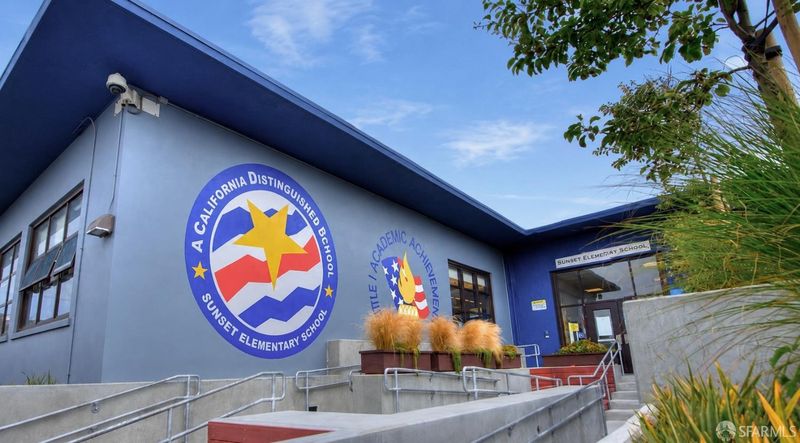
Sunset Elementary School
Public K-5 Elementary
Students: 407 Distance: 0.4mi
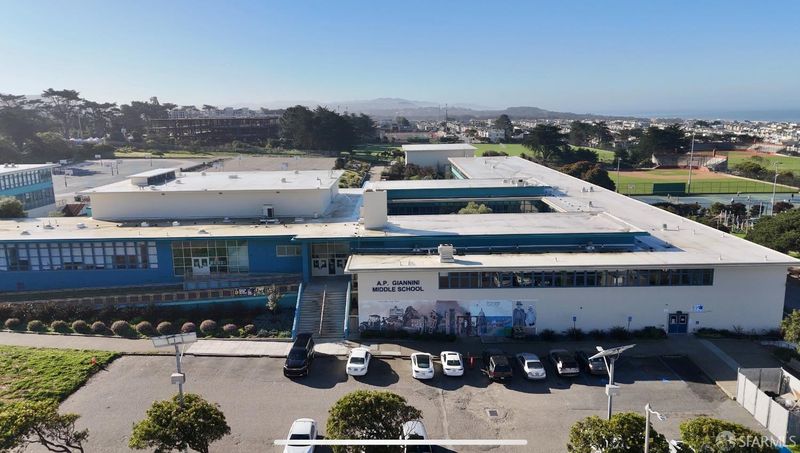
Giannini (A.P.) Middle School
Public 6-8 Middle
Students: 1188 Distance: 0.4mi
St. Gabriel Elementary School
Private K-8 Elementary, Religious, Coed
Students: 467 Distance: 0.4mi
- Bed
- 3
- Bath
- 2
- Shower Stall(s), Tub w/Shower Over
- Parking
- 1
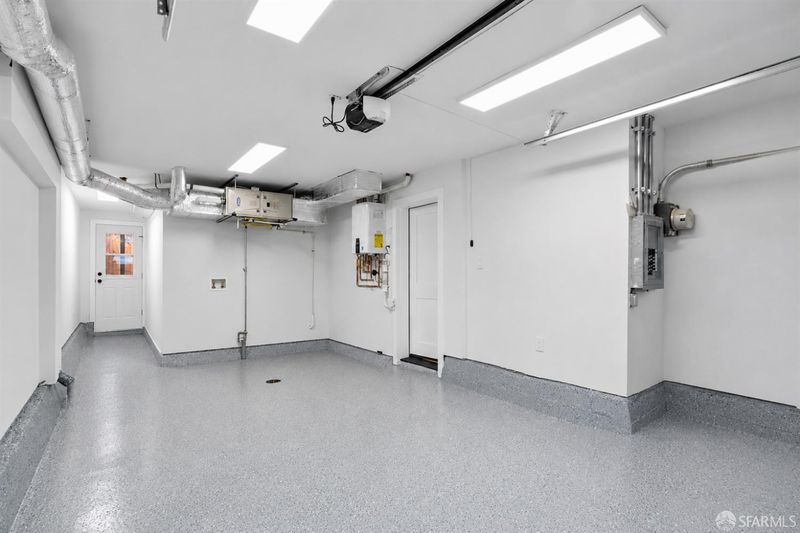
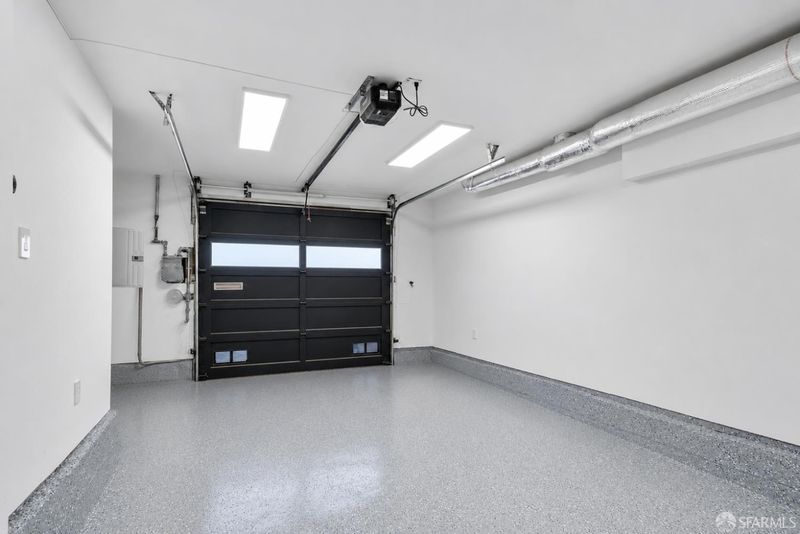
- Driveway, Attached, Garage Faces Front, Tandem, On Site (Single Family Only)
- SQ FT
- 1,368
- SQ FT Source
- Graphic Artist
- Lot SQ FT
- 1,746.76
- Lot Acres
- 0.0401 Acres
- Kitchen
- Quartz Counter
- Cooling
- None
- Dining Room
- Formal Area
- Entry Level
- 0
- Flooring
- Wood
- Foundation
- Slab
- Heating
- Central, Fireplace(s)
- Laundry
- Hookups Only
- Possession
- Close Of Escrow
- Basement
- Finished
- Fee
- $0
MLS and other Information regarding properties for sale as shown in Theo have been obtained from various sources such as sellers, public records, agents and other third parties. This information may relate to the condition of the property, permitted or unpermitted uses, zoning, square footage, lot size/acreage or other matters affecting value or desirability. Unless otherwise indicated in writing, neither brokers, agents nor Theo have verified, or will verify, such information. If any such information is important to buyer in determining whether to buy, the price to pay or intended use of the property, buyer is urged to conduct their own investigation with qualified professionals, satisfy themselves with respect to that information, and to rely solely on the results of that investigation.
School data provided by GreatSchools. School service boundaries are intended to be used as reference only. To verify enrollment eligibility for a property, contact the school directly.