

$1,998,000
2,666
SQ FT
$749
SQ/FT
2131 41st Avenue
@ Quintara - SF District 2 - Outer Parkside, San Francisco

- 4 Bed
- 4 Bath
- 1 Park
- 2,666 sqft
- San Francisco
-

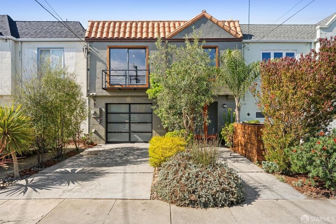
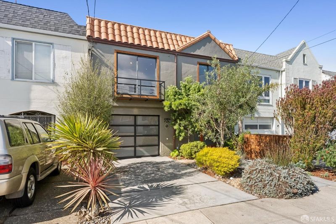
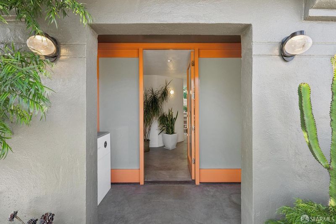
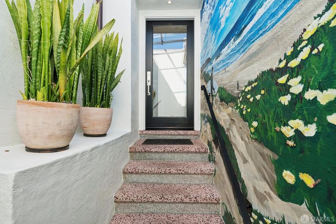
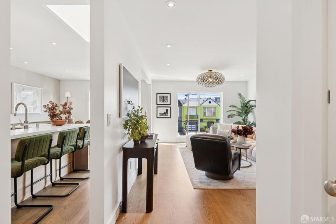
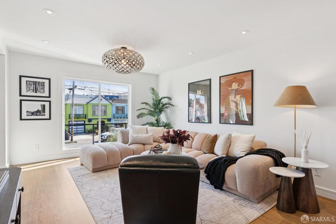
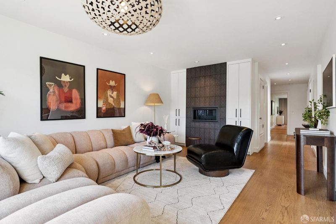
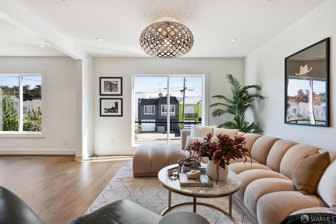
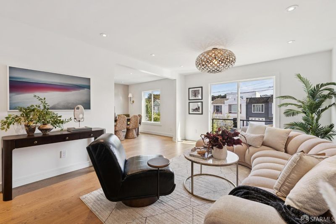
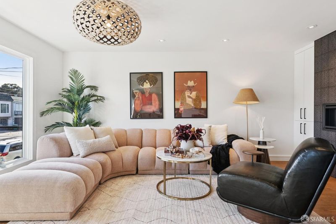
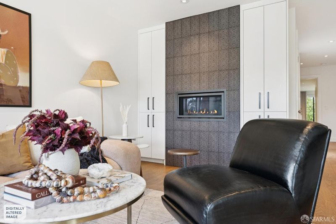
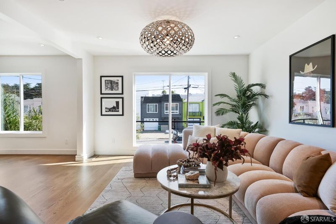
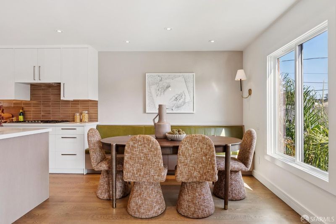
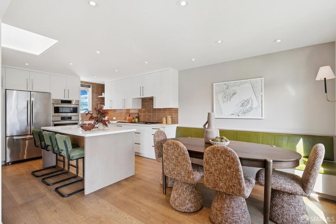
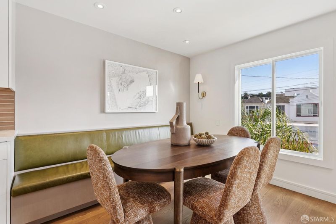
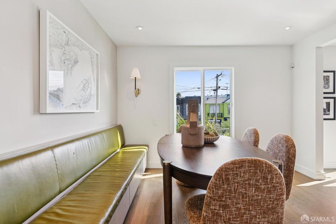
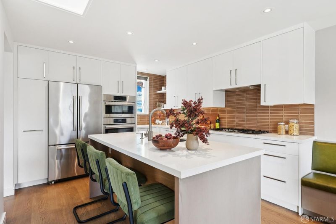
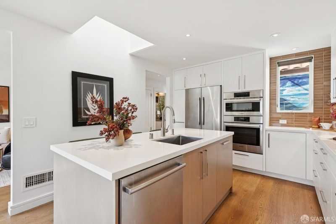
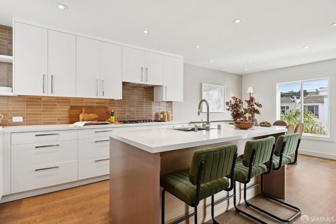
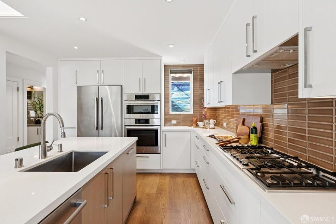
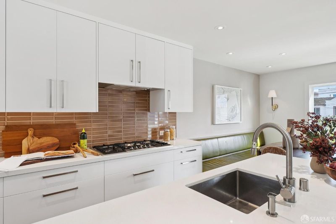
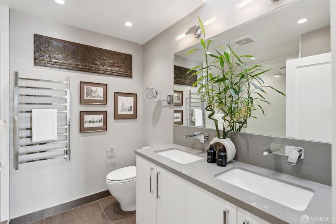
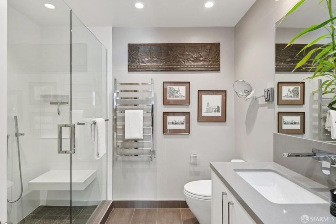
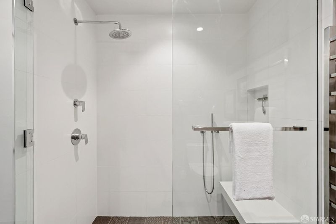
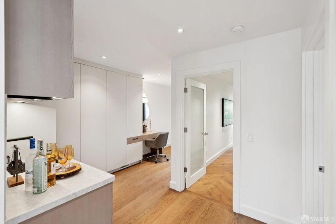
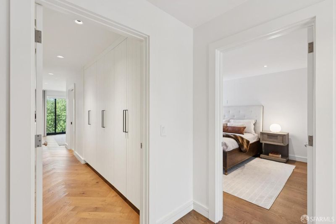
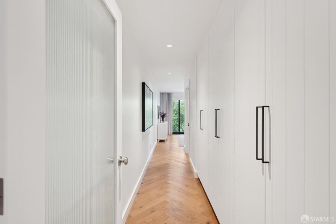
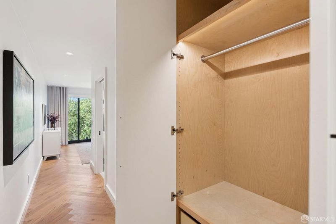
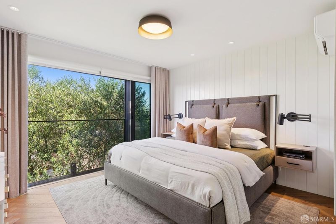
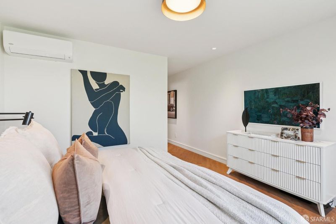
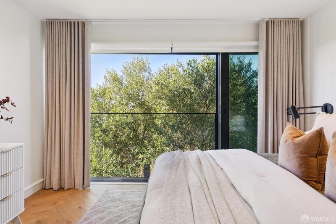
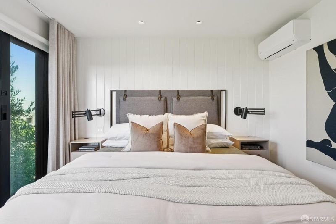
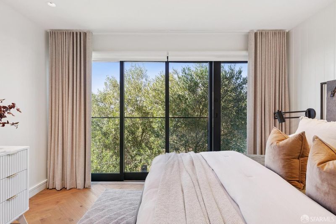
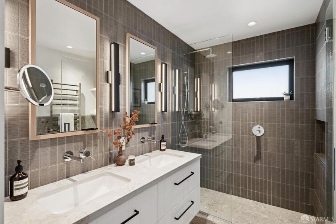
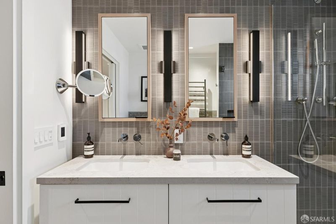
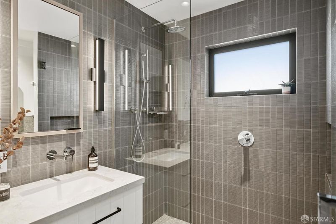
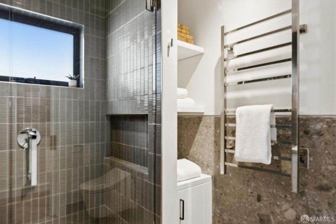
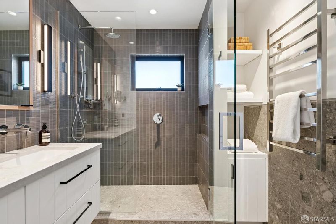
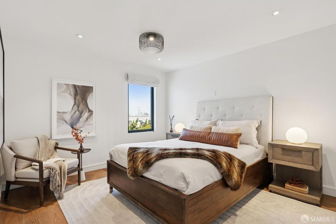
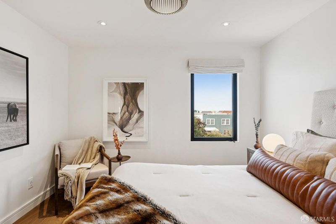
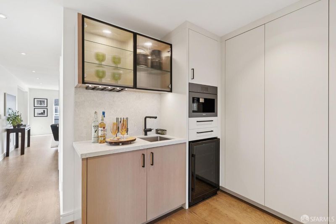
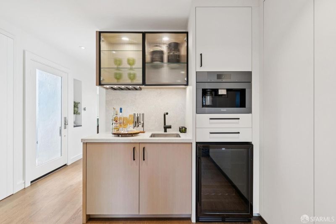
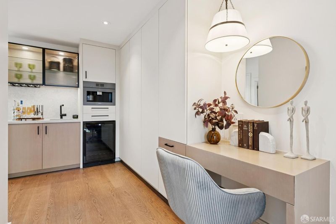
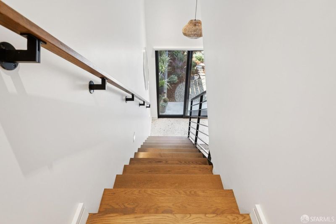
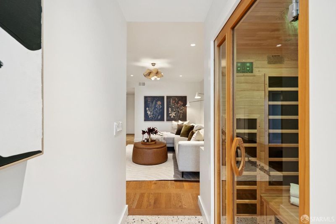
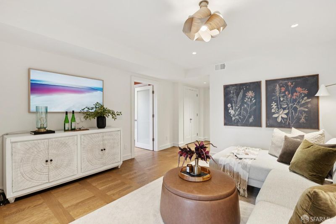
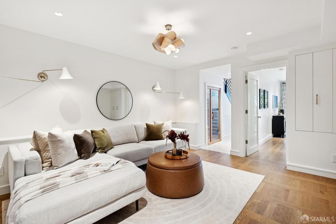
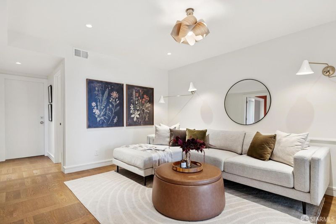
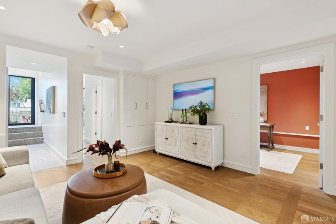
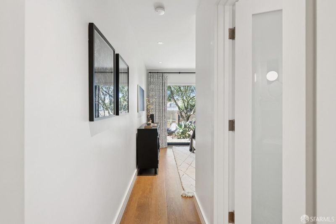
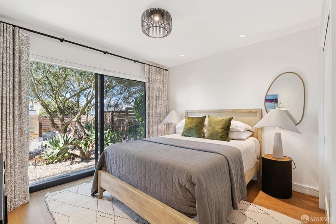
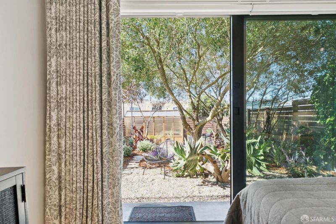
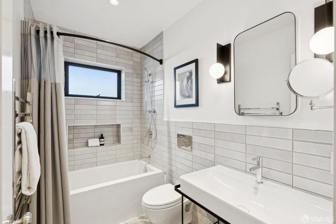
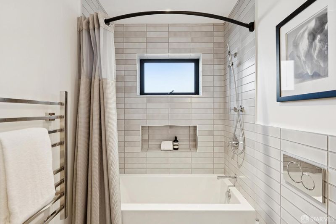
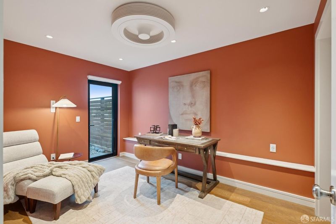
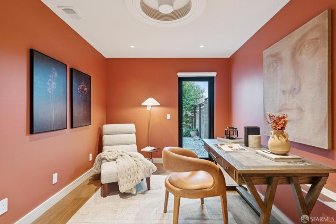
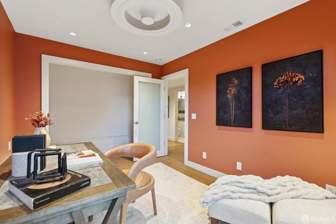
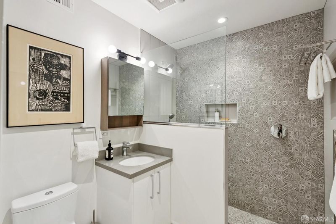
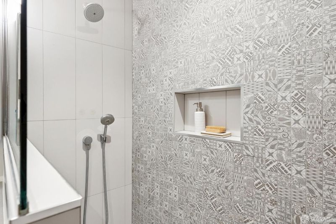
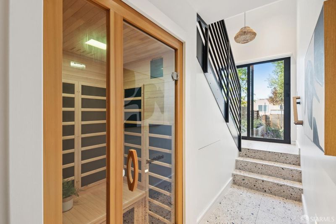
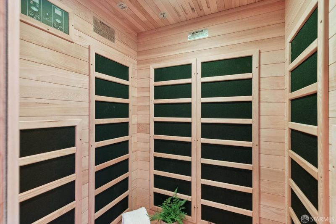
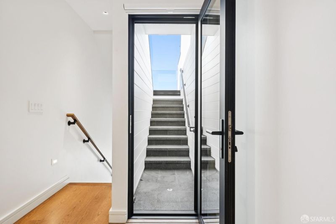
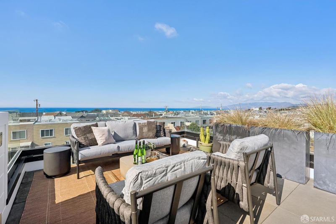
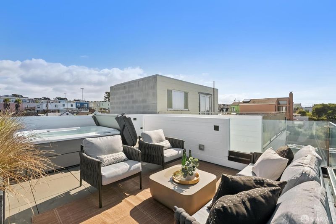
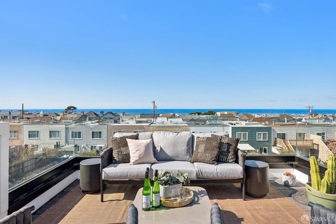
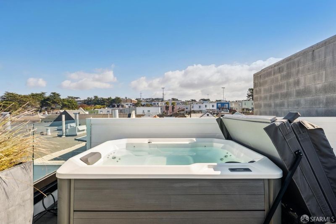
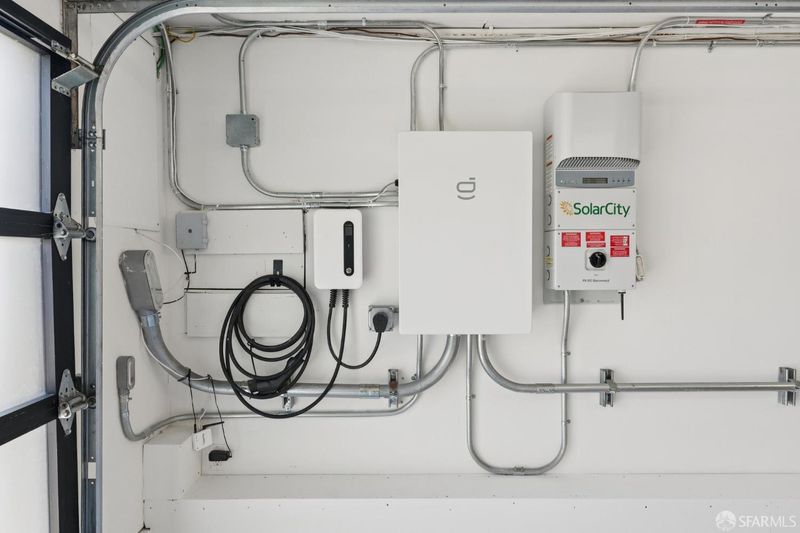
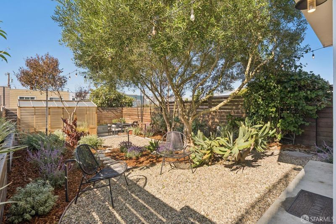
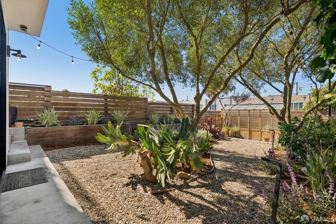
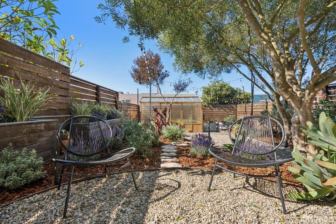
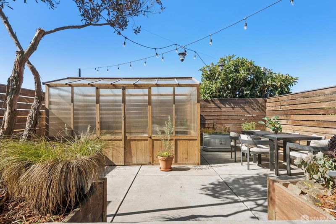
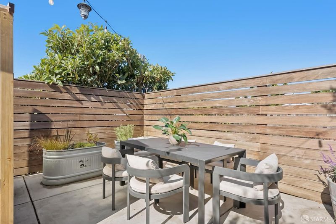
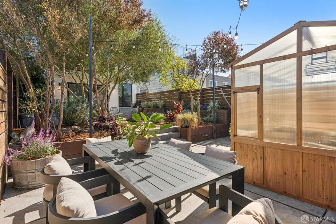
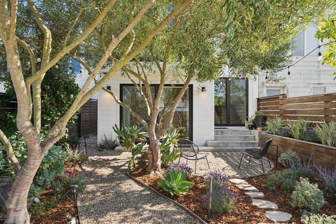
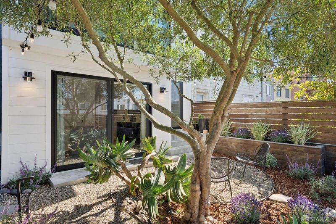
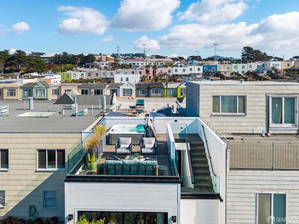
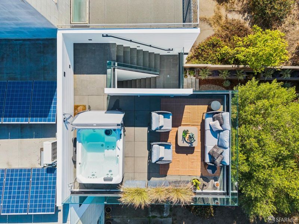
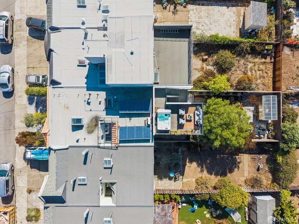
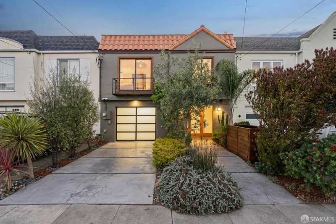
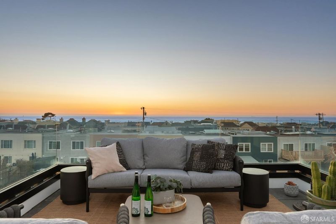
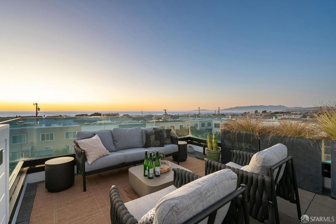
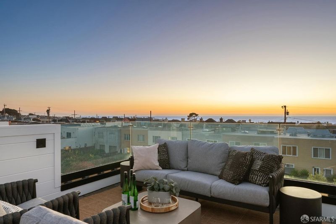
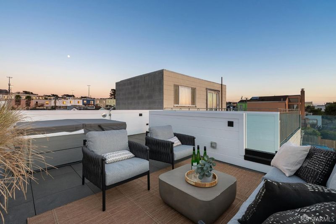
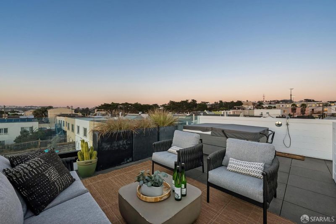
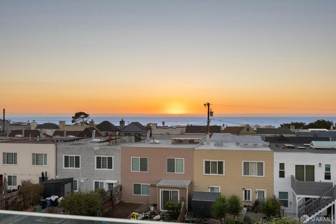
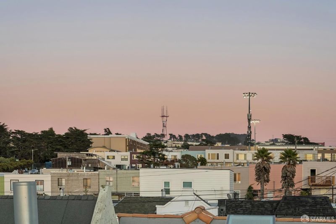
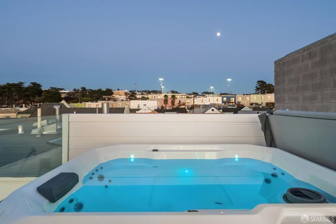
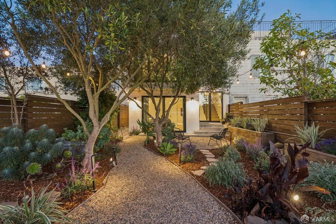
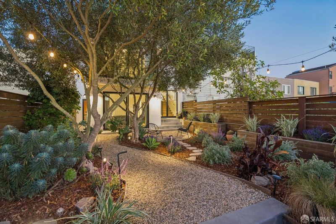
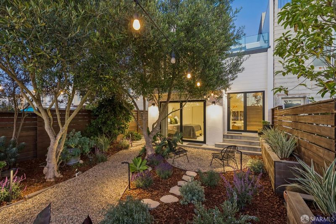
From the street, this Outer Parkside home keeps its secrets. Step inside the fully renovated interior and an entirely different story unfolds. Custom hardwood floors run throughout a remarkably functional 4BD/4BA floor plan. Upstairs, a living room anchored by a built-in fireplace flows into the dining area and a sleek, modern kitchen with a center island. A wet bar with a built-in Miele barista coffee system is set into the hallway. Two bedrooms share this level, and the primary suite is the showstopper: a wall of Fleetwood sliding doors opens to mature olive trees, creating rare privacy and the feeling of a coastal European retreat, with the sound of the Pacific in the distance. Downstairs, two additional bedrooms each open directly to a beautifully landscaped backyard surrounded by ipe wood fencing. The level also includes a second living room and a sauna tucked beneath the stairs. Radiant heated floors and towel warming racks bring spa-like comfort to all four bathrooms. Above it all, a rooftop deck with hot tub captures ocean views and spectacular sunsets. Solar with battery backup completes the home. Moments from the Sunset Farmers Market, West Sunset Playground, L Taraval and the coast. Unassuming from the street and unforgettable once inside, this is Outer Parkside living in an entirely different league.

- Days on Market
- 0 days
- Current Status
- Coming Soon
- Original Price
- $1,998,000
- List Price
- $1,998,000
- On Market Date
- Oct 28, 2026
- Property Type
- Single Family Residence
- District
- SF District 2 - Outer Parkside
- Zip Code
- 94116
- MLS ID
- 426172425
- APN
- 2176008
- Year Built
- 1947
- Stories in Building
- 0
- Possession
- Close Of Escrow
- Data Source
- SFAR
- Origin MLS System
S.F. County Special Education School
Public K-12 Special Education
Students: 74 Distance: 0.2mi
St. Ignatius College Preparatory School
Private 9-12 Secondary, Religious, Coed
Students: 1478 Distance: 0.2mi
Sunset Elementary School
Public K-5 Elementary
Students: 407 Distance: 0.3mi
Giannini (A.P.) Middle School
Public 6-8 Middle
Students: 1188 Distance: 0.3mi
Stevenson (Robert Louis) Elementary School
Public K-5 Elementary
Students: 489 Distance: 0.4mi
St. Gabriel Elementary School
Private K-8 Elementary, Religious, Coed
Students: 467 Distance: 0.5mi
- Bed
- 4
- Bath
- 4
- Spa/Hot Tub Built-In, Radiant Heat, Shower Stall(s), Skylight/Solar Tube, Tile
- Parking
- 1
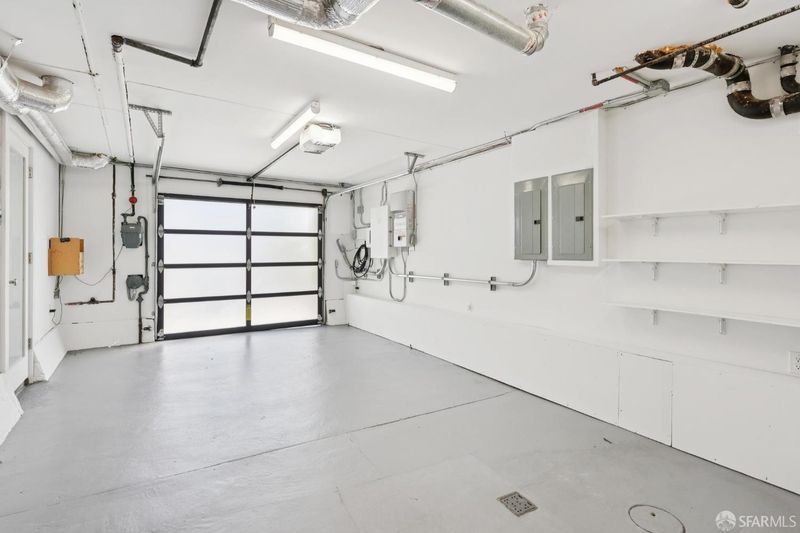
- Level, Driveway, Attached, Electric Vehicle Charging Station(s), Garage Door Opener, Garage Faces Front, Independent, On Site (Single Family Only)
- SQ FT
- 2,666
- SQ FT Source
- Assessor Auto-Fill
- Lot SQ FT
- 3,001.28
- Lot Acres
- 0.0689 Acres
- Kitchen
- Island w/Sink, Skylight(s), Stone Counters
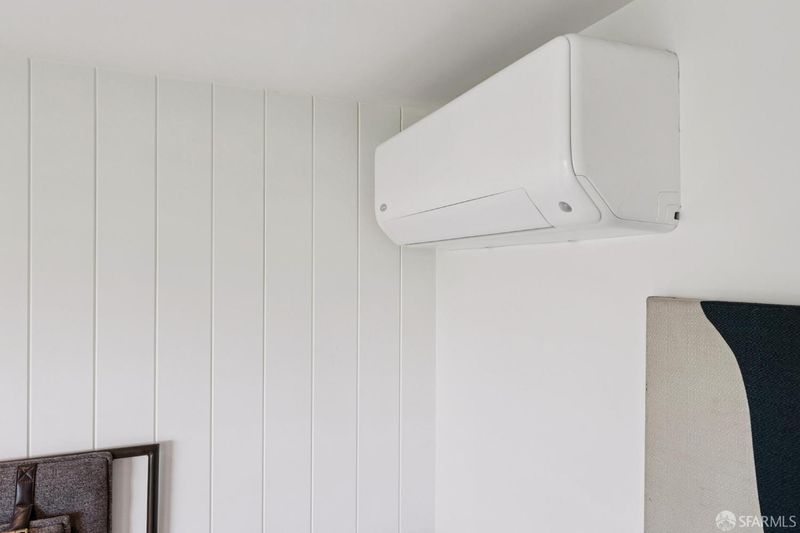
- Cooling
- Other
- Dining Room
- Breakfast Nook, Space in Kitchen
- Entry Level
- 0
- Exterior Details
- Balcony
- Flooring
- Stone, Wood
- Foundation
- Concrete Perimeter
- Heating
- Central, Fireplace Insert, Gas, Radiant Floor, Solar w/Backup
- Laundry
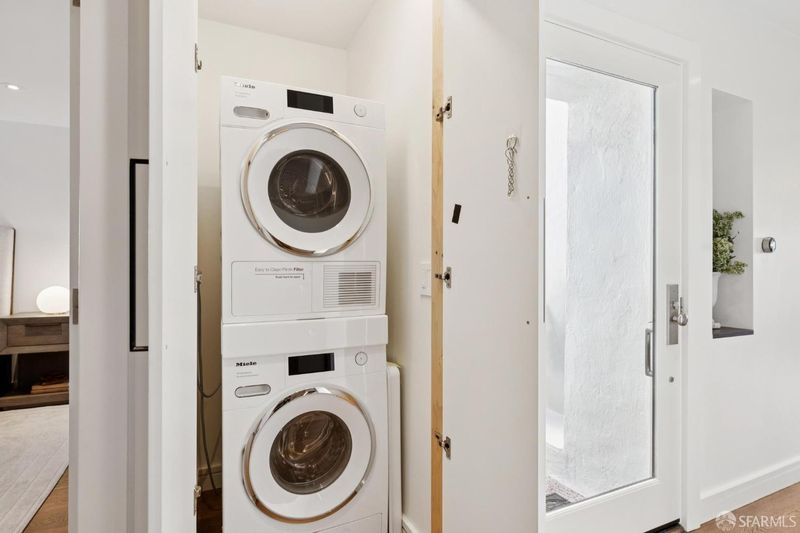
- Cabinets, Laundry Closet, Upper Level
- Views
- Ocean, Water
- Possession
- Close Of Escrow
- Basement
- Partially Finished
- Fee
- $0
MLS and other Information regarding properties for sale as shown in Theo have been obtained from various sources such as sellers, public records, agents and other third parties. This information may relate to the condition of the property, permitted or unpermitted uses, zoning, square footage, lot size/acreage or other matters affecting value or desirability. Unless otherwise indicated in writing, neither brokers, agents nor Theo have verified, or will verify, such information. If any such information is important to buyer in determining whether to buy, the price to pay or intended use of the property, buyer is urged to conduct their own investigation with qualified professionals, satisfy themselves with respect to that information, and to rely solely on the results of that investigation.
School data provided by GreatSchools. School service boundaries are intended to be used as reference only. To verify enrollment eligibility for a property, contact the school directly.