

$3,950,000
2,493
SQ FT
$1,584
SQ/FT
192 Twin Peaks Boulevard
@ Clarendon - SF District 5 - Clarendon Heights, San Francisco

- 3 Bed
- 2.5 Bath
- 2 Park
- 2,493 sqft
- San Francisco
-

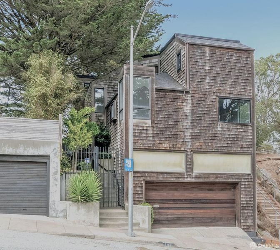
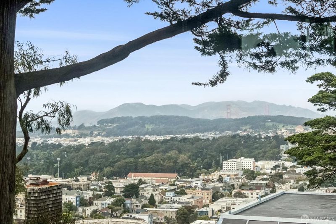
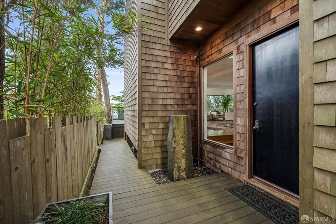
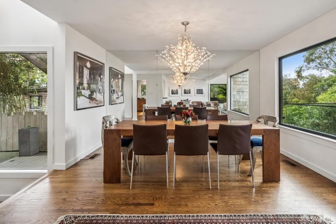
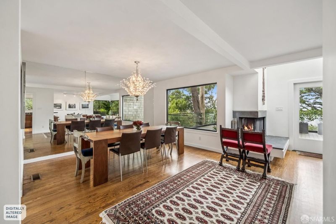
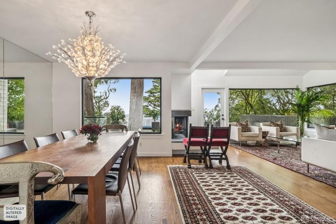
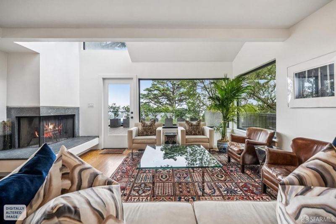
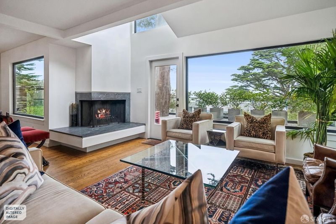
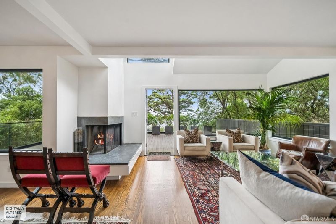
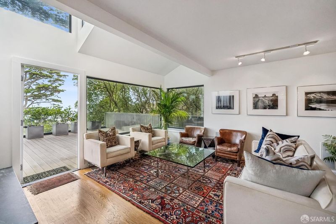
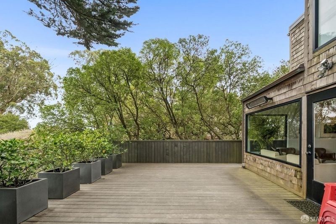
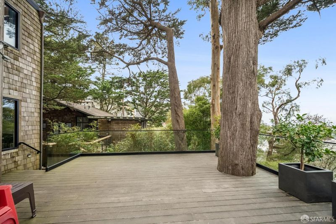
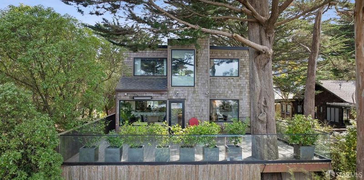
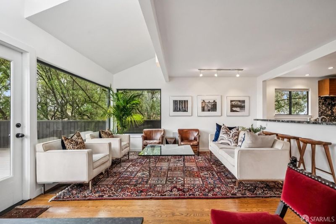
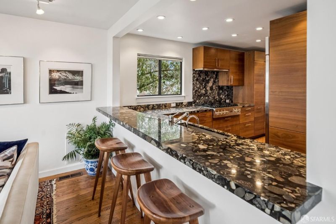
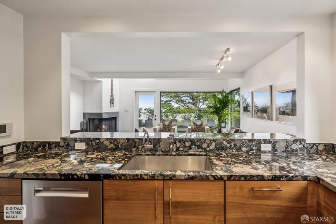
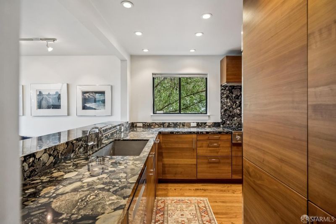
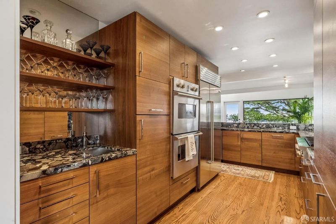
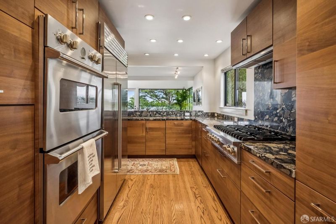
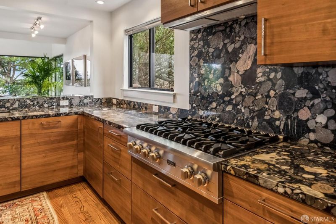
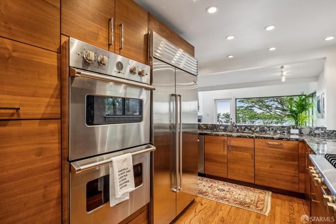
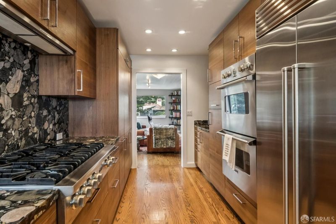
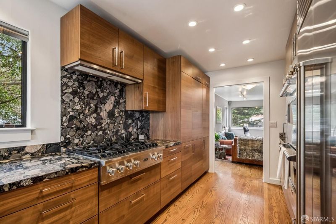
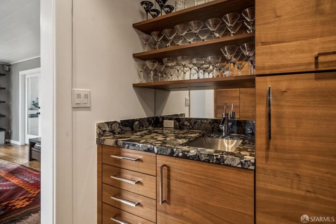
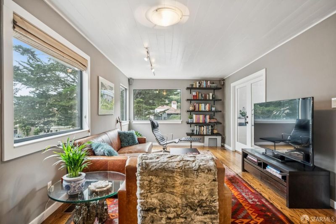
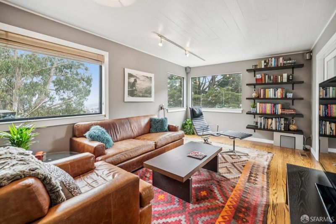
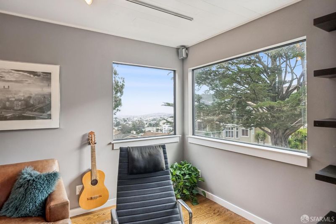
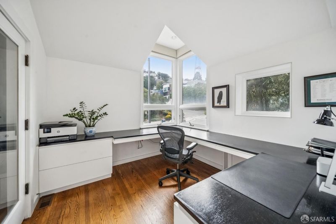
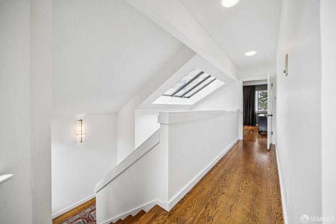
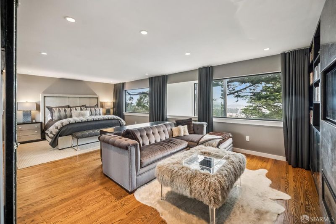
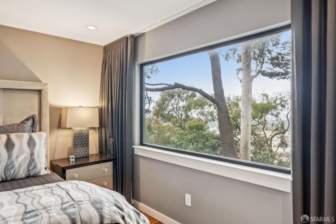
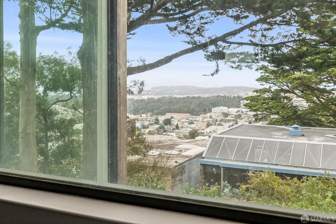
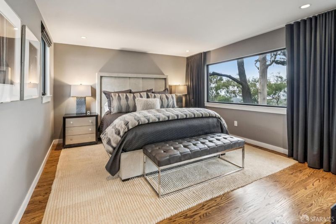
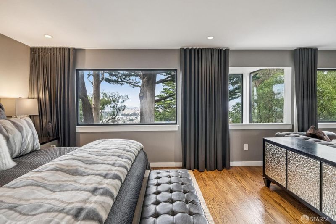
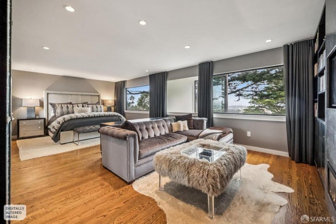
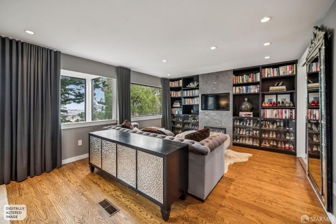
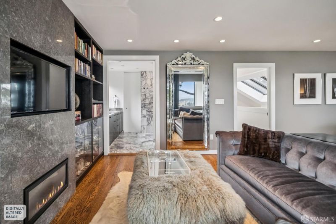
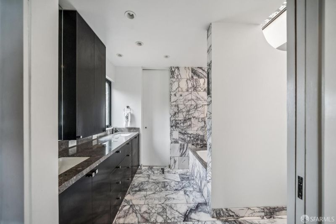
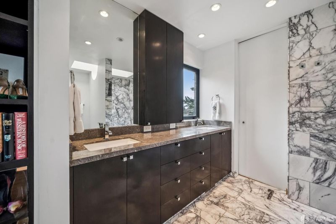
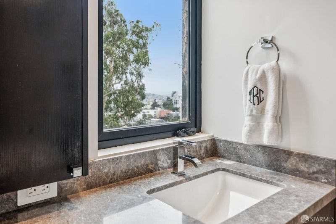
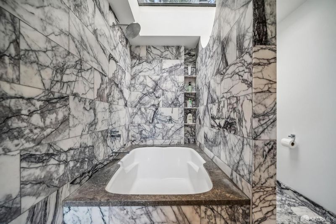
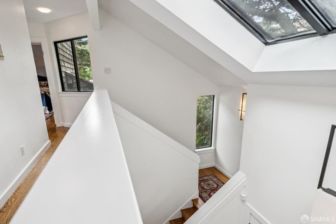
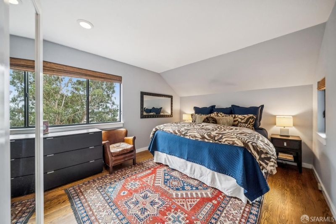
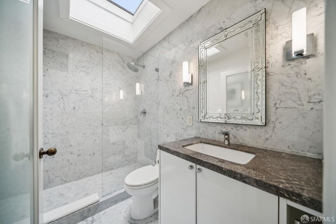
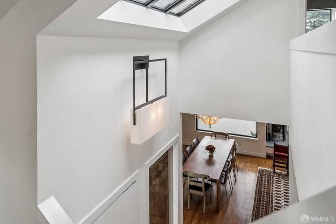
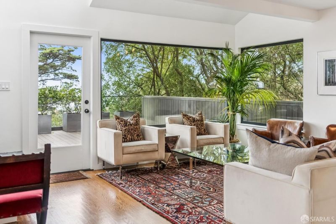
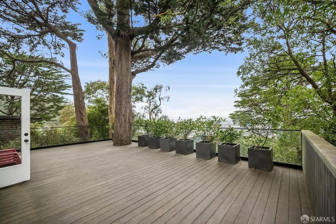
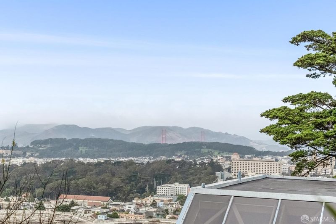
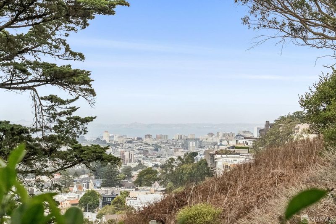
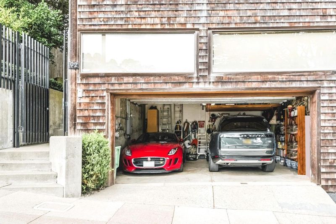
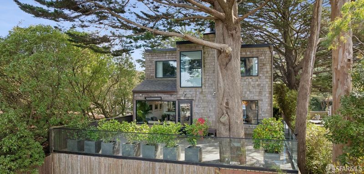
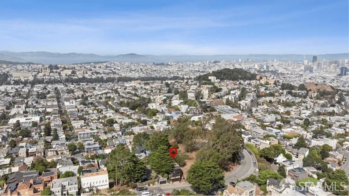
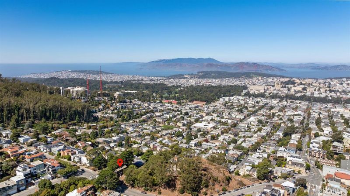
Welcome to this incredibly modern and sophisticated home, with designs by Steve Wisenbaker Architects that impress immediately upon entering through the private gate and garden terraces. From there, glimpse just a sample of the uniquely serene spaces and spectacular views that define living at 192 Twin Peaks. Picture windows frame perfect views of the Golden Gate, Pacific Ocean, and Marin Headlands, as well as the East Bay and Downtown skyline. The recessed front door opens into a large great room lit by windows on all sides and overhead vaulted skylights. The cozy conversation area around the fireplace, a formal dining room and the spacious L-shaped living room all open to a magnificent rear deck, for indoor-outdoor entertaining, surrounded by greenery. Taste wine & hors d'oeuvres at the breakfast bar and watch the home chef at work in a gourmet kitchen with an abundance of custom cabinetry and counter space, a sink with bay views, double electric ovens, gas cook top with hood, built-in fridge and practical but stylish butler's pantry. Accessible from the entry hallway or from the kitchen is a light and bright family/media room or guest bedroom featuring views of the East Bay, plus adjoining office workroom with peeks of iconic Sutro Tower just up the hill and Edith's garden across the street. Jewel-box powder room on this level. Upstairs, the primary and guest suites are opposite for maximum solitude; the primary bedroom and bath is facing north to the ocean and Golden Gate, while the guest suite provides outlooks to the east and south. Extensive comforts of the primary suite include sweeping views, a lush sitting area with fireplace, built-in bookshelves and media center. The primary bath amenities feature a double vanity, spa tub, rainfall shower, and walk-in closet. The two-car garage is large and high enough for tools, collections and extra storage, with interior access that passes by a laundry, work-out room and bath, unwarranted as living space.

- Days on Market
- 0 days
- Current Status
- Coming Soon
- Original Price
- $3,950,000
- List Price
- $3,950,000
- On Market Date
- Jan 1, 2027
- Property Type
- Single Family Residence
- District
- SF District 5 - Clarendon Heights
- Zip Code
- 94114
- MLS ID
- 426165329
- APN
- 2662021
- Year Built
- 1977
- Stories in Building
- 2
- Possession
- Negotiable
- Data Source
- SFAR
- Origin MLS System
Grattan Elementary School
Public K-5 Elementary
Students: 387 Distance: 0.3mi
Rooftop Elementary School
Public K-8 Elementary, Coed
Students: 568 Distance: 0.4mi
Clarendon Alternative Elementary School
Public K-5 Elementary
Students: 555 Distance: 0.6mi
Marin Preparatory School
Private K-8 Preschool Early Childhood Center, Elementary, Middle, Coed
Students: 145 Distance: 0.6mi
Spanish Infusión School
Private K-8
Students: 140 Distance: 0.6mi
My City School
Private 6-8 Coed
Students: 9 Distance: 0.6mi
- Bed
- 3
- Bath
- 2.5
- Marble
- Parking
- 2
- Attached, Inside Entrance, Side By Side, Side by Side, On Site (Single Family Only)
- SQ FT
- 2,493
- SQ FT Source
- Graphic Artist
- Lot SQ FT
- 2,491.63
- Lot Acres
- 0.0572 Acres
- Kitchen
- Butlers Pantry, Granite Counters
- Dining Room
- Dining/Living Combo, Formal Area, Skylight(s)
- Entry Level
- 0
- Family Room
- Deck Attached, View
- Living Room
- Cathedral/Vaulted, Deck Attached, Great Room, Skylight(s), View
- Flooring
- Marble, Tile, Wood
- Views
- Bay, Bay Bridge, Bridge(s), City Lights, Downtown, Garden, Golden Gate Bridge, Mt Tamalpais, Panoramic
- Possession
- Negotiable
- Architectural Style
- Contemporary
- Fee
- $0
MLS and other Information regarding properties for sale as shown in Theo have been obtained from various sources such as sellers, public records, agents and other third parties. This information may relate to the condition of the property, permitted or unpermitted uses, zoning, square footage, lot size/acreage or other matters affecting value or desirability. Unless otherwise indicated in writing, neither brokers, agents nor Theo have verified, or will verify, such information. If any such information is important to buyer in determining whether to buy, the price to pay or intended use of the property, buyer is urged to conduct their own investigation with qualified professionals, satisfy themselves with respect to that information, and to rely solely on the results of that investigation.
School data provided by GreatSchools. School service boundaries are intended to be used as reference only. To verify enrollment eligibility for a property, contact the school directly.