

$2,298,000
1,521
SQ FT
$1,511
SQ/FT
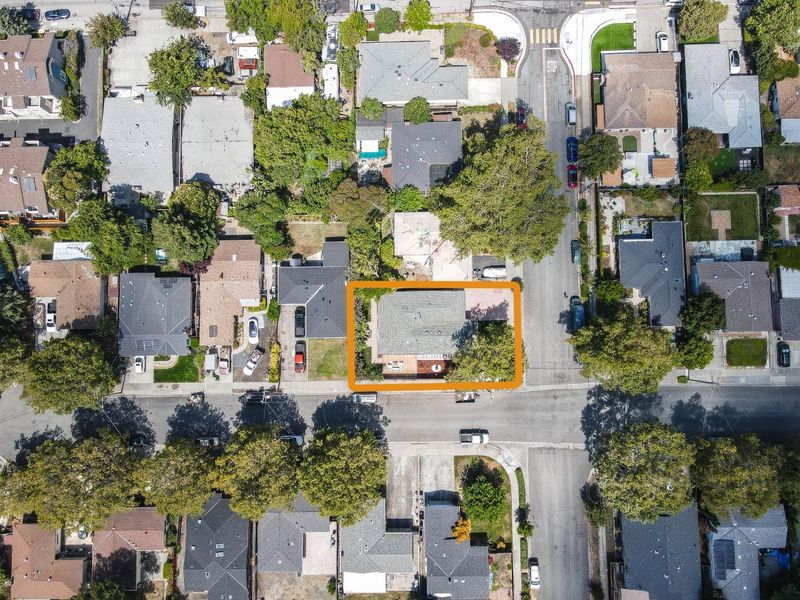
442 East Ferndale Avenue
@ Georgia Ave - 19 - Sunnyvale, Sunnyvale

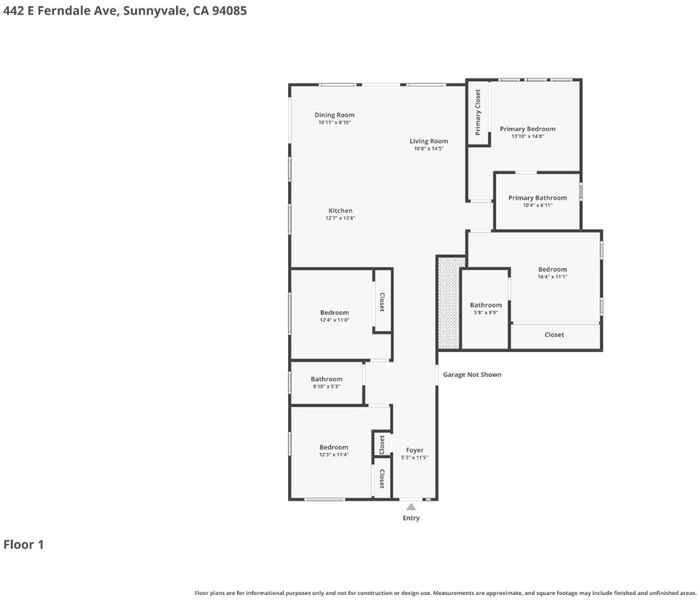
- 4 Bed
- 3 Bath
- 2 Park
- 1,521 sqft
- SUNNYVALE
-

-
Sat Aug 22, 1:30 pm - 4:30 pm
-
Sun Aug 23, 1:30 pm - 4:30 pm
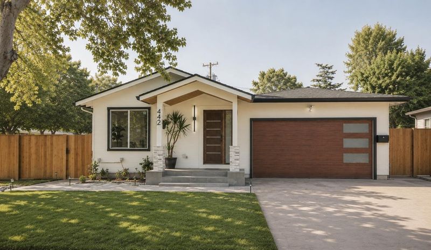
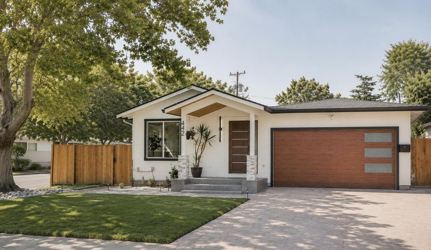
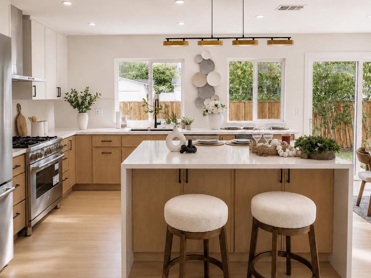
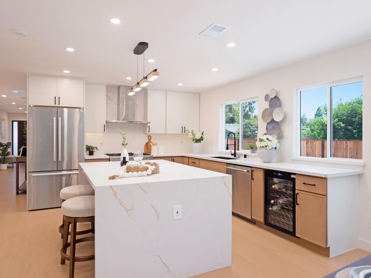
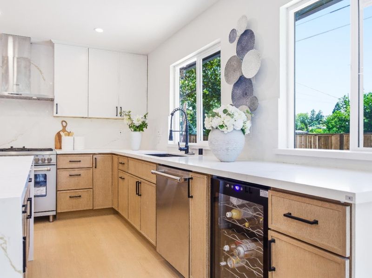
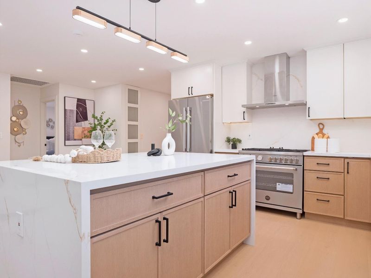
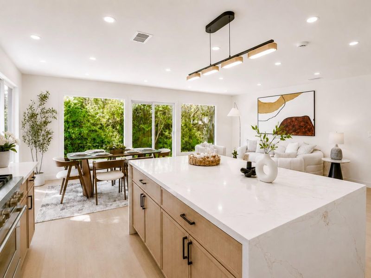
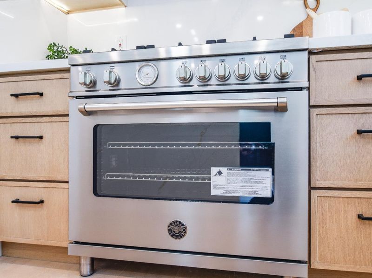
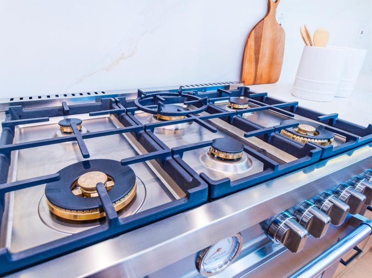
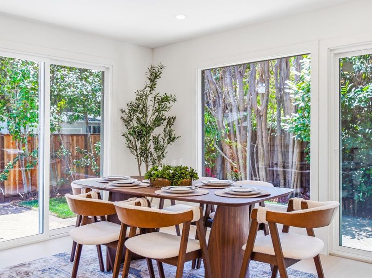
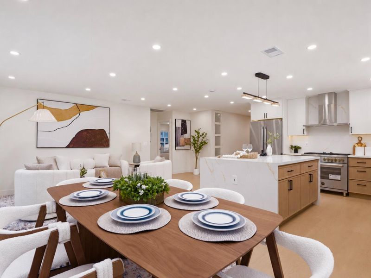
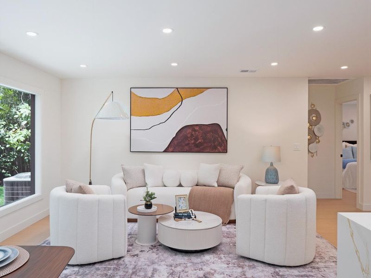
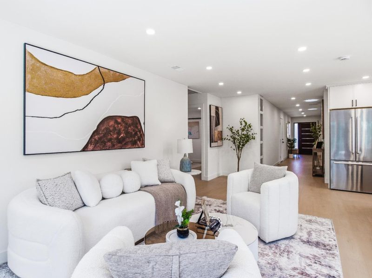
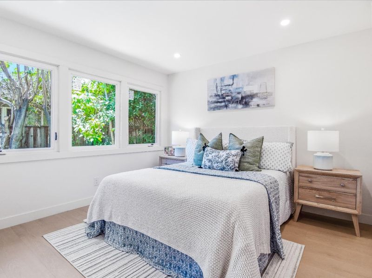
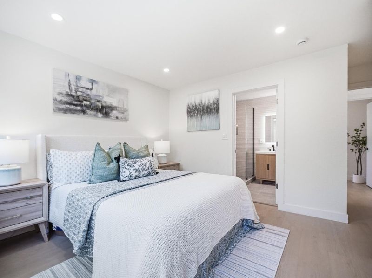
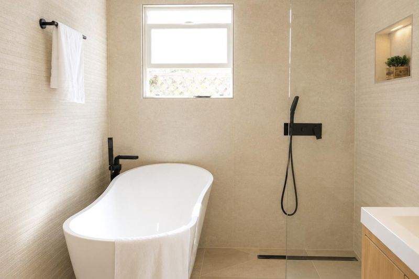
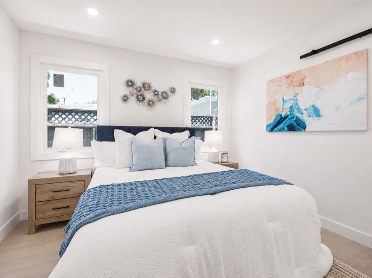
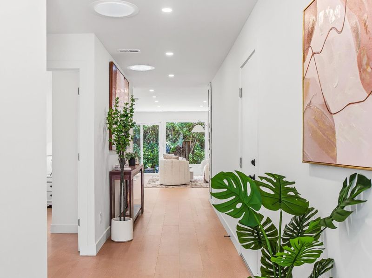
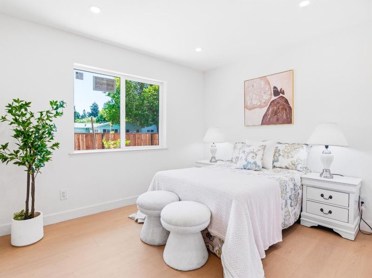
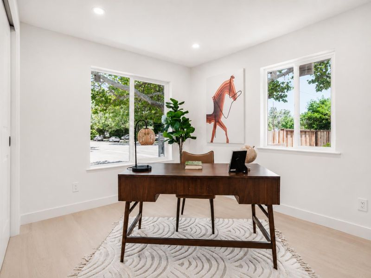
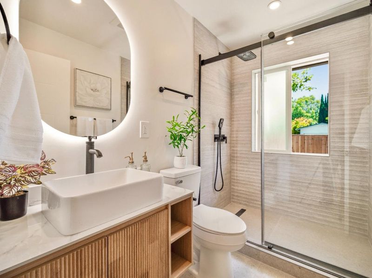
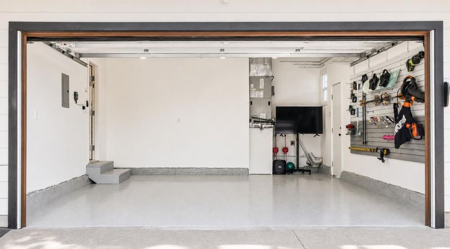
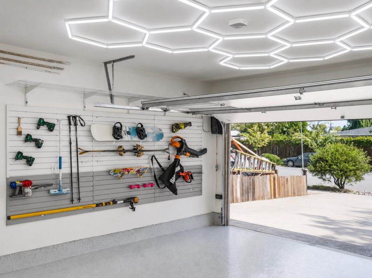
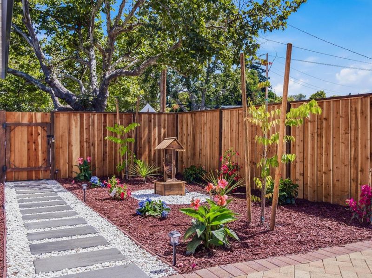
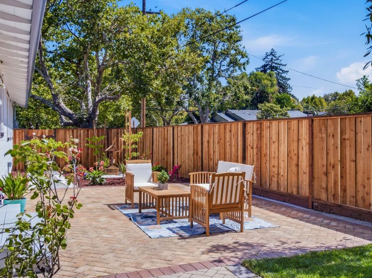
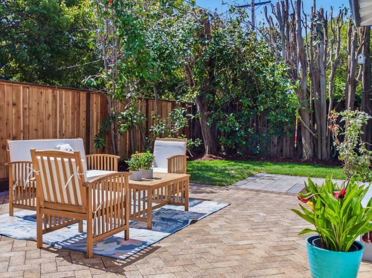
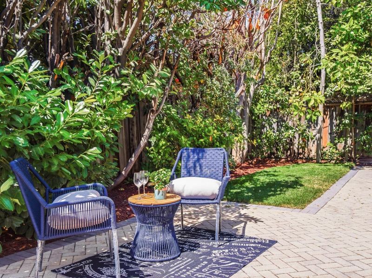
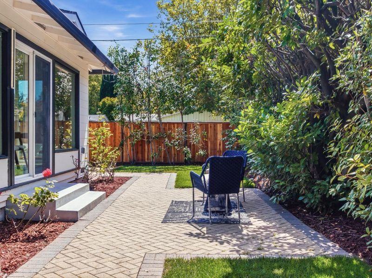
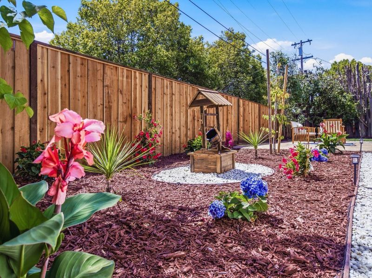
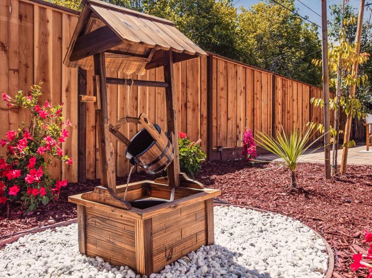
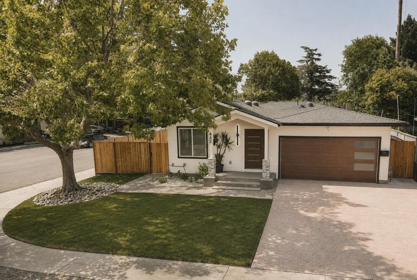
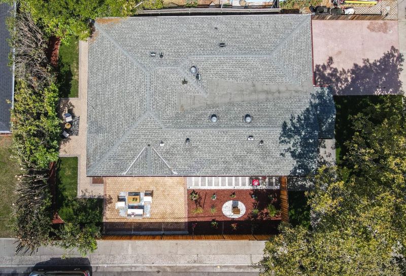
Extensively rebuilt and thoughtfully redesigned with a spacious open-concept layout, this home blends modern luxury with exceptional functionality. The chefs kitchen features a large island, premium Bertazzoni, Bosch, and Thermador appliances, built-in wine cooler, designer finishes, and abundant natural light. Spa-inspired bathrooms showcase floor-to-ceiling PORCELANOSA tile, including a primary suite with a freestanding soaking tub. Original foundation and primary structural framing retained; nearly all other components have been upgraded or replaced. Major improvements include new 200-amp electrical service and rewiring, rebuilt plumbing and gas lines, Carrier heat pump HVAC, Rinnai tankless water heater, Low-E dual-pane windows and doors, Sky Tunnel daylighting, enhanced insulation, new roof, gutters, flooring, interior/exterior paint, and recessed LED lighting. Professionally landscaped backyard with paver patio, lawn, gardens, fountain, and automatic irrigation. Finished garage features an insulated Clopay wood-look door, custom storage, upgraded lighting, and EV charging outlet. Conveniently located near Hwy 101, Central Expwy, parks, dining, and within the Sunnyvale Elementary School District. Spacious front courtyard and side/back yards.

- Days on Market
- 2 days
- Current Status
- Active
- Original Price
- $2,298,000
- List Price
- $2,298,000
- On Market Date
- Aug 20, 2026
- Property Type
- Single Family Home
- Area
- 19 - Sunnyvale
- Zip Code
- 94085
- MLS ID
- ML82053888
- APN
- 204-16-025
- Year Built
- 1953
- Stories in Building
- 1
- Possession
- COE
- Data Source
- MLSL
- Origin MLS System
- MLSListings, Inc.
Columbia Middle School
Public 6-8 Middle
Students: 790 Distance: 0.1mi
Spark Charter
Charter K-8
Students: 300 Distance: 0.1mi
Summit Public School: Denali
Charter 6-12
Students: 575 Distance: 0.3mi
Bishop Elementary School
Public K-5 Elementary, Coed
Students: 475 Distance: 0.5mi
The King's Academy
Private K-12 Combined Elementary And Secondary, Nonprofit
Students: 952 Distance: 0.5mi
San Miguel Elementary School
Public K-5 Elementary
Students: 403 Distance: 0.6mi
- Bed
- 4
- Bath
- 3
- Parking
- 2
- Attached Garage, On Street
- SQ FT
- 1,521
- SQ FT Source
- Unavailable
- Lot SQ FT
- 6,000.0
- Lot Acres
- 0.137741 Acres
- Cooling
- Central AC
- Dining Room
- Dining Area, Dining Area in Living Room
- Disclosures
- Natural Hazard Disclosure
- Family Room
- No Family Room
- Flooring
- Laminate
- Foundation
- Crawl Space
- Heating
- Central Forced Air - Gas
- Possession
- COE
- Fee
- Unavailable
MLS and other Information regarding properties for sale as shown in Theo have been obtained from various sources such as sellers, public records, agents and other third parties. This information may relate to the condition of the property, permitted or unpermitted uses, zoning, square footage, lot size/acreage or other matters affecting value or desirability. Unless otherwise indicated in writing, neither brokers, agents nor Theo have verified, or will verify, such information. If any such information is important to buyer in determining whether to buy, the price to pay or intended use of the property, buyer is urged to conduct their own investigation with qualified professionals, satisfy themselves with respect to that information, and to rely solely on the results of that investigation.
School data provided by GreatSchools. School service boundaries are intended to be used as reference only. To verify enrollment eligibility for a property, contact the school directly.