

$1,020,000
1,629
SQ FT
$626
SQ/FT
25478 Barnard Street
@ Calaroga Avenue - Hayward

- 4 Bed
- 3 Bath
- 4 Park
- 1,629 sqft
- Hayward
-

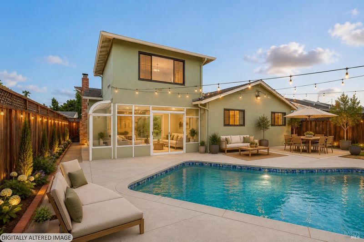
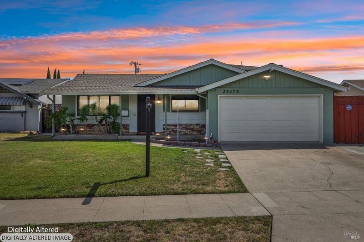
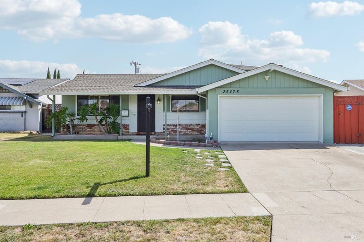
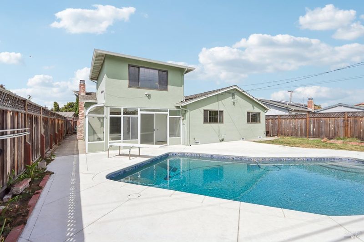
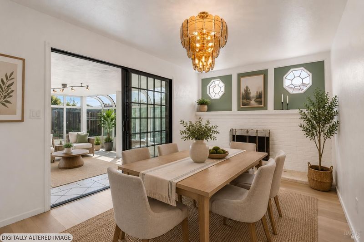
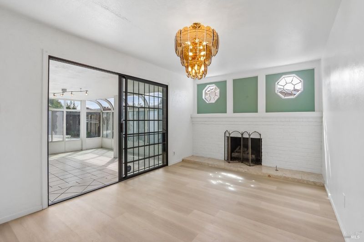
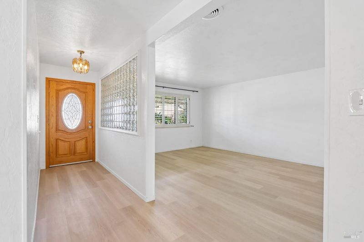
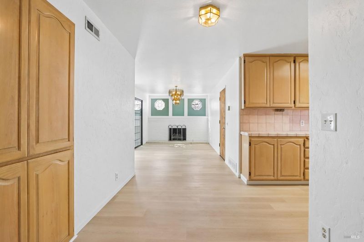
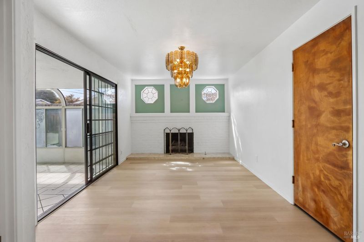
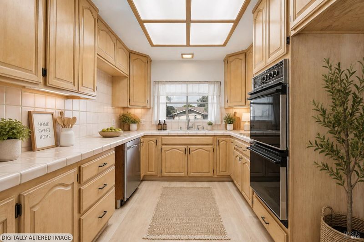
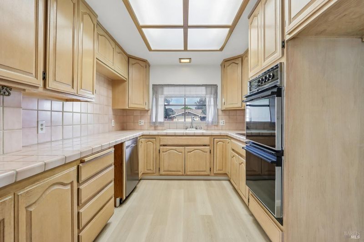
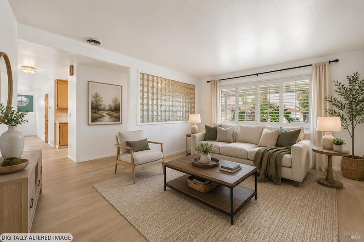
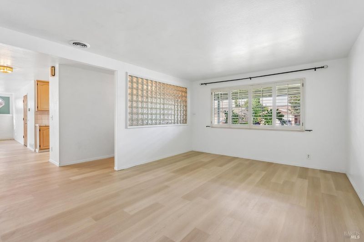
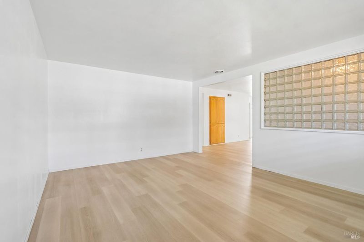
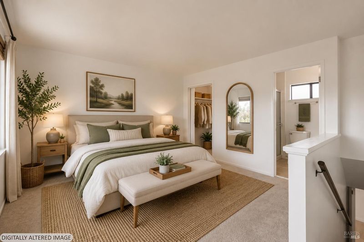
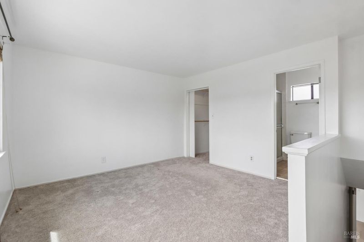
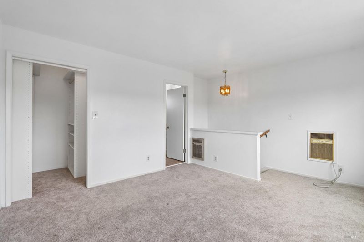
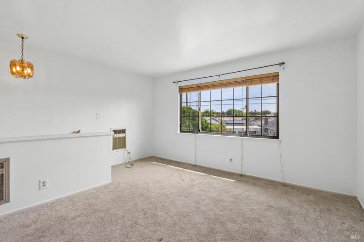
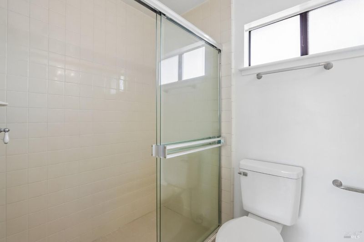
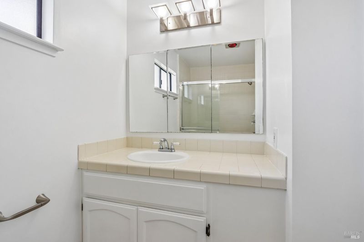
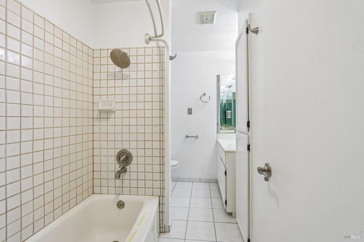
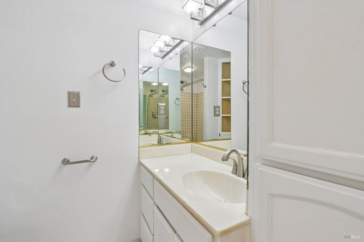
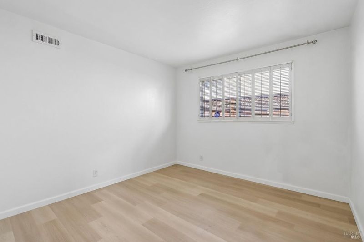
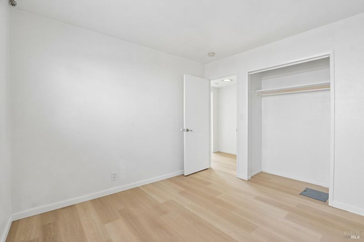
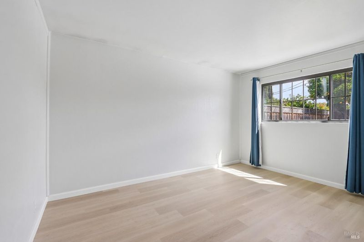
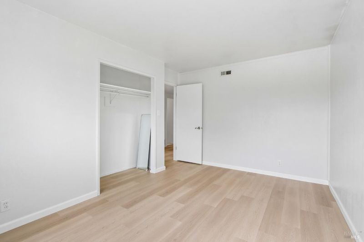
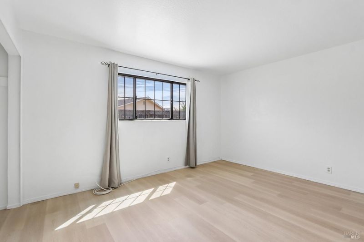
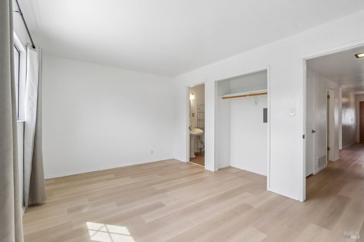
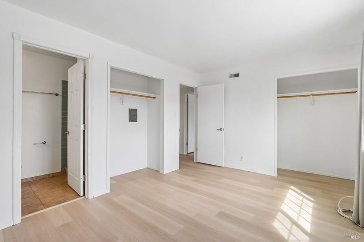
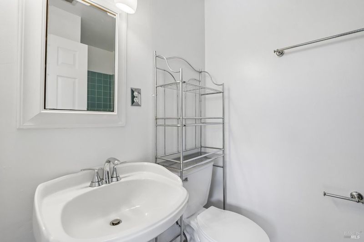
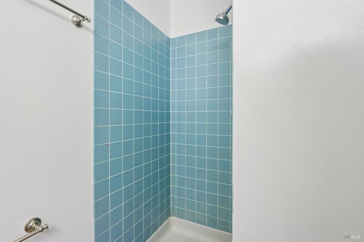
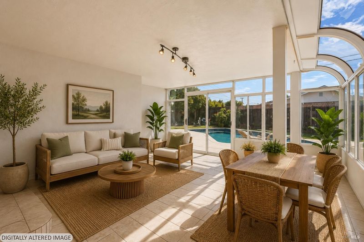
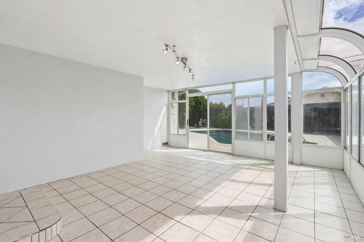
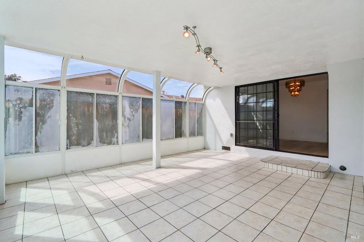
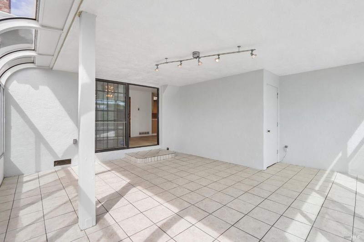
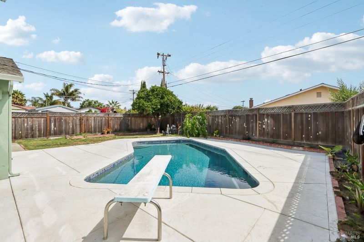
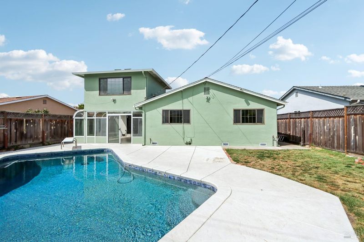
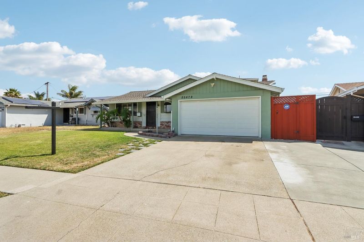
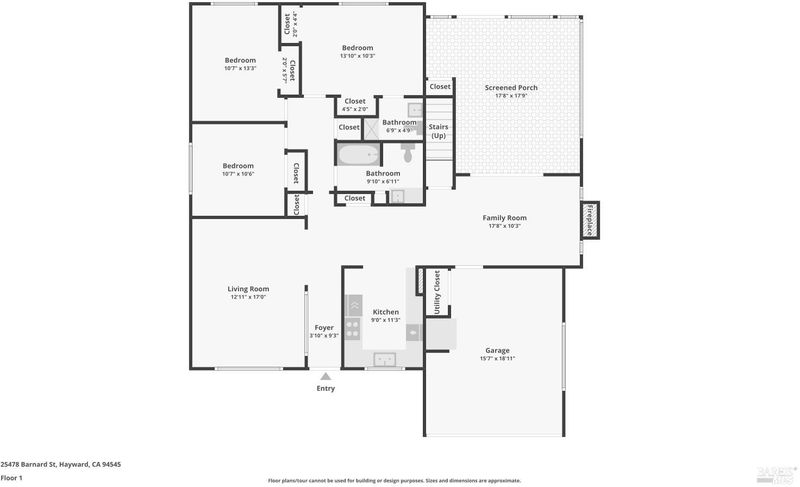
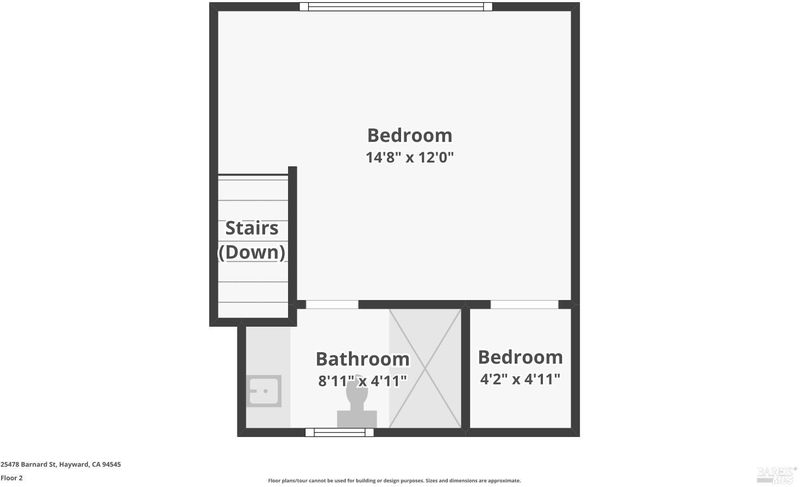
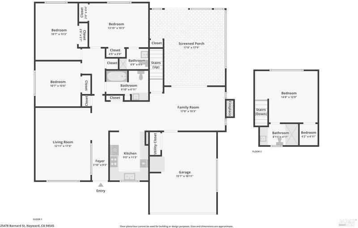
A rare Southgate floor plan with TWO primary suites, 4 bedrooms, 3 full baths and your own private pool! This home offers something that's hard to finda spacious upstairs primary suite with its own bath, plus three bedrooms and two full baths downstairs, creating incredible flexibility for multi-generational living, guests, a home office or added privacy. Inside, you'll find fresh interior paint and new flooring throughout, along with updated plumbing and a newer water heater. The bright living spaces flow into an enclosed sunroom overlooking the backyard and pool, creating additional space to relax, entertain or enjoy year-round. Outside, enjoy your own private backyard retreat with a swimming pool and pool equipment approximately two years old. An attached two-car garage adds everyday convenience. Located in Hayward's established Southgate neighborhood near parks, shopping, dining, Chabot College, Southland Mall and commuter routes including I-880. With four bedrooms, three full baths, two primary suites and a pool, this home offers a combination of space and versatility that's difficult to duplicate.

- Days on Market
- 9 days
- Current Status
- Active
- Original Price
- $1,020,000
- List Price
- $1,020,000
- On Market Date
- Aug 19, 2026
- Property Type
- Single Family Residence
- Area
- Hayward
- Zip Code
- 94545
- MLS ID
- 326064533
- APN
- 442-0065-091
- Year Built
- 1959
- Stories in Building
- Unavailable
- Possession
- Close Of Escrow
- Data Source
- BAREIS
- Origin MLS System
Lea's Christian
Private K-4 Elementary, Religious, Coed
Students: 99 Distance: 0.4mi
Southgate Elementary School
Public K-6 Elementary
Students: 677 Distance: 0.5mi
Eden Gardens Elementary School
Public K-6 Elementary
Students: 552 Distance: 0.5mi
Anthony W. Ochoa Middle School
Public 7-8 Middle
Students: 588 Distance: 0.5mi
Eden Area Rop School
Public 10-12
Students: NA Distance: 0.6mi
Martin Luther King, Jr. Middle School
Public 7-8 Middle
Students: 757 Distance: 0.8mi
- Bed
- 4
- Bath
- 3
- Parking
- 4
- Attached, Garage Door Opener, Garage Facing Front, Interior Access
- SQ FT
- 1,629
- SQ FT Source
- Assessor Auto-Fill
- Lot SQ FT
- 6,386.0
- Lot Acres
- 0.1466 Acres
- Pool Info
- Built-In, Dark Bottom, Heat None
- Kitchen
- Pantry Cabinet, Skylight(s), Tile Counter
- Cooling
- Wall Unit(s)
- Flooring
- Carpet, Luxury Vinyl Plank, Tile
- Foundation
- Raised
- Fire Place
- Brick
- Heating
- Central, Fireplace(s)
- Laundry
- Hookups Only, In Garage
- Upper Level
- Full Bath(s), Primary Bedroom
- Main Level
- Bedroom(s), Dining Room, Full Bath(s), Garage, Kitchen, Living Room, Primary Bedroom, Street Entrance
- Possession
- Close Of Escrow
- Basement
- None
- Architectural Style
- Ranch
- Fee
- $0
MLS and other Information regarding properties for sale as shown in Theo have been obtained from various sources such as sellers, public records, agents and other third parties. This information may relate to the condition of the property, permitted or unpermitted uses, zoning, square footage, lot size/acreage or other matters affecting value or desirability. Unless otherwise indicated in writing, neither brokers, agents nor Theo have verified, or will verify, such information. If any such information is important to buyer in determining whether to buy, the price to pay or intended use of the property, buyer is urged to conduct their own investigation with qualified professionals, satisfy themselves with respect to that information, and to rely solely on the results of that investigation.
School data provided by GreatSchools. School service boundaries are intended to be used as reference only. To verify enrollment eligibility for a property, contact the school directly.