

$1,998,000
1,367
SQ FT
$1,462
SQ/FT
3037 Stevenson Street
@ Barto St - 8 - Santa Clara, Santa Clara

- 4 Bed
- 2 Bath
- 2 Park
- 1,367 sqft
- Santa Clara
-

-
Sun Aug 23, 1:00 pm - 4:00 pm
-
Sat Aug 29, 1:00 pm - 4:00 pm
-
Sun Aug 30, 1:00 pm - 4:00 pm
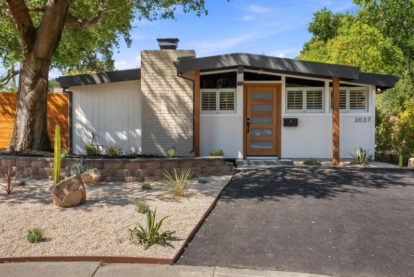
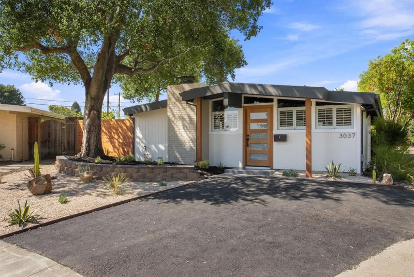
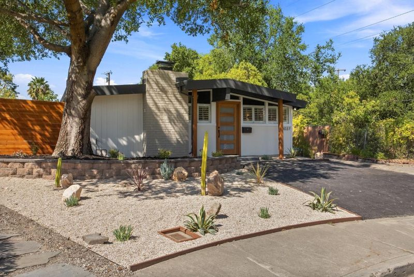
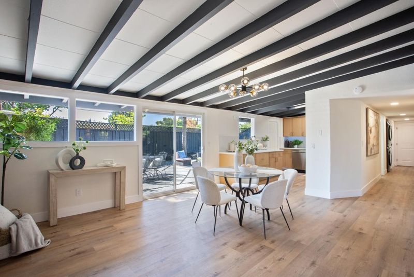
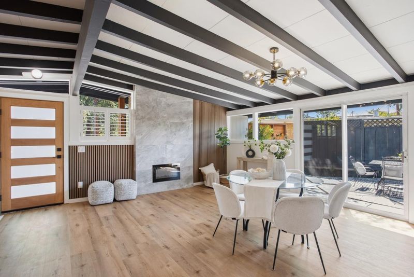
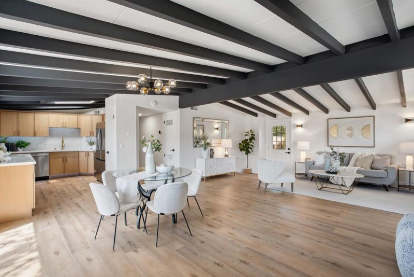
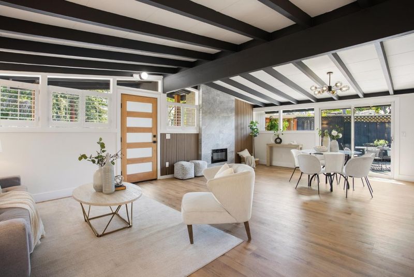
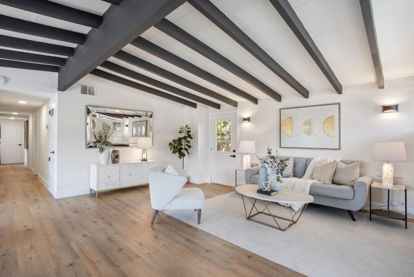
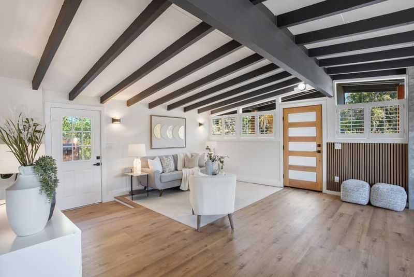
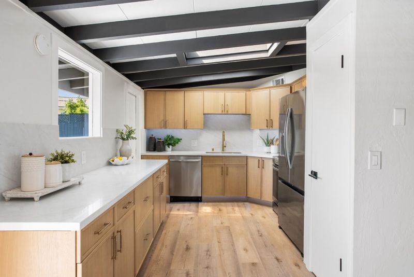
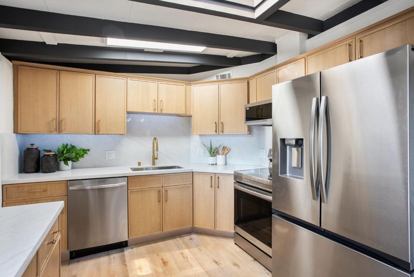
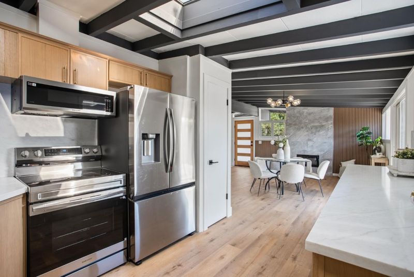
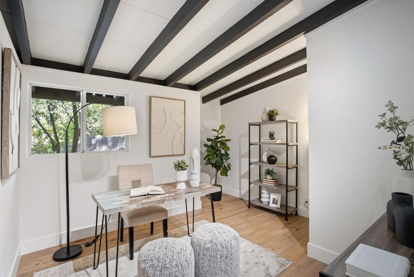
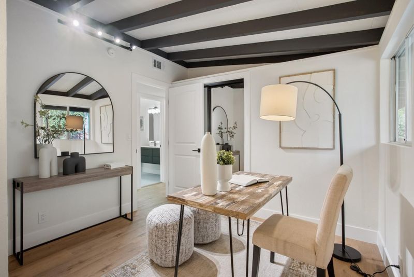
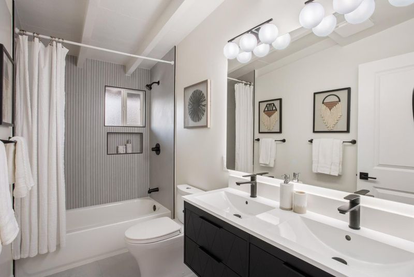
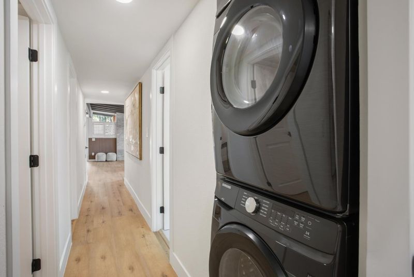
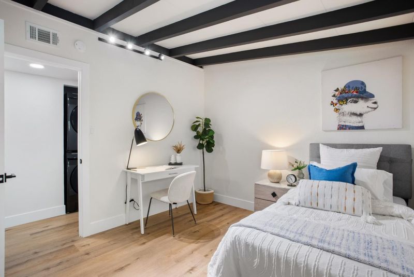
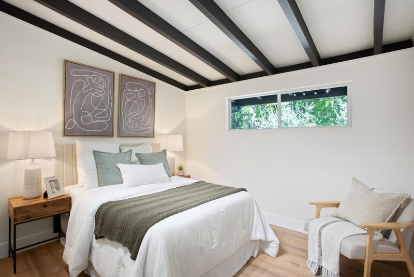
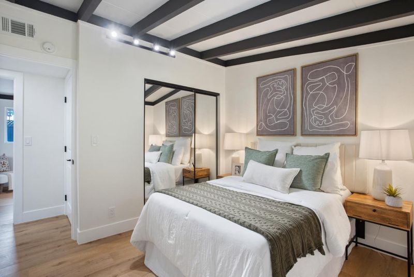
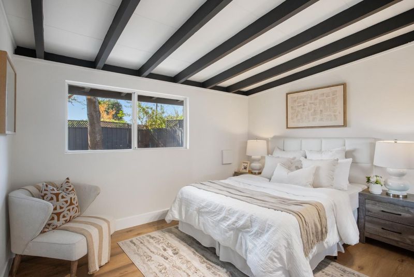
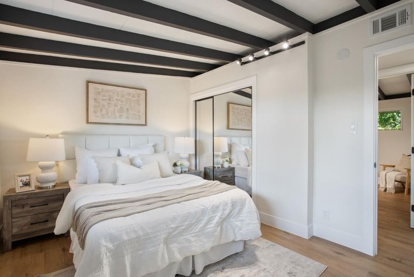
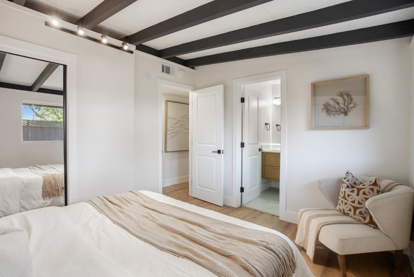
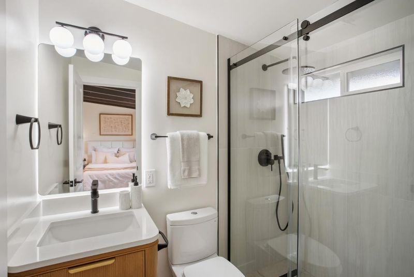
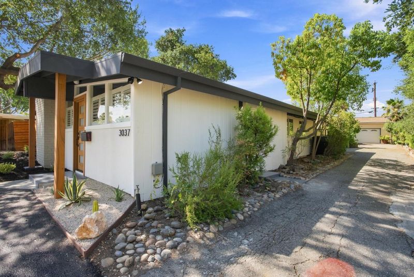
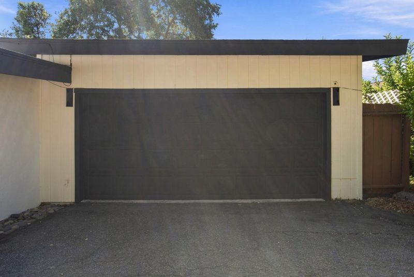
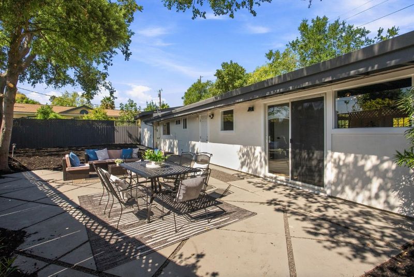
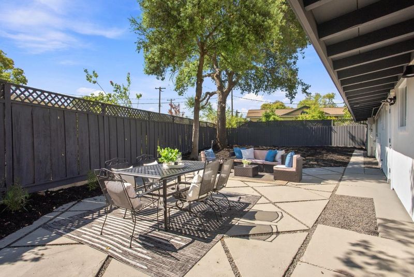
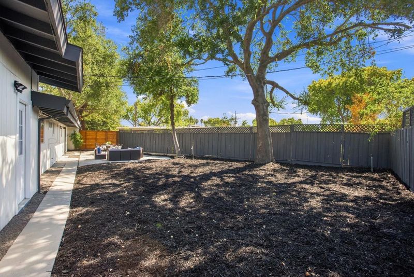
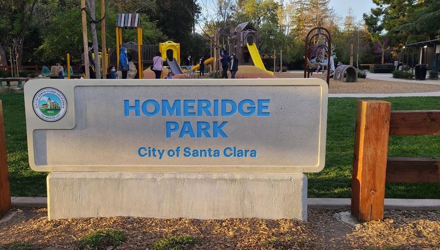
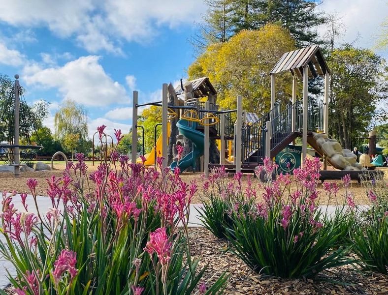
Welcome to 3037 Stevenson St, a beautifully renovated single-story home tucked away on a quiet cul-de-sac in a desirable Santa Clara neighborhood. Renovated with permits from top to bottom, this turnkey home offers 4 bedrooms, 2 bathrooms, 1,367 sq ft of thoughtfully designed living space, and a spacious 6,000 sq ft lot in an inviting neighborhood setting. A light-filled floor plan enhanced by a skylight, designer finishes, and all-new appliances throughout creates an inviting atmosphere for both everyday living and effortless entertaining. Beyond the home itself, the location is truly special. Set directly across from the lovely Homeridge Neighborhood Park with a children's play structure, the property offers an exceptional setting for enjoying the outdoors, morning walks, or watching the kids or pets play. The quiet cul-de-sac location provides a peaceful residential atmosphere while keeping you conveniently close to everyday amenities, major employment centers, shopping, dining, and Silicon Valley. This home is perfect for those who want the best of comfortable living in a beautiful setting and enjoy quality time with friends and family.

- Days on Market
- 3 days
- Current Status
- Active
- Original Price
- $1,998,000
- List Price
- $1,998,000
- On Market Date
- Aug 20, 2026
- Property Type
- Single Family Home
- Area
- 8 - Santa Clara
- Zip Code
- 95051
- MLS ID
- ML82058370
- APN
- 293-16-057
- Year Built
- 1953
- Stories in Building
- 1
- Possession
- Unavailable
- Data Source
- MLSL
- Origin MLS System
- MLSListings, Inc.
Sutter Elementary School
Public K-5 Elementary
Students: 456 Distance: 0.2mi
Millikin Elementary School
Public K-5 Elementary, Coed
Students: 523 Distance: 0.4mi
Neighborhood Christian Center
Private PK-1 Alternative, Elementary, Religious, Coed
Students: 180 Distance: 0.5mi
Delphi Academy San Francisco Bay
Private K-8 Elementary, Coed
Students: 135 Distance: 0.5mi
Stratford School
Private K-8
Students: 624 Distance: 0.5mi
Dwight D. Eisenhower Elementary School
Public K-5 Elementary
Students: 574 Distance: 0.5mi
- Bed
- 4
- Bath
- 2
- Parking
- 2
- On Street
- SQ FT
- 1,367
- SQ FT Source
- Unavailable
- Lot SQ FT
- 6,000.0
- Lot Acres
- 0.137741 Acres
- Cooling
- Central AC
- Dining Room
- Dining Area
- Disclosures
- Natural Hazard Disclosure
- Family Room
- Separate Family Room
- Flooring
- Tile, Vinyl / Linoleum
- Foundation
- Concrete Slab
- Fire Place
- Gas Burning, Wood Burning
- Heating
- Central Forced Air
- Fee
- Unavailable
MLS and other Information regarding properties for sale as shown in Theo have been obtained from various sources such as sellers, public records, agents and other third parties. This information may relate to the condition of the property, permitted or unpermitted uses, zoning, square footage, lot size/acreage or other matters affecting value or desirability. Unless otherwise indicated in writing, neither brokers, agents nor Theo have verified, or will verify, such information. If any such information is important to buyer in determining whether to buy, the price to pay or intended use of the property, buyer is urged to conduct their own investigation with qualified professionals, satisfy themselves with respect to that information, and to rely solely on the results of that investigation.
School data provided by GreatSchools. School service boundaries are intended to be used as reference only. To verify enrollment eligibility for a property, contact the school directly.