







$2,450,000
2,370
SQ FT
$1,034
SQ/FT
274 Princeton Avenue
@ Cleveland - Mill Valley

- 4 Bed
- 4 (3/1) Bath
- 4 Park
- 2,370 sqft
- Mill Valley
-

-
Sat Aug 22, 1:00 pm - 4:00 pm
-
Sun Aug 23, 1:00 pm - 4:00 pm
-
Wed Aug 26, 11:00 am - 2:00 pm
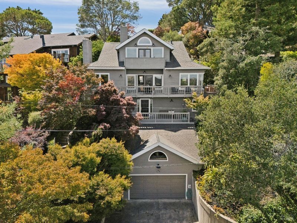
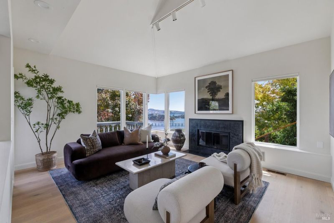
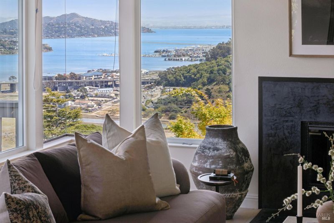
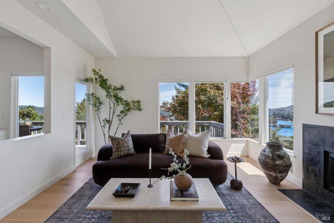
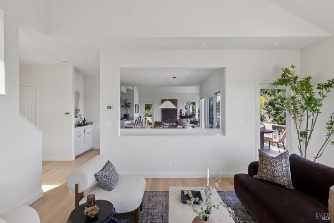
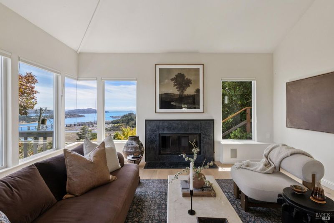
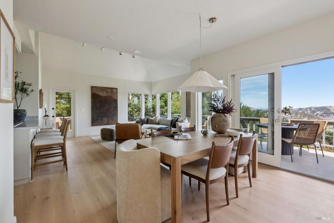
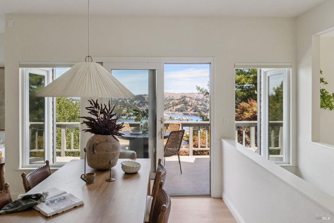
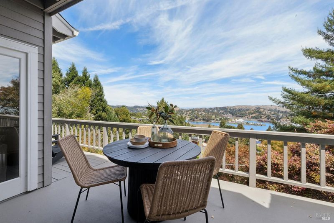
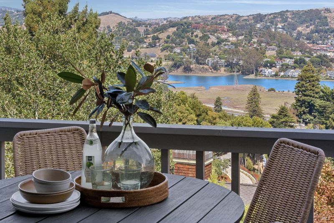
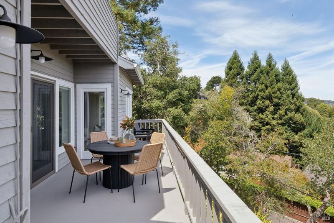
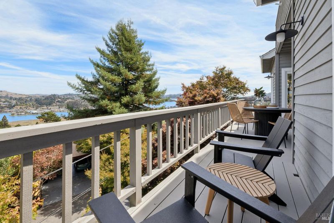
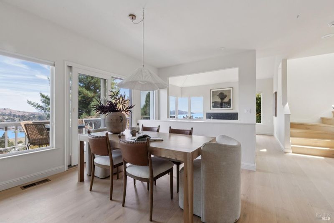
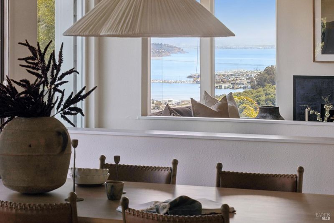
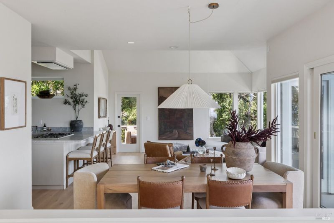
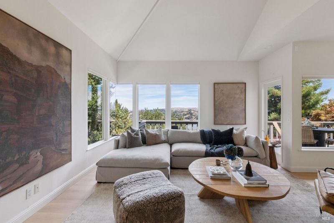
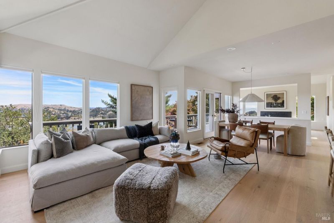
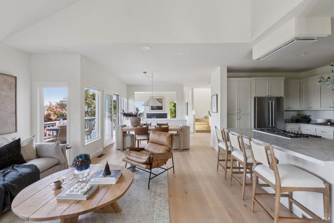
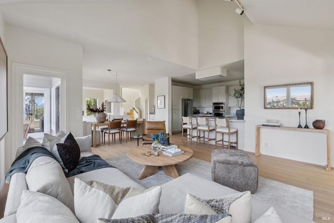
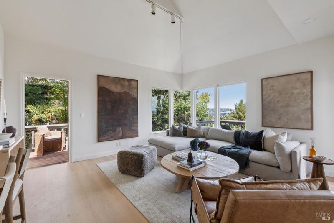
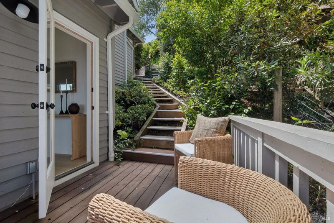
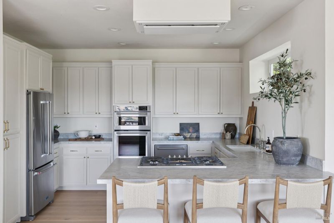
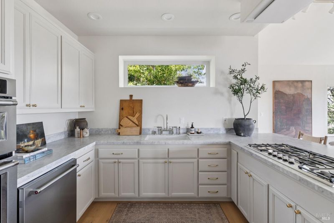
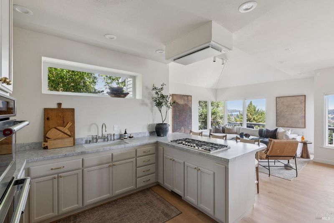
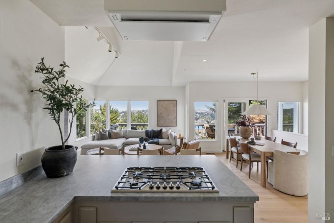
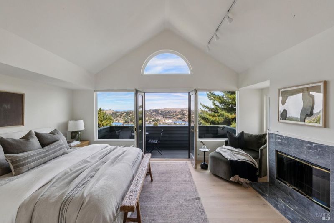
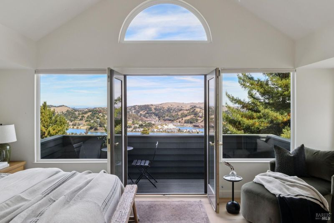
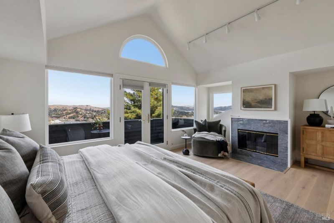
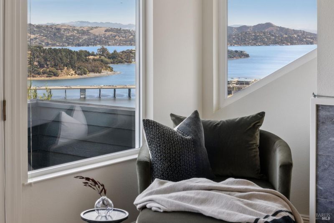
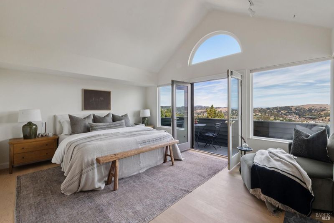
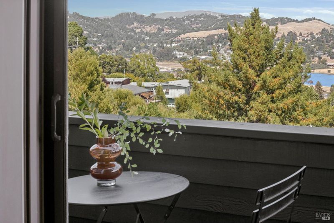
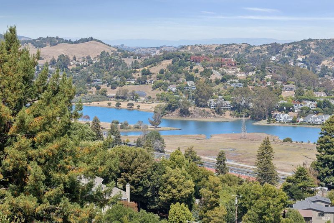
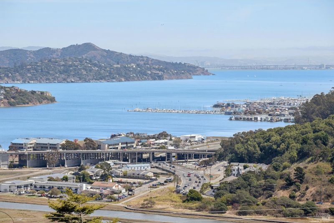
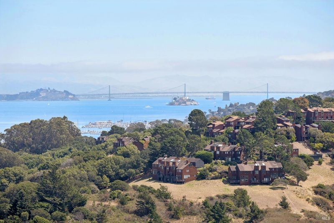
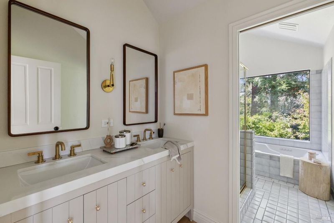
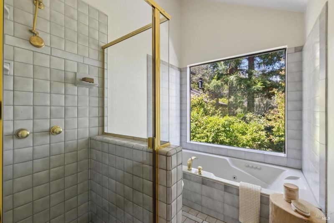
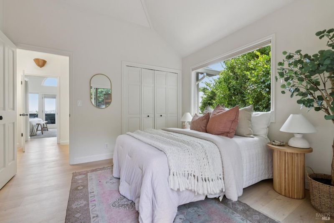

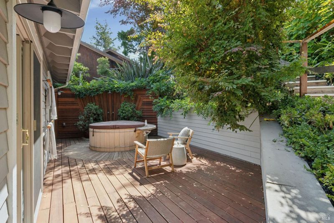
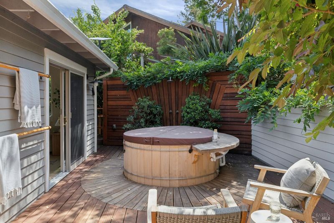
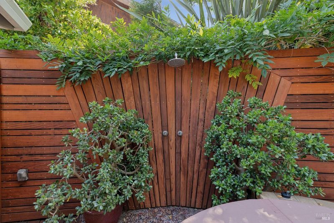
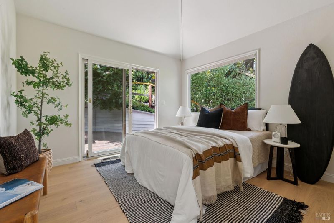
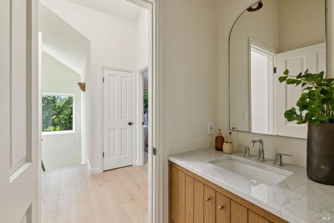
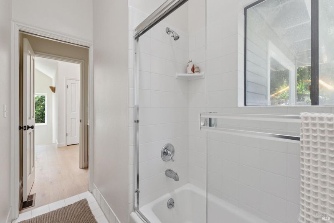
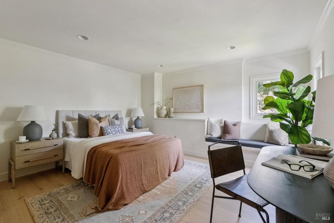
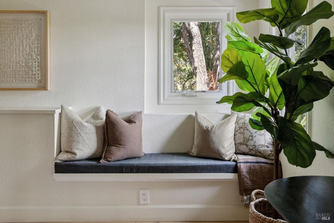
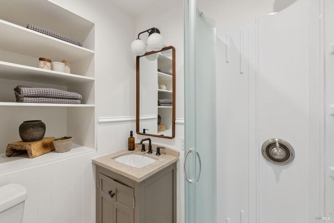
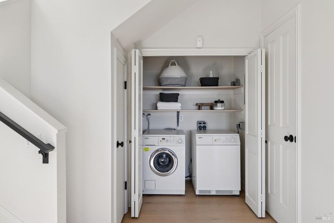
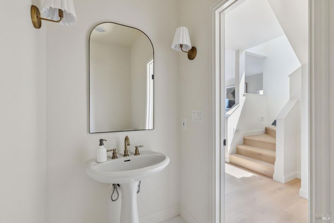
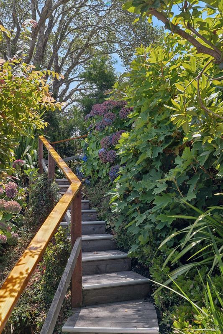
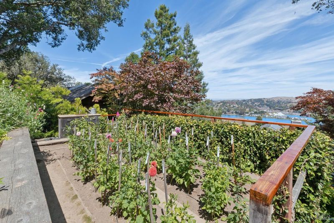
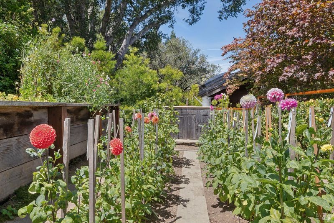
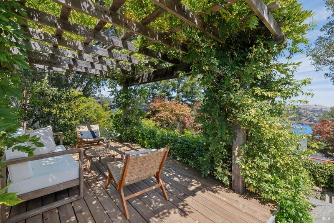
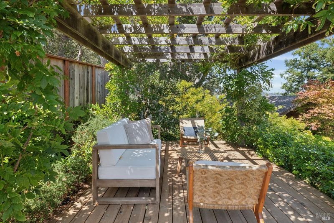
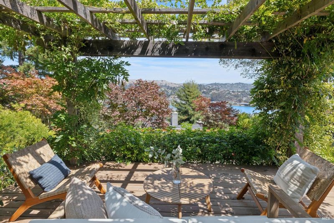
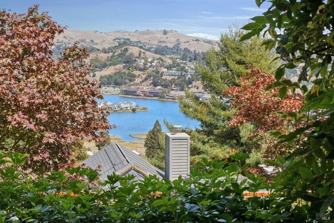
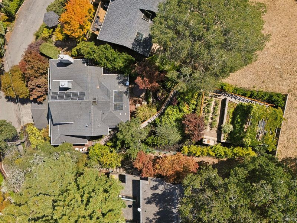
This special home combines a central location, water views, lush gardens, and direct access to hiking trails, offering the perfect base for the Marin lifestyle. The spacious living room has a fireplace, soaring ceilings and sweeping views of Richardson Bay, Angel Island, The Bay Bridge and peekaboo views of the city. The dining area flows into an open kitchen with a peninsula for casual meals and plenty of cabinetry and counter space for the serious home chef. The main level also includes a powder room, laundry, access to a large deck and ample storage. Upstairs, three bedrooms and two baths include a primary suite with its own deck, fireplace, walk-in closet, and spa-like bath with a soaking tub and dual vanity. The entry level provides a spacious deck, private bedroom and bath, ideal for long-term guests or a returning college student. The backyard is designed for both beauty and retreat, featuring a hot tub and outdoor shower surrounded by sculptural landscaping. Terraced planting beds support a vegetable garden, while a vibrant dahlia garden and view deck add romance and charm. From the back gate, step directly onto Hawk Hill trails for hikes with family, friends, or the dog. A two-car garage adds off-street parking with abundant storage and two Tesla electric chargers. With versatile indoor and outdoor living spaces, this home offers a setting for both everyday living and lasting memories.

- Days on Market
- 1 day
- Current Status
- Active
- Original Price
- $2,450,000
- List Price
- $2,450,000
- On Market Date
- Aug 21, 2026
- Property Type
- Single Family Residence
- Area
- Mill Valley
- Zip Code
- 94941
- MLS ID
- 326071519
- APN
- 051-201-12
- Year Built
- 1988
- Stories in Building
- Unavailable
- Possession
- Close Of Escrow
- Data Source
- BAREIS
- Origin MLS System
Mount Tamalpais School
Private K-8 Elementary, Coed
Students: 240 Distance: 0.4mi
Tamalpais High School
Public 9-12 Secondary
Students: 1591 Distance: 0.5mi
Real School Llc
Private 6-8 Coed
Students: 10 Distance: 0.5mi
Tamalpais Valley Elementary School
Public K-5 Elementary
Students: 452 Distance: 0.7mi
Mill Valley Middle School
Public 6-8 Middle
Students: 1039 Distance: 0.9mi
Bayside Martin Luther King Jr. Academy
Public K-8 Elementary
Students: 119 Distance: 1.2mi
- Bed
- 4
- Bath
- 4 (3/1)
- Parking
- 4
- Attached
- SQ FT
- 2,370
- SQ FT Source
- Not Verified
- Lot SQ FT
- 5,830.0
- Lot Acres
- 0.1338 Acres
- Cooling
- Central
- Fire Place
- Family Room, Primary Bedroom
- Heating
- Central
- Laundry
- Dryer Included, Washer Included
- Main Level
- Dining Room, Family Room, Kitchen, Living Room, Partial Bath(s)
- Views
- Bay, Bay Bridge, Water
- Possession
- Close Of Escrow
- Basement
- None
- Fee
- $0
MLS and other Information regarding properties for sale as shown in Theo have been obtained from various sources such as sellers, public records, agents and other third parties. This information may relate to the condition of the property, permitted or unpermitted uses, zoning, square footage, lot size/acreage or other matters affecting value or desirability. Unless otherwise indicated in writing, neither brokers, agents nor Theo have verified, or will verify, such information. If any such information is important to buyer in determining whether to buy, the price to pay or intended use of the property, buyer is urged to conduct their own investigation with qualified professionals, satisfy themselves with respect to that information, and to rely solely on the results of that investigation.
School data provided by GreatSchools. School service boundaries are intended to be used as reference only. To verify enrollment eligibility for a property, contact the school directly.