

$1,650,000
1,384
SQ FT
$1,192
SQ/FT
803 Stingray Terrace
@ Mowry St - Fremont

- 3 Bed
- 2.5 (2/1) Bath
- 2 Park
- 1,384 sqft
- Fremont
-

-
Sat Oct 10, 12:00 pm - 3:00 pm
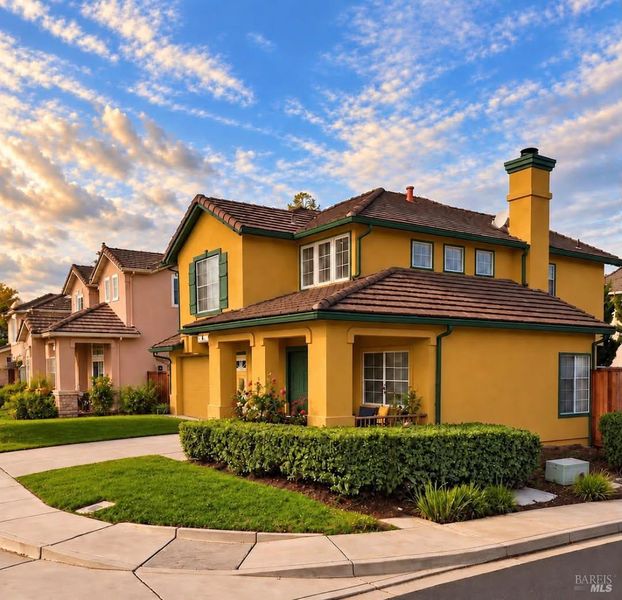
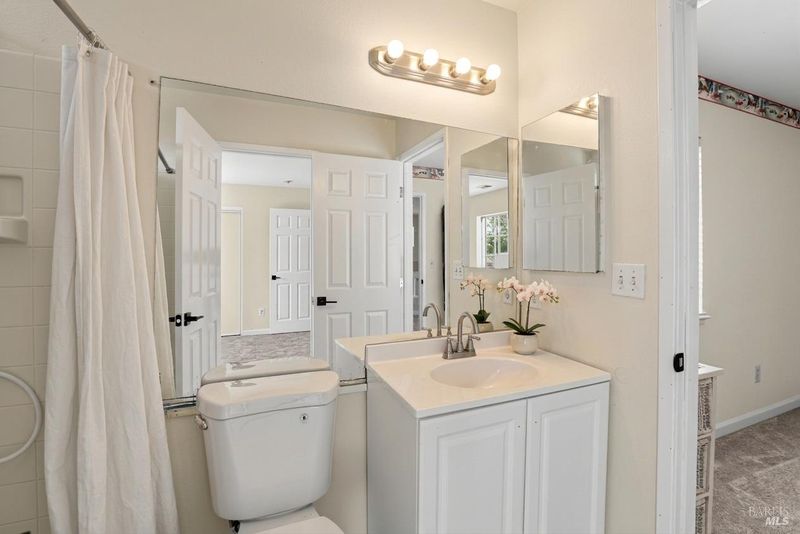
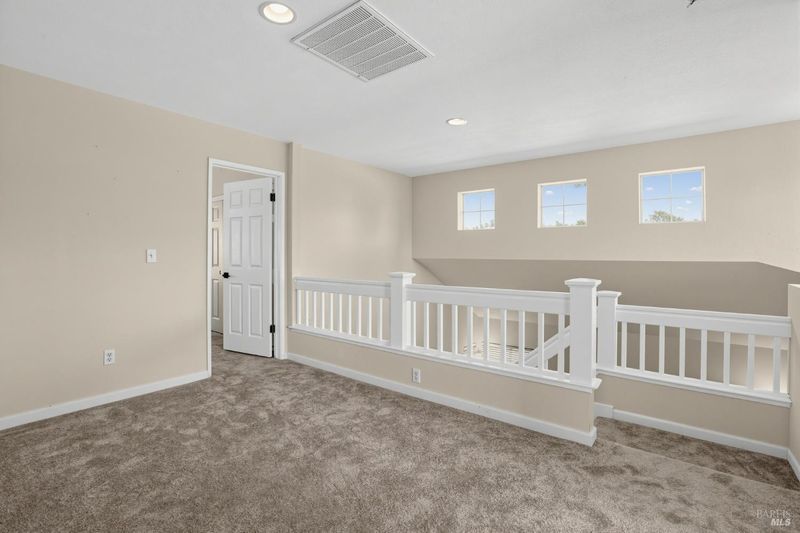
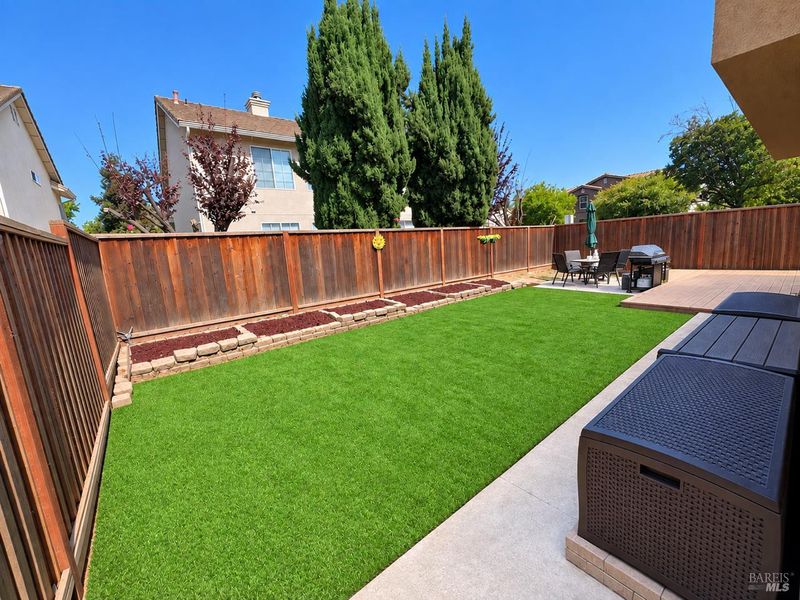
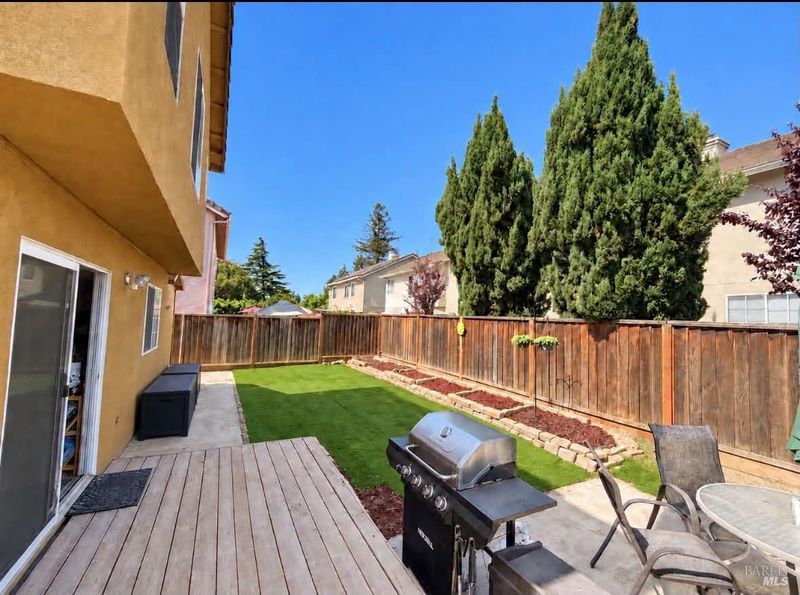
Beautifully remodeled home just completed and ready for you to tour. Spacious 3bd, 3bth, upstairs loft, 2 car garage w/huge fenced in yard on desirable corner lot.
-
Sun Oct 11, 12:00 pm - 3:00 pm
Beautifully remodeled home just completed and ready for you to tour. Spacious 3bd, 3bth, upstairs loft, 2 car garage w/huge fenced in yard on desirable corner lot.
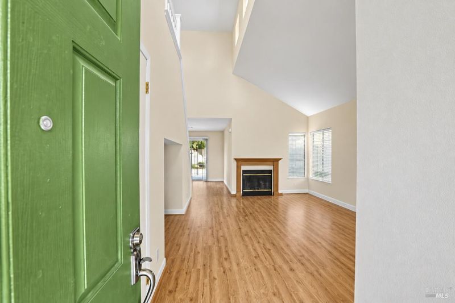
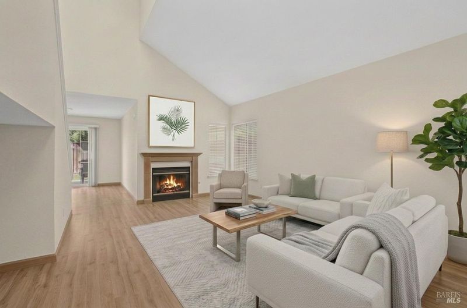
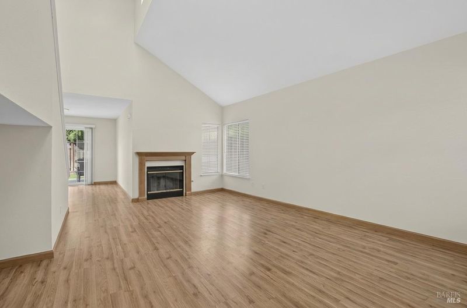
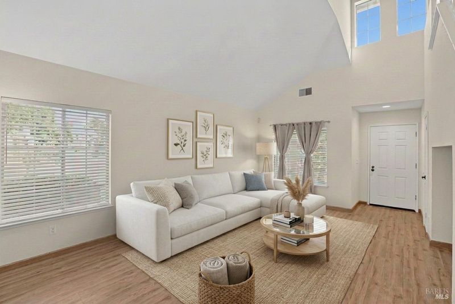
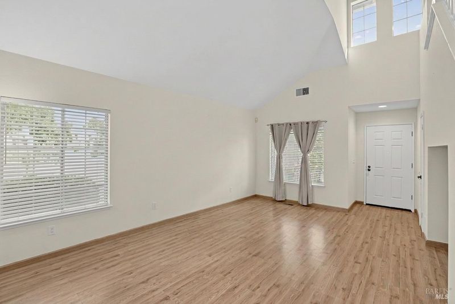
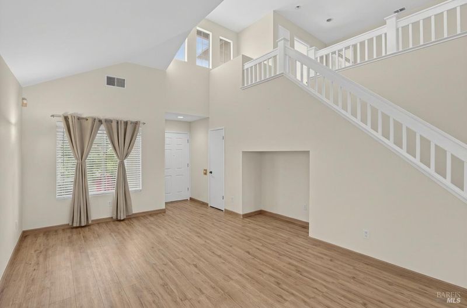
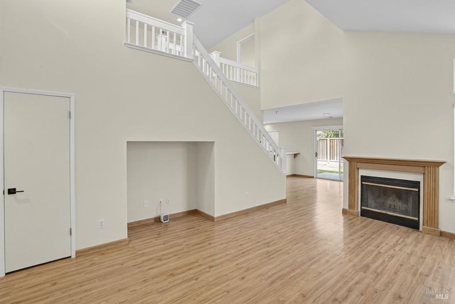
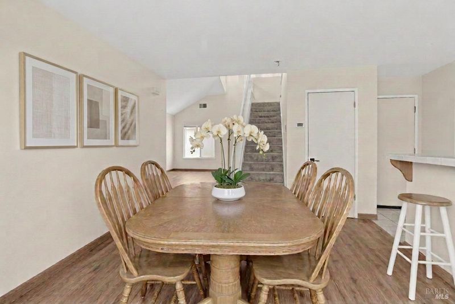
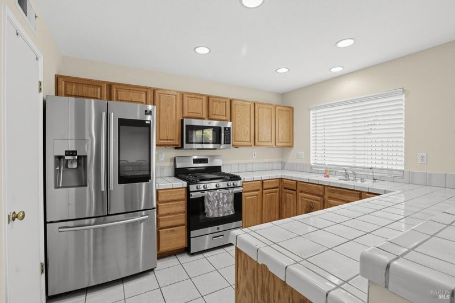
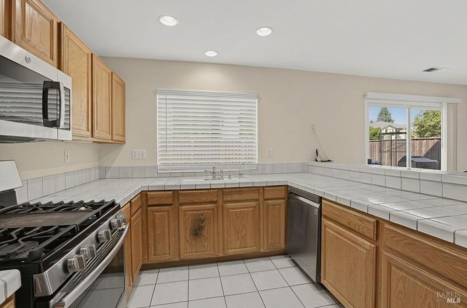
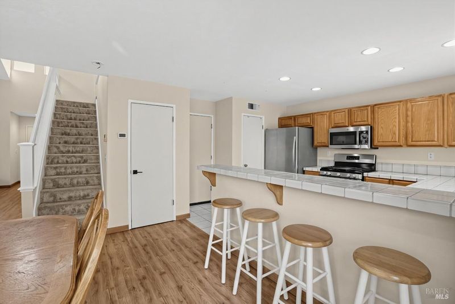
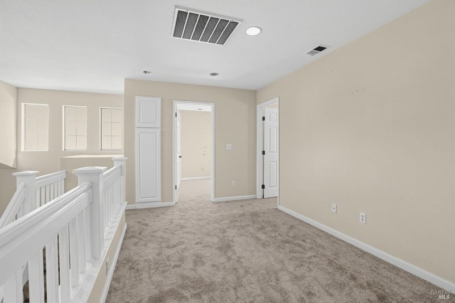
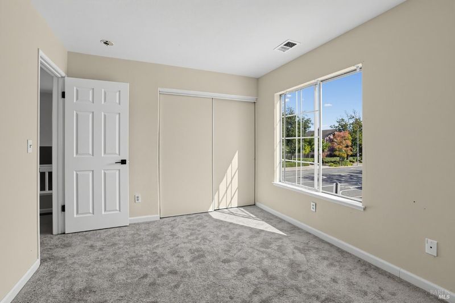
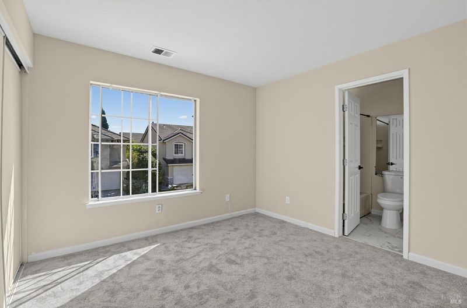
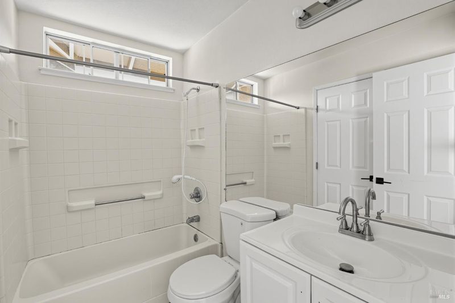
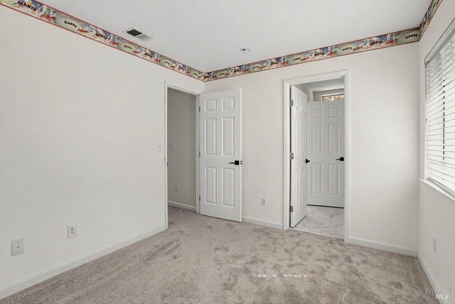
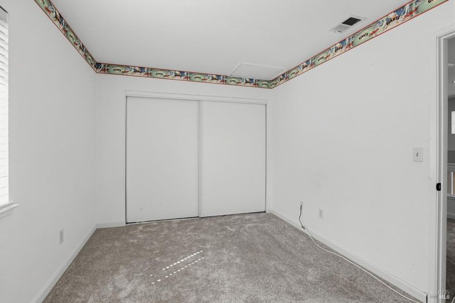
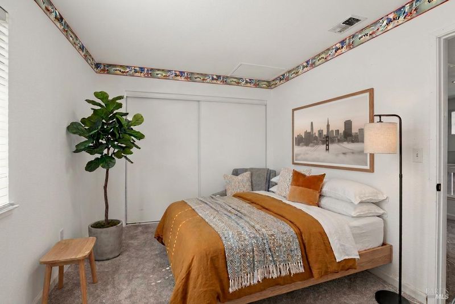
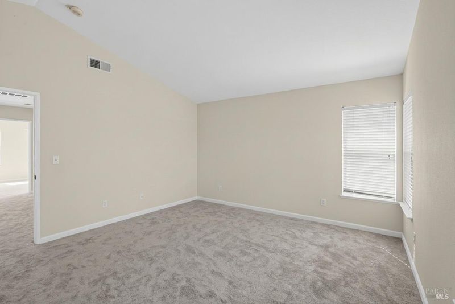
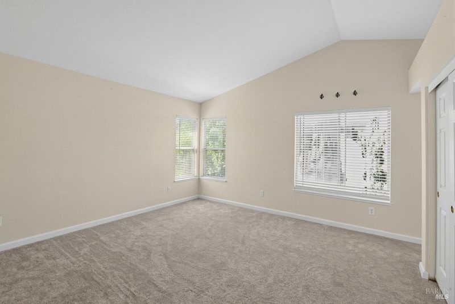
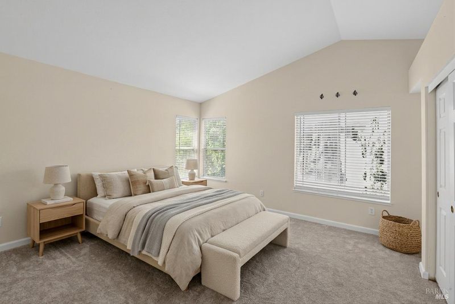
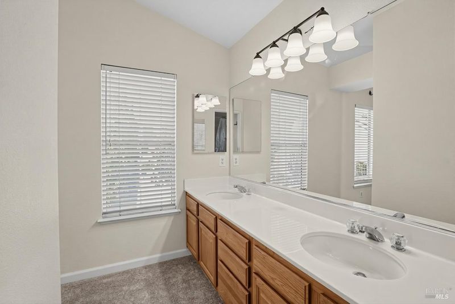
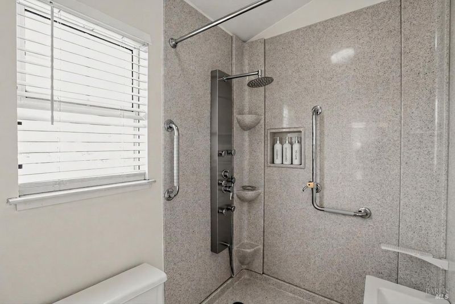
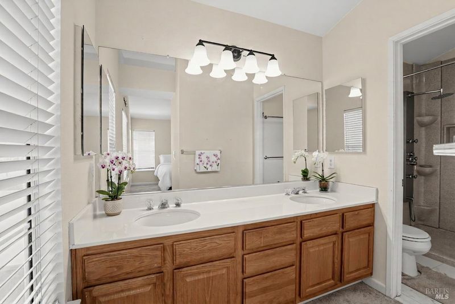
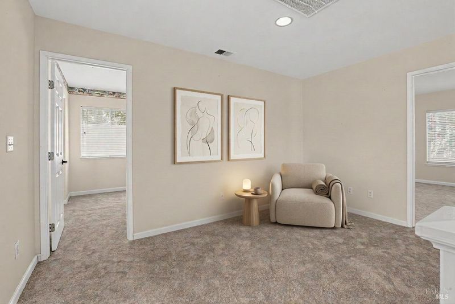
This lovely home has been beautifully upgraded and sits within the highly desirable Top-Rated Fremont School District. Exceptional curb appeal on corner lot w/huge fenced in backyard & lush green faux lawn giving low maintenance landscaping, fun activities & plenty of privacy for outdoor BBQ's & entertainment. Entering into the family room where you'll enjoy vibrant vaulted ceilings, cozy gas starter fireplace & entertainment nook for those special movie nights. Spacious dining room adjacent to the gourmet style kitchen where you can enjoy casual dining at the Peninsula island or pop out on the deck & outdoor area. Inside the kitchen you'll see gas range w/above vented microwave, dishwasher, refrigerator, plenty of counter space, wood Shaker style cabinets, & walk-in pantry offering plenty of storage. Upstairs you'll find a bonus 'loft style' landing perfect for some extra office space or play area. Ideally positioned near 2 bedrooms w/generous closets & a roomy Jack-N-Jill bathroom. Just across the landing is the primary bedroom & re-imagined en-suite. Throughout the home you'll notice an abundance of natural light highlighting the warmth and beauty of the functional floor plan created for comfort and everyday living. Thousands in improvements from the remodeled primary en-suite, appliances, all new bathroom flooring, new carpet (bedrooms, landing & stairs), painted inside and out, including gutters, all elevating the quality of the home. Located within small distance of a neighborhood park & shopping while a short drive to the hospitals, dining, public transportation, Fremont Park Golfcourse & Lake Elizabeth. Ready for your new home?

- Days on Market
- 0 days
- Current Status
- Active
- Original Price
- List Price
- $1,650,000
- On Market Date
- Oct 6, 2026
- Property Type
- Single Family Residence
- Area
- Fremont
- Zip Code
- 94536
- MLS ID
- 326082159
- APN
- 5070793092
- Year Built
- 1996
- Stories in Building
- 2
- Possession
- Negotiable
- Data Source
- BAREIS
- Origin MLS System
California School For The Blind
Public K-12
Students: 66 Distance: 0.6mi
Parkmont Elementary School
Public K-6 Elementary
Students: 885 Distance: 0.6mi
California School For The Deaf-Fremont
Public PK-12
Students: 372 Distance: 0.7mi
Niles Elementary School
Public K-6 Elementary
Students: 588 Distance: 1.0mi
New Horizons School
Private K-8 Elementary, Coed
Students: 223 Distance: 1.0mi
Vallejo Mill Elementary School
Public K-6 Elementary
Students: 519 Distance: 1.1mi
- Bed
- 3
- Bath
- 2.5 (2/1)
- Jack & Jill, Tub w/Shower Over
- Parking
- 2
- Attached, Enclosed, Garage Door Opener, Garage Faces Front, Side-by-Side
- SQ FT
- 1,384
- SQ FT Source
- Assessor Auto-Fill
- Lot SQ FT
- 3,703.0
- Lot Acres
- 0.085 Acres
- Kitchen
- Kitchen Island, Pantry Closet, Tile Counters
- Cooling
- Central Air
- Dining Room
- Dining/Family Combo
- Disclosures
- Offer As Is
- Family Room
- Cathedral/Vaulted
- Flooring
- Wood
- Fire Place
- Gas Starter
- Heating
- Central, Fireplace(s)
- Laundry
- Dryer Included, In Garage, Washer Included
- Upper Level
- Bedroom(s), Full Bath(s), Primary Bedroom, Retreat
- Main Level
- Dining Room, Family Room, Garage, Kitchen, Partial Bath(s), Street Entrance
- Possession
- Negotiable
- Basement
- None
- Architectural Style
- Contemporary
- * Fee
- $30
- Name
- ...
- Phone
- 000-000-0000
- *Fee includes
- Maintenance Grounds
MLS and other Information regarding properties for sale as shown in Theo have been obtained from various sources such as sellers, public records, agents and other third parties. This information may relate to the condition of the property, permitted or unpermitted uses, zoning, square footage, lot size/acreage or other matters affecting value or desirability. Unless otherwise indicated in writing, neither brokers, agents nor Theo have verified, or will verify, such information. If any such information is important to buyer in determining whether to buy, the price to pay or intended use of the property, buyer is urged to conduct their own investigation with qualified professionals, satisfy themselves with respect to that information, and to rely solely on the results of that investigation.
School data provided by GreatSchools. School service boundaries are intended to be used as reference only. To verify enrollment eligibility for a property, contact the school directly.