

$365,000
1,234
SQ FT
$296
SQ/FT
1959 Golden Rain Rd, #7
@ Tice Creek - Rossmoor, Walnut Creek

- 2 Bed
- 1 Bath
- 0 Park
- 1,234 sqft
- Walnut Creek
-

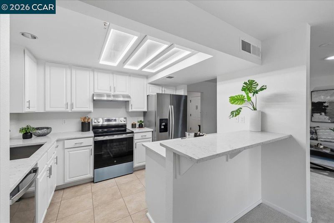
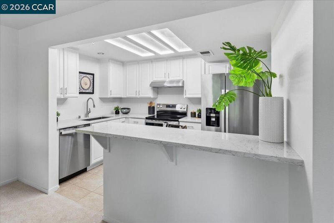
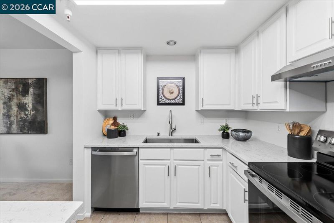
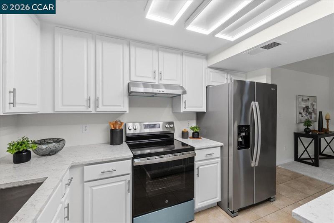
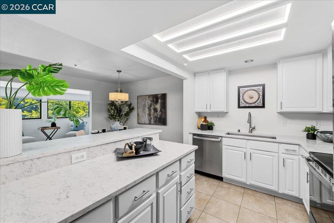
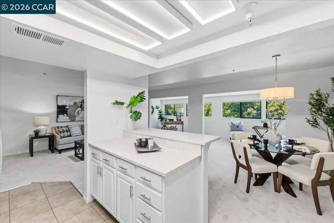
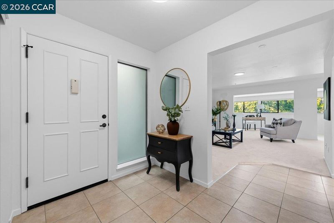
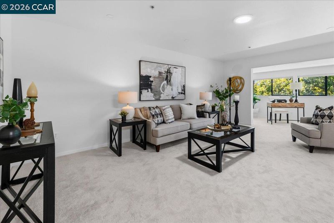
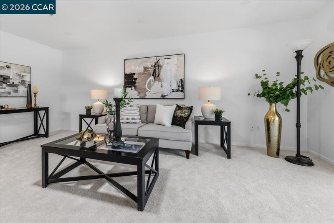
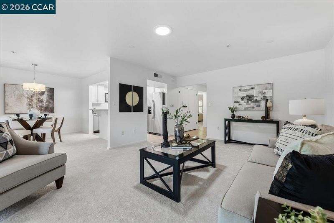
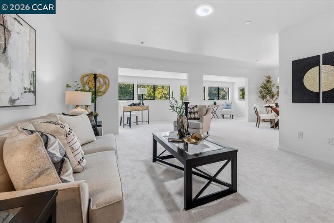
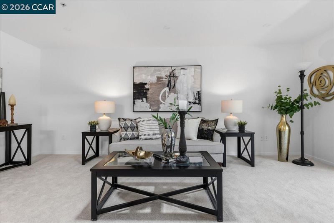
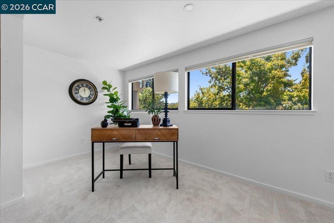
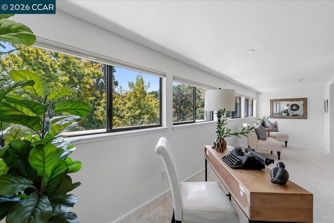
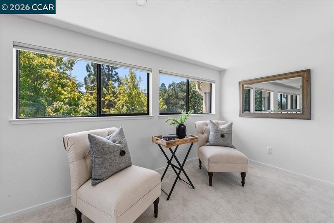
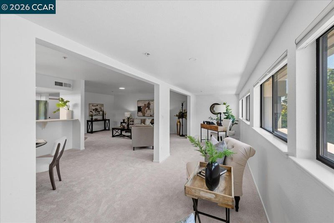
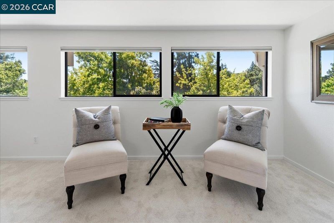
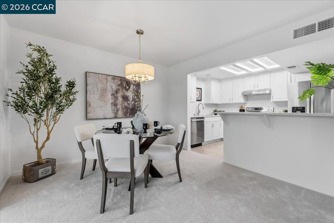
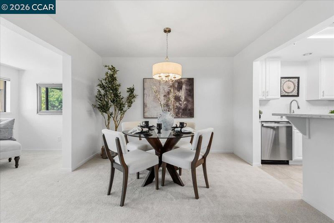
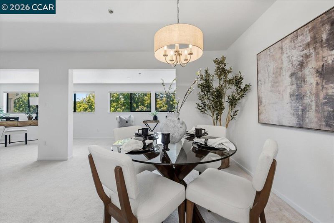
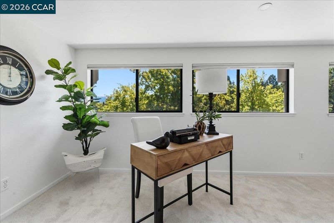
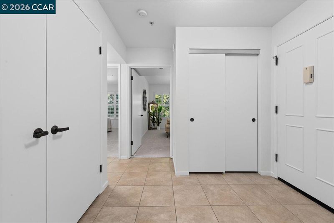
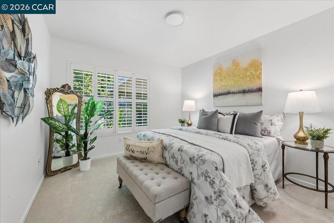
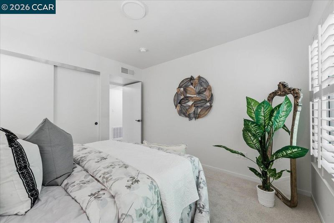
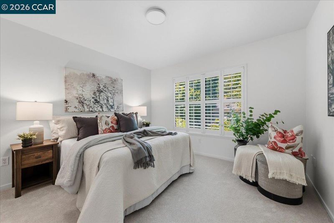
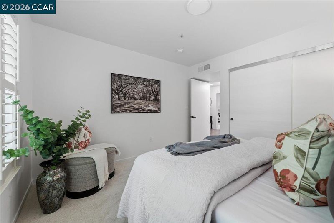
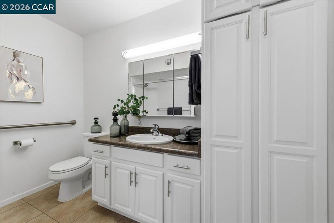
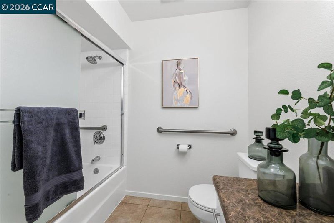
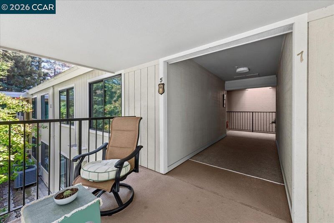
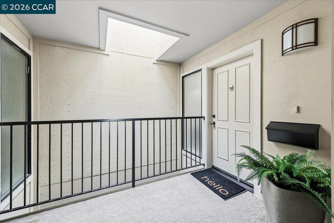
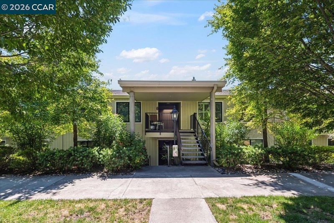
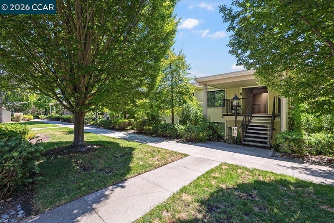
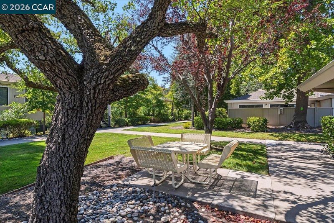
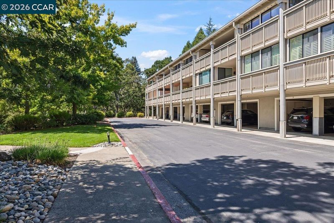
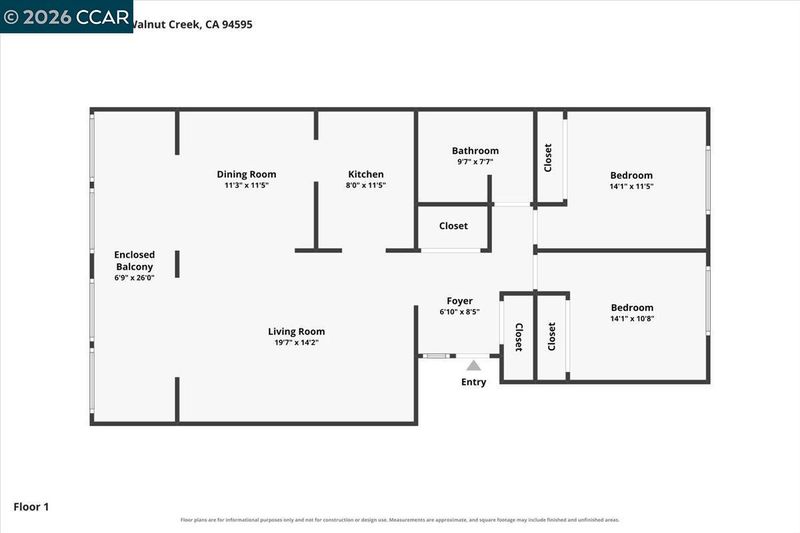
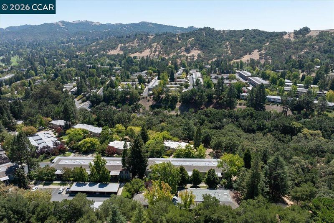
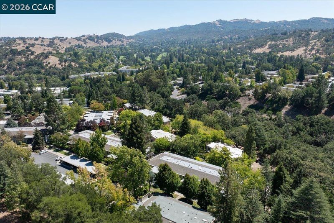
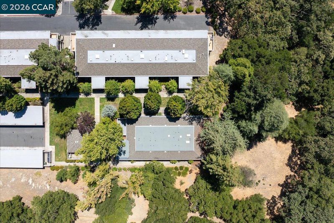
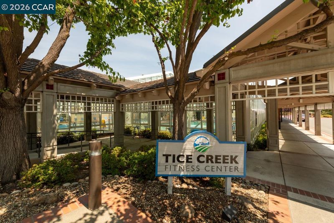
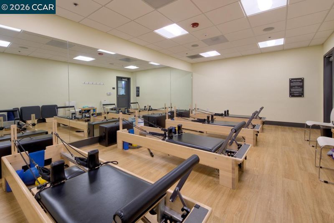
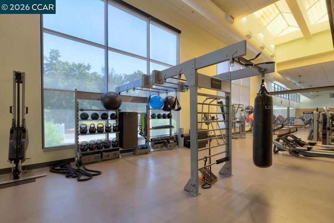
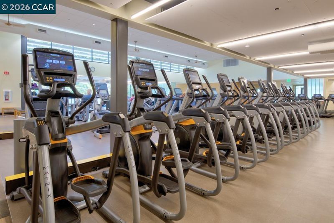
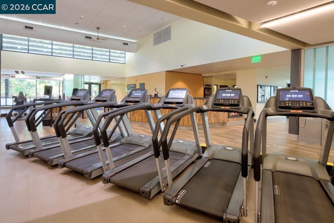
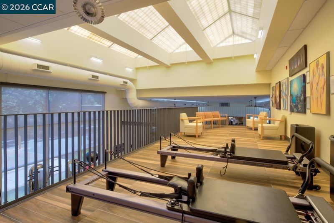
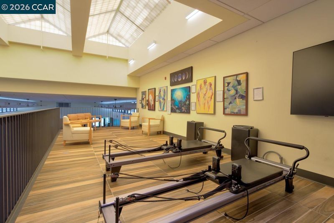
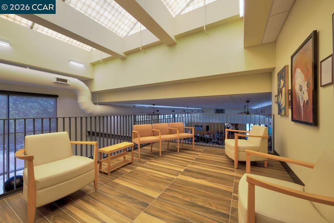
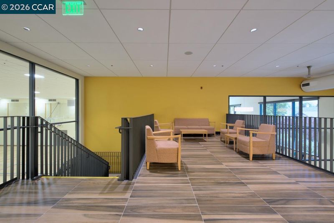
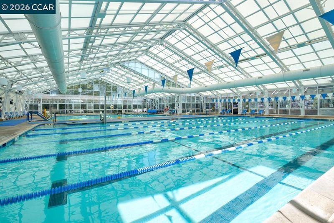
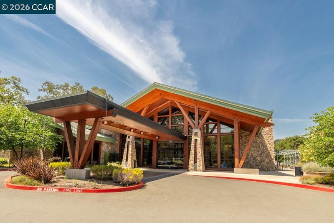
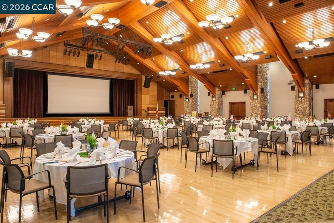
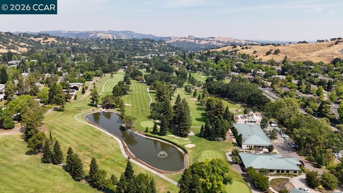
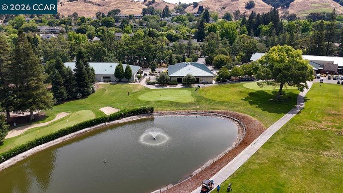
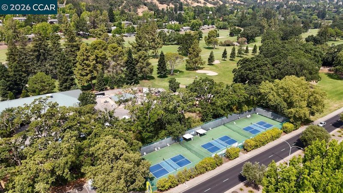
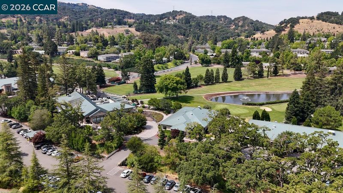
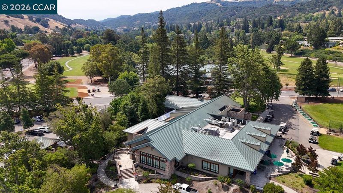
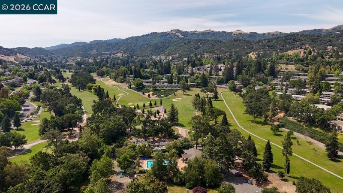
Escape to elevated living in this nearly new Sequoia model, where spectacular hill-and-tree views meet modern comfort and smart value. Step into this completely rebuilt 2009 upstairs 2-bed/1-bath home and immediately feel the difference: nearly 200 extra square feet of thoughtfully designed space that transforms everyday living. The enclosed balcony isn’t just a pretty perch; it’s your versatile retreat with sweeping views of rolling hills and lush trees, ready to become the perfect home office, creative den, or hobby haven. An updated crisp, white kitchen shines with a brand-new stainless-steel range and newer refrigerator and dishwasher, while dual-pane windows, smooth ceilings, custom plantation shutters, and an ultra-efficient HVAC system deliver quiet comfort and energy savings year-round. Added peace of mind comes with fire walls and ceiling sprinklers. Nestled in a peaceful, tree-lined sanctuary and ideally positioned between the Gateway Clubhouse, Tice Creek Fitness Center, and Sportsman’s Park, this home is your private launchpad into everything Rossmoor’s vibrant active-adult community has to offer. More space. Newer construction. Unbeatable views. Exceptional value. This is the retreat you’ve been waiting for, ready for you to explore, enjoy, and call home.

- Current Status
- New
- Original Price
- $365,000
- List Price
- $365,000
- On Market Date
- Aug 21, 2026
- Property Type
- Condominium
- D/N/S
- Rossmoor
- Zip Code
- 94595
- MLS ID
- 41145763
- APN
- 9000051392
- Year Built
- 1965
- Stories in Building
- 1
- Possession
- Close Of Escrow, Immediate
- Data Source
- MAXEBRDI
- Origin MLS System
- CONTRA COSTA
Acalanes Center For Independent Study
Public 9-12 Alternative
Students: 27 Distance: 0.3mi
Acalanes Adult Education Center
Public n/a Adult Education
Students: NA Distance: 0.4mi
Parkmead Elementary School
Public K-5 Elementary
Students: 423 Distance: 0.9mi
Meher Schools, The
Private K-5 Nonprofit
Students: 285 Distance: 1.1mi
Meher Schools
Private K-5 Elementary, Coed
Students: 196 Distance: 1.1mi
Tice Creek
Public K-8
Students: 427 Distance: 1.1mi
- Bed
- 2
- Bath
- 1
- Parking
- 0
- Carport
- SQ FT
- 1,234
- SQ FT Source
- Measured
- Pool Info
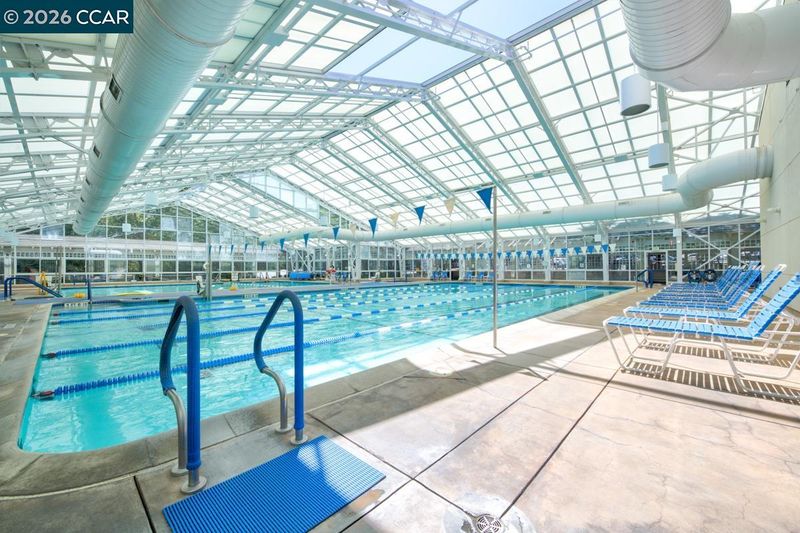
- See Remarks, Community
- Kitchen
- Dishwasher, Electric Range, Free-Standing Range, Refrigerator, Self Cleaning Oven, Gas Water Heater, 220 Volt Outlet, Stone Counters, Electric Range/Cooktop, Disposal, Range/Oven Free Standing, Self-Cleaning Oven, Updated Kitchen
- Cooling
- Central Air
- Disclosures
- Nat Hazard Disclosure, Other - Call/See Agent, Senior Living
- Entry Level
- 2
- Exterior Details
- No Yard
- Flooring
- Tile, Carpet
- Foundation
- Fire Place
- None
- Heating
- Forced Air, Natural Gas
- Laundry
- Common Area
- Main Level
- 2 Bedrooms, 1 Bath
- Views
- Hills, Panoramic
- Possession
- Close Of Escrow, Immediate
- Architectural Style
- Contemporary
- Construction Status
- Existing
- Additional Miscellaneous Features
- No Yard
- Location
- Other
- Pets
- Yes
- Roof
- Unknown
- Water and Sewer
- Public
- Fee
- $1,383
MLS and other Information regarding properties for sale as shown in Theo have been obtained from various sources such as sellers, public records, agents and other third parties. This information may relate to the condition of the property, permitted or unpermitted uses, zoning, square footage, lot size/acreage or other matters affecting value or desirability. Unless otherwise indicated in writing, neither brokers, agents nor Theo have verified, or will verify, such information. If any such information is important to buyer in determining whether to buy, the price to pay or intended use of the property, buyer is urged to conduct their own investigation with qualified professionals, satisfy themselves with respect to that information, and to rely solely on the results of that investigation.
School data provided by GreatSchools. School service boundaries are intended to be used as reference only. To verify enrollment eligibility for a property, contact the school directly.