


$699,950
988
SQ FT
$708
SQ/FT
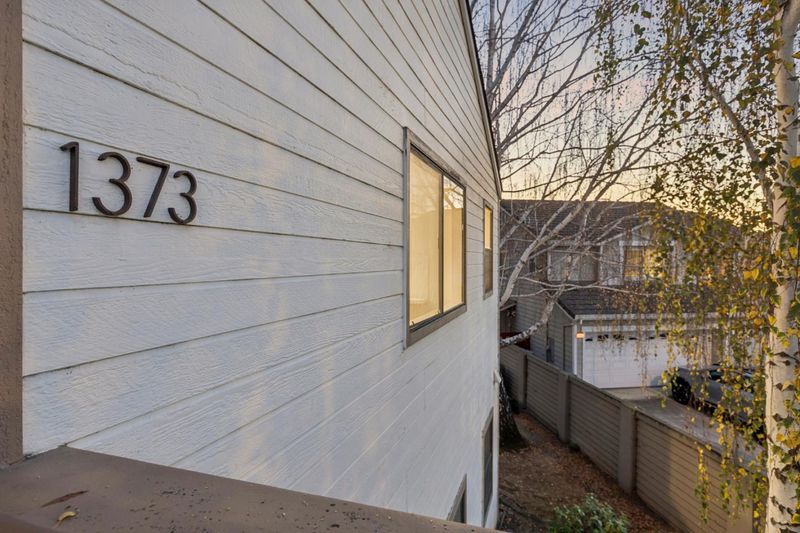
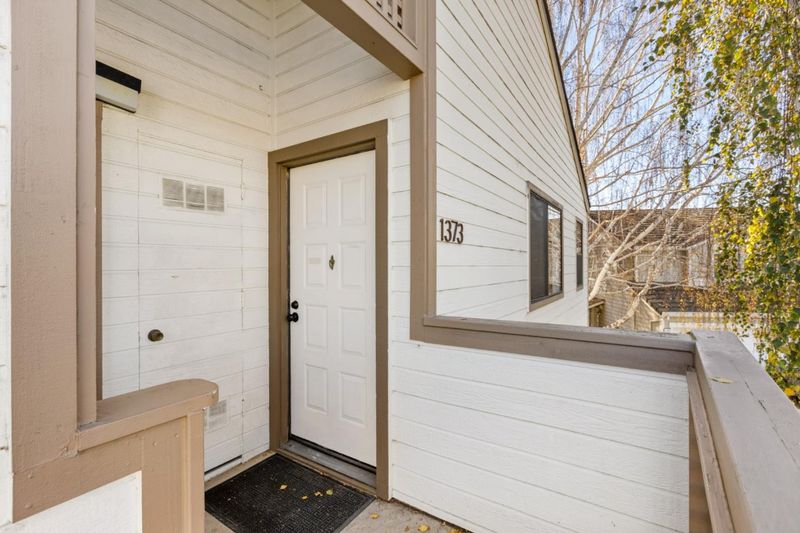
1373 Yamada Drive
@ Meadow Ridge Circle - 5 - Berryessa, San Jose

- 2 Bed
- 2 Bath
- 1 Park
- 988 sqft
- SAN JOSE
-

-
Sat Nov 14, 1:00 pm - 4:00 pm
-
Sun Nov 15, 1:00 pm - 4:00 pm
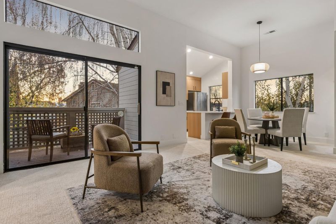
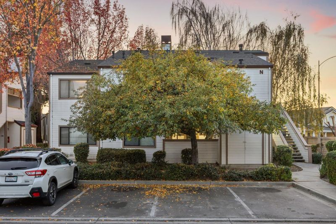
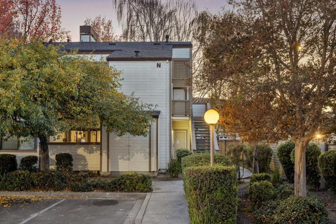
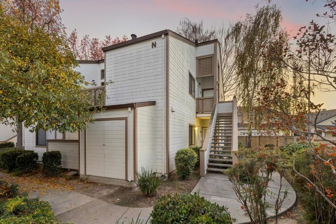
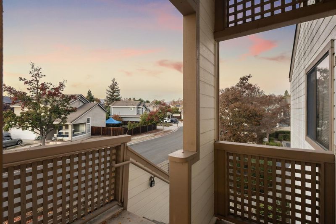
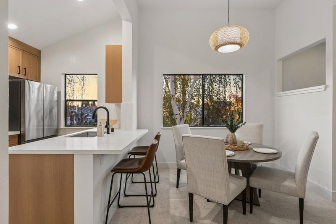
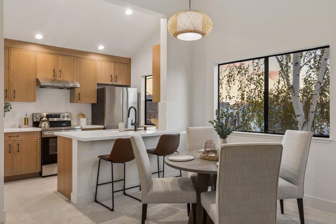
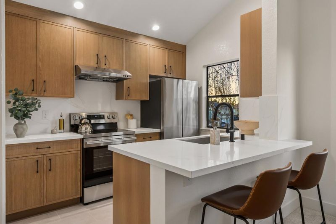
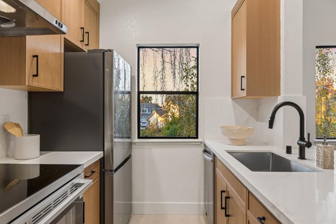
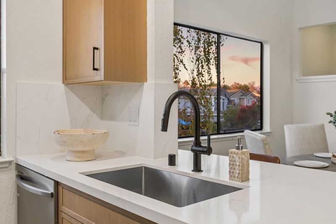
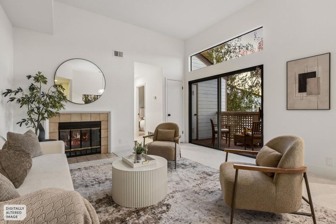
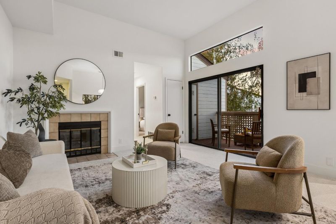
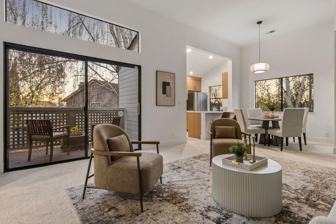
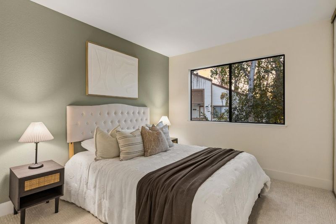
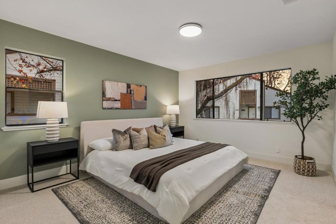
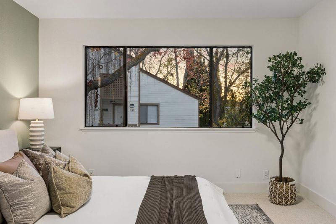
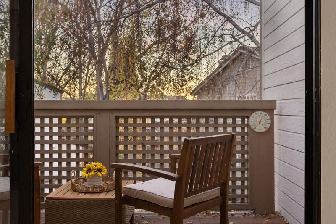
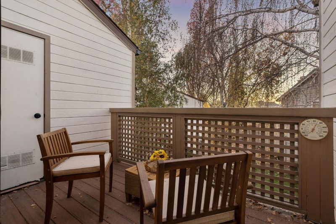
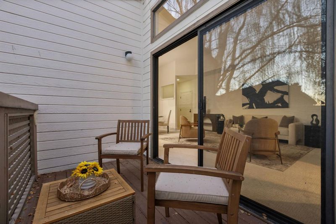
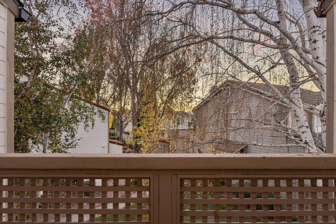
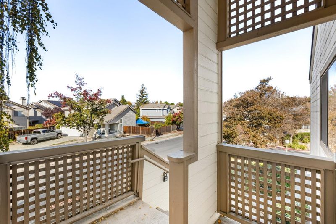
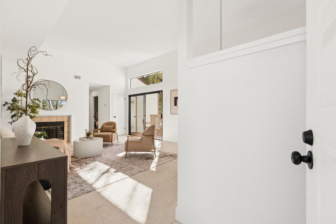
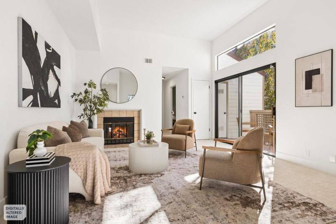
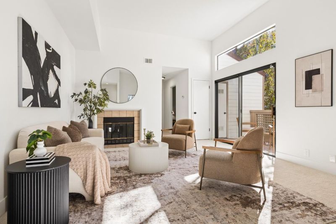
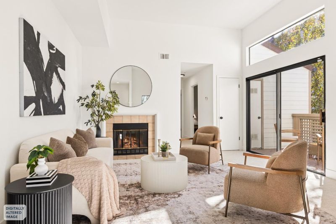
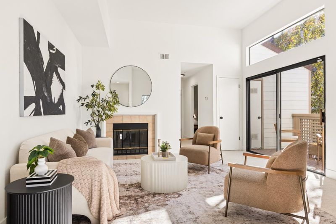
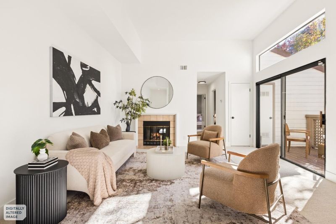
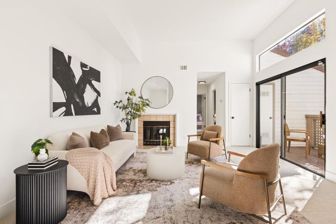
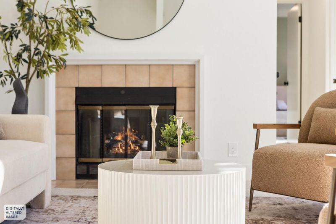
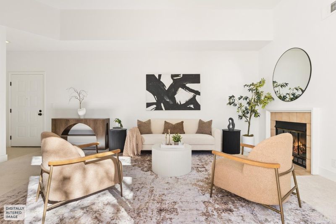
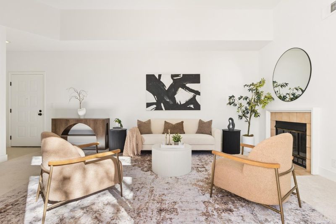
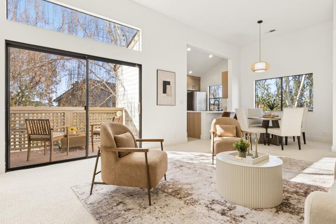
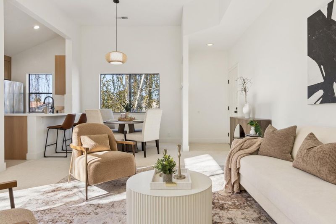
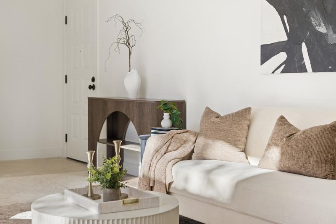
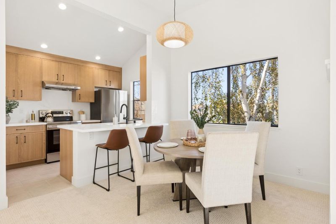
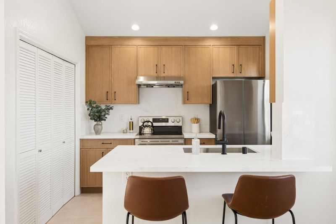
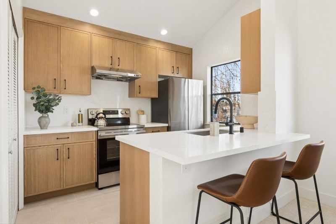
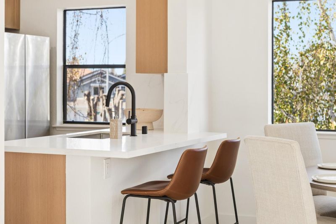
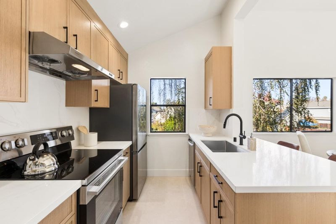
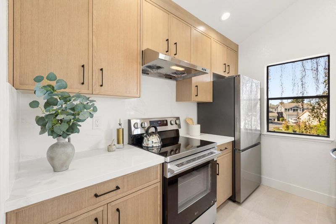
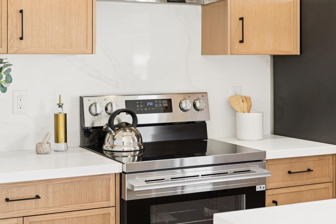
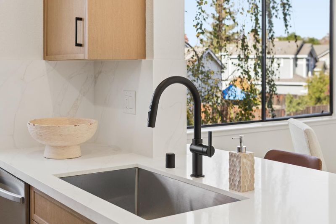
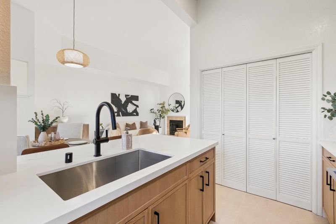
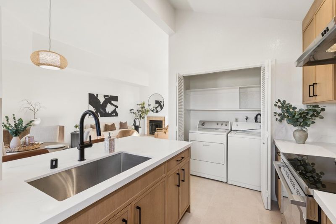
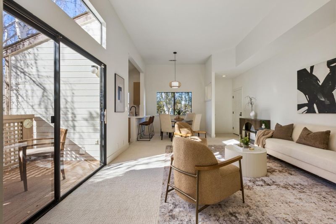
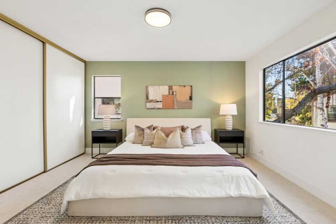
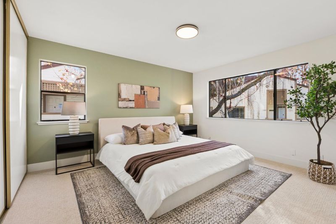
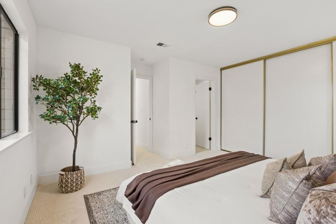
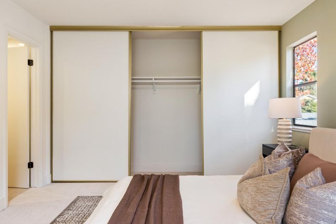
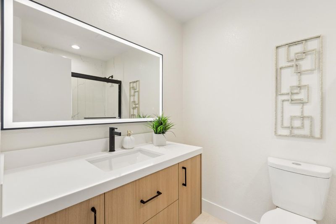
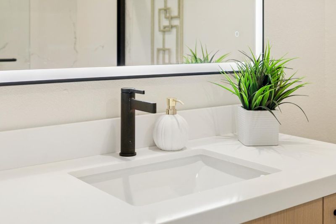
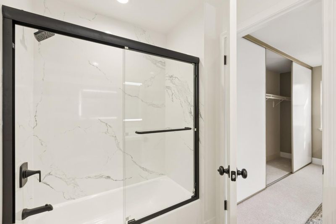
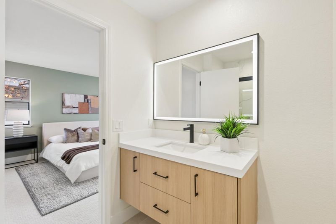
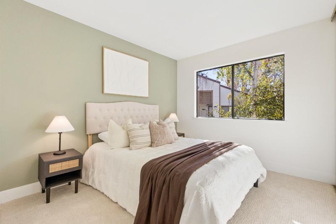
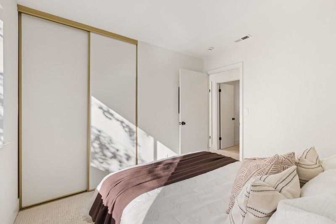
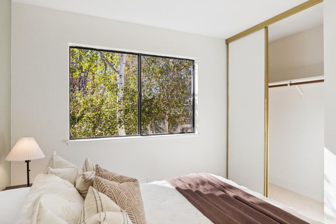
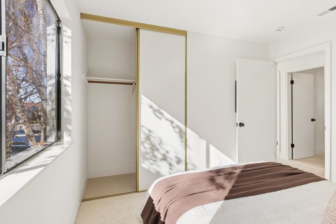
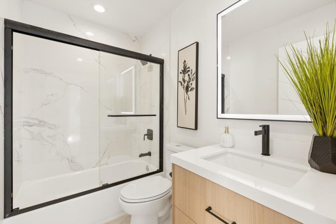
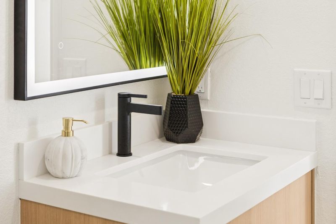
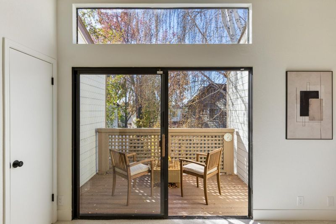
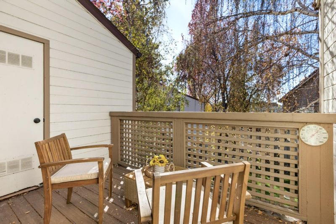
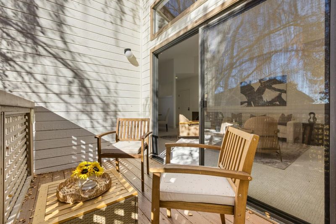
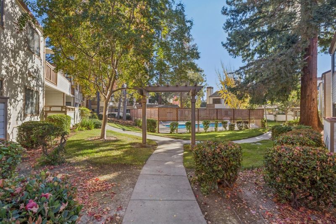
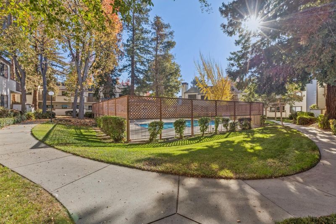
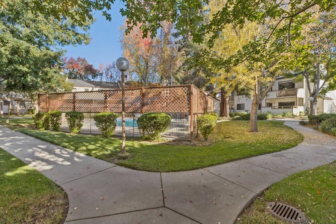
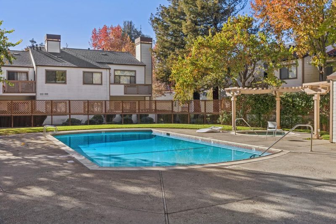
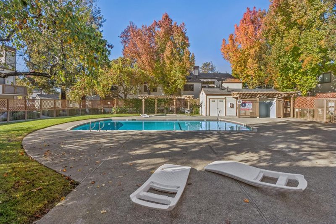
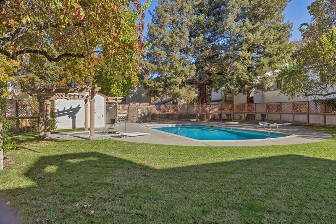
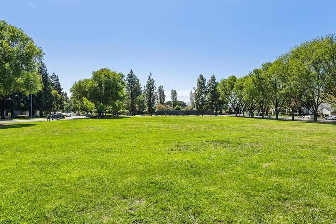
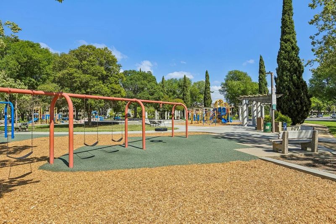
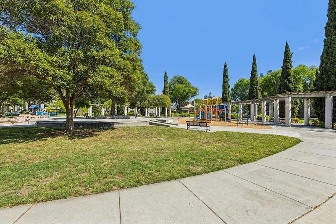
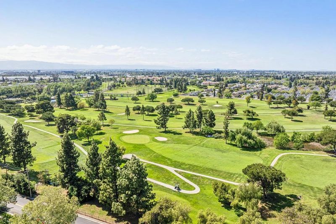
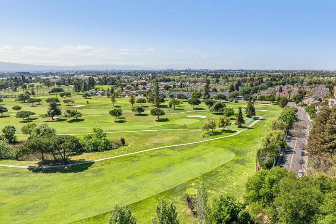
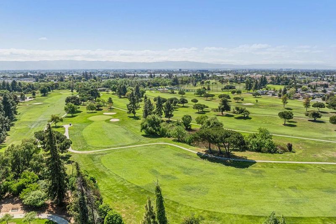
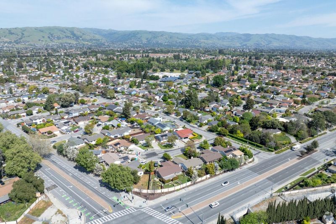
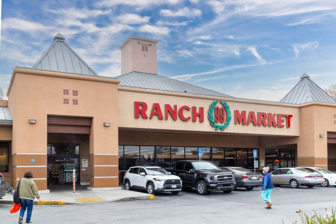
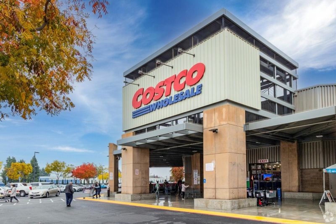
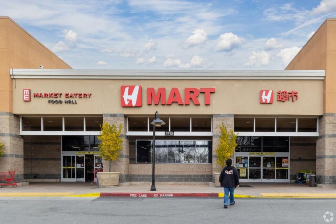
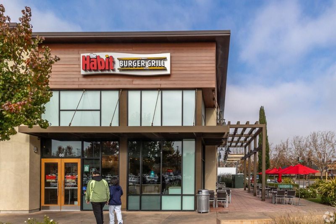
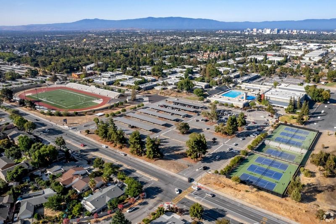
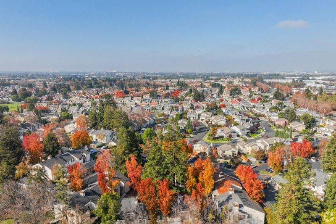
This is it, YOUR NEW HOME! Welcome to 1373 Yamada Dr, an upstairs end-unit executive condo in one of North San Jose's most sought-after neighborhoods. Fully remodeled and ready for you to move in, this picturesque property features a bright and open floor plan, brand new interior designer paint, brand new carpet, all new tile flooring in selected areas, brand new light fixtures and outlets, in-unit washer and dryer, stylishly renovated bathrooms, and a stunning kitchen with all new appliances and every convenience built in. Whether you are looking for a comfortable place for your family or a smart investment in a high-demand location, this property checks all the boxes. And of course, with its ideal North Valley location, you are only walking distance away from restaurants, shopping, Costco, H Mart, Ranch 99 Market, San Jose Municipal Golf Course, Townsend Park, tennis courts, and BART station. Whatever your lifestyle, the neighborhood's ideal location and distinctive community lets you create a life uniquely you, and this amazing executive condo will ensure that you live the good life for years to come. WELCOME TO YOUR NEW HOME!

- Days on Market
- 0 days
- Current Status
- Active
- Original Price
- $699,950
- List Price
- $699,950
- On Market Date
- Nov 13, 2026
- Property Type
- Condominium
- Area
- 5 - Berryessa
- Zip Code
- 95131
- MLS ID
- ML82067288
- APN
- 241-28-020
- Year Built
- 1987
- Stories in Building
- 1
- Possession
- COE
- Data Source
- MLSL
- Origin MLS System
- MLSListings, Inc.
Trinity Christian School
Private 1-12 Religious, Coed
Students: 27 Distance: 0.3mi
Vinci Park Elementary School
Public K-5 Elementary
Students: 564 Distance: 0.6mi
Opportunity Youth Academy
Charter 9-12
Students: 291 Distance: 0.9mi
Santa Clara County Special Education School
Public PK-12 Special Education
Students: 1190 Distance: 0.9mi
County Community School
Public 7-12 Yr Round
Students: 39 Distance: 0.9mi
Orchard Elementary School
Public K-8 Elementary
Students: 843 Distance: 1.0mi
- Bed
- 2
- Bath
- 2
- Showers over Tubs - 2+, Tile, Updated Bath
- Parking
- 1
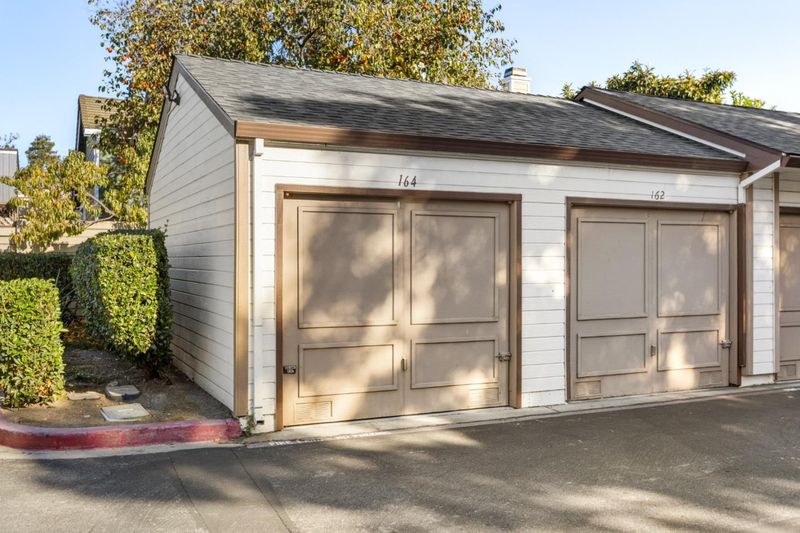
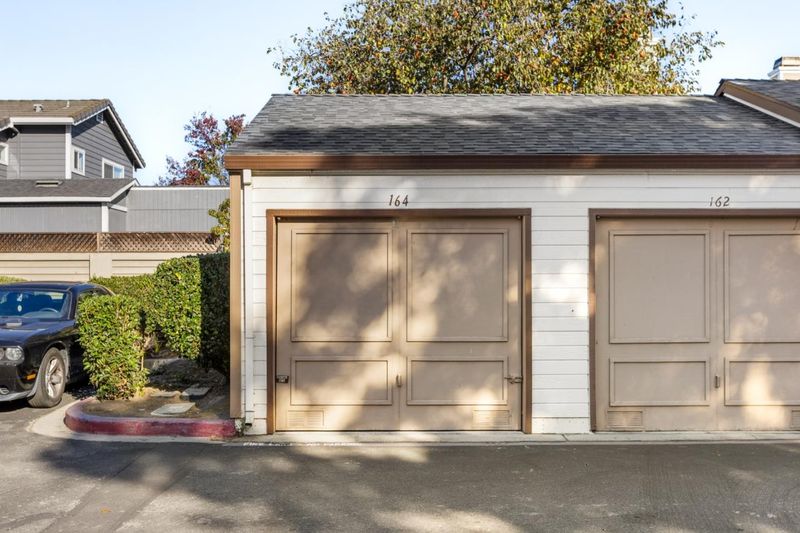
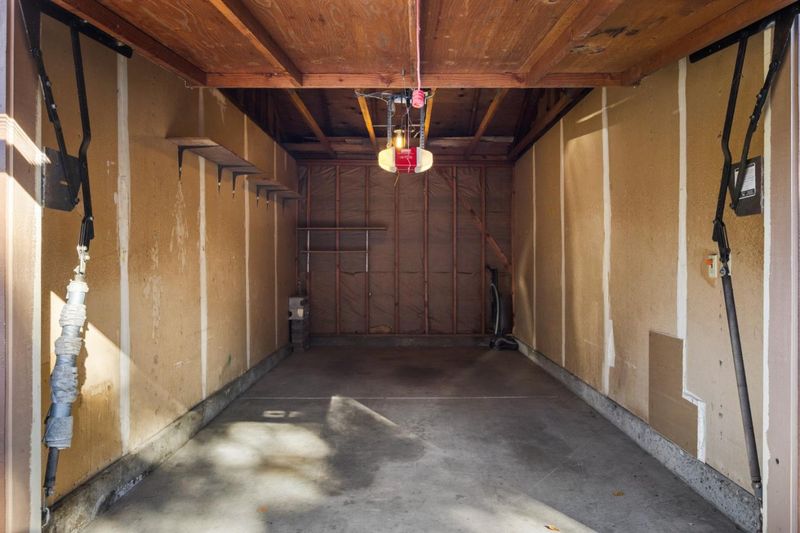
- Common Parking Area, Detached Garage, Gate / Door Opener, Guest / Visitor Parking
- SQ FT
- 988
- SQ FT Source
- Unavailable
- Kitchen
- Countertop - Quartz, Dishwasher, Exhaust Fan, Garbage Disposal, Hood Over Range, Oven Range - Electric, Refrigerator
- Cooling
- None
- Dining Room
- Breakfast Bar, Dining Area
- Disclosures
- NHDS Report
- Family Room
- No Family Room
- Flooring
- Carpet, Tile
- Foundation
- Concrete Slab
- Fire Place
- Living Room
- Heating
- Central Forced Air
- Laundry
- Inside, Washer / Dryer
- Possession
- COE
- * Fee
- $500
- Name
- BJ Management Solutions
- *Fee includes
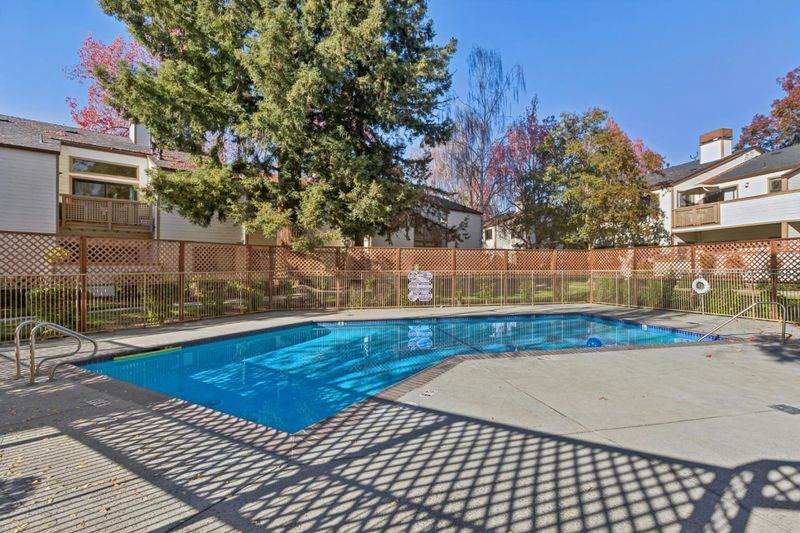
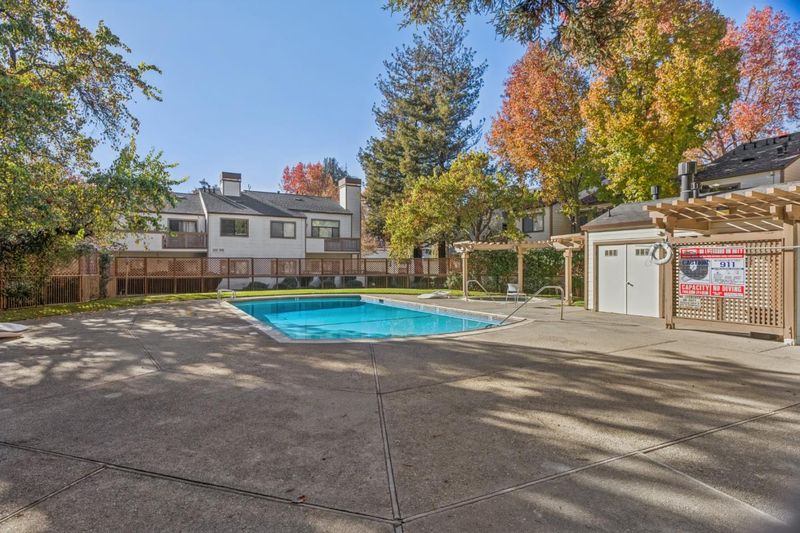
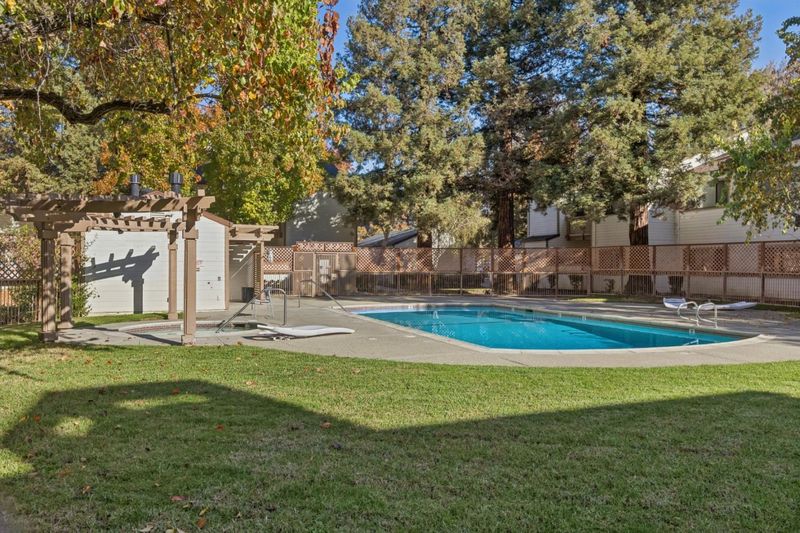
- Common Area Electricity, Common Area Gas, Decks, Exterior Painting, Garbage, Insurance - Common Area, Insurance - Structure, Landscaping / Gardening, Maintenance - Common Area, Maintenance - Exterior, Maintenance - Road, Management Fee, Pool, Spa, or Tennis, Roof, and Water
MLS and other Information regarding properties for sale as shown in Theo have been obtained from various sources such as sellers, public records, agents and other third parties. This information may relate to the condition of the property, permitted or unpermitted uses, zoning, square footage, lot size/acreage or other matters affecting value or desirability. Unless otherwise indicated in writing, neither brokers, agents nor Theo have verified, or will verify, such information. If any such information is important to buyer in determining whether to buy, the price to pay or intended use of the property, buyer is urged to conduct their own investigation with qualified professionals, satisfy themselves with respect to that information, and to rely solely on the results of that investigation.
School data provided by GreatSchools. School service boundaries are intended to be used as reference only. To verify enrollment eligibility for a property, contact the school directly.