

$899,000
1,020
SQ FT
$881
SQ/FT
6309 Pinehaven Rd
@ Thornhill Drive - Thornhill, Oakland

- 2 Bed
- 1 Bath
- 1 Park
- 1,020 sqft
- Oakland
-

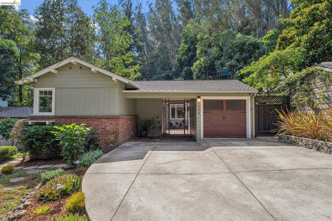
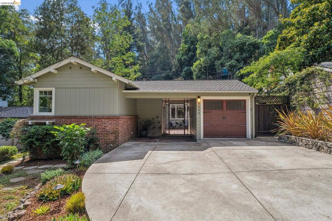
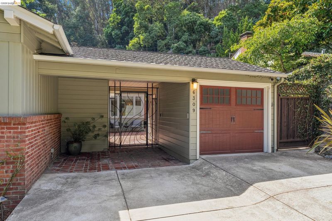
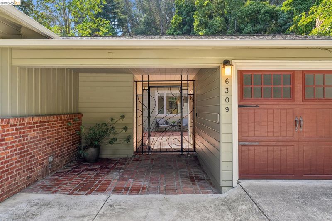
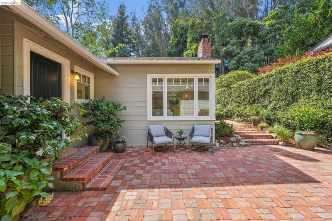
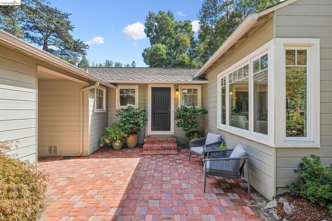
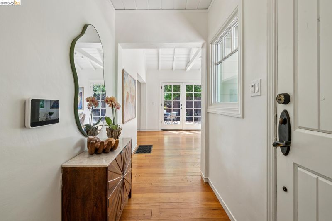
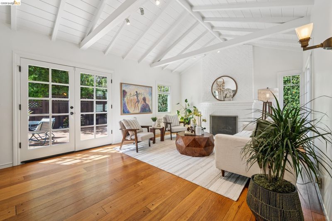
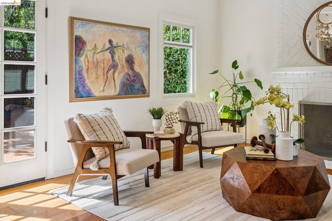
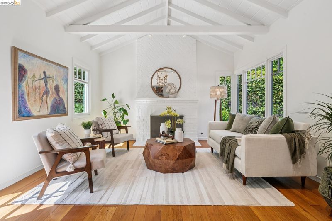
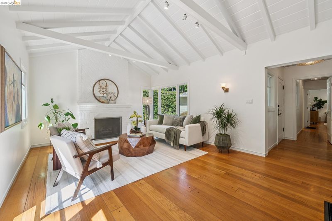
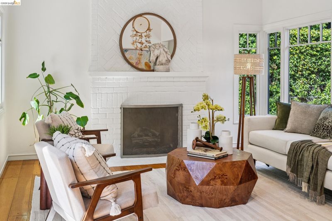
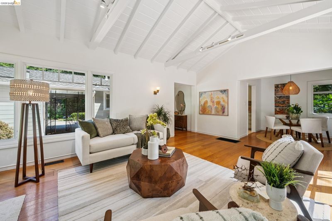
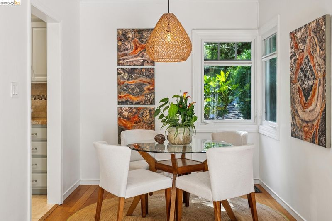
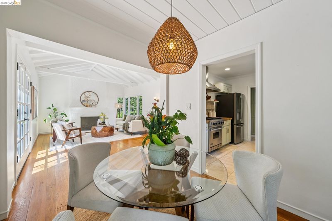
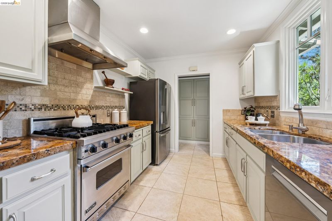
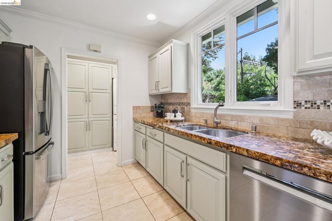
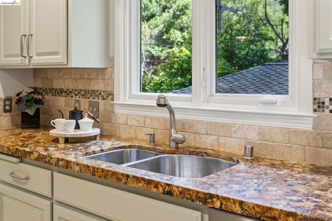
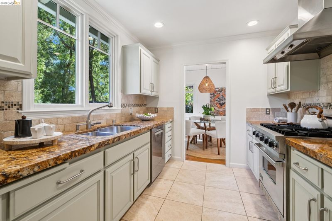
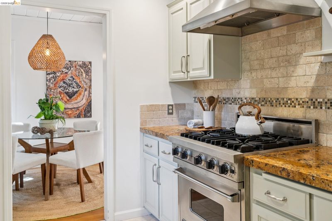
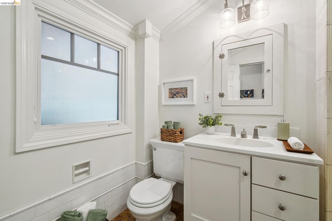
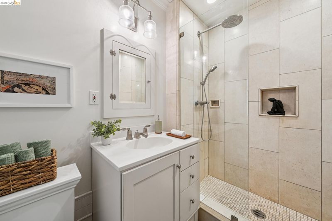
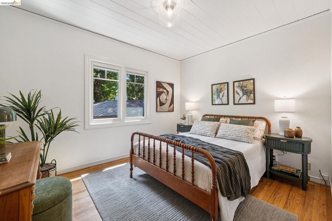
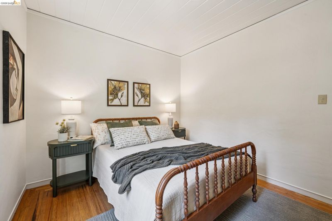
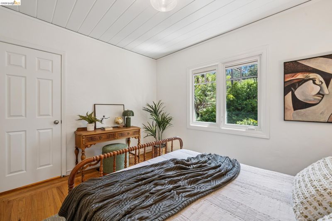
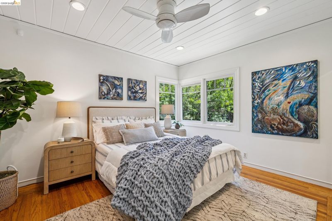
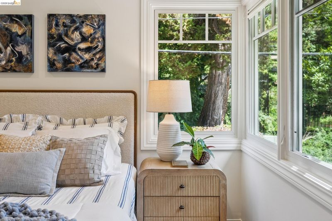
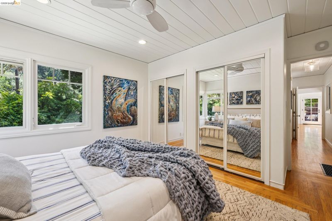
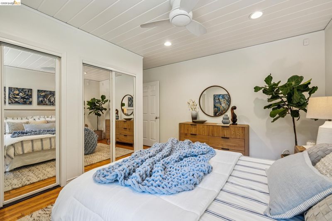
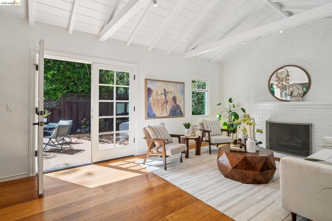
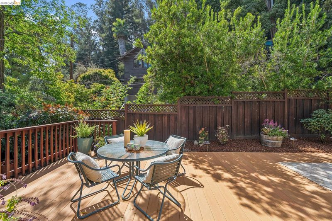
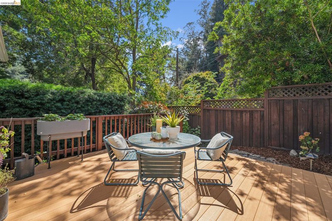
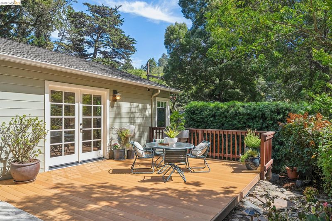
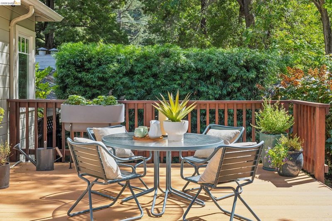
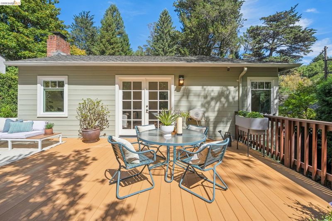
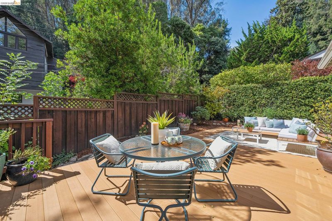
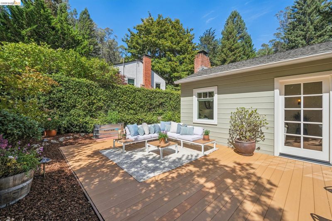
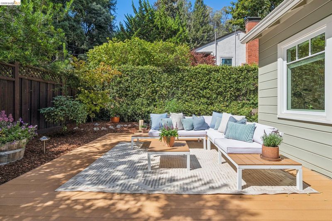
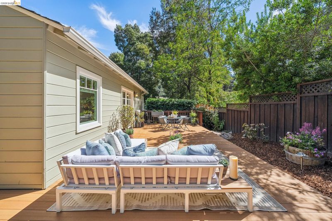
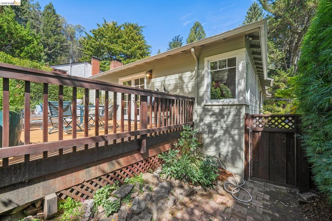
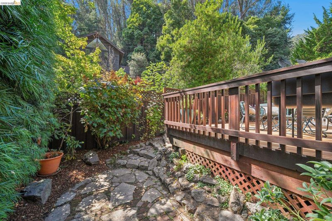
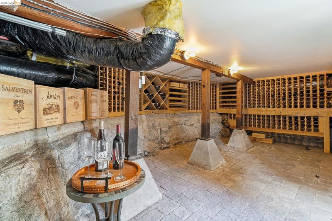
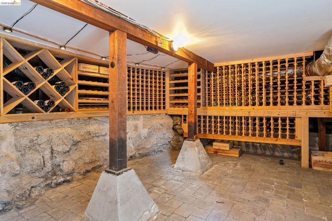
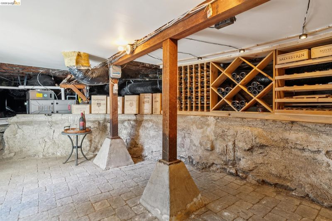
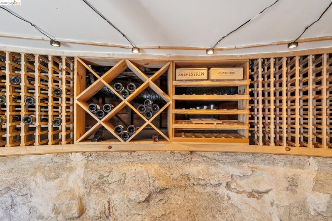
Nestled just a short drive from Montclair Village, this beautiful 2-bedroom, 1-bath home just oozes charm. The bright and welcoming interior features a vaulted living room ceiling with a cozy brick fireplace, and an updated kitchen that blends comfort with everyday functionality. Step outside to enjoy the sunny private back yard. With its large deck and manicured landscaping, there is a relaxing sense of privacy here. It is also an ideal space for entertaining. And don’t miss the wine cellar in the basement! The one-level home also includes updated appliances, air conditioning, and a detached garage. Ideally located, you will have easy access to local shops, restaurants, parks, schools, and the public library, as well as easy freeway access too! With its character, convenient location, and peaceful setting, this home is a wonderful opportunity to enjoy all that Montclair has to offer.

- Current Status
- New
- Original Price
- $899,000
- List Price
- $899,000
- On Market Date
- Sep 11, 2026
- Property Type
- Detached
- D/N/S
- Thornhill
- Zip Code
- 94611
- MLS ID
- 41148026
- APN
- 48G744120
- Year Built
- 1939
- Stories in Building
- 1
- Possession
- Close Of Escrow
- Data Source
- MAXEBRDI
- Origin MLS System
- Bridge AOR
Thornhill Elementary School
Public K-5 Elementary, Core Knowledge
Students: 410 Distance: 0.4mi
Doulos Academy
Private 1-12
Students: 6 Distance: 0.4mi
Montclair Elementary School
Public K-5 Elementary
Students: 640 Distance: 0.8mi
Holy Names High School
Private 9-12 Secondary, Religious, All Female
Students: 138 Distance: 1.2mi
Aurora School
Private K-5 Alternative, Elementary, Coed
Students: 100 Distance: 1.2mi
St. Theresa School
Private K-8 Elementary, Religious, Coed
Students: 225 Distance: 1.3mi
- Bed
- 2
- Bath
- 1
- Parking
- 1
- Detached, Off Street, Garage Faces Front, Garage Door Opener, Uncovered Park Spaces 2+
- SQ FT
- 1,020
- SQ FT Source
- Public Records
- Lot SQ FT
- 5,356.0
- Lot Acres
- 0.12 Acres
- Pool Info
- None
- Kitchen
- Dishwasher, Gas Range, Plumbed For Ice Maker, Free-Standing Range, Refrigerator, Dryer, Washer, Gas Water Heater, Stone Counters, Disposal, Gas Range/Cooktop, Ice Maker Hookup, Range/Oven Free Standing
- Cooling
- Central Air
- Disclosures
- Nat Hazard Disclosure, Disclosure Package Avail, Lead Hazard Disclosure
- Entry Level
- Exterior Details
- Garden, Back Yard, Front Yard, Side Yard, Sprinklers Automatic, Sprinklers Front, Sprinklers Side, Entry Gate
- Flooring
- Tile, Wood
- Foundation
- Fire Place
- Gas, Living Room
- Heating
- Forced Air, Natural Gas, Fireplace(s)
- Laundry
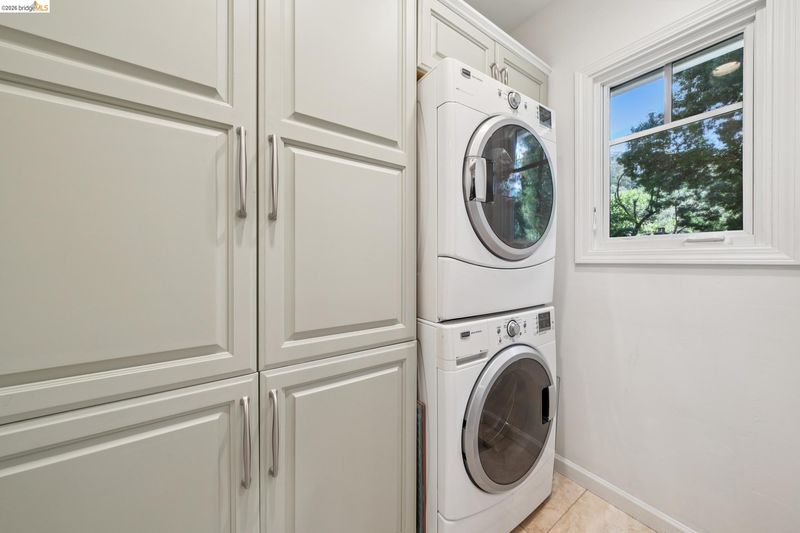
- Gas Dryer Hookup, Laundry Room, Cabinets, Washer/Dryer Stacked Incl
- Main Level
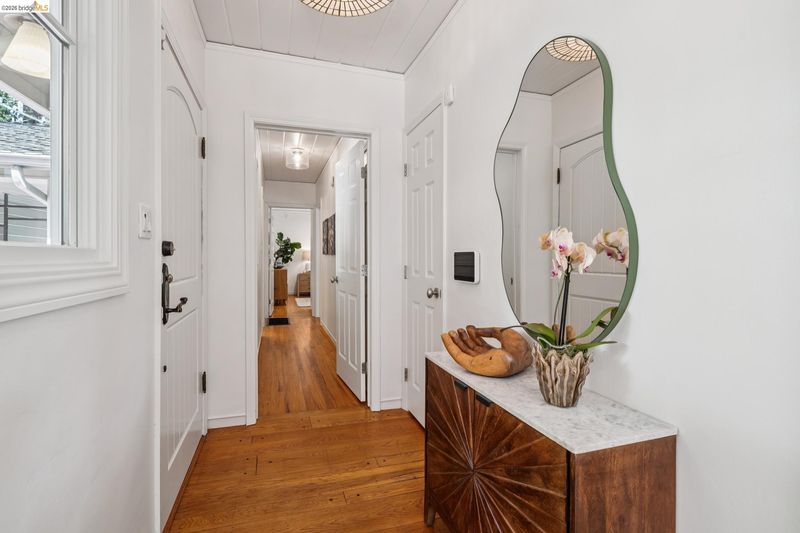
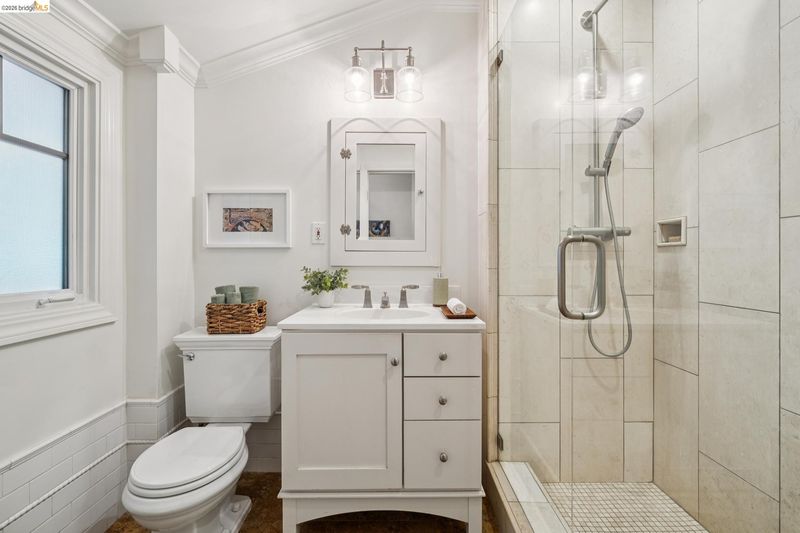
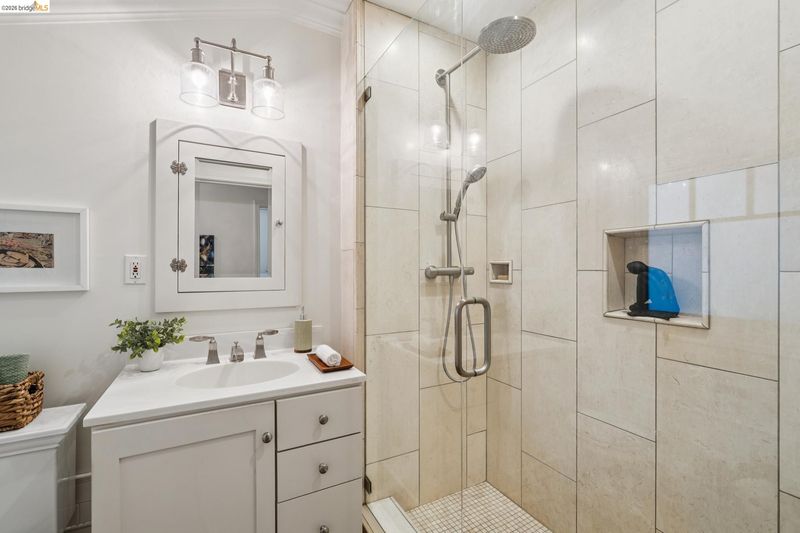
- 2 Bedrooms, 1 Bath, Laundry Facility, Main Entry
- Possession
- Close Of Escrow
- Basement
- Crawl Space
- Architectural Style
- Contemporary
- Construction Status
- Existing
- Additional Miscellaneous Features
- Garden, Back Yard, Front Yard, Side Yard, Sprinklers Automatic, Sprinklers Front, Sprinklers Side, Entry Gate
- Location
- Level, Back Yard, Front Yard, Sprinklers In Rear, Landscaped
- Roof
- Composition Shingles
- Water and Sewer
- Public
- Fee
- Unavailable
MLS and other Information regarding properties for sale as shown in Theo have been obtained from various sources such as sellers, public records, agents and other third parties. This information may relate to the condition of the property, permitted or unpermitted uses, zoning, square footage, lot size/acreage or other matters affecting value or desirability. Unless otherwise indicated in writing, neither brokers, agents nor Theo have verified, or will verify, such information. If any such information is important to buyer in determining whether to buy, the price to pay or intended use of the property, buyer is urged to conduct their own investigation with qualified professionals, satisfy themselves with respect to that information, and to rely solely on the results of that investigation.
School data provided by GreatSchools. School service boundaries are intended to be used as reference only. To verify enrollment eligibility for a property, contact the school directly.