

$1,150,000
2,054
SQ FT
$560
SQ/FT
3001 Canvas Way
@ Tenth - 93 - Marina Heights/ The Dunes/ East Garrison, Marina

- 3 Bed
- 3 (2/1) Bath
- 2 Park
- 2,054 sqft
- Marina
-

-
Sat Oct 10, 12:00 pm - 2:00 pm
-
Sun Oct 11, 12:00 pm - 2:00 pm
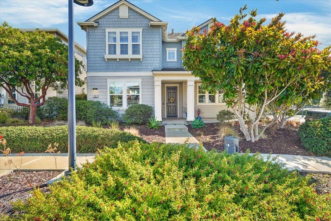
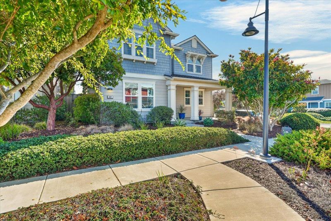
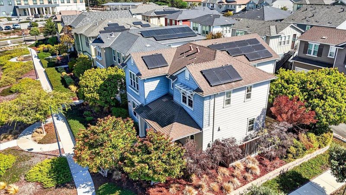
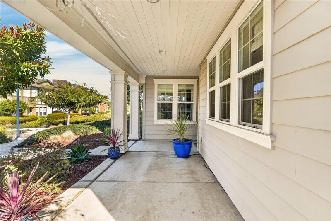
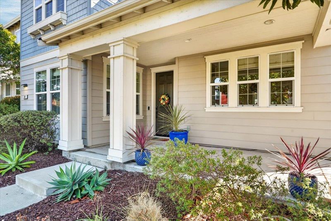
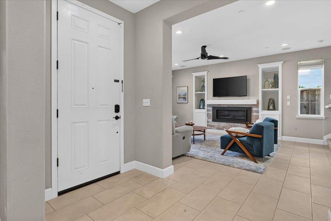
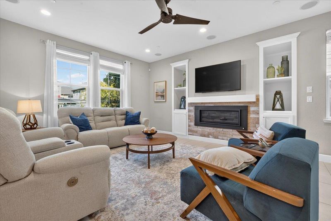
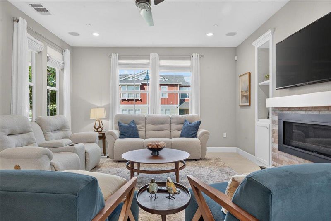
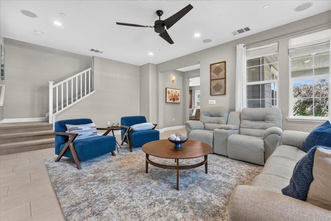
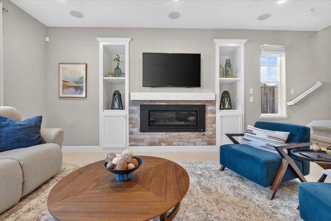
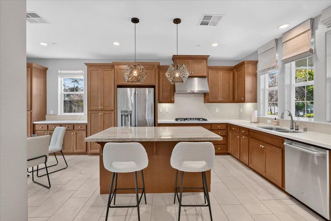
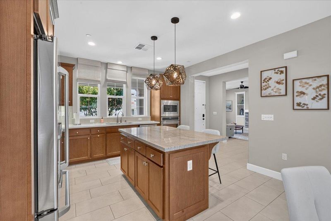
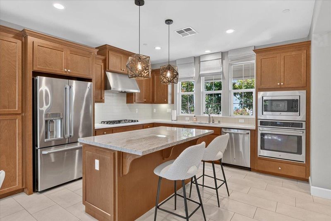
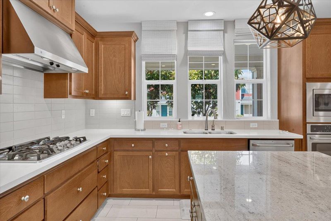
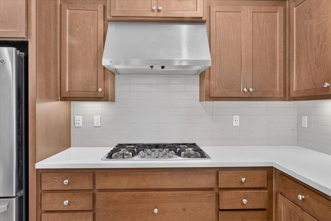
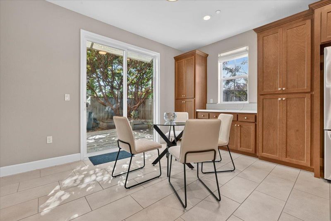
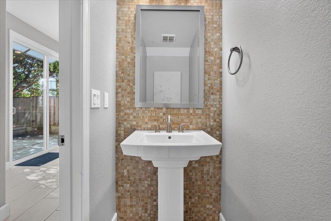
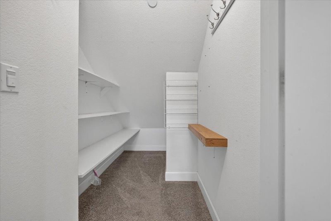
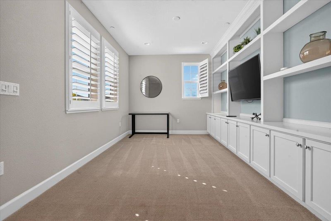
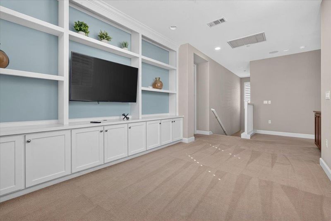
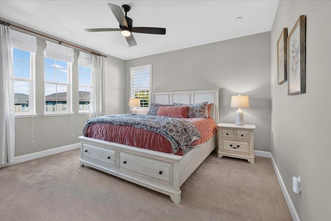
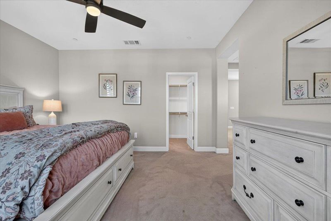
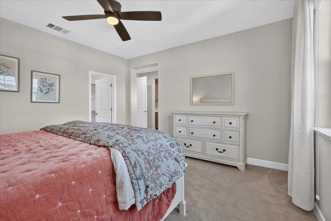
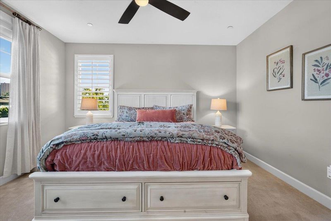
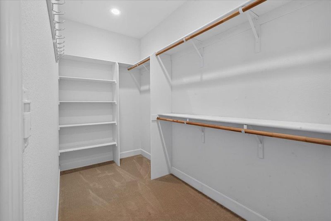
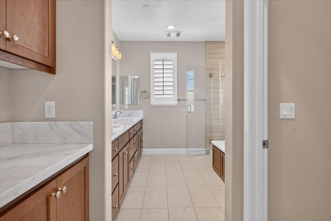
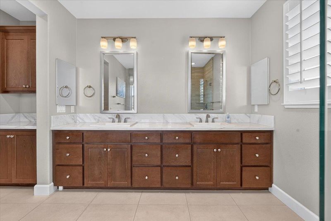
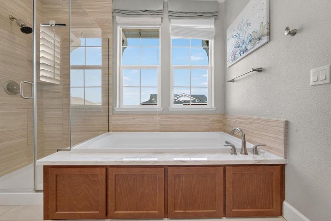
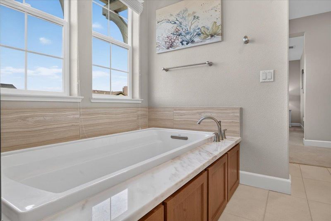
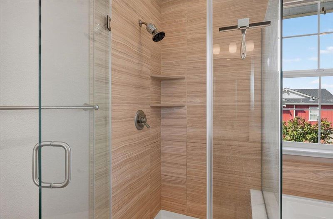
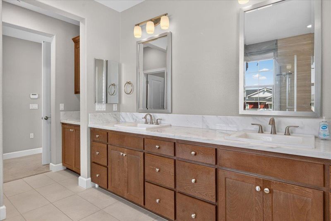
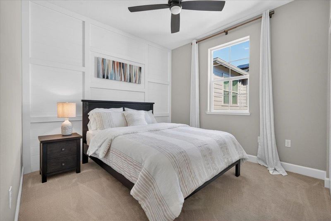
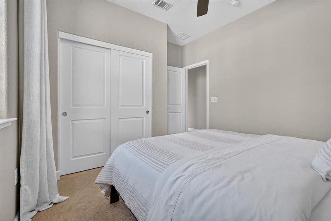
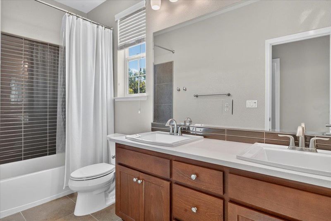
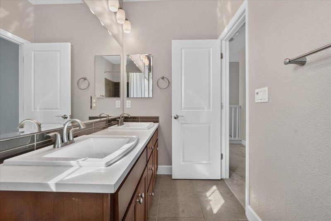
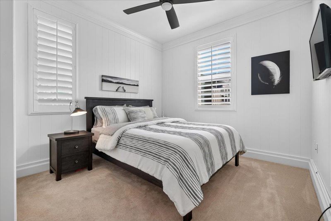
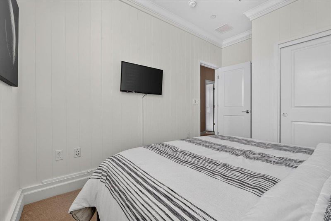
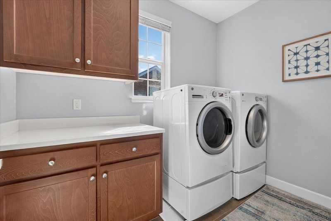
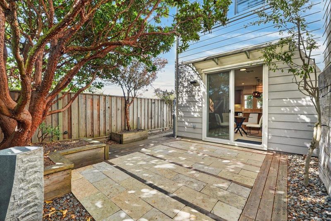
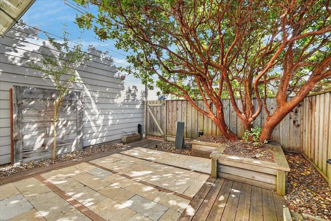
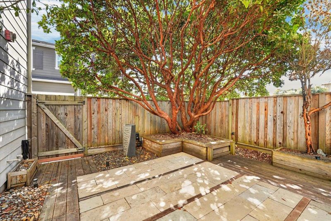
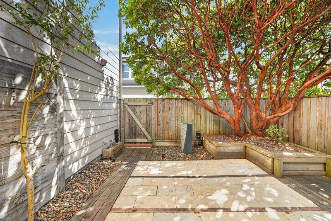
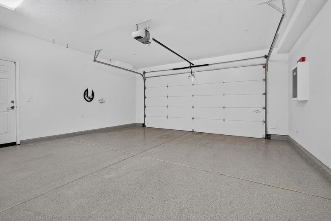
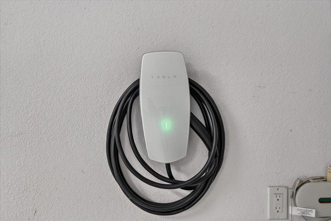
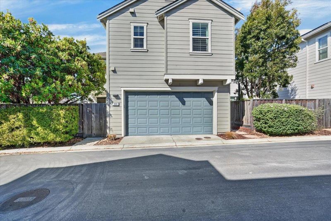
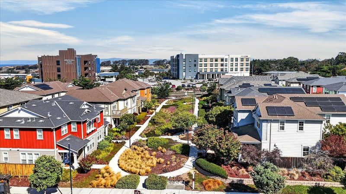
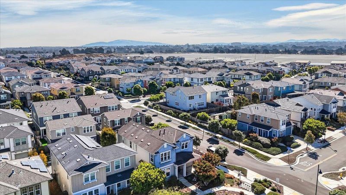
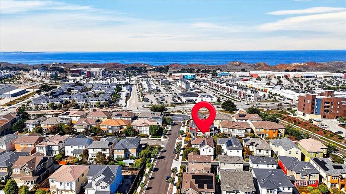
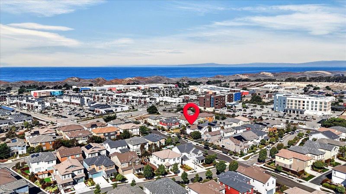
Welcome to beach living at The Dunes! This former model home showcases the popular Surf floor plan, with $185,000 in upgrades. The property sits on an elevated, premium corner lot with a peek-a-boo view of Monterey Bay. Inside are 3 bedrooms, 2.5 baths, and 2,054 sq ft of living space. The kitchen offers Corian and granite countertops, a gas cooktop, a wall oven, a pantry, and a breakfast nook. In the living area, a gas log fireplace with tile surround adds warmth on cool coastal evenings. The primary suite has a walk-in closet, an oversized soaking tub, and a separate stall shower, and both full baths have dual sinks. Other highlights include tile flooring on the lower level, quality built-ins, speakers on each floor, an upstairs laundry room, and a private fenced patio. Energy features include owned solar, a tankless water heater, and a Level 2 EV charger in the finished 2-car garage. Stroll to the beach, restaurants, shopping, and walking, biking, and hiking trails. A special opportunity to live and work in a beautiful coastal community with every convenience close by.

- Days on Market
- 0 days
- Current Status
- Active
- Original Price
- $1,150,000
- List Price
- $1,150,000
- On Market Date
- Oct 9, 2026
- Property Type
- Single Family Home
- Area
- 93 - Marina Heights/ The Dunes/ East Garrison
- Zip Code
- 93933
- MLS ID
- ML82062938
- APN
- 031-252-035-000
- Year Built
- 2015
- Stories in Building
- Unavailable
- Possession
- Unavailable
- Data Source
- MLSL
- Origin MLS System
- MLSListings, Inc.
Marina High School
Public 9-12 Secondary
Students: 584 Distance: 1.0mi
Los Arboles Middle School
Public 6-8 Middle, Yr Round
Students: 568 Distance: 1.2mi
Marina Vista Elementary School
Public K-5 Elementary, Yr Round
Students: 448 Distance: 1.4mi
J. C. Crumpton Elementary School
Public K-5 Elementary, Yr Round
Students: 470 Distance: 1.5mi
George C. Marshall Elementary School
Public K-5 Elementary, Yr Round
Students: 519 Distance: 1.8mi
Chartwell School
Private 2-12 Special Education, Elementary, Coed
Students: 95 Distance: 1.8mi
- Bed
- 3
- Bath
- 3 (2/1)
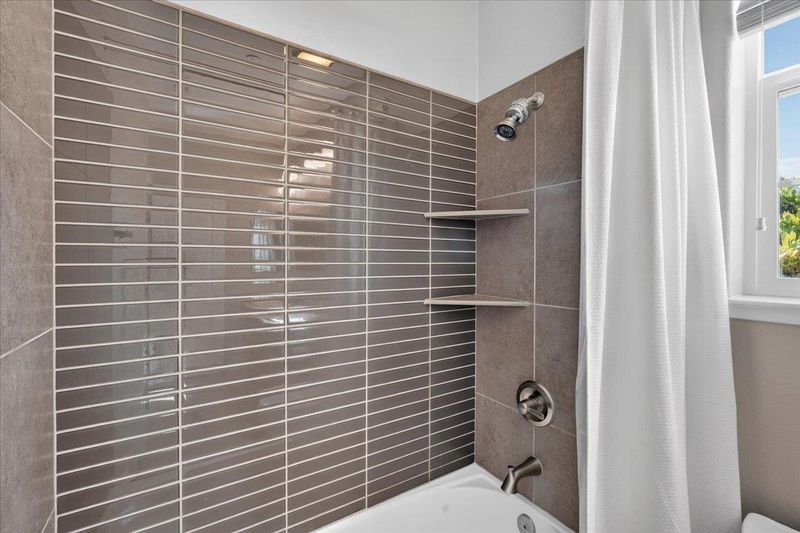
- Shower over Tub - 1, Double Sinks, Stall Shower, Solid Surface, Split Bath, Half on Ground Floor, Primary - Oversized Tub, Dual Flush Toilet, Primary - Stall Shower(s)
- Parking
- 2
- Attached Garage
- SQ FT
- 2,054
- SQ FT Source
- Unavailable
- Lot SQ FT
- 4,710.0
- Lot Acres
- 0.108127 Acres
- Kitchen
- Countertop - Stone, Countertop - Solid Surface / Corian, Dishwasher, Cooktop - Gas, Freezer, Garbage Disposal, Hood Over Range, Island, Microwave, Oven - Built-In, Pantry, Exhaust Fan, Refrigerator, Oven - Electric
- Cooling
- None
- Dining Room
- Breakfast Nook
- Disclosures
- Natural Hazard Disclosure
- Family Room
- Separate Family Room
- Flooring
- Laminate, Tile, Carpet
- Foundation
- Concrete Slab
- Fire Place
- Gas Log
- Heating
- Central Forced Air - Gas
- Laundry
- Electricity Hookup (110V), Upper Floor, In Utility Room, Inside
- Views
- Bay, Ocean, Water
- Architectural Style
- Craftsman, Arts and Crafts, Bungalow
- * Fee
- $212
- Name
- The Dunes of Monterey Bay
- Phone
- 408.226.3300
- *Fee includes
- Maintenance - Unit Yard, Common Area Electricity, Maintenance - Road, and Maintenance - Common Area
MLS and other Information regarding properties for sale as shown in Theo have been obtained from various sources such as sellers, public records, agents and other third parties. This information may relate to the condition of the property, permitted or unpermitted uses, zoning, square footage, lot size/acreage or other matters affecting value or desirability. Unless otherwise indicated in writing, neither brokers, agents nor Theo have verified, or will verify, such information. If any such information is important to buyer in determining whether to buy, the price to pay or intended use of the property, buyer is urged to conduct their own investigation with qualified professionals, satisfy themselves with respect to that information, and to rely solely on the results of that investigation.
School data provided by GreatSchools. School service boundaries are intended to be used as reference only. To verify enrollment eligibility for a property, contact the school directly.