

$645,000
970
SQ FT
$665
SQ/FT
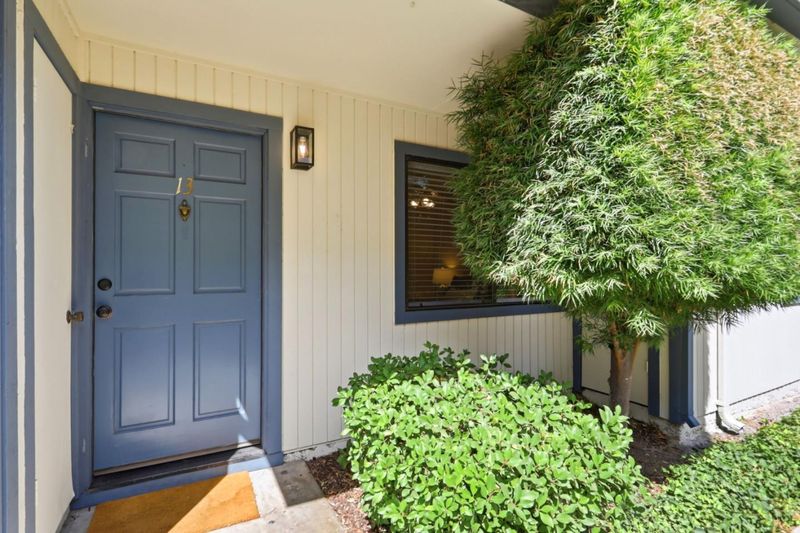
3591 South Bascom Avenue, #13
@ Woodard RD - 14 - Cambrian, Campbell

- 2 Bed
- 2 (1/1) Bath
- 3 Park
- 970 sqft
- CAMPBELL
-

-
Sun Aug 23, 1:00 pm - 4:00 pm
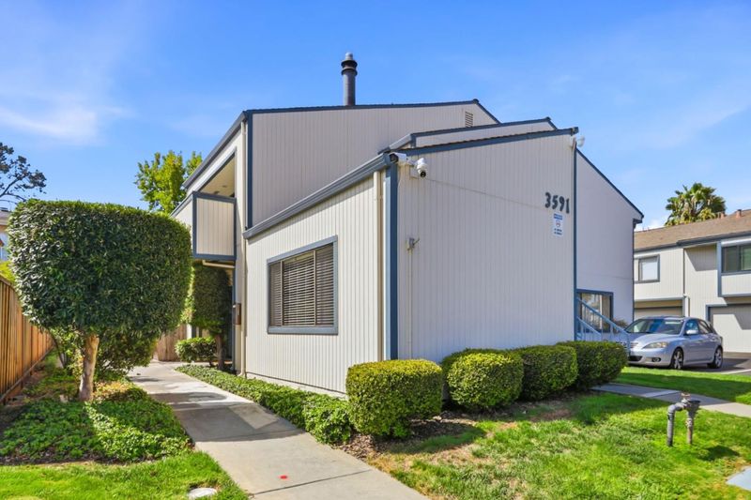
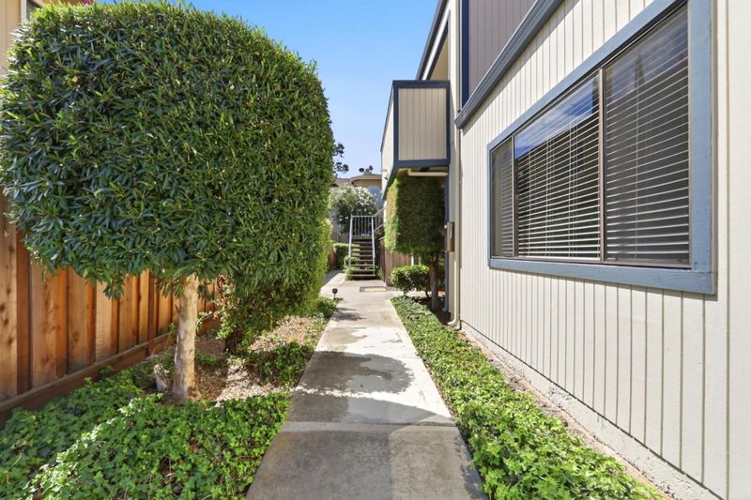
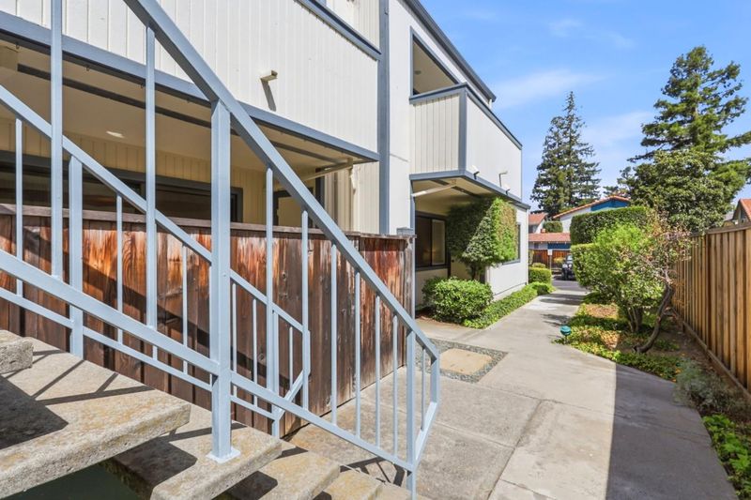
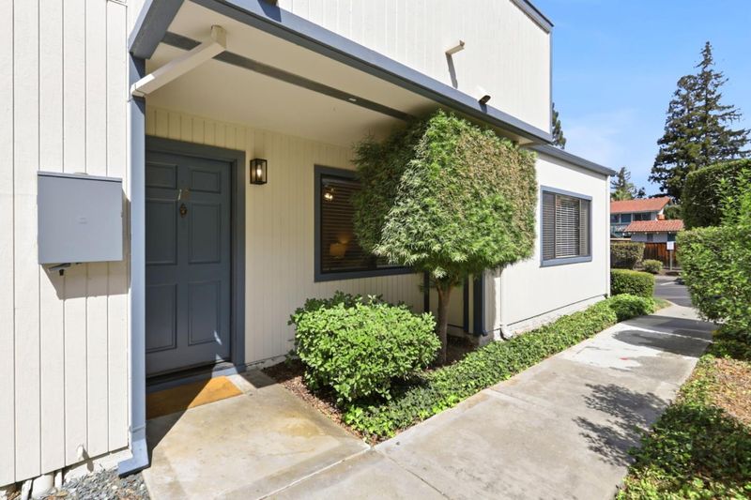
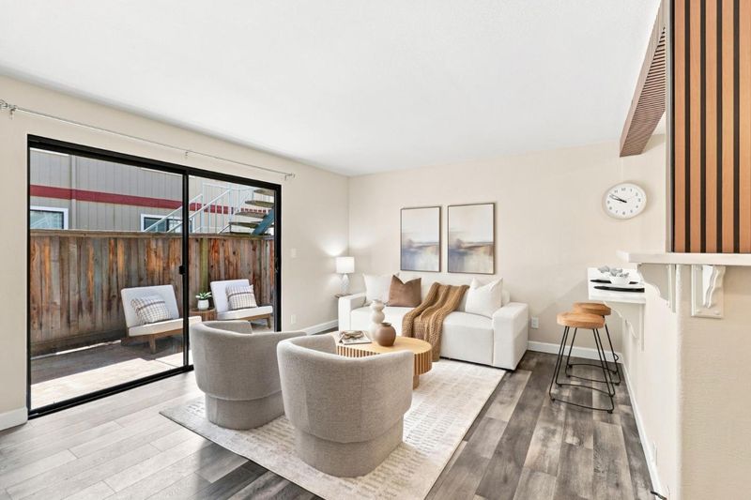
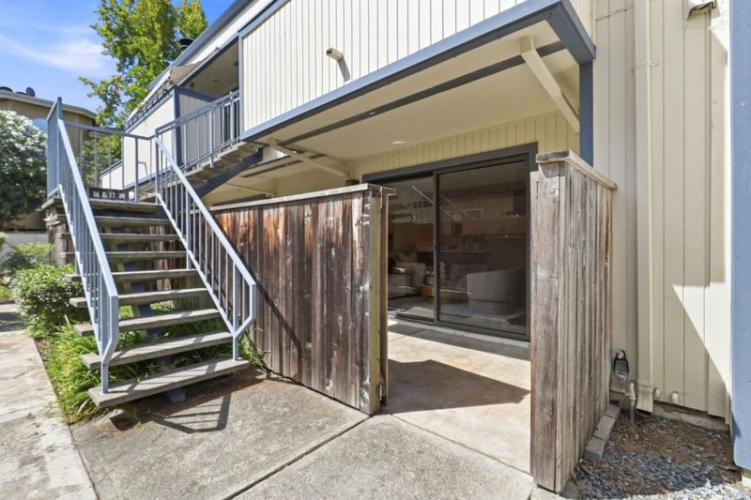
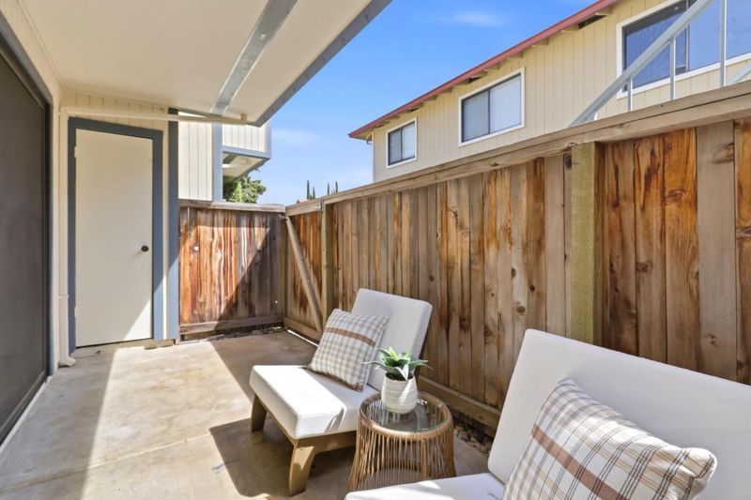
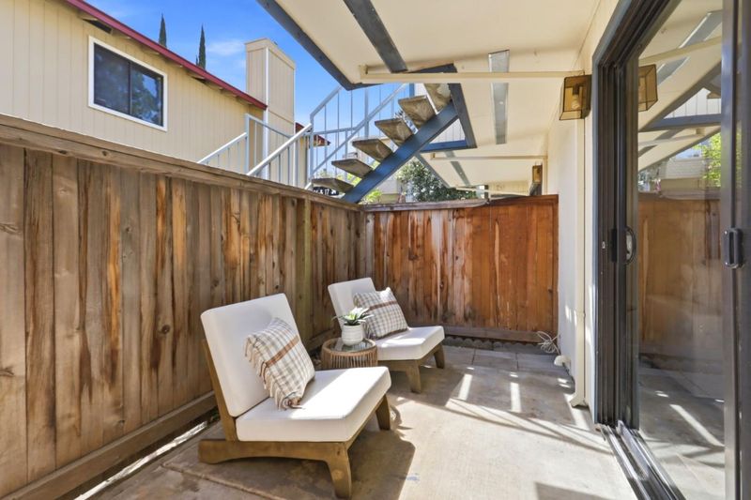
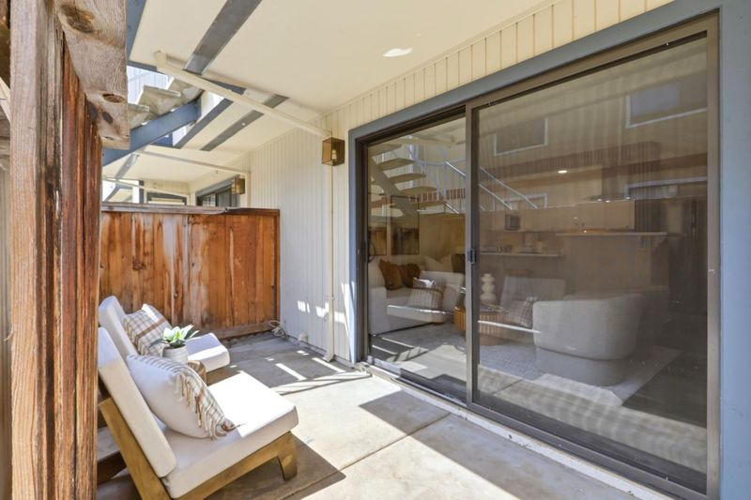
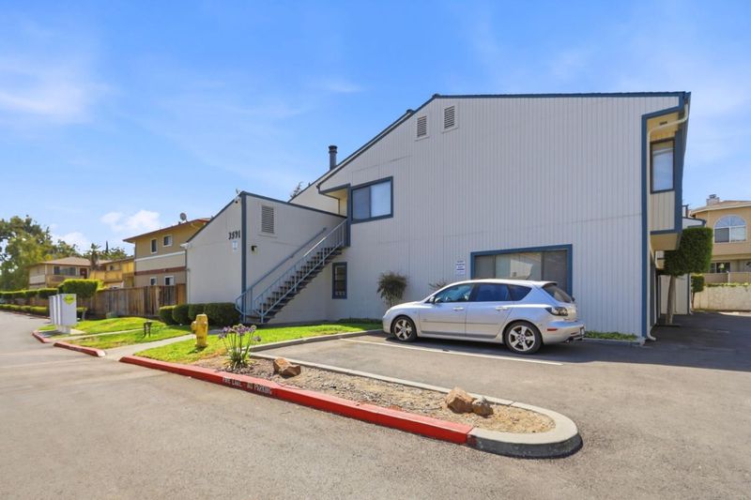
corner unit with private patio
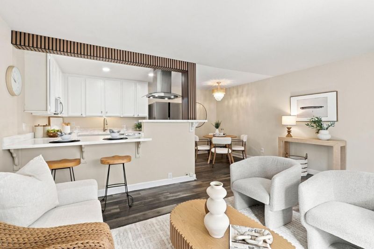
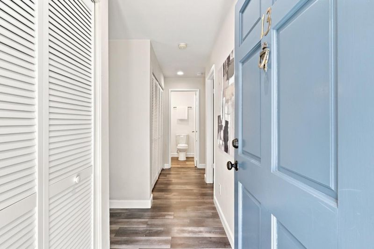
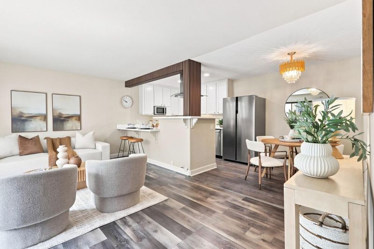
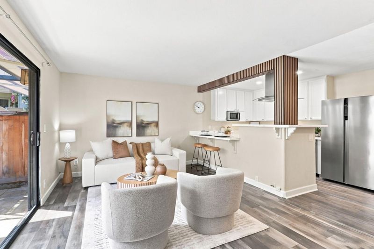
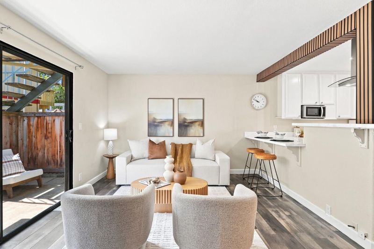
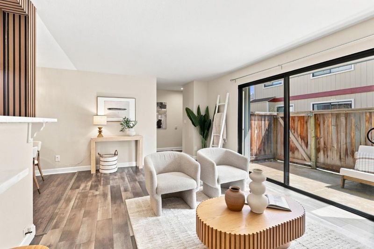
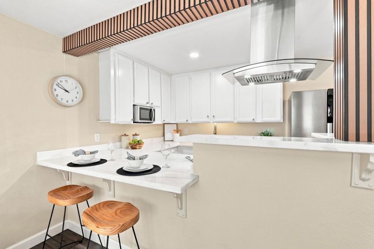
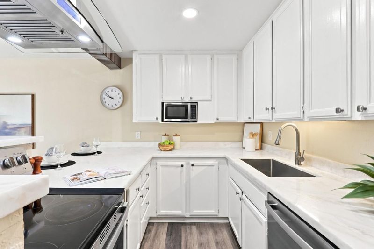
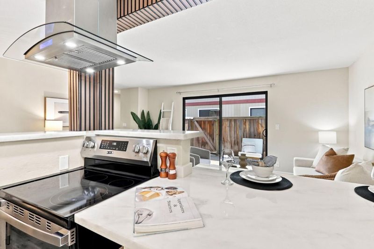
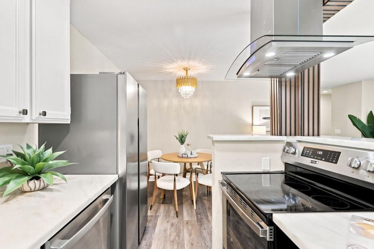
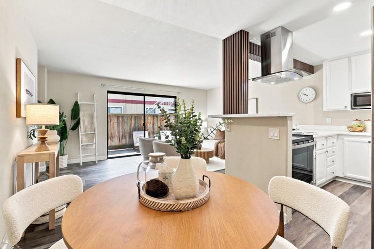
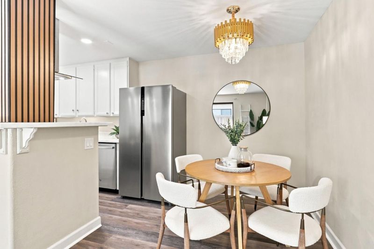
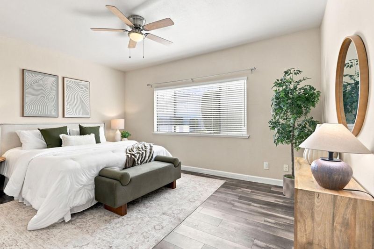
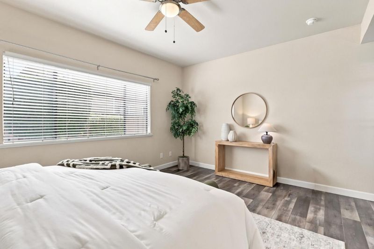
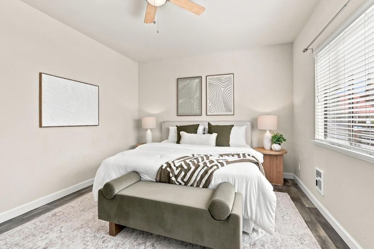
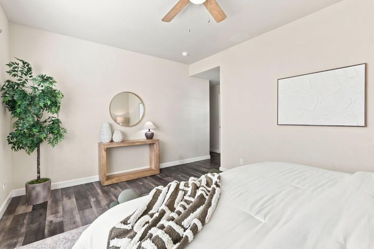
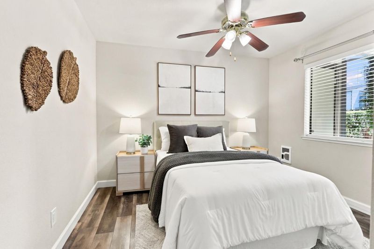
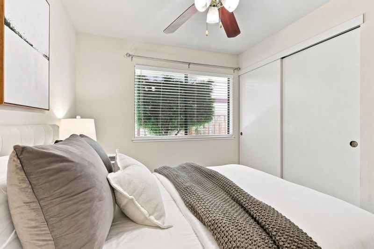
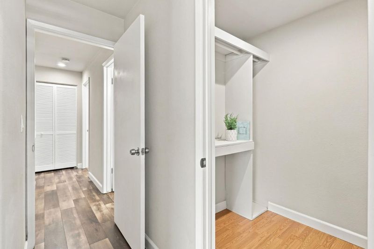
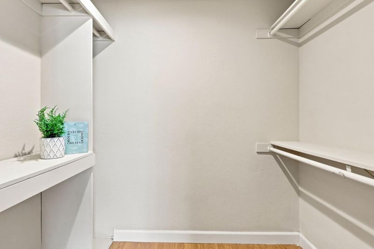
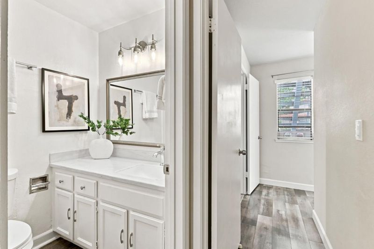
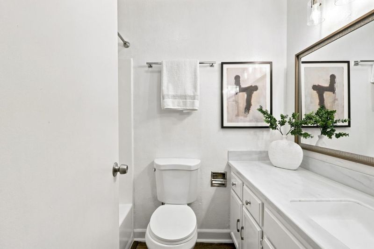
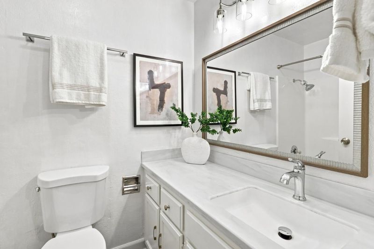
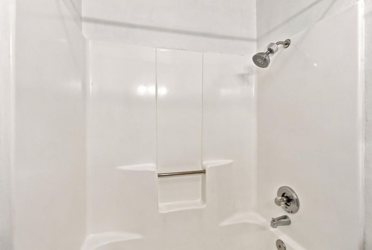
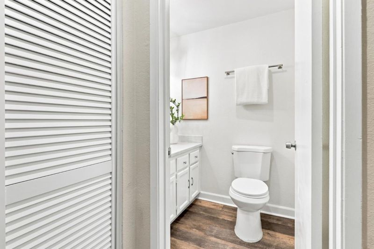
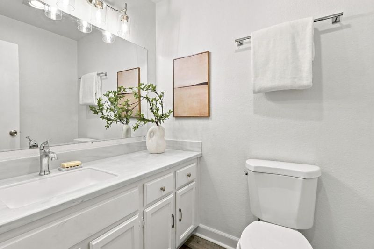
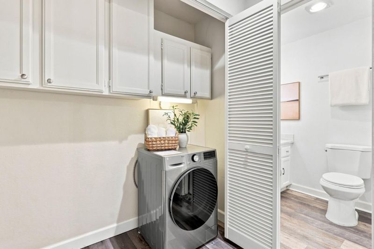
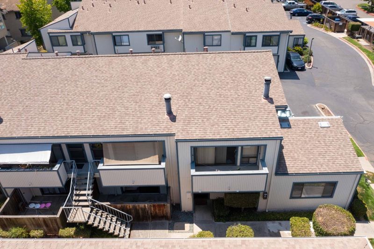
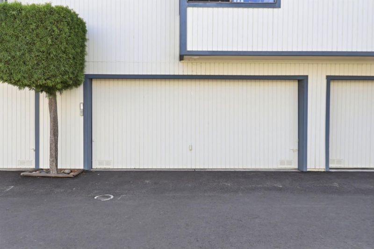
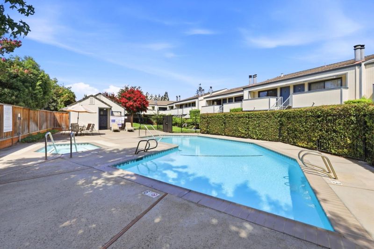
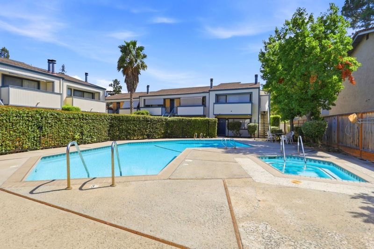
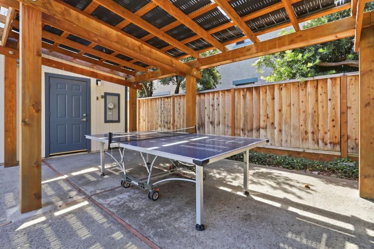
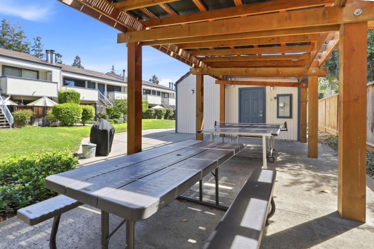
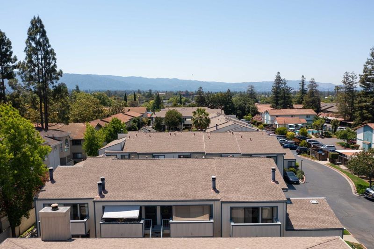
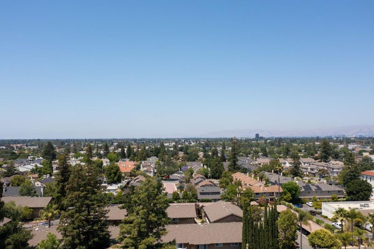
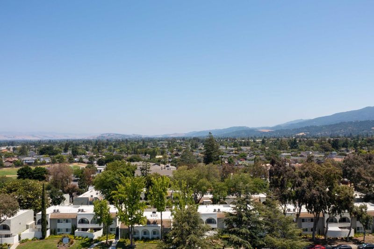
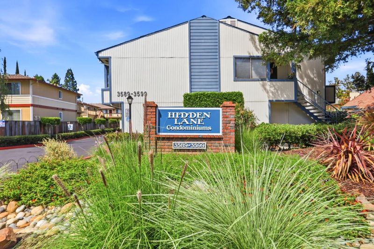
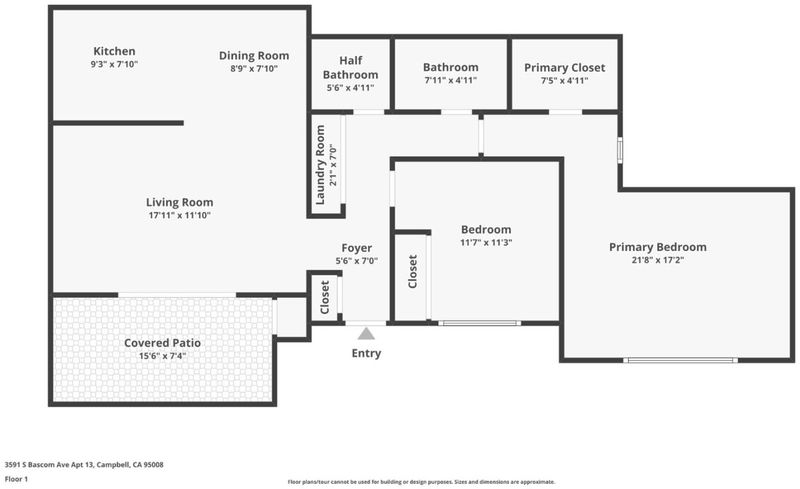
Where location, convenience, and updates are combined. Welcome to a beautifully updated ground-level, end-unit condo in a quiet community in the highly desirable town of Campbell, just touching the border of Los Gatos. Featuring a plethora of updates, the kitchen is an open concept with quartz countertops, freshly painted cabinetry, brand-new stainless steel appliances, new indoor laundry, recessed lighting, and luxury laminate flooring. Both bedrooms are spacious, including an oversized primary bedroom ideal for a bedroom/office combination with a walk-in closet. Both bathrooms have been updated with modern touches. Enjoy outdoor living on your private patio and take advantage of the community amenities, including a pool, ping pong table, and picnic area. A detached one-car garage and two additional parking spaces. Conveniently located near top-rated schools: Farnham Elementary, Price Middle, and Branham High schools. Commuter-friendly, near 85 and 17, convenient to major tech companies. On weekends, enjoy hiking trails and your choice of downtown Campbell or Los Gatos. A turnkey home that is perfect for long-term value.

- Days on Market
- 3 days
- Current Status
- Active
- Original Price
- $645,000
- List Price
- $645,000
- On Market Date
- Aug 20, 2026
- Property Type
- Condominium
- Area
- 14 - Cambrian
- Zip Code
- 95008
- MLS ID
- ML82058422
- APN
- 414-41-013
- Year Built
- 1984
- Stories in Building
- 1
- Possession
- COE
- Data Source
- MLSL
- Origin MLS System
- MLSListings, Inc.
Farnham Charter School
Charter K-5 Elementary
Students: 528 Distance: 0.2mi
Camden Community Day School
Public 9-12 Opportunity Community
Students: 17 Distance: 0.4mi
St. Frances Cabrini Elementary School
Private PK-8 Elementary, Religious, Coed
Students: 628 Distance: 0.6mi
Skylar Hadden School
Private 2-8 Coed
Students: 9 Distance: 0.9mi
Carlton Elementary School
Public K-5 Elementary
Students: 710 Distance: 1.0mi
Rainbow Of Knowledge Elementary School
Private PK-6 Coed
Students: 20 Distance: 1.0mi
- Bed
- 2
- Bath
- 2 (1/1)
- Shower and Tub
- Parking
- 3
- Detached Garage, Uncovered Parking
- SQ FT
- 970
- SQ FT Source
- Unavailable
- Pool Info
- Community Facility
- Kitchen
- 220 Volt Outlet, Cooktop - Electric, Countertop - Quartz, Dishwasher, Garbage Disposal, Hood Over Range, Microwave, Refrigerator
- Cooling
- Window / Wall Unit
- Dining Room
- Dining Area
- Disclosures
- Natural Hazard Disclosure
- Family Room
- No Family Room
- Flooring
- Laminate
- Foundation
- Concrete Slab
- Fire Place
- Free Standing
- Heating
- Baseboard
- Laundry
- Inside, Washer / Dryer
- Possession
- COE
- * Fee
- $510
- Name
- Hidden Lane
- Phone
- 408-559-1977
- *Fee includes
- Common Area Electricity, Common Area Gas, Insurance - Common Area, Pool, Spa, or Tennis, and Water / Sewer
MLS and other Information regarding properties for sale as shown in Theo have been obtained from various sources such as sellers, public records, agents and other third parties. This information may relate to the condition of the property, permitted or unpermitted uses, zoning, square footage, lot size/acreage or other matters affecting value or desirability. Unless otherwise indicated in writing, neither brokers, agents nor Theo have verified, or will verify, such information. If any such information is important to buyer in determining whether to buy, the price to pay or intended use of the property, buyer is urged to conduct their own investigation with qualified professionals, satisfy themselves with respect to that information, and to rely solely on the results of that investigation.
School data provided by GreatSchools. School service boundaries are intended to be used as reference only. To verify enrollment eligibility for a property, contact the school directly.