

$4,675,000
1,620
SQ FT
$2,886
SQ/FT
811 Stanford Avenue
@ Oakdell - 303 - Central Menlo, Menlo Park

- 3 Bed
- 2 Bath
- 2 Park
- 1,620 sqft
- MENLO PARK
-

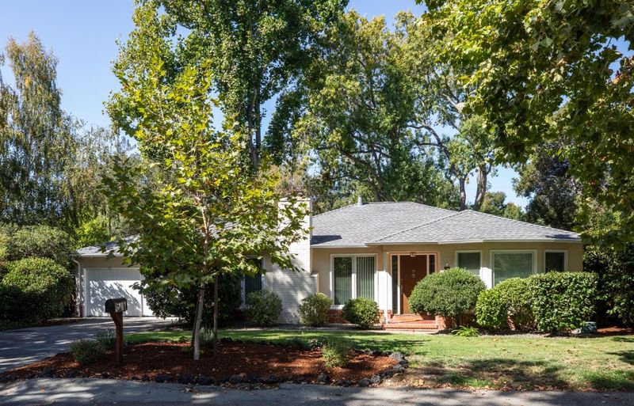
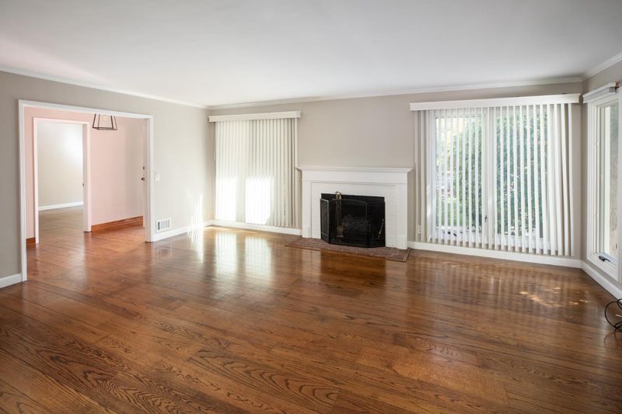
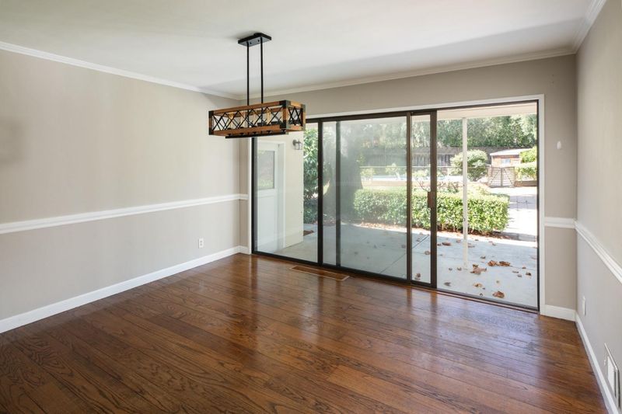
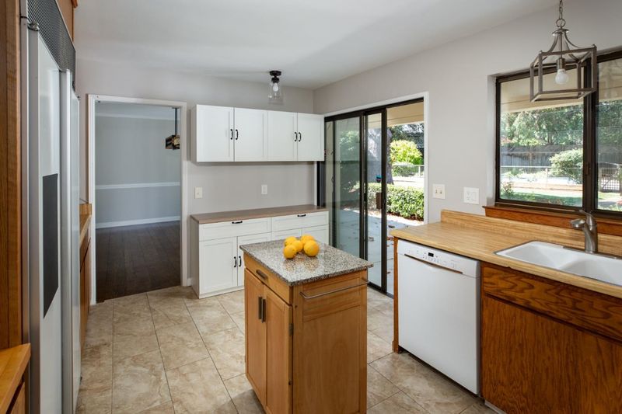
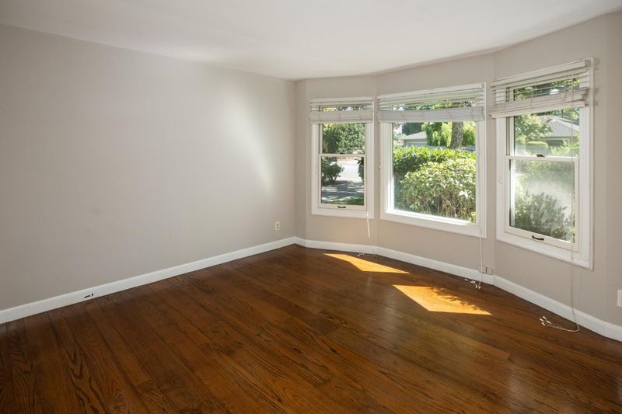
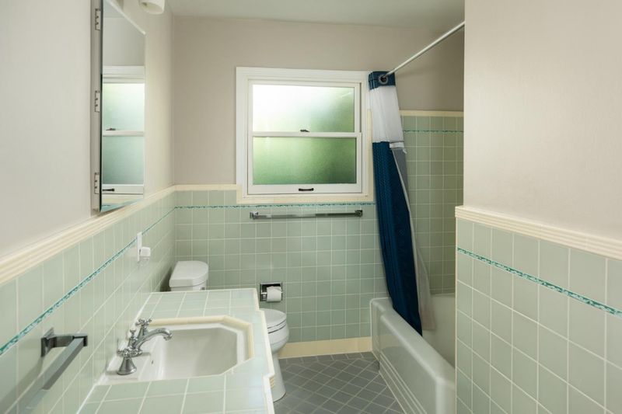
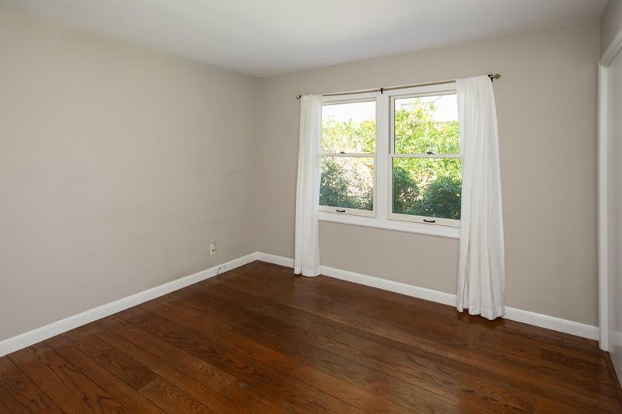
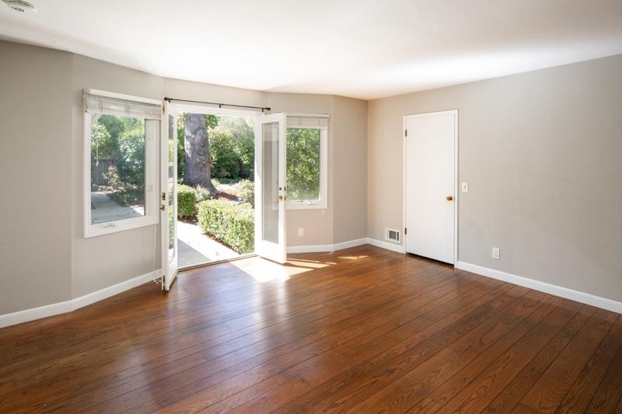
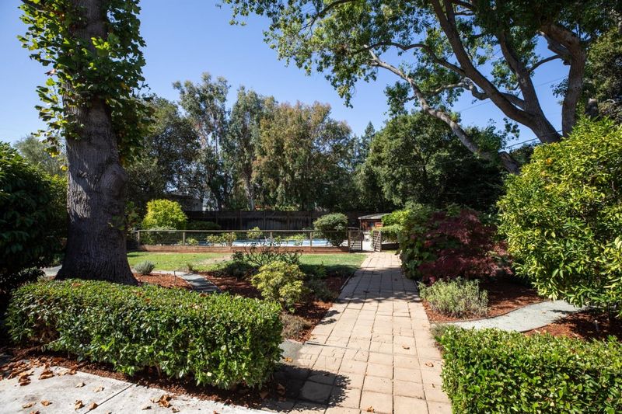
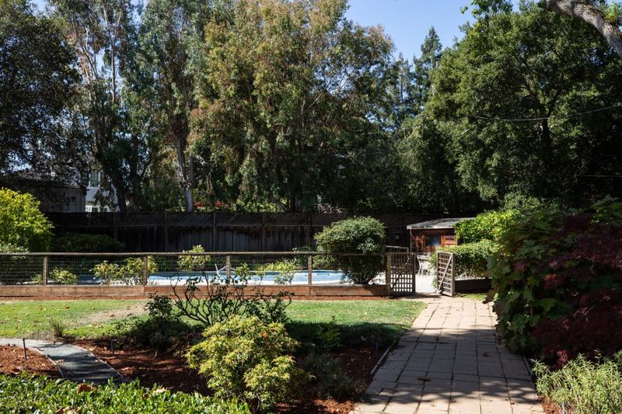
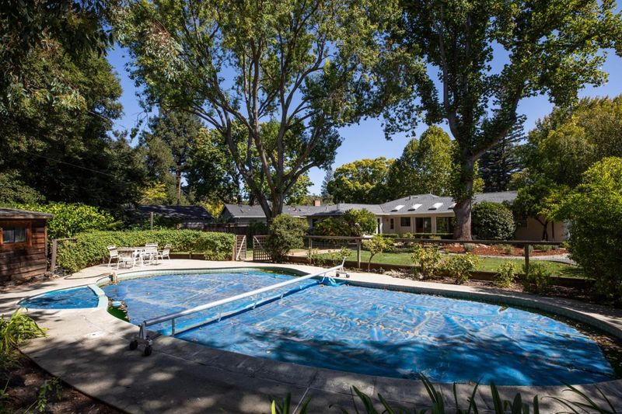
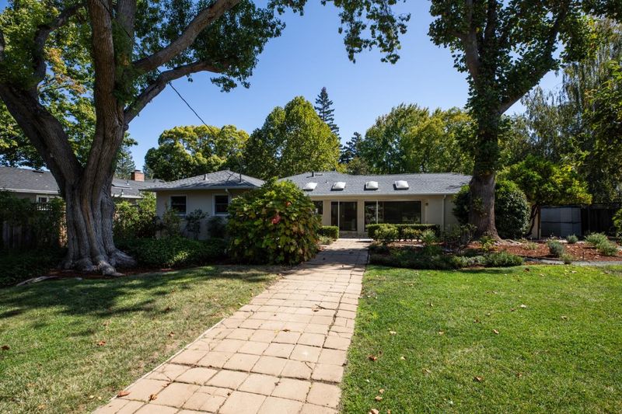
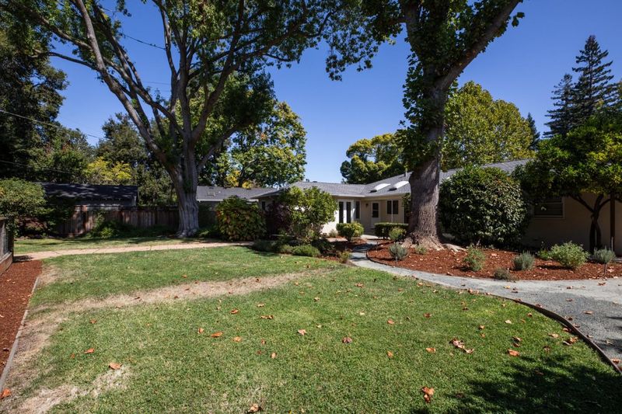
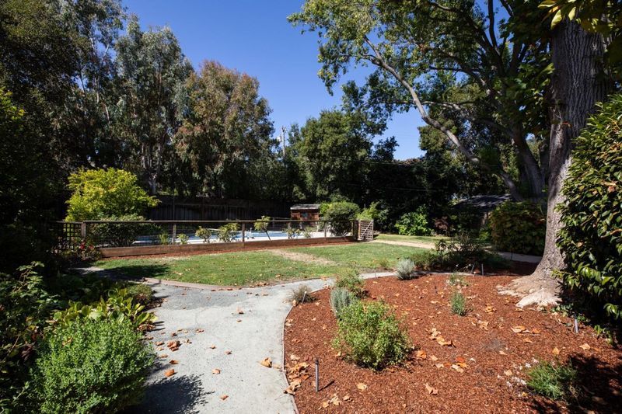
Rarely available, this original ranch-style home presents an exceptional opportunity in a prime West Menlo Park neighborhood. This three-bedroom, two-bath ranch style home with hardwood floors throughout most rooms. A spacious living room features a wood-burning fireplace and windows overlooking the front yard, while the kitchen includes tile flooring, a gas range, an adjacent breakfast area, and doors to the backyard. Formal dining area with doors to rear yard. A front-facing bedroom with a bay window and additional bedroom are served by a hallway bath with original tile and a cast iron tub-shower combination. The primary bedroom opens to the backyard and with adjacent bath, stall shower and a generous walk-in closet. The approximately 15,681-square-foot lot is exceptionally deep and widens toward the rear, creating a private, park-like setting with an expansive lawn, mature trees, and a pool. A brick-covered front porch, and a covered breezeway connects the home to the garage. Huge outdoor space and remarkable potential, this property offers the opportunity to move in, remodel, expand, or envision a new home. Fantastic location, excellent Menlo Park schools with convenient access to Stanford University, Stanford Shopping Center, Sand Hill Road, and Highway 280.

- Days on Market
- 2 days
- Current Status
- Active
- Original Price
- $4,675,000
- List Price
- $4,675,000
- On Market Date
- Oct 5, 2026
- Property Type
- Single Family Home
- Area
- 303 - Central Menlo
- Zip Code
- 94025
- MLS ID
- ML82063568
- APN
- 071-124-070
- Year Built
- 1950
- Stories in Building
- 1
- Possession
- Unavailable
- Data Source
- MLSL
- Origin MLS System
- MLSListings, Inc.
Oak Knoll Elementary School
Public K-5 Elementary
Students: 651 Distance: 0.3mi
La Entrada Middle School
Public 4-8 Middle
Students: 745 Distance: 0.4mi
Hillview Middle School
Public 6-8 Middle
Students: 972 Distance: 0.4mi
Phillips Brooks School
Private PK-5 Elementary, Coed
Students: 292 Distance: 0.5mi
Jubilee Academy
Private 2-11
Students: NA Distance: 0.6mi
Las Lomitas Elementary School
Public K-3 Elementary
Students: 501 Distance: 0.9mi
- Bed
- 3
- Bath
- 2
- Parking
- 2
- Attached Garage
- SQ FT
- 1,620
- SQ FT Source
- Unavailable
- Lot SQ FT
- 15,681.0
- Lot Acres
- 0.359986 Acres
- Pool Info
- Yes
- Cooling
- None
- Dining Room
- Formal Dining Room
- Disclosures
- NHDS Report
- Family Room
- No Family Room
- Foundation
- Concrete Perimeter and Slab
- Fire Place
- Living Room
- Heating
- Forced Air
- Laundry
- Washer / Dryer
- Fee
- Unavailable
MLS and other Information regarding properties for sale as shown in Theo have been obtained from various sources such as sellers, public records, agents and other third parties. This information may relate to the condition of the property, permitted or unpermitted uses, zoning, square footage, lot size/acreage or other matters affecting value or desirability. Unless otherwise indicated in writing, neither brokers, agents nor Theo have verified, or will verify, such information. If any such information is important to buyer in determining whether to buy, the price to pay or intended use of the property, buyer is urged to conduct their own investigation with qualified professionals, satisfy themselves with respect to that information, and to rely solely on the results of that investigation.
School data provided by GreatSchools. School service boundaries are intended to be used as reference only. To verify enrollment eligibility for a property, contact the school directly.