

$2,795,000
2,688
SQ FT
$1,040
SQ/FT
1050 Castle Road
@ 7th St East - Sonoma

- 2 Bed
- 3 Bath
- 6 Park
- 2,688 sqft
- Sonoma
-

-
Sun Aug 23, 10:00 am - 12:00 pm
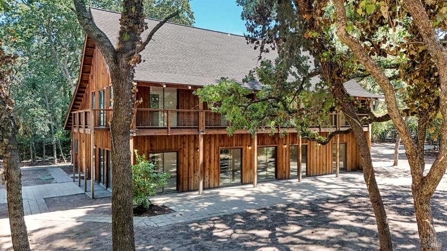
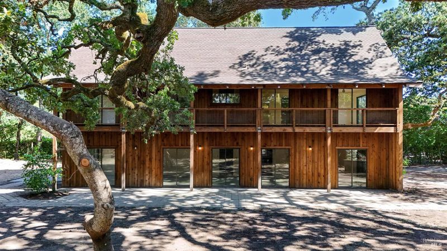
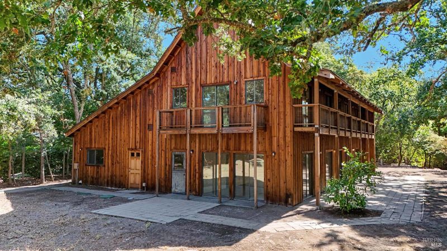
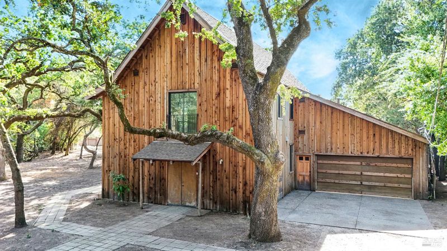
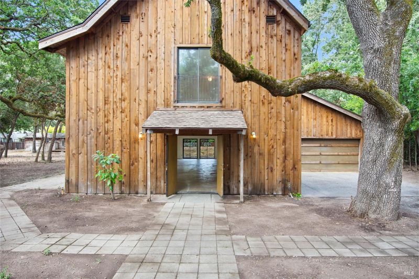
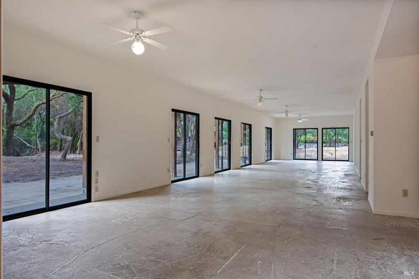
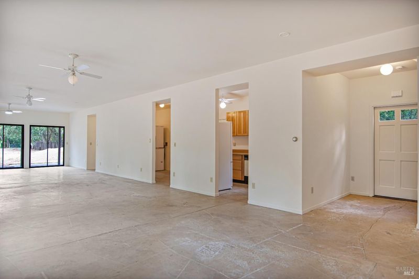
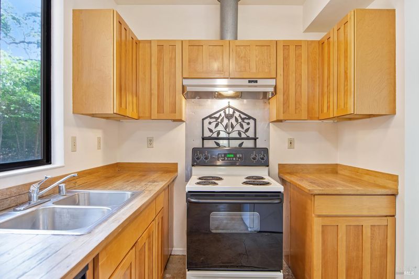
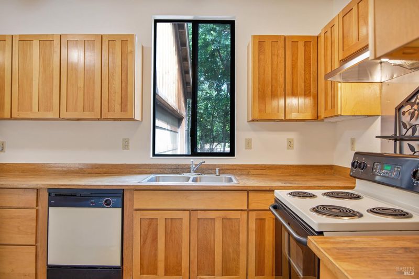
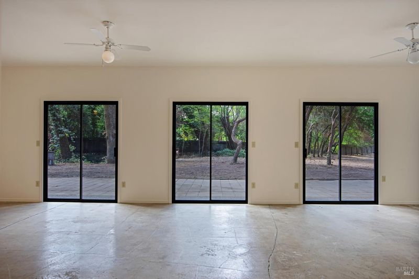
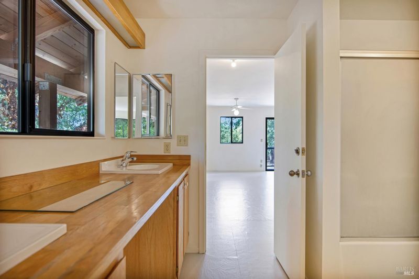
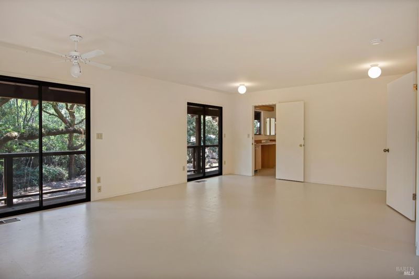
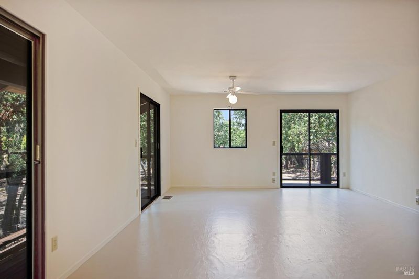
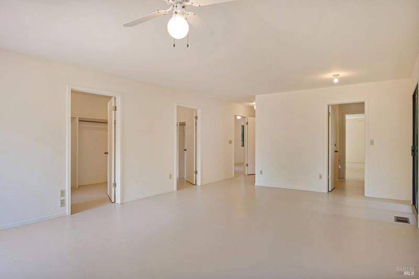
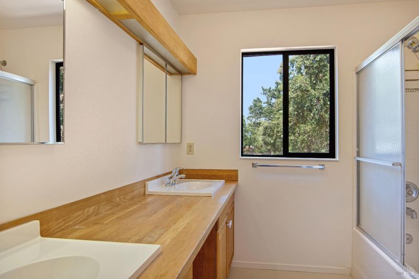
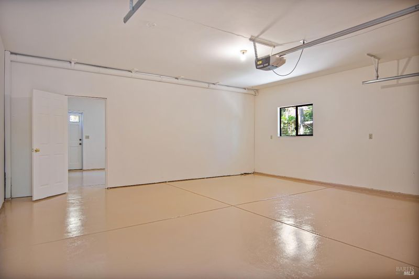
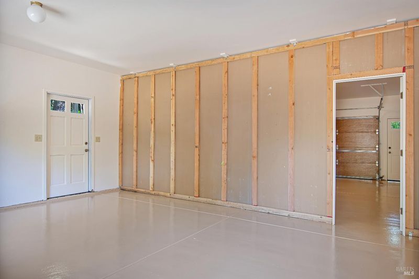
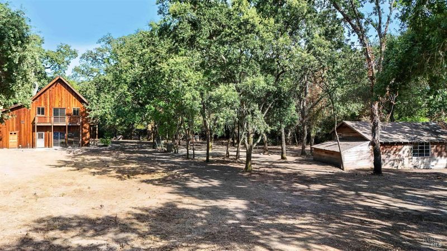
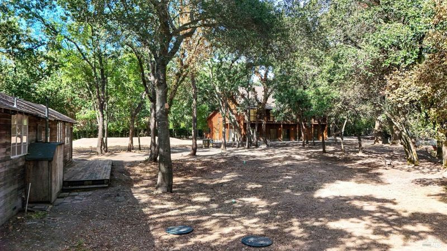
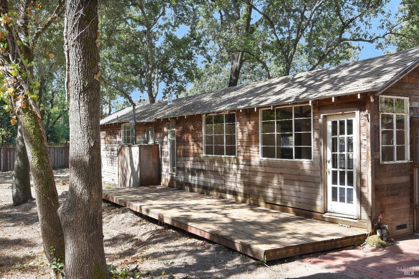
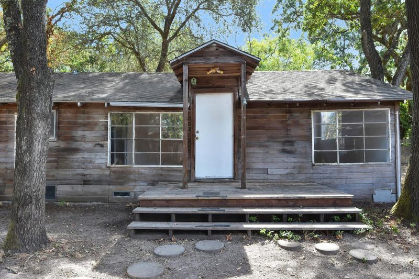
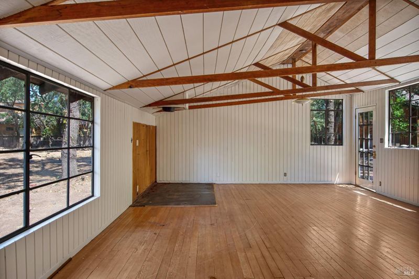
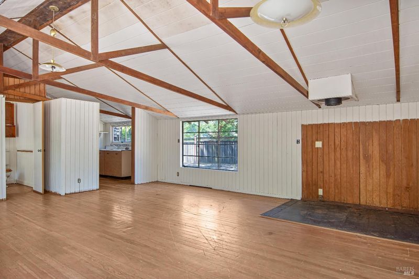
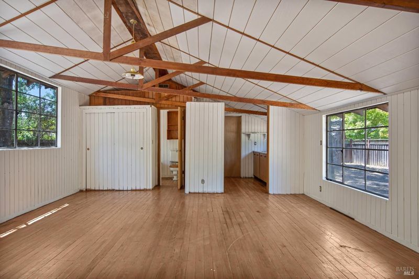
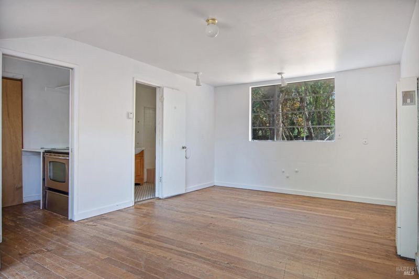
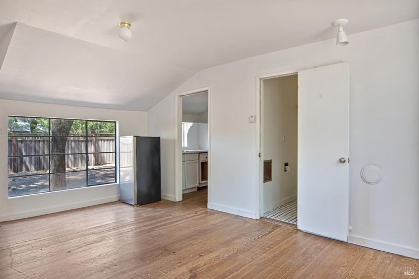
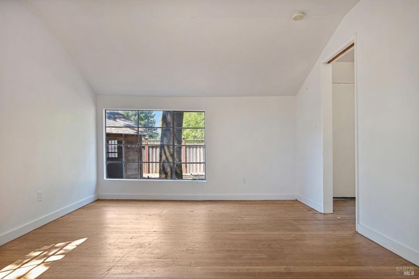
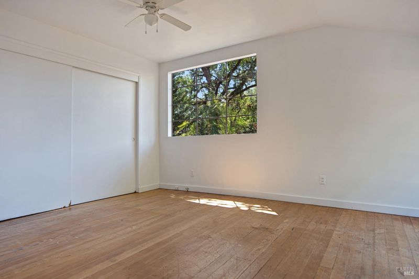
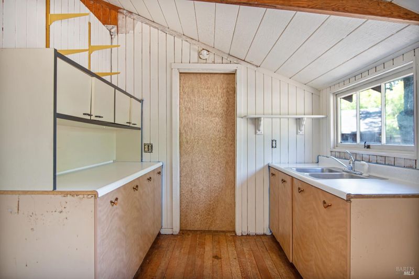
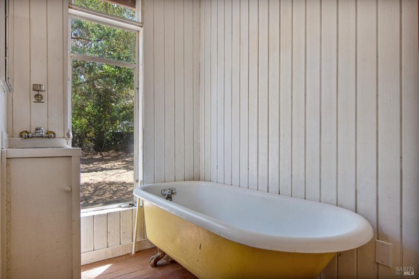
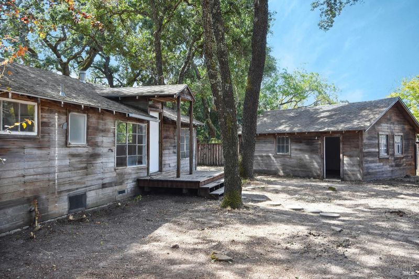
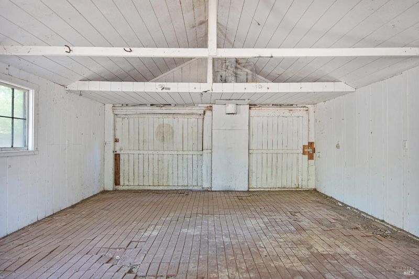
Located on Sonoma's desirable east side, 1050 Castle Road and 19270 7th Street East offer two adjoining properties totaling just under 1.25 +/- acres beneath mature oak trees. The primary residence is a striking barn-inspired home featuring soaring vaulted rooflines, rustic contemporary architecture, expansive sliding glass doors, and seamless indoor-outdoor living. A lower level designed for entertaining, attached garage, and freshly painted interior complete the main home. The adjoining parcel includes a charming rustic cottage with two separate living spaces and additional storage buildings, providing exceptional flexibility for guests, extended family, rental opportunities, or creative uses.
Two properties, one extraordinary opportunity. Tucked away on Sonoma's coveted east side, 1050 Castle Road and 19270 7th Street East present a truly rare opportunity to own two adjoining properties totaling just under 1.25 +/- acres in one of Wine Country's most desirable locations. Surrounded by mature oak trees, a seasonal creek, and usable level land, this unique offering combines architectural character, privacy, and remarkable flexibility just minutes from Sonoma Plaza, wineries, hiking trails, and the best of Sonoma Valley. The primary residence on Castle Road is a striking barn-inspired home that blends naturally into its wooded surroundings. Defined by soaring pitched rooflines, vertical wood siding, and expansive walls of glass, the home embraces a contemporary interpretation of rustic Wine Country architecture. Inside, numerous sliding glass doors connect the interior to balconies, patios, and the surrounding landscape, creating seamless indoor-outdoor living throughout the home. Designed for both entertaining and everyday comfort, the lower level opens naturally to outdoor gathering spaces while the attached garage provides generous storage and convenience. Recently refreshed with a newly painted interior, the home offers an ideal canvas for its next owner. The adjoining parcel on 7th Street East expands the possibilities even further. Featuring a charming rustic cottage with two independent living spaces and additional storage buildings. The second property offers exceptional flexibility for guests, multigenerational living, rental opportunities, creative studios, or future expansion. The combined acreage is beautifully shaded beneath a canopy of mature oaks with open areas suitable for a boutique vineyard, gardens, orchard, or additional recreational amenities. A seasonal creek winds through portions of the property, enhancing the peaceful natural setting while nearby hiking trails and world-renowned wineries place the very best of Sonoma Valley just moments away. Offering two separate residences on two separate parcels, generous usable land, and an exceptional east side location, this is a unique opportunity to create a private Wine Country compound unlike any other.

- Days on Market
- 2 days
- Current Status
- Active
- Original Price
- $2,795,000
- List Price
- $2,795,000
- On Market Date
- Aug 20, 2026
- Property Type
- Single Family Residence
- Area
- Sonoma
- Zip Code
- 95476
- MLS ID
- 326067743
- APN
- 127-111-095-000
- Year Built
- 1996
- Stories in Building
- Unavailable
- Possession
- Close Of Escrow
- Data Source
- BAREIS
- Origin MLS System
Crescent Montessori School
Private PK-8 Coed
Students: 60 Distance: 0.8mi
Sonoma Valley Academy, Inc.
Private 6-12 Combined Elementary And Secondary, Coed
Students: 7 Distance: 0.8mi
Prestwood Elementary School
Public K-5 Elementary
Students: 380 Distance: 1.1mi
Sonoma Valley Christian School
Private K-8 Elementary, Religious, Coed
Students: 8 Distance: 1.1mi
Creekside High School
Public 9-12 Continuation
Students: 49 Distance: 1.4mi
Sonoma Valley High School
Public 9-12 Secondary
Students: 1297 Distance: 1.4mi
- Bed
- 2
- Bath
- 3
- Parking
- 6
- Attached
- SQ FT
- 2,688
- SQ FT Source
- Assessor Auto-Fill
- Lot SQ FT
- 30,492.0
- Lot Acres
- 0.7 Acres
- Cooling
- Ceiling Fan(s)
- Foundation
- Slab
- Heating
- Central
- Laundry
- Hookups Only
- Upper Level
- Bedroom(s), Full Bath(s)
- Main Level
- Dining Room, Full Bath(s), Garage, Kitchen, Living Room
- Possession
- Close Of Escrow
- Basement
- None
- Architectural Style
- Barn Type, Ranch
- Fee
- $0
MLS and other Information regarding properties for sale as shown in Theo have been obtained from various sources such as sellers, public records, agents and other third parties. This information may relate to the condition of the property, permitted or unpermitted uses, zoning, square footage, lot size/acreage or other matters affecting value or desirability. Unless otherwise indicated in writing, neither brokers, agents nor Theo have verified, or will verify, such information. If any such information is important to buyer in determining whether to buy, the price to pay or intended use of the property, buyer is urged to conduct their own investigation with qualified professionals, satisfy themselves with respect to that information, and to rely solely on the results of that investigation.
School data provided by GreatSchools. School service boundaries are intended to be used as reference only. To verify enrollment eligibility for a property, contact the school directly.