 Price Reduced




$1,188,888
2,085
SQ FT
$570
SQ/FT
935 Loyola Lane
@ Juan Hernandez - 1 - Morgan Hill / Gilroy / San Martin, Morgan Hill

- 4 Bed
- 4 (3/1) Bath
- 0 Park
- 2,085 sqft
- MORGAN HILL
-

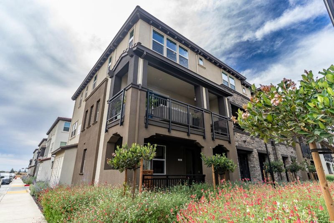
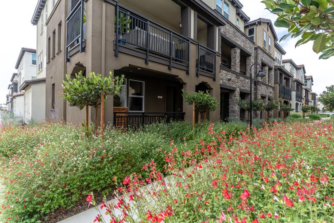
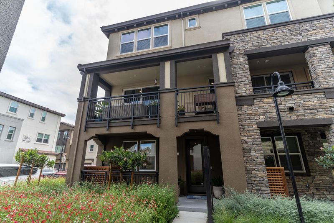
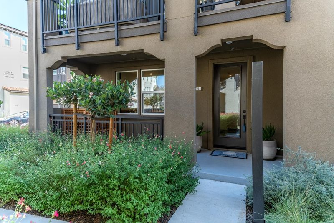
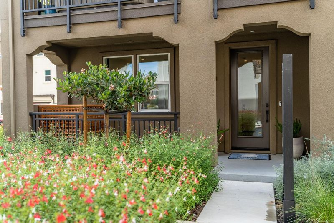
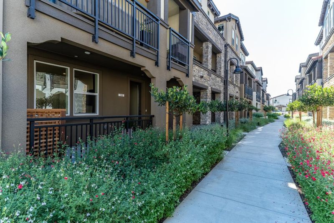
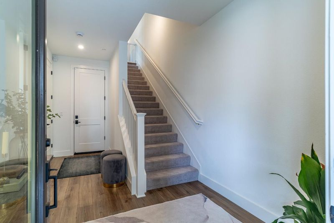
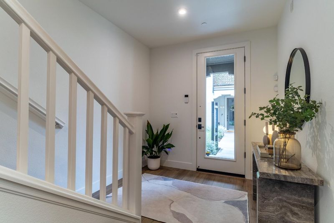
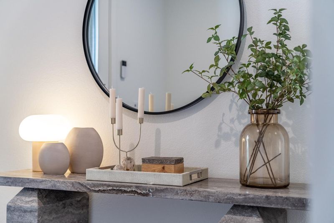
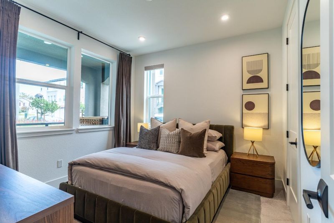
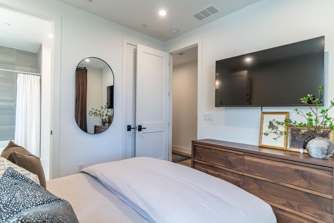
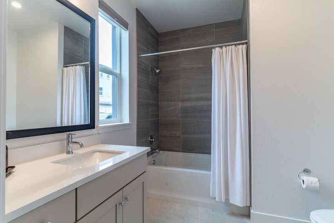
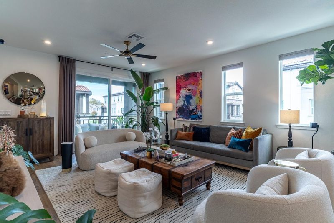
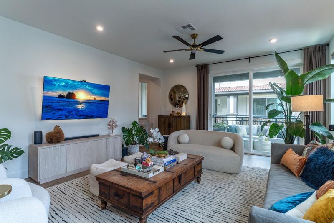
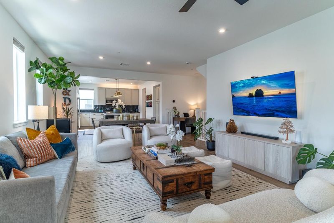
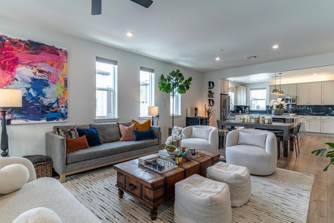
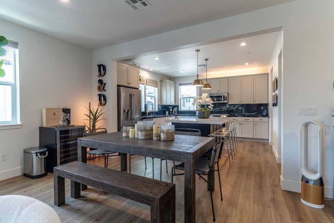
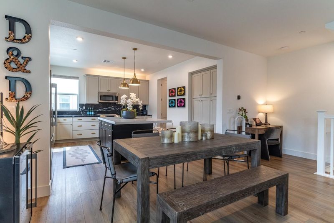
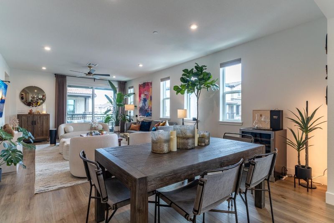
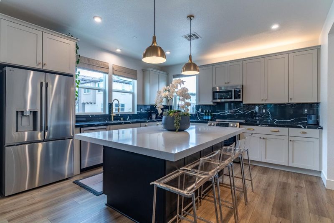
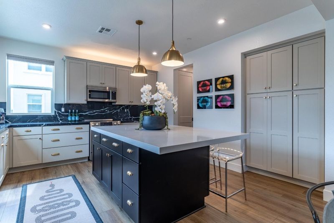
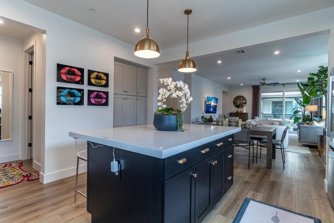
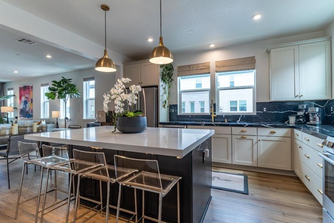
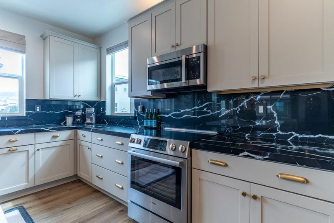
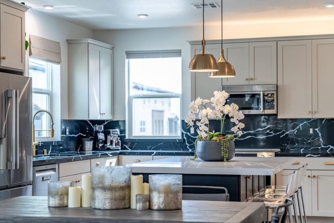
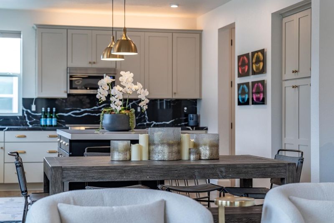
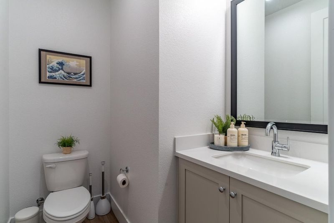
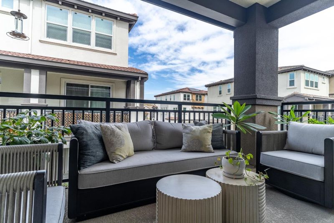
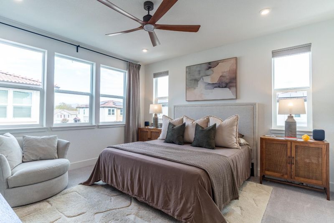
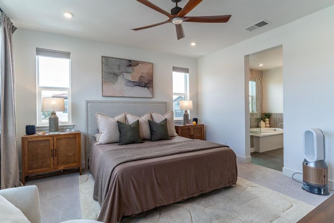
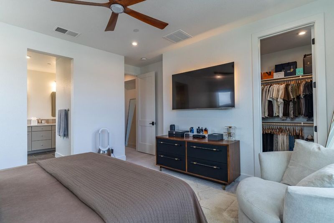
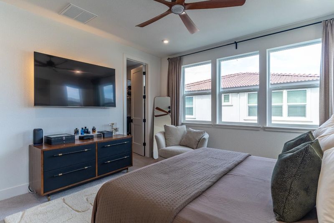
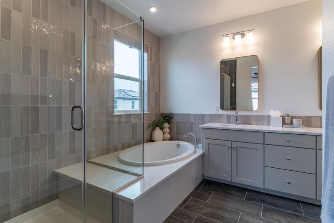
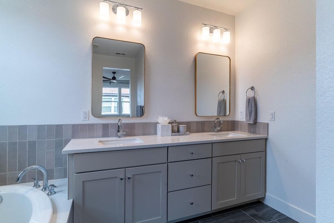
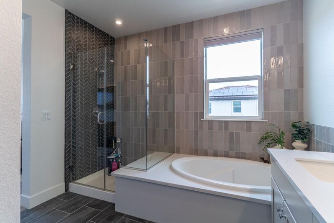
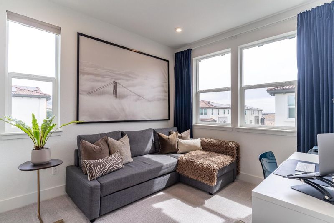
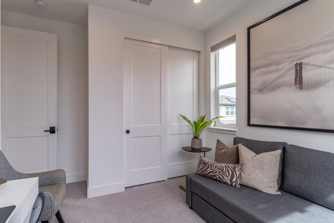
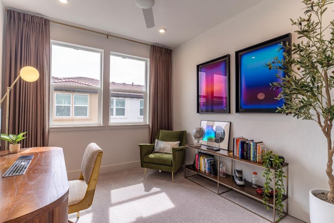
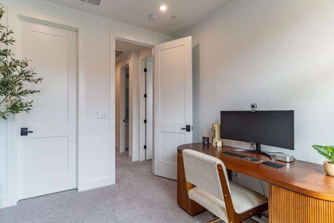
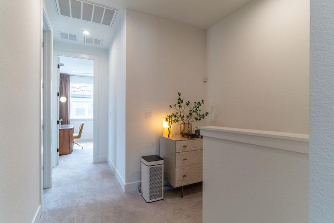
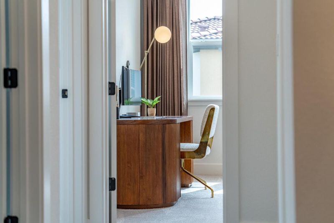
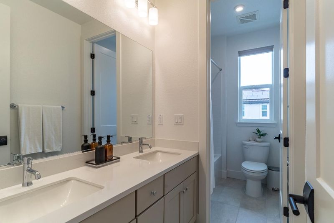
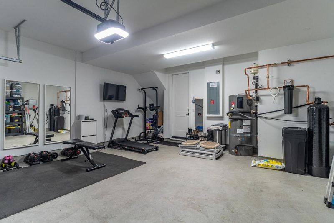
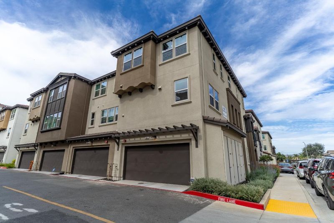
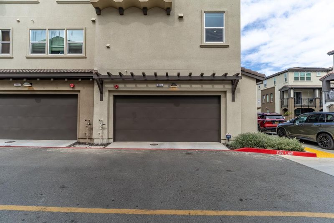
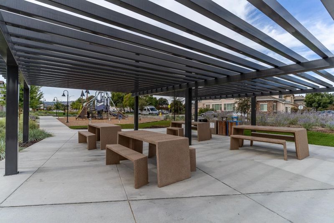
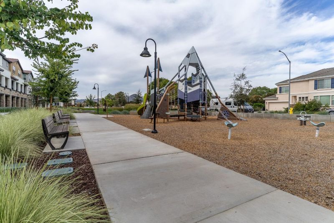
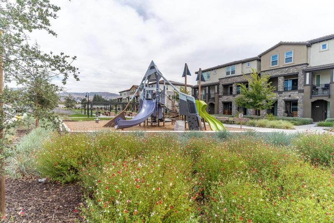
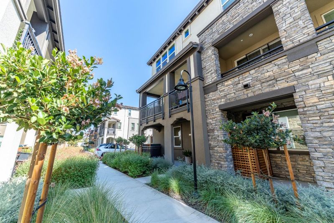
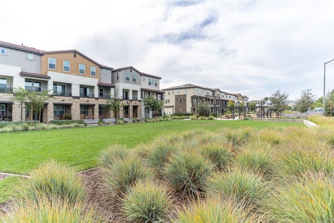
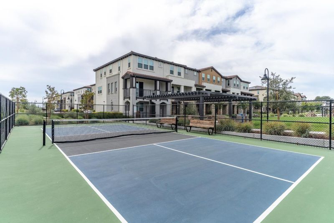
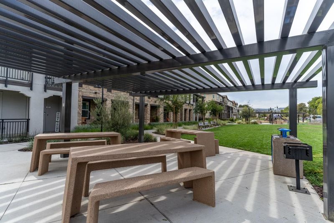
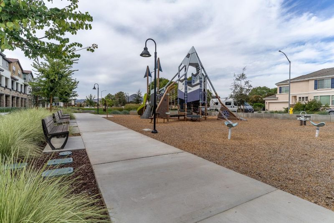
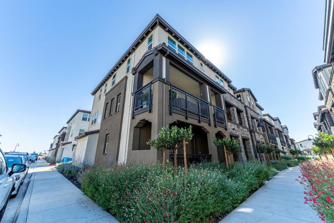
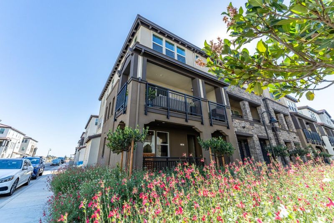
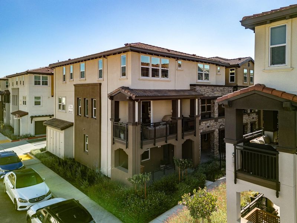
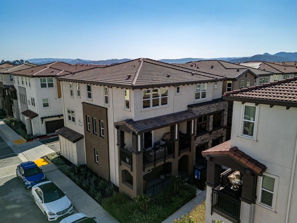
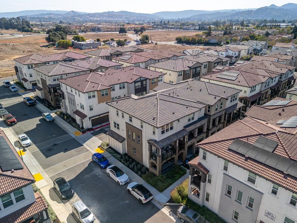
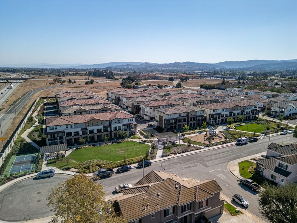
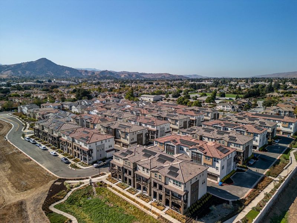
Welcome to this beautiful, luxury townhome, built in 2024, in Morgan Hills desirable Rosewood community. This is an almost new four bedroom/three and a half bathroom home that shines with pride of home ownership. The spacious balcony is an added bonus where you can spend your evenings unwinding or for that morning coffee, This home has a junior suite on the ground floor with easy access to the 2 car garage. Second floors boasts an expansive great room and a gourmet eat-in kitchen. This home features gorgeous upgraded cabinetry, with the gourmet kitchen featuring custom lights, stainless steel appliances and added personal touches throughout. Additional amenities include a walk-in closet and a two-car garage equipped with an electric vehicle Level 1 (120 volts) hookup. This home is well-suited for buyers seeking a functional layout with modern conveniences in Morgan Hill. This residence is served by the Morgan Hill Unified elementary school district. Enjoy easy access to the park with BBQ area, picnic area, pathways, walking trails, playground and pickleball court. Also, minutes away from Santa Clara wine trail, hiking, biking and so much more. Easy access to Hwy 101 and CalTrain Station makes this the perfect home for commuters.

- Days on Market
- 2 days
- Current Status
- Active
- Original Price
- $1,188,888
- List Price
- $1,188,888
- On Market Date
- Oct 5, 2026
- Property Type
- Townhouse
- Area
- 1 - Morgan Hill / Gilroy / San Martin
- Zip Code
- 95037
- MLS ID
- ML82062549
- APN
- 817-42-066
- Year Built
- 2024
- Stories in Building
- 3
- Possession
- Unavailable
- Data Source
- MLSL
- Origin MLS System
- MLSListings, Inc.
Barrett Elementary School
Public K-5 Elementary
Students: 419 Distance: 0.1mi
Voices College-Bound Language Academy At Morgan Hill
Charter K-8
Students: 247 Distance: 0.7mi
Tutor Time
Private PK-6
Students: NA Distance: 0.7mi
Nordstrom Elementary School
Public K-5 Elementary
Students: 614 Distance: 0.9mi
Almaden Valley Christian
Private K-12 Special Education Program, Religious, Coed
Students: 71 Distance: 1.1mi
Oakwood School
Private PK-12 Elementary, Nonprofit
Students: 400 Distance: 1.2mi
- Bed
- 4
- Bath
- 4 (3/1)
- Parking
- 0
- Attached Garage
- SQ FT
- 2,085
- SQ FT Source
- Unavailable
- Cooling
- Central AC
- Dining Room
- No Formal Dining Room
- Disclosures
- Natural Hazard Disclosure, NHDS Report
- Family Room
- Kitchen / Family Room Combo
- Flooring
- Carpet, Laminate
- Foundation
- Concrete Perimeter
- Heating
- Central Forced Air
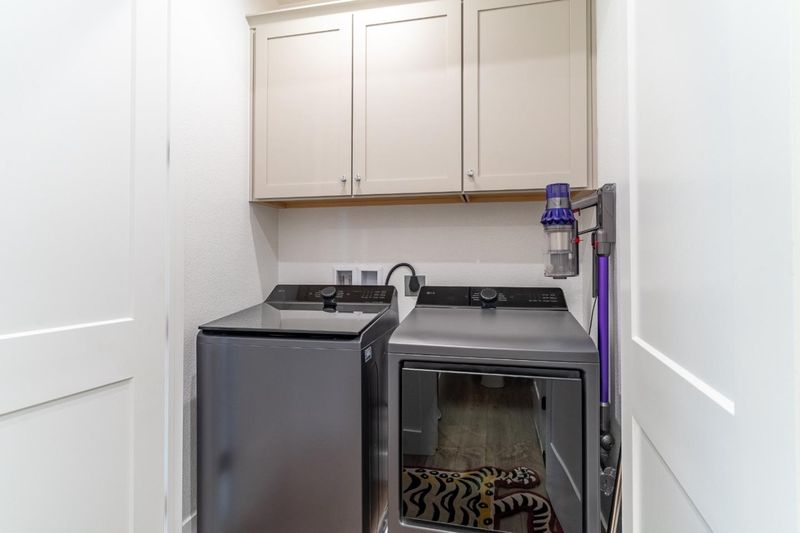
- Laundry
- Inside, Washer / Dryer
- Architectural Style
- Contemporary
- * Fee
- $508
- Name
- The Helsing Group
- Phone
- 925-355-2100
- *Fee includes
- Exterior Painting, Landscaping / Gardening, Maintenance - Exterior, and Water / Sewer
MLS and other Information regarding properties for sale as shown in Theo have been obtained from various sources such as sellers, public records, agents and other third parties. This information may relate to the condition of the property, permitted or unpermitted uses, zoning, square footage, lot size/acreage or other matters affecting value or desirability. Unless otherwise indicated in writing, neither brokers, agents nor Theo have verified, or will verify, such information. If any such information is important to buyer in determining whether to buy, the price to pay or intended use of the property, buyer is urged to conduct their own investigation with qualified professionals, satisfy themselves with respect to that information, and to rely solely on the results of that investigation.
School data provided by GreatSchools. School service boundaries are intended to be used as reference only. To verify enrollment eligibility for a property, contact the school directly.