

$1,499,000
1,363
SQ FT
$1,100
SQ/FT
2245 Walnut Grove Avenue
@ Broadleaf/Monroe - 8 - Santa Clara, San Jose

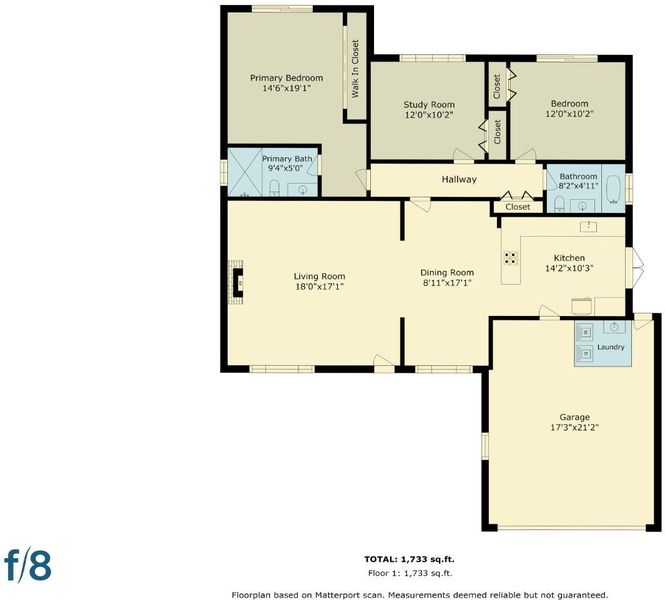
- 3 Bed
- 2 Bath
- 2 Park
- 1,363 sqft
- San Jose
-

-
Sat Aug 22, 1:00 pm - 4:00 pm
-
Sun Aug 23, 1:00 pm - 4:00 pm
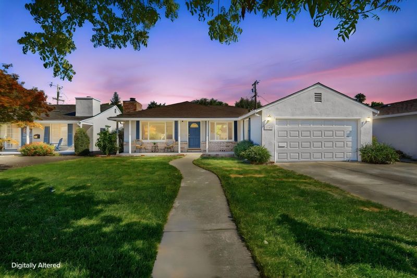
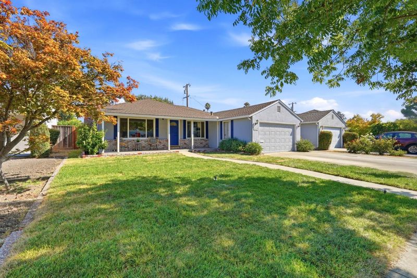
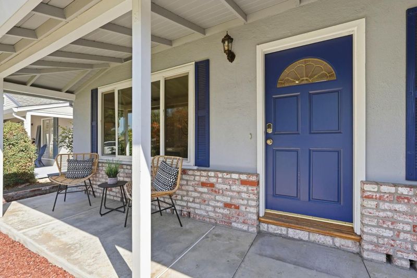
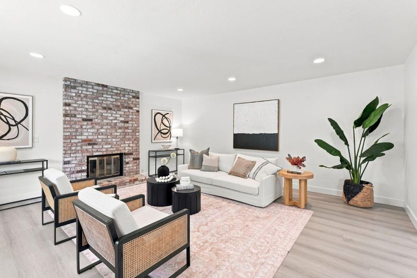
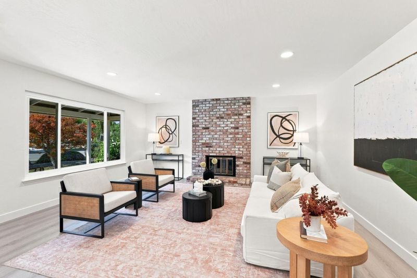
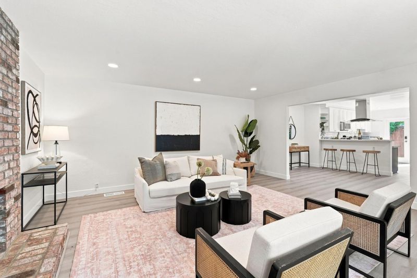
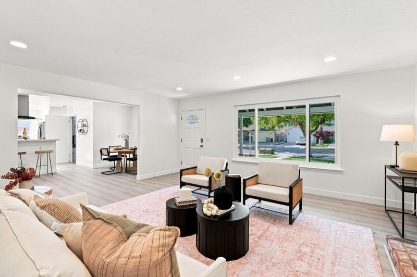
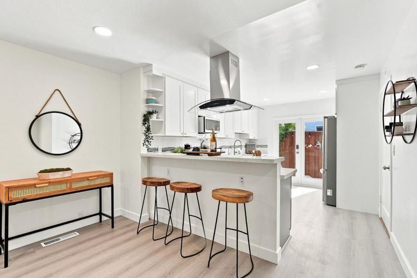
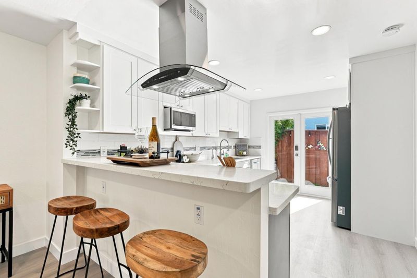
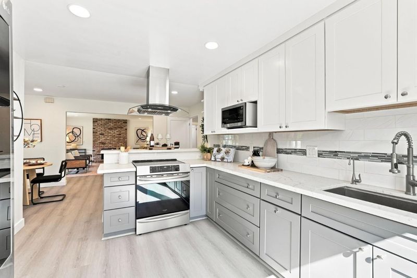
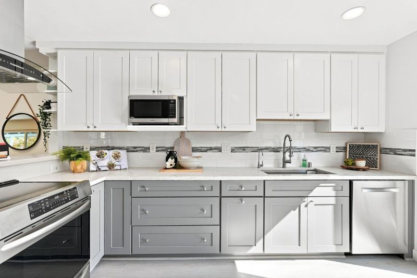
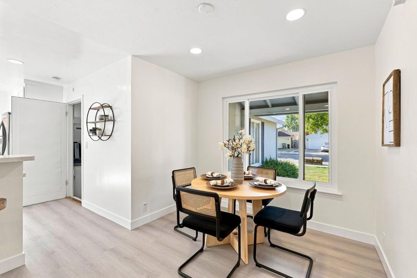
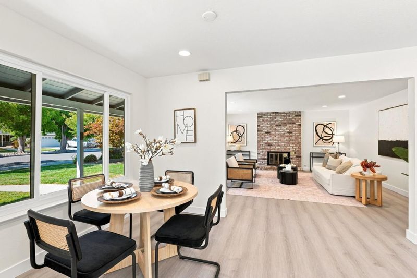
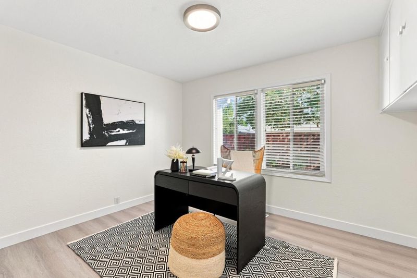
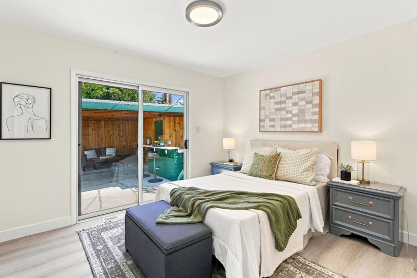
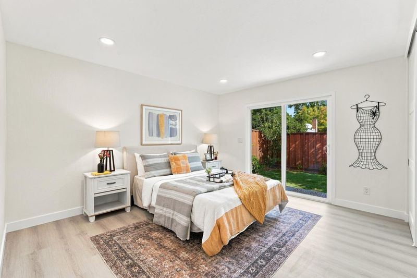
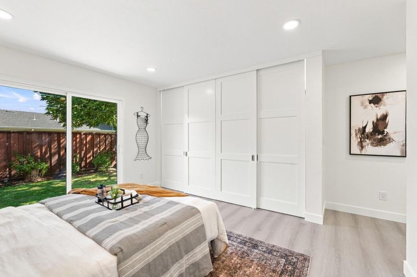
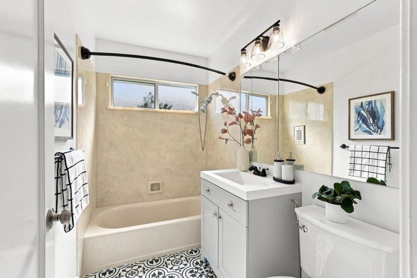
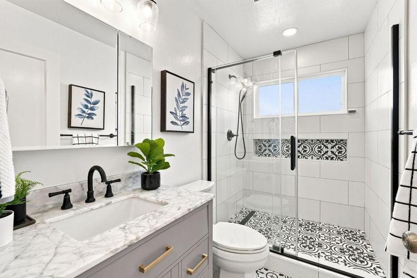
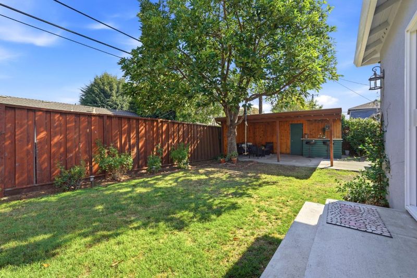
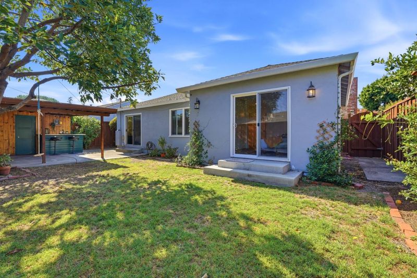
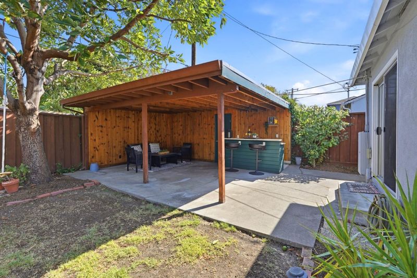
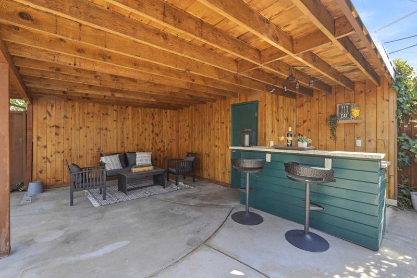
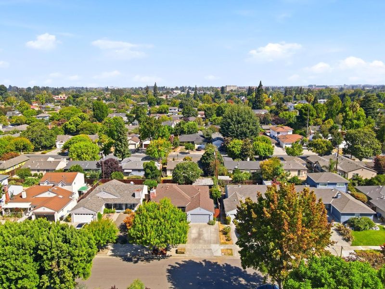

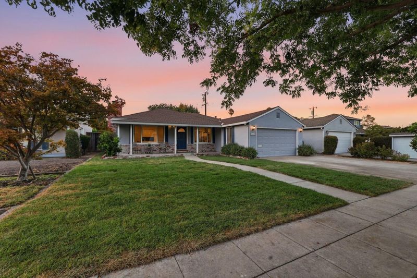
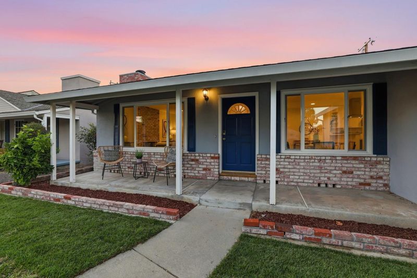
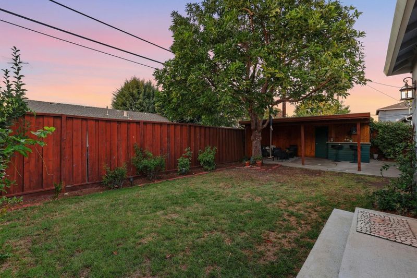
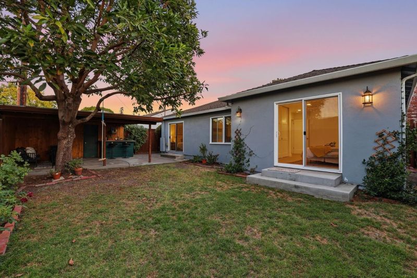
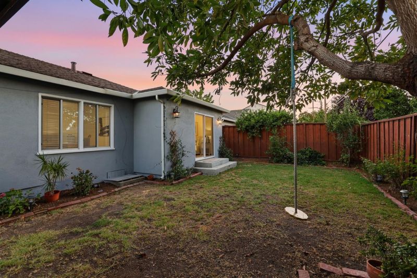
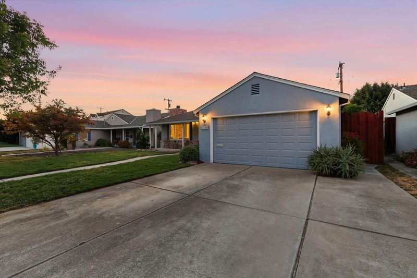
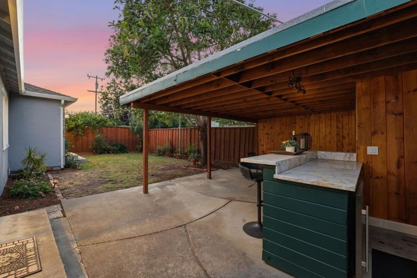
Welcome home to this beautifully maintained residence that perfectly captures the spirit of Silicon Valley living. Nestled in a highly sought-after San Jose pocket, this home offers an ideal blend of classic charm and modern convenience. From the moment you arrive, the curb appeal sets the stage for whats inside: a light-filled layout designed for both effortless daily living and vibrant entertaining. The heart of the home features a seamless flow between the living spaces, anchored by a kitchen that serves as a natural gathering spot. Large windows invite an abundance of natural light, highlighting the thoughtful finishes. Retreat to the spacious primary suite or step outside to your private backyard oasis, a lush, versatile space perfect for weekend BBQs, gardening, or simply unwinding under the California sun. Location is everything, and this property delivers. You are minutes away from the premier shopping and dining at Santana Row and Valley Fair, with easy access to major tech hubs and commuter routes like I-280 and Hwy 17. Whether youre heading to the Rose Garden for a stroll or grabbing coffee at a local favorite, everything you need is right at your fingertips. This isnt just a house; its the lifestyle upgrade youve been waiting for.

- Days on Market
- 2 days
- Current Status
- Active
- Original Price
- $1,499,000
- List Price
- $1,499,000
- On Market Date
- Aug 20, 2026
- Property Type
- Single Family Home
- Area
- 8 - Santa Clara
- Zip Code
- 95128
- MLS ID
- ML82057440
- APN
- 274-32-026
- Year Built
- 1949
- Stories in Building
- 1
- Possession
- Unavailable
- Data Source
- MLSL
- Origin MLS System
- MLSListings, Inc.
Moran Autism Center
Private K-12 Nonprofit
Students: 67 Distance: 0.1mi
Stratford School
Private K
Students: 128 Distance: 0.5mi
Washington Elementary School
Public K-5 Elementary
Students: 331 Distance: 0.6mi
St. Martin Of Tours School
Private PK-8 Elementary, Religious, Coed
Students: 346 Distance: 0.6mi
Pacific Autism Center For Education
Private K-12 Special Education, Combined Elementary And Secondary, Coed
Students: 52 Distance: 0.6mi
Pacific Autism Center For Education
Private 1-12
Students: 42 Distance: 0.6mi
- Bed
- 3
- Bath
- 2
- Parking
- 2
- Attached Garage
- SQ FT
- 1,363
- SQ FT Source
- Unavailable
- Lot SQ FT
- 5,500.0
- Lot Acres
- 0.126263 Acres
- Cooling
- Central AC
- Dining Room
- Formal Dining Room
- Disclosures
- Flood Zone - See Report, Natural Hazard Disclosure
- Family Room
- No Family Room
- Flooring
- Hardwood
- Foundation
- Concrete Perimeter
- Fire Place
- Living Room
- Heating
- Central Forced Air - Gas
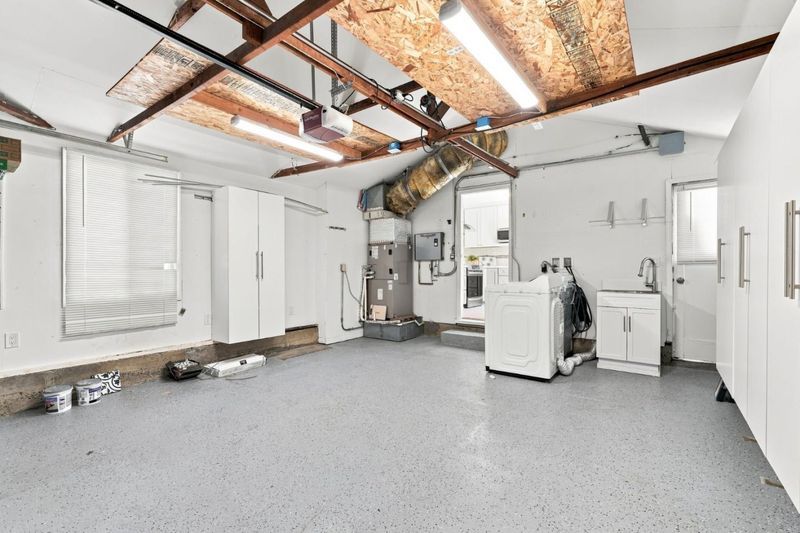
- Laundry
- In Garage
- Fee
- Unavailable
MLS and other Information regarding properties for sale as shown in Theo have been obtained from various sources such as sellers, public records, agents and other third parties. This information may relate to the condition of the property, permitted or unpermitted uses, zoning, square footage, lot size/acreage or other matters affecting value or desirability. Unless otherwise indicated in writing, neither brokers, agents nor Theo have verified, or will verify, such information. If any such information is important to buyer in determining whether to buy, the price to pay or intended use of the property, buyer is urged to conduct their own investigation with qualified professionals, satisfy themselves with respect to that information, and to rely solely on the results of that investigation.
School data provided by GreatSchools. School service boundaries are intended to be used as reference only. To verify enrollment eligibility for a property, contact the school directly.