
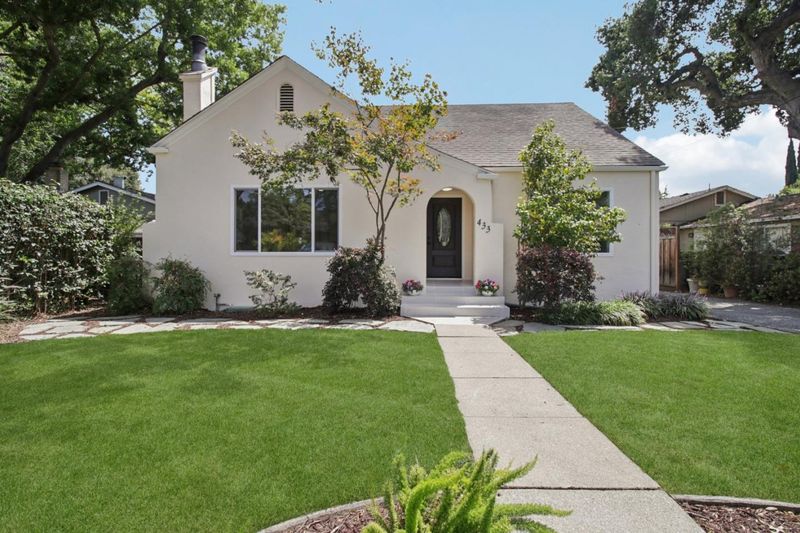
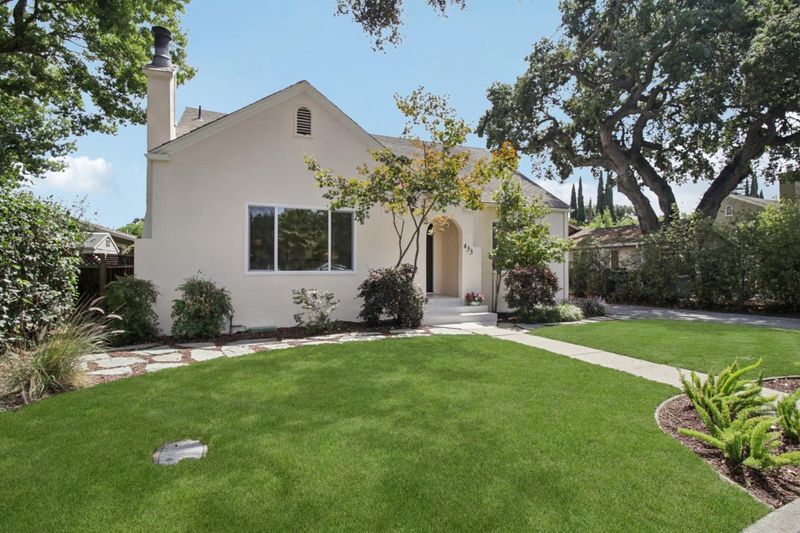

$3,249,000
1,329
SQ FT
$2,445
SQ/FT
433 Monroe Drive
@ Miller Avenue - 233 - South Palo Alto, Palo Alto

- 3 Bed
- 2 Bath
- 2 Park
- 1,329 sqft
- PALO ALTO
-

-
Sat Aug 22, 1:00 pm - 5:00 pm
-
Sun Aug 23, 1:00 pm - 5:00 pm
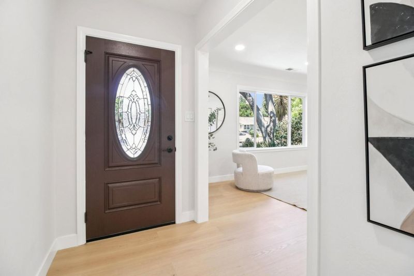
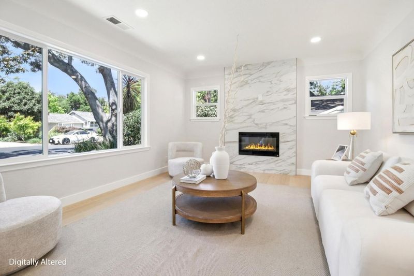
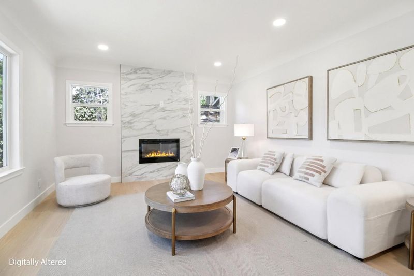
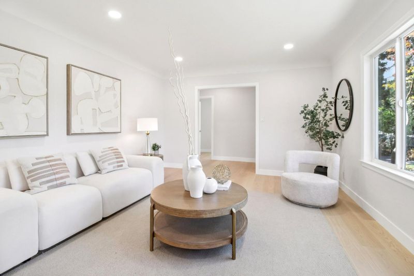
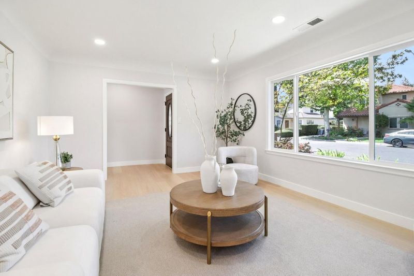
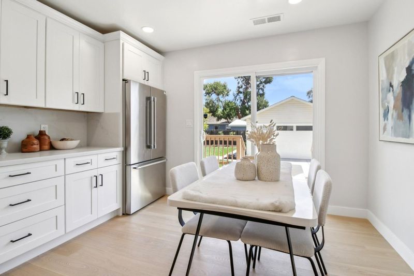
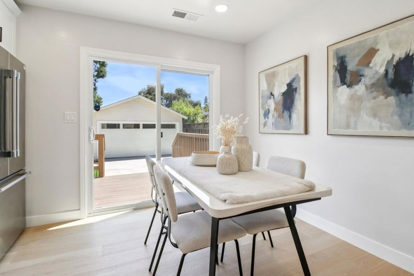
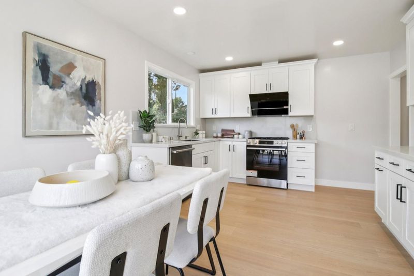
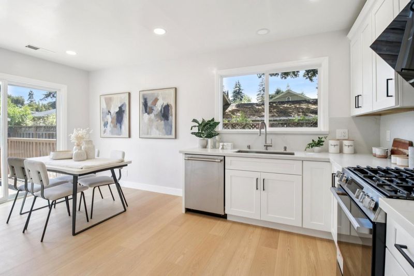
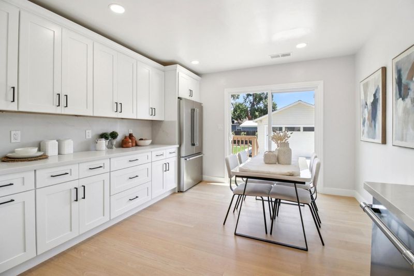
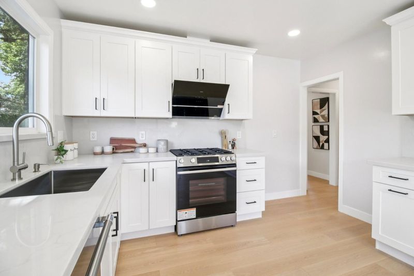
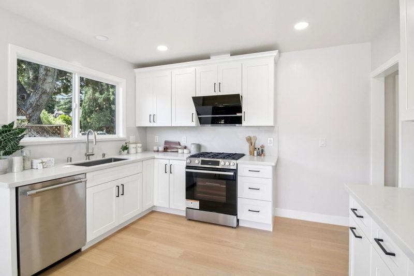
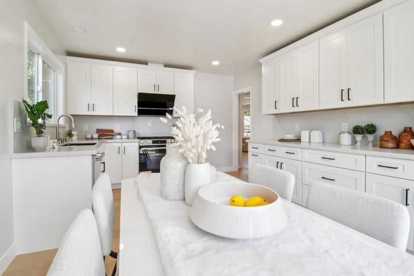
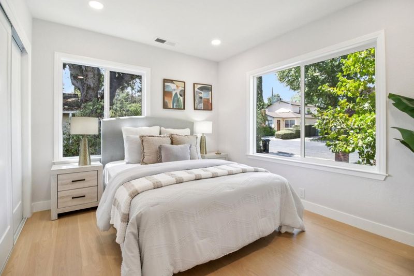
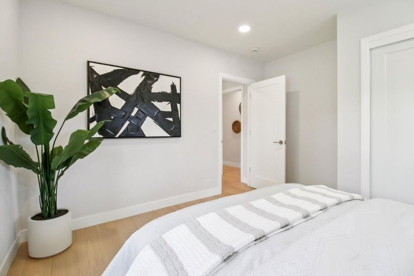
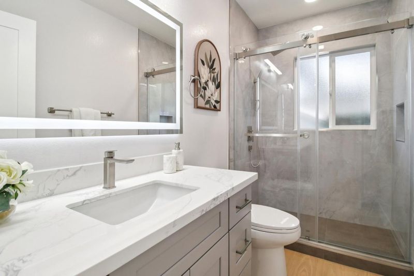
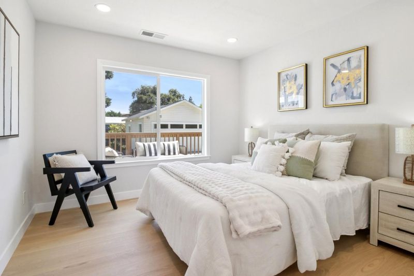
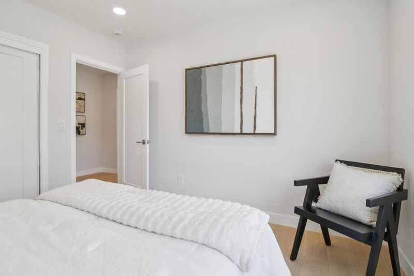
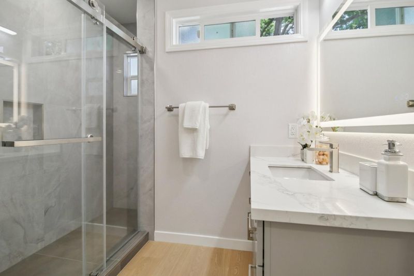
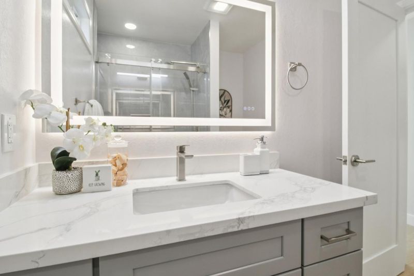
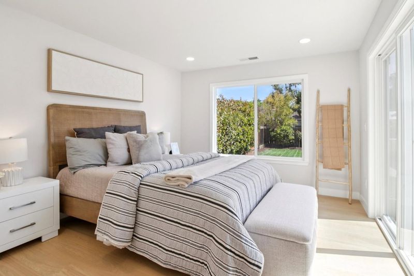
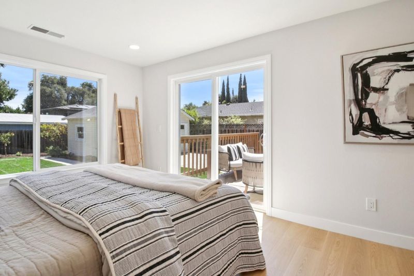
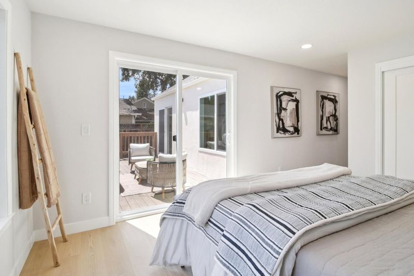
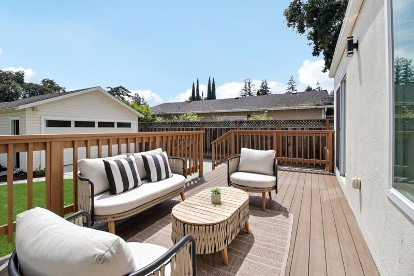
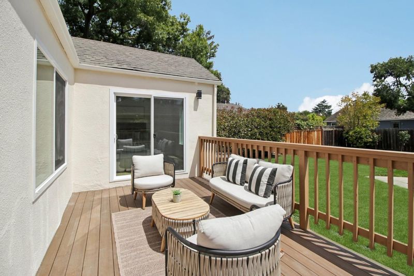
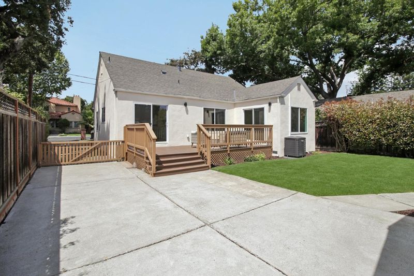
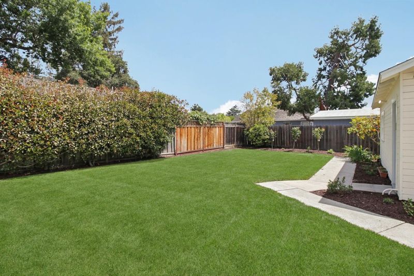
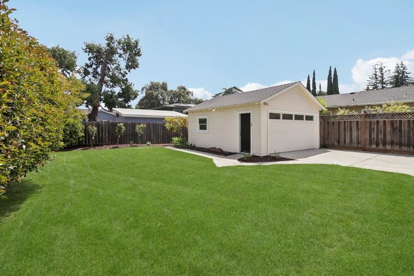
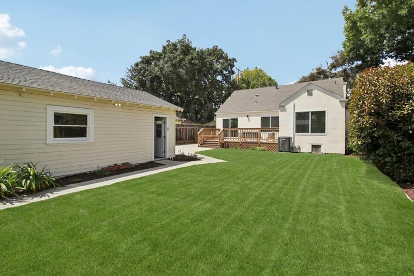
Beautifully remodeled with permits, this 3-bedroom, 2-bath Palo Alto home blends sophisticated contemporary design, abundant natural light, and seamless indoor-outdoor living. The inviting living room features wide-plank flooring and a sleek modern fireplace, while the beautifully redesigned kitchen offers white cabinetry, quartz countertops, stainless steel appliances, generous storage, and an adjoining dining area opening directly to the rear deck. Three light-filled bedrooms and two stylishly remodeled bathrooms feature clean, contemporary finishes, with the spacious primary bedroom also offering direct deck access. A private backyard and expansive entertaining deck create an ideal setting for outdoor dining, gatherings, and relaxation. Ideally located in Palo Alto, with easy access to Stanford University, Downtown Palo Alto, Downtown Los Altos, and Mountain View's vibrant Castro Street. Enjoy nearby San Antonio Center, parks, shopping, dining, and Caltrain, along with convenient connections to Highways 101 and 280 and major Silicon Valley employers. Top-rated local schools further enhance this exceptional location, completing an outstanding combination of contemporary design, indoor-outdoor living, and the best of Silicon Valley.

- Days on Market
- 2 days
- Current Status
- Active
- Original Price
- $3,249,000
- List Price
- $3,249,000
- On Market Date
- Aug 20, 2026
- Property Type
- Single Family Home
- Area
- 233 - South Palo Alto
- Zip Code
- 94306
- MLS ID
- ML82058408
- APN
- 148-05-019
- Year Built
- 1929
- Stories in Building
- 1
- Possession
- Unavailable
- Data Source
- MLSL
- Origin MLS System
- MLSListings, Inc.
Terman Middle School
Public 6-8 Middle
Students: 668 Distance: 0.6mi
School For Independent Learners
Private 8-12 Alternative, Secondary, Independent Study, Virtual Online
Students: 13 Distance: 0.6mi
Bowman International School
Private K-8 Montessori, Combined Elementary And Secondary, Coed
Students: 243 Distance: 0.7mi
Bullis Charter School
Charter K-8 Elementary
Students: 915 Distance: 0.7mi
Ardis G. Egan Junior High School
Public 7-8 Combined Elementary And Secondary
Students: 585 Distance: 0.7mi
Herbert Hoover Elementary School
Public K-5 Elementary
Students: 395 Distance: 0.8mi
- Bed
- 3
- Bath
- 2
- Parking
- 2
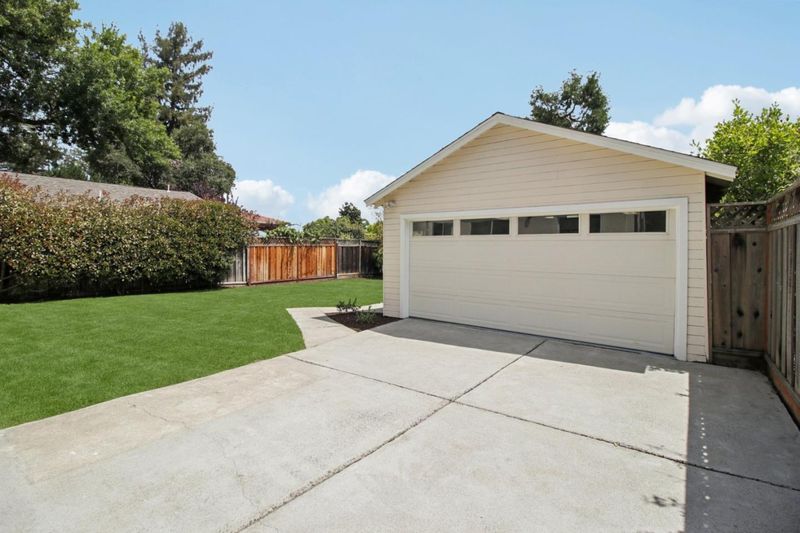
- Detached Garage
- SQ FT
- 1,329
- SQ FT Source
- Unavailable
- Lot SQ FT
- 5,750.0
- Lot Acres
- 0.132002 Acres
- Cooling
- Central AC
- Dining Room
- Dining Area
- Disclosures
- Natural Hazard Disclosure
- Family Room
- No Family Room
- Foundation
- Concrete Perimeter, Raised
- Fire Place
- Insert, Living Room
- Heating
- Central Forced Air, Central Forced Air - Gas
- Fee
- Unavailable
MLS and other Information regarding properties for sale as shown in Theo have been obtained from various sources such as sellers, public records, agents and other third parties. This information may relate to the condition of the property, permitted or unpermitted uses, zoning, square footage, lot size/acreage or other matters affecting value or desirability. Unless otherwise indicated in writing, neither brokers, agents nor Theo have verified, or will verify, such information. If any such information is important to buyer in determining whether to buy, the price to pay or intended use of the property, buyer is urged to conduct their own investigation with qualified professionals, satisfy themselves with respect to that information, and to rely solely on the results of that investigation.
School data provided by GreatSchools. School service boundaries are intended to be used as reference only. To verify enrollment eligibility for a property, contact the school directly.