

$398,900
888
SQ FT
$449
SQ/FT
94 Elder Drive, #F
@ Center - 5602 - Pacheco, Pacheco

- 2 Bed
- 2 Bath
- 1 Park
- 888 sqft
- PACHECO
-

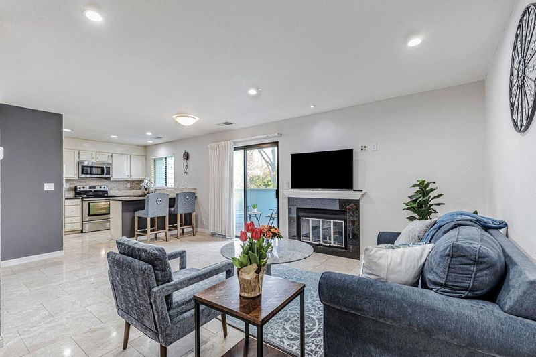
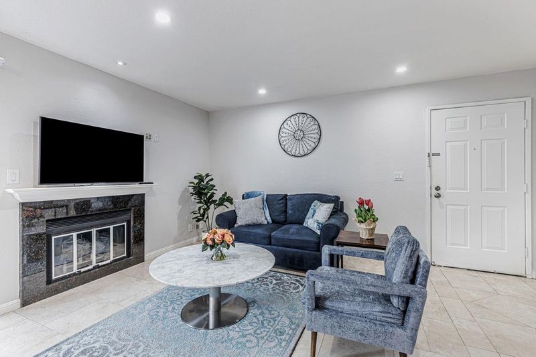
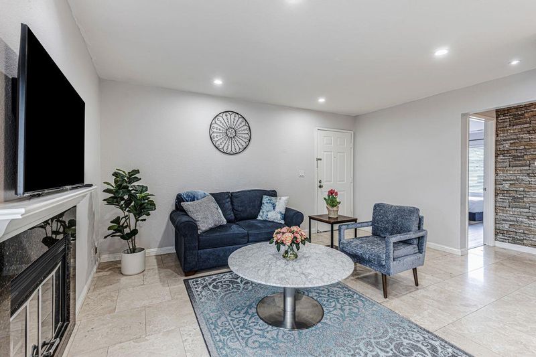
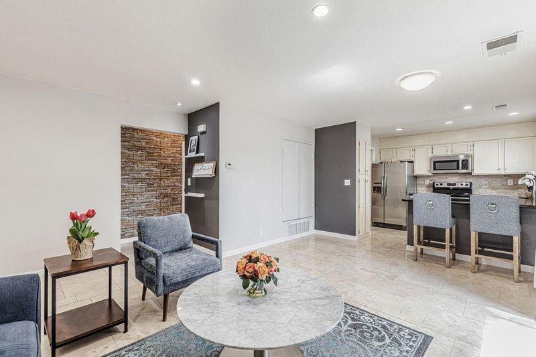
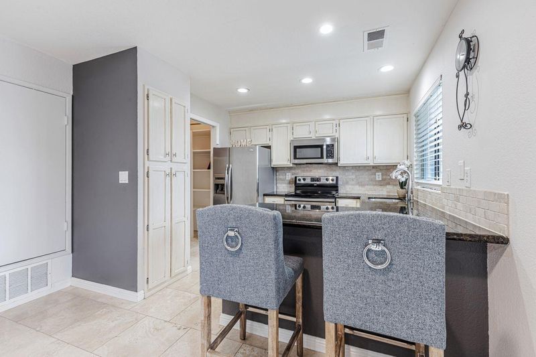
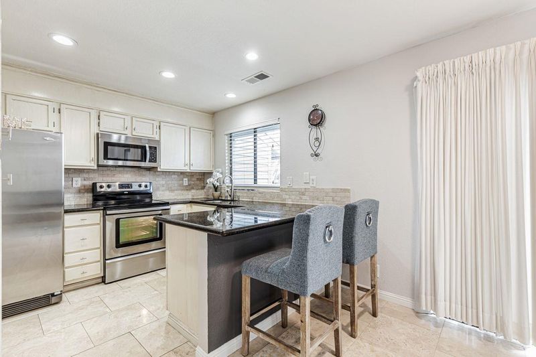
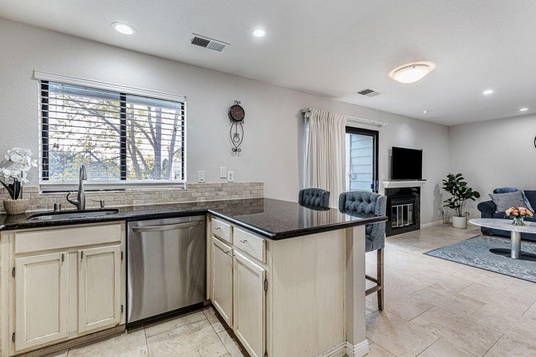
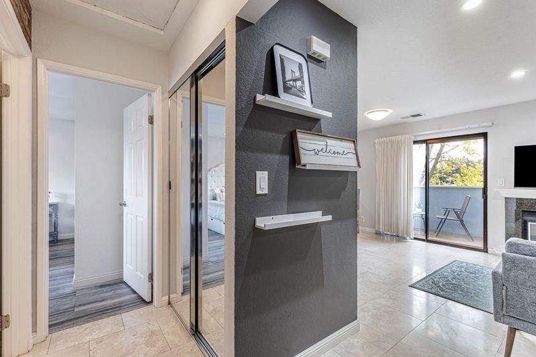
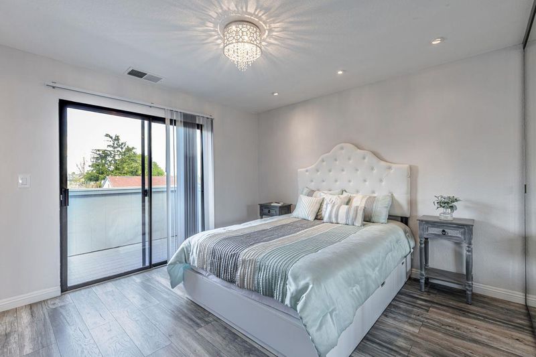
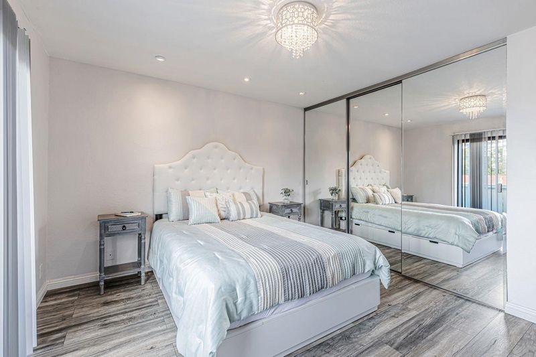
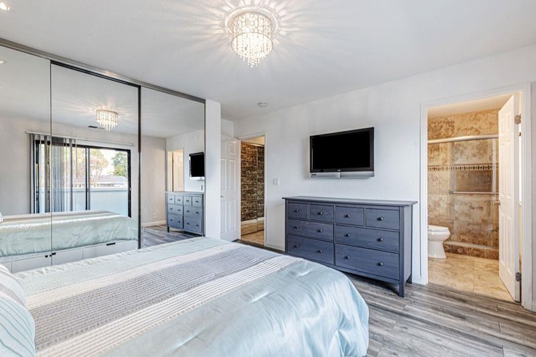
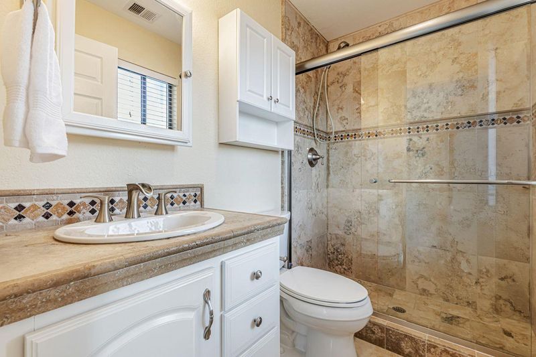
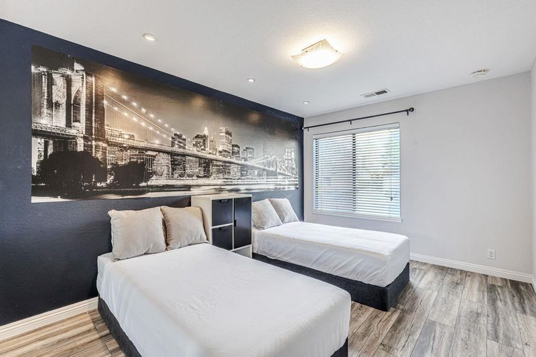
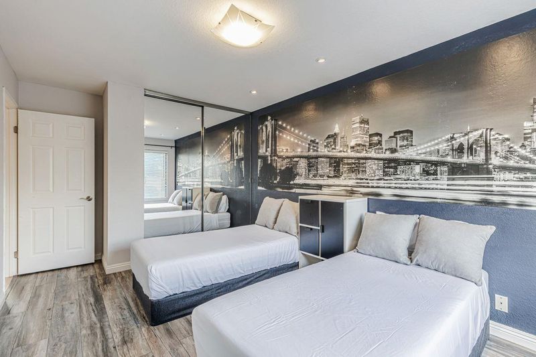
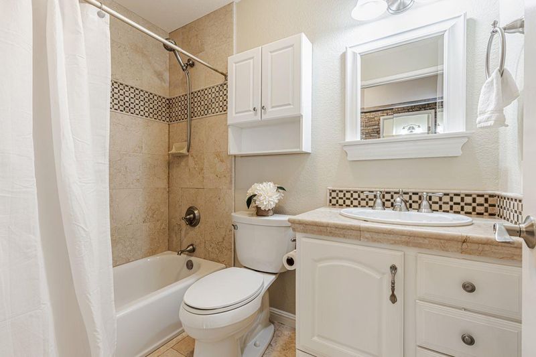
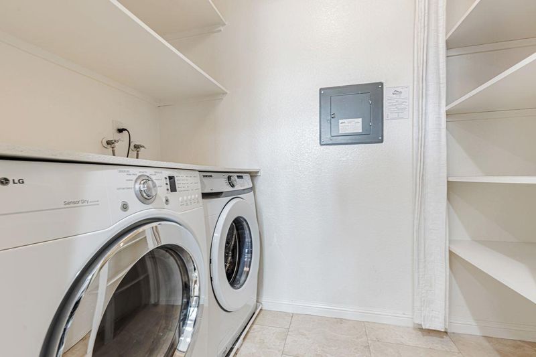
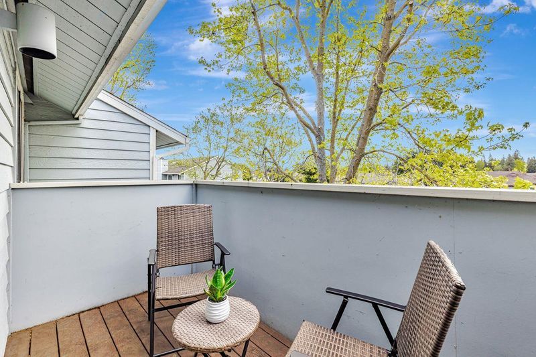
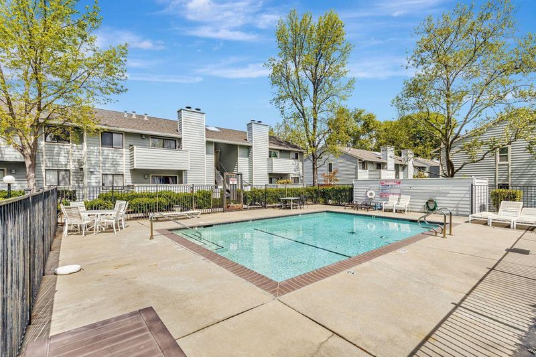
Step into this updated two-bedroom, two-bathroom condo and you will be impressed! It features a bright open floor plan with a fireplace in the living room, and an updated kitchen with beautiful cabinets, granite counter tops, and stainless steel appliances. There is a combo pantry, laundry, storage room adjacent to the kitchen with front loading washer and dryer which will stay. The two spacious bedrooms have luxury vinyl plank floors and large mirrored closets. Both bathrooms highlight travertine throughout, along with travertine floors in the living areas. There are two balconies for outside enjoyment, one off the living room overlooking the pool and the other off the primary bedroom. The condo is in a small, well-maintained community located near Concord, Martinez, and Pleasant Hill. It is within close proximity to lots of shops and restaurants, with quick access to the 680 freeway and Diablo Valley College. This move-in ready home is filled with natural light, providing an ideal living environment.

- Days on Market
- 185 days
- Current Status
- Contingent
- Sold Price
- Original Price
- $435,000
- List Price
- $398,900
- On Market Date
- Mar 4, 2026
- Contract Date
- Aug 30, 2026
- Close Date
- Sep 18, 2026
- Property Type
- Condominium
- Area
- 5602 - Pacheco
- Zip Code
- 94553
- MLS ID
- ML82037190
- APN
- 125-350-018-3
- Year Built
- 1985
- Stories in Building
- 1
- Possession
- COE
- COE
- Sep 18, 2026
- Data Source
- MLSL
- Origin MLS System
- MLSListings, Inc.
Jesus Our Restorer Christian School
Private K-12
Students: 6 Distance: 0.2mi
Pacific Bridge Academy
Private 1-12
Students: 8 Distance: 0.7mi
Hidden Valley Elementary School
Public K-5 Elementary
Students: 835 Distance: 0.8mi
Anova Education - ACE Contra Costa
Private K-12
Students: 60 Distance: 1.2mi
Valley View Middle School
Public 6-8 Middle
Students: 815 Distance: 1.2mi
College Park High School
Public 9-12 Secondary
Students: 2036 Distance: 1.2mi
- Bed
- 2
- Bath
- 2
- Primary - Stall Shower(s), Shower over Tub - 1, Stone
- Parking
- 1
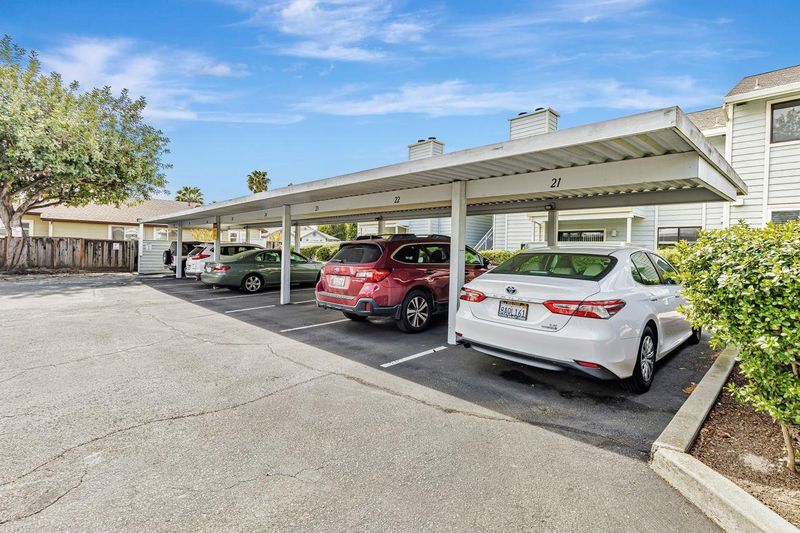
- Assigned Spaces, Carport, Covered Parking, Guest / Visitor Parking
- SQ FT
- 888
- SQ FT Source
- Unavailable
- Pool Info
- Community Facility, Pool - Fenced
- Kitchen
- Countertop - Granite, Dishwasher, Garbage Disposal, Microwave, Oven Range - Electric, Pantry, Refrigerator
- Cooling
- Central AC
- Dining Room
- Dining Area, Dining Bar
- Disclosures
- Natural Hazard Disclosure
- Family Room
- No Family Room
- Foundation
- Concrete Slab
- Fire Place
- Living Room, Wood Burning
- Heating
- Central Forced Air
- Laundry
- Inside, Washer / Dryer
- Possession
- COE
- * Fee
- $586
- Name
- Collins Management
- *Fee includes
- Common Area Electricity, Common Area Gas, Decks, Exterior Painting, Garbage, Insurance - Common Area, Landscaping / Gardening, Maintenance - Common Area, Pool, Spa, or Tennis, Roof, and Water
MLS and other Information regarding properties for sale as shown in Theo have been obtained from various sources such as sellers, public records, agents and other third parties. This information may relate to the condition of the property, permitted or unpermitted uses, zoning, square footage, lot size/acreage or other matters affecting value or desirability. Unless otherwise indicated in writing, neither brokers, agents nor Theo have verified, or will verify, such information. If any such information is important to buyer in determining whether to buy, the price to pay or intended use of the property, buyer is urged to conduct their own investigation with qualified professionals, satisfy themselves with respect to that information, and to rely solely on the results of that investigation.
School data provided by GreatSchools. School service boundaries are intended to be used as reference only. To verify enrollment eligibility for a property, contact the school directly.