

$949,000
2,000
SQ FT
$475
SQ/FT
8833 Oak Trail Drive
@ Oak Trail Ct - Oakmont, Santa Rosa

- 3 Bed
- 2 Bath
- 4 Park
- 2,000 sqft
- Santa Rosa
-

-
Sat Oct 10, 12:00 pm - 2:00 pm
Come see this special gem!
-
Sun Oct 11, 1:00 pm - 3:00 pm
Come see this special Gem!
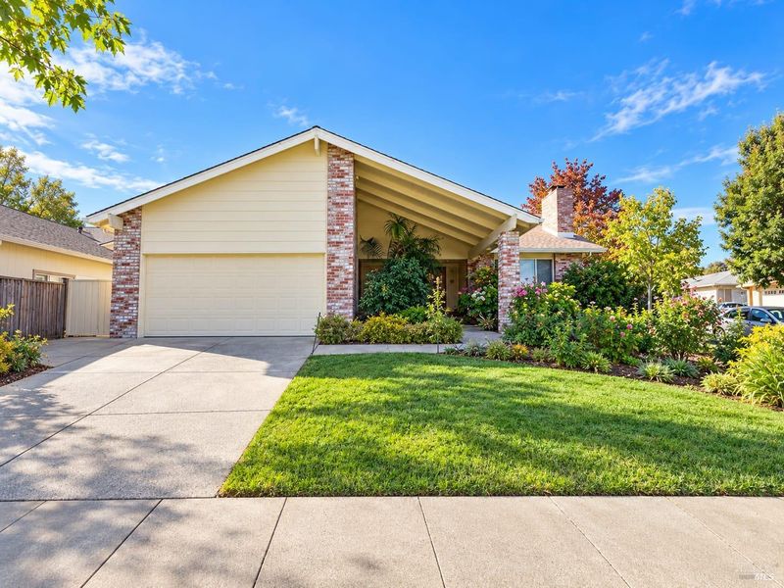
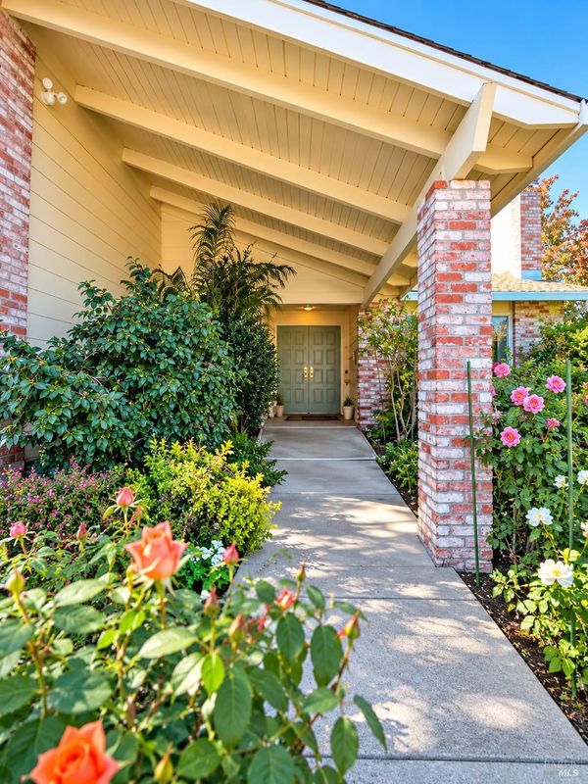
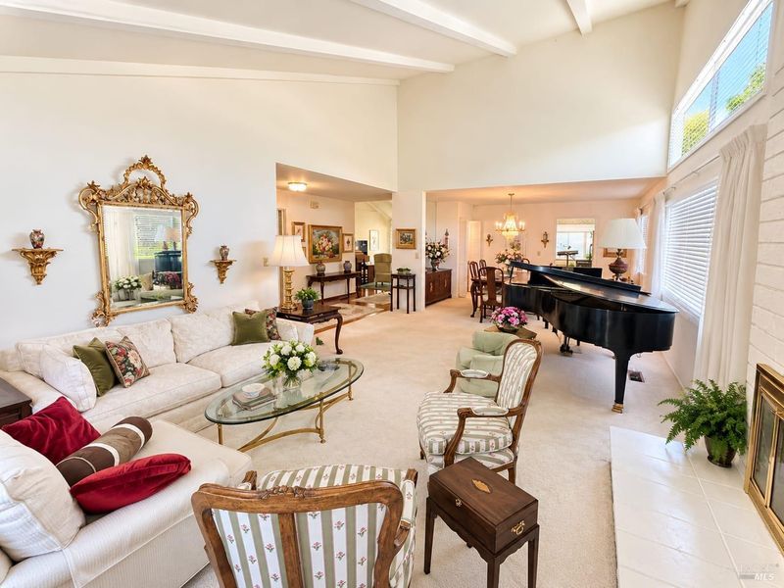
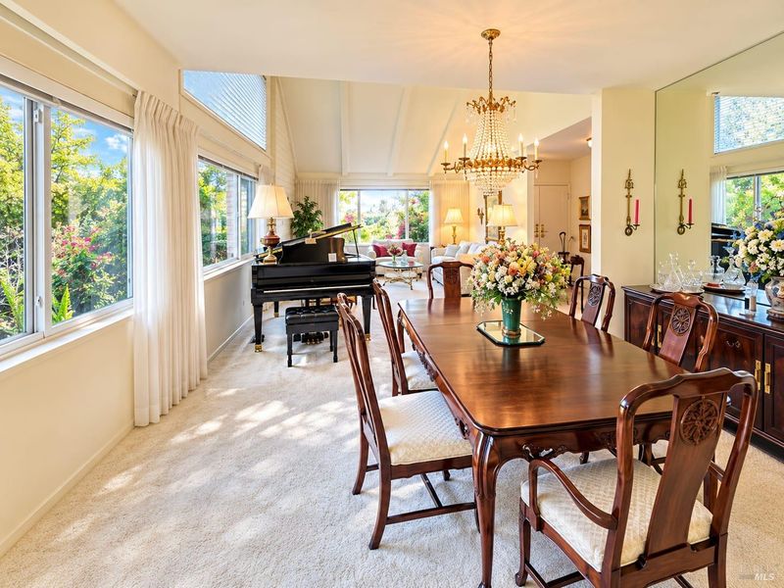
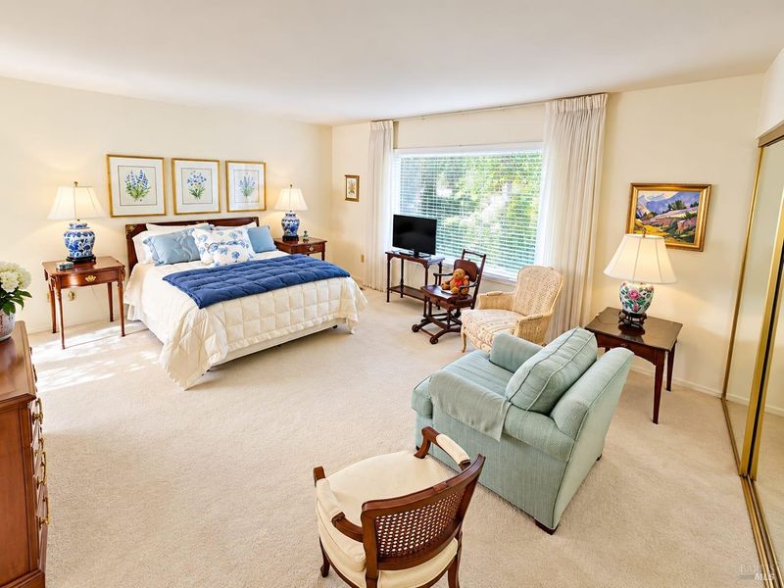
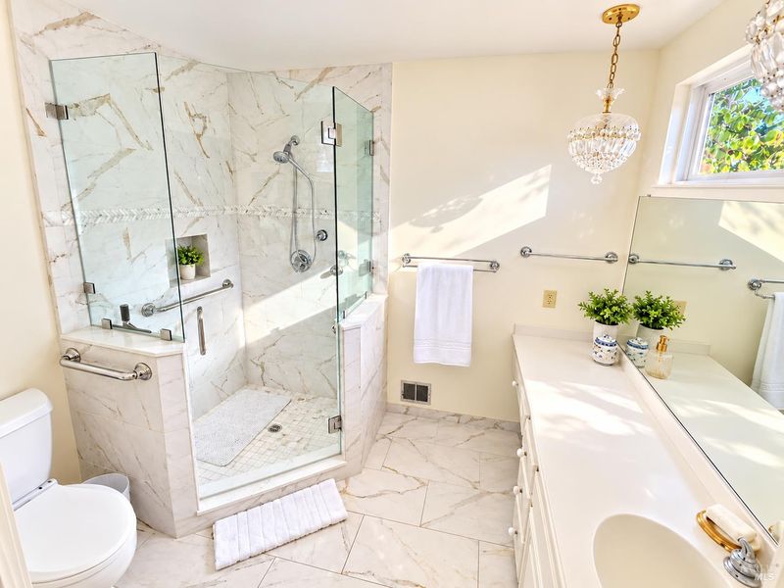
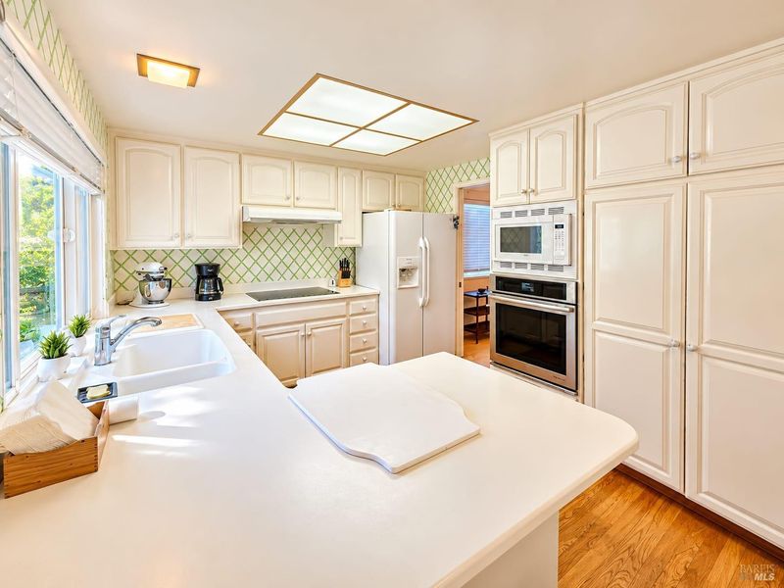
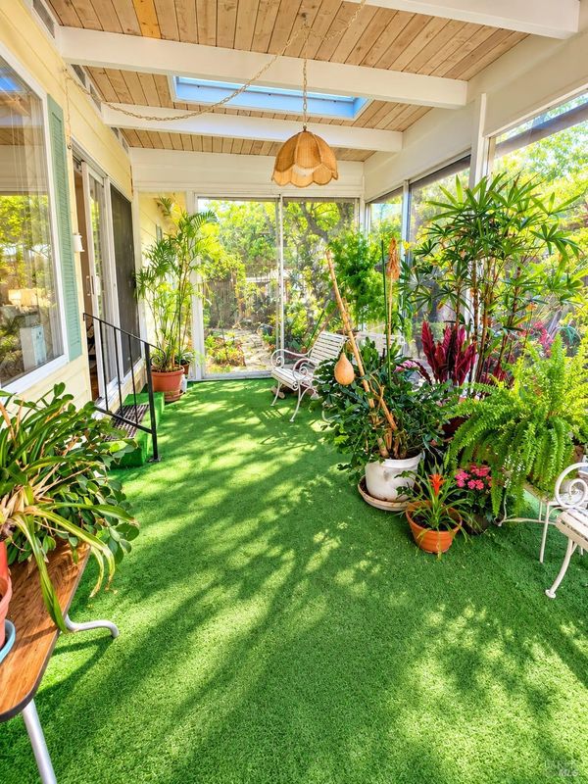
Welcome to 8833 Oak Trail Drive! This rare 3 bedroom, 2 bath, single-story, corner lot offers a convenient and sleek access ramp, double-door entry, a beautiful sunroom, and private backyard. Inside, real hardwood floors, comfortable carpeting, and high ceilings create a warm, spacious feel. The flowing layout includes a generous living room, a separate family room, a large dining area, a breakfast nook, and a wet barplenty of space for everyday living and entertaining. The primary suite is expanded for a reading nook with your favorite recliner or a yoga mat. Two additional bedrooms provide room for guests, hobbies, or a home office. Practical conveniences include a whole-house vacuum system, interior laundry, and an included refrigerator, washer, dryer, stove, and dishwasher. Enjoy morning coffee on the patio, unwind in the sunroom, or spend time among the rose garden and fruit trees. Automatic irrigation in the front and back makes caring for the gardens a breeze. Discover the Oakmont lifestyle, with opportunities to swim, golf, hike, and connect through vibrant community clubs. Oakmont is a welcoming 55-and-better community in Santa Rosa, offering a peaceful setting surrounded by the beauty of Sonoma County while remaining close to shopping, dining, wineries, medical services, and other everyday conveniences. From peaceful mornings at home to afternoons exploring nearby trails, this inviting retreat is ready for your next chapter.

- Days on Market
- 0 days
- Current Status
- Active
- Original Price
- List Price
- $949,000
- On Market Date
- Oct 6, 2026
- Property Type
- Single Family Residence
- Area
- Oakmont
- Zip Code
- 95409
- MLS ID
- 326084303
- APN
- 016640008000
- Year Built
- 1981
- Stories in Building
- 1
- Possession
- Close Of Escrow
- Data Source
- BAREIS
- Origin MLS System
Kenwood Elementary School
Public K-6 Elementary
Students: 138 Distance: 1.5mi
Heidi Hall's New Song Isp
Private K-12
Students: NA Distance: 3.9mi
Austin Creek Elementary School
Public K-6 Elementary
Students: 387 Distance: 4.1mi
Dunbar Elementary School
Public K-5 Elementary
Students: 198 Distance: 4.4mi
Strawberry Elementary School
Public 4-6 Elementary
Students: 397 Distance: 4.7mi
Rincon Valley Charter School
Charter K-8 Middle
Students: 361 Distance: 5.0mi
- Bed
- 3
- Bath
- 2
- Tub w/Shower Over
- Parking
- 4
- Attached, Garage Faces Front, Inside Entrance, Side-by-Side, Uncovered Parking Spaces 2+
- SQ FT
- 2,000
- SQ FT Source
- Owner
- Lot SQ FT
- 8,002.0
- Lot Acres
- 0.1837 Acres
- Pool Info
- Community, See Remarks
- Kitchen
- Synthetic Counter
- Cooling
- Ceiling Fan(s), Central Air
- Dining Room
- Dining/Living Combo
- Disclosures
- Offer As Is
- Living Room
- Cathedral/Vaulted, Great Room, Open Beam Ceiling
- Flooring
- Carpet, Marble, Tile, Wood
- Foundation
- Concrete Perimeter
- Fire Place
- Living Room
- Heating
- Central, Fireplace(s)
- Laundry
- Cabinets, Dryer Included, Ground Floor, Inside Room, Washer Included
- Main Level
- Bedroom(s), Dining Room, Family Room, Full Bath(s), Kitchen, Living Room, Primary Bedroom, Street Entrance
- Possession
- Close Of Escrow
- Basement
- None
- * Fee
- $134
- Name
- Oakmont Village Association
- Phone
- 925-566-6800
- *Fee includes
- Common Areas, Organized Activities, Pool, and Recreation Facility
MLS and other Information regarding properties for sale as shown in Theo have been obtained from various sources such as sellers, public records, agents and other third parties. This information may relate to the condition of the property, permitted or unpermitted uses, zoning, square footage, lot size/acreage or other matters affecting value or desirability. Unless otherwise indicated in writing, neither brokers, agents nor Theo have verified, or will verify, such information. If any such information is important to buyer in determining whether to buy, the price to pay or intended use of the property, buyer is urged to conduct their own investigation with qualified professionals, satisfy themselves with respect to that information, and to rely solely on the results of that investigation.
School data provided by GreatSchools. School service boundaries are intended to be used as reference only. To verify enrollment eligibility for a property, contact the school directly.