

$480,000
1,493
SQ FT
$322
SQ/FT
4763 Perugia St
@ Capoterra - Dublin Ranch, Dublin

- 2 Bed
- 2.5 (2/1) Bath
- 2 Park
- 1,493 sqft
- Dublin
-

-
Thu Oct 8, 4:30 pm - 6:30 pm
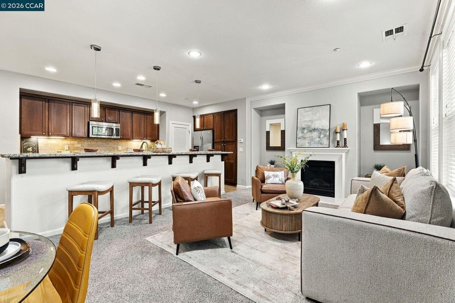
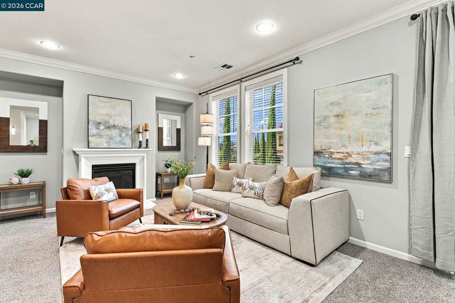
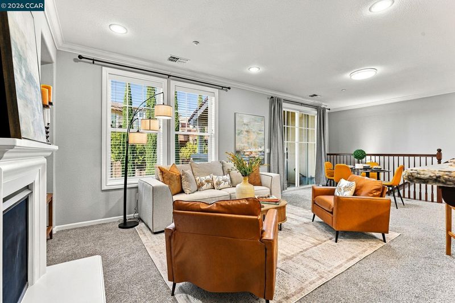
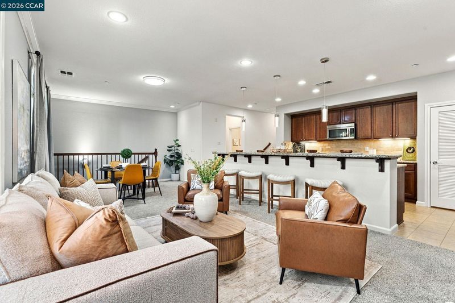
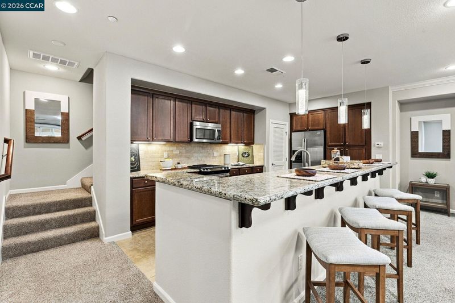
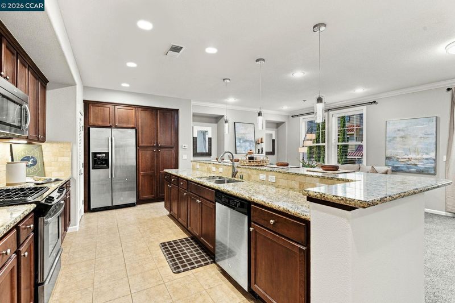
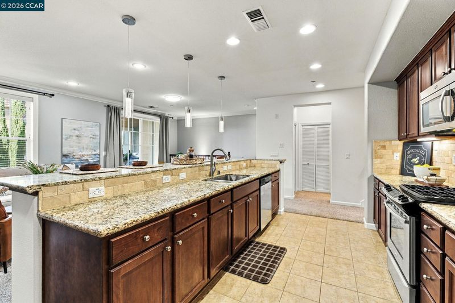
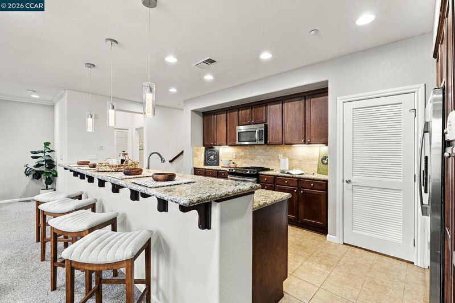
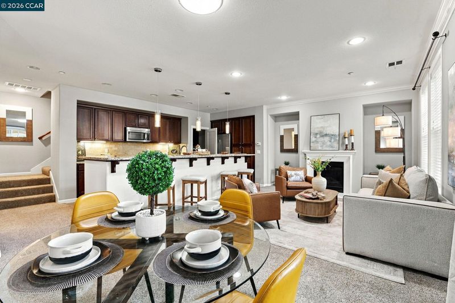
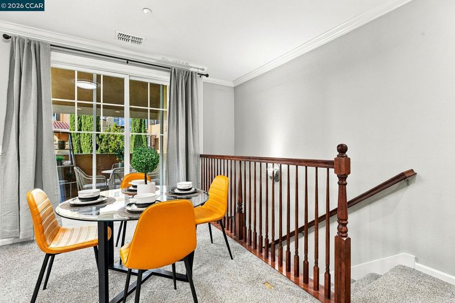
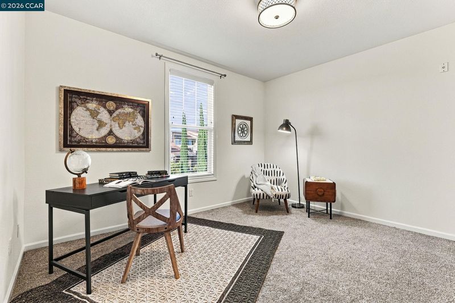
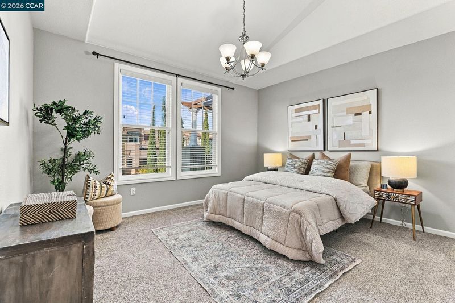
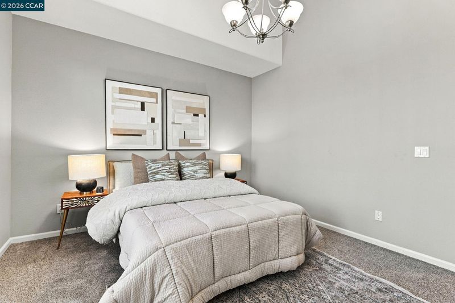
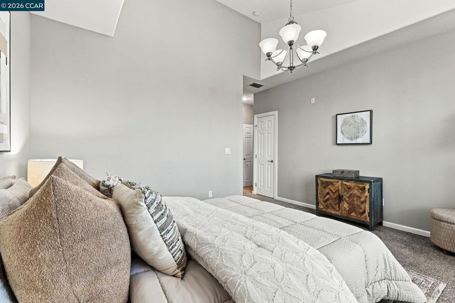
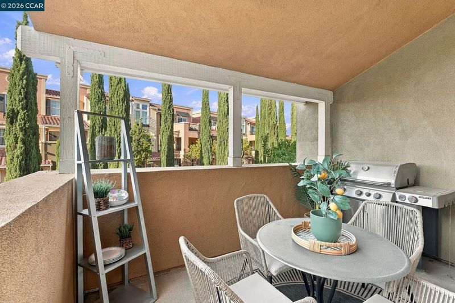
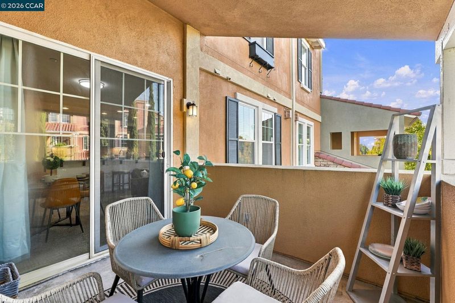
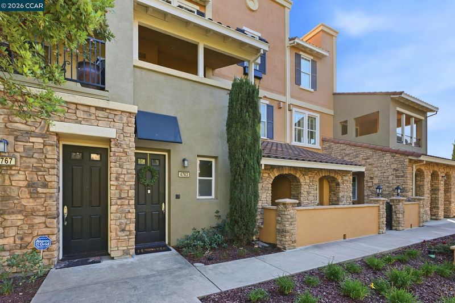
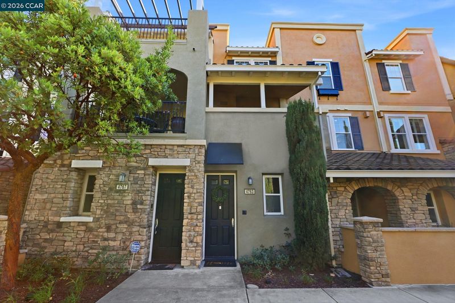
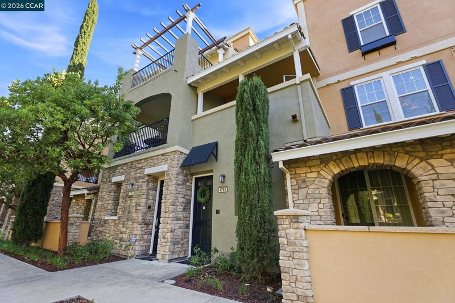
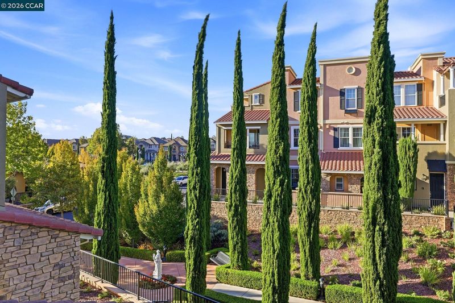
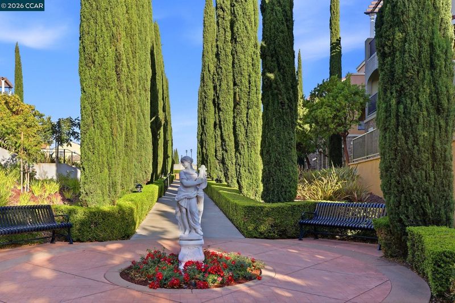
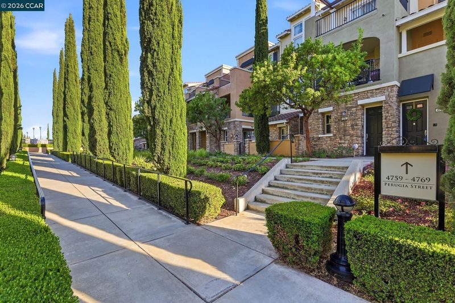
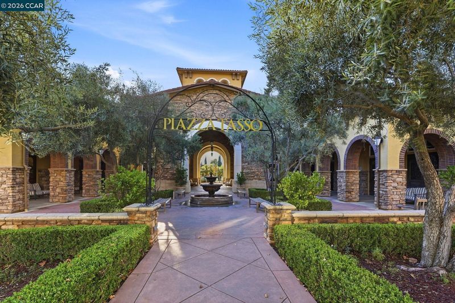
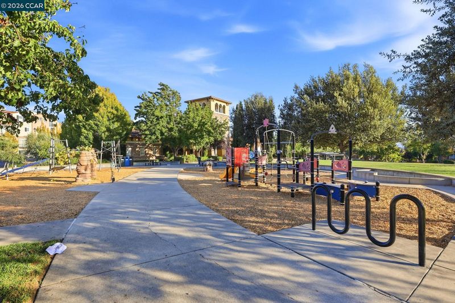
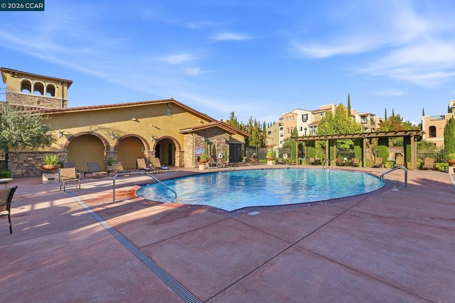
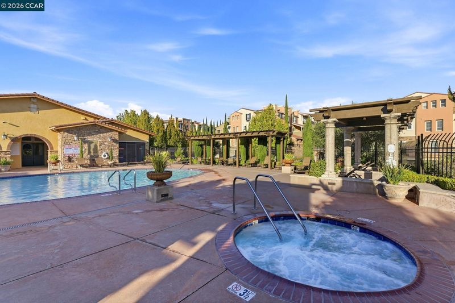
Live like you’re on vacation at 4763 Perugia St in Dublin’s coveted Sorrento East at Dublin Ranch! This premium North-facing Arzano model 2 Beds, 2.5 Baths condo has 1,493 SQFT of living space and a 2-Car Side-by-Side Garage. Facing tranquil open space and framed by mature cypress trees, this pristine Arzano model offers effortless living with high-end finishes throughout. Open living space centered around a cozy gas fireplace. Private balcony/terrace off the dining area for easy outdoor living. Chef-inspired kitchen with granite slabs, full stone backsplash & stainless appliances. Luxe primary suite with high ceilings & updated bath fixtures. Steps to the Tuscan-style community clubhouse, pool, and Piazza Sorrento Park. A rare combination of privacy, premium layout, and resort-level community features in the heart of Dublin.
-
Fri Oct 9, 11:00 am - 1:00 pm
Live like you’re on vacation at 4763 Perugia St in Dublin’s coveted Sorrento East at Dublin Ranch! This premium North-facing Arzano model 2 Beds, 2.5 Baths condo has 1,493 SQFT of living space and a 2-Car Side-by-Side Garage. Facing tranquil open space and framed by mature cypress trees, this pristine Arzano model offers effortless living with high-end finishes throughout. Open living space centered around a cozy gas fireplace. Private balcony/terrace off the dining area for easy outdoor living. Chef-inspired kitchen with granite slabs, full stone backsplash & stainless appliances. Luxe primary suite with high ceilings & updated bath fixtures. Steps to the Tuscan-style community clubhouse, pool, and Piazza Sorrento Park. A rare combination of privacy, premium layout, and resort-level community features in the heart of Dublin.
-
Sat Oct 10, 1:00 pm - 4:00 pm
Live like you’re on vacation at 4763 Perugia St in Dublin’s coveted Sorrento East at Dublin Ranch! This premium North-facing Arzano model 2 Beds, 2.5 Baths condo has 1,493 SQFT of living space and a 2-Car Side-by-Side Garage. Facing tranquil open space and framed by mature cypress trees, this pristine Arzano model offers effortless living with high-end finishes throughout. Open living space centered around a cozy gas fireplace. Private balcony/terrace off the dining area for easy outdoor living. Chef-inspired kitchen with granite slabs, full stone backsplash & stainless appliances. Luxe primary suite with high ceilings & updated bath fixtures. Steps to the Tuscan-style community clubhouse, pool, and Piazza Sorrento Park. A rare combination of privacy, premium layout, and resort-level community features in the heart of Dublin.
-
Sun Oct 11, 1:00 pm - 4:00 pm
Live like you’re on vacation at 4763 Perugia St in Dublin’s coveted Sorrento East at Dublin Ranch! This premium North-facing Arzano model 2 Beds, 2.5 Baths condo has 1,493 SQFT of living space and a 2-Car Side-by-Side Garage. Facing tranquil open space and framed by mature cypress trees, this pristine Arzano model offers effortless living with high-end finishes throughout. Open living space centered around a cozy gas fireplace. Private balcony/terrace off the dining area for easy outdoor living. Chef-inspired kitchen with granite slabs, full stone backsplash & stainless appliances. Luxe primary suite with high ceilings & updated bath fixtures. Steps to the Tuscan-style community clubhouse, pool, and Piazza Sorrento Park. A rare combination of privacy, premium layout, and resort-level community features in the heart of Dublin.
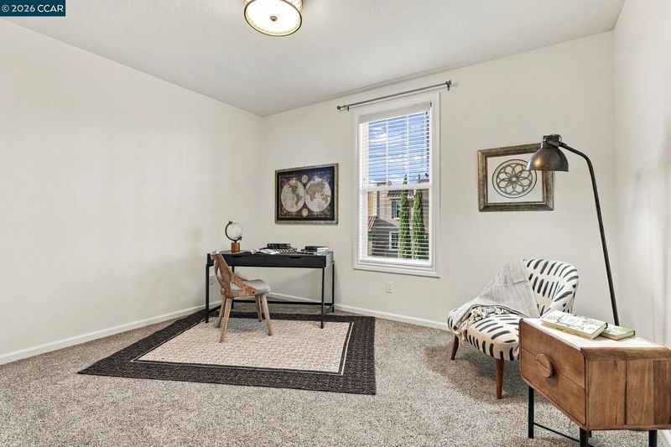
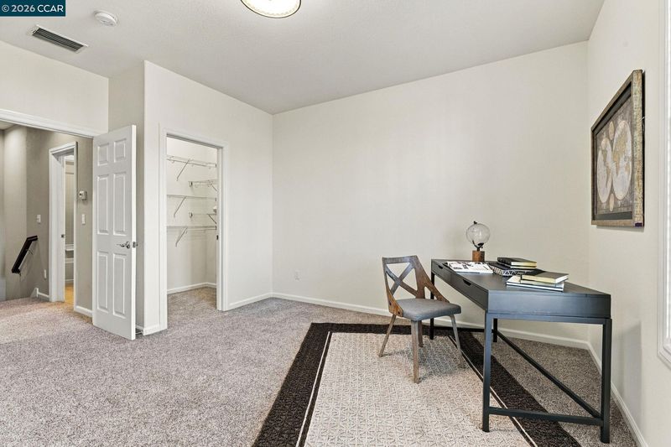
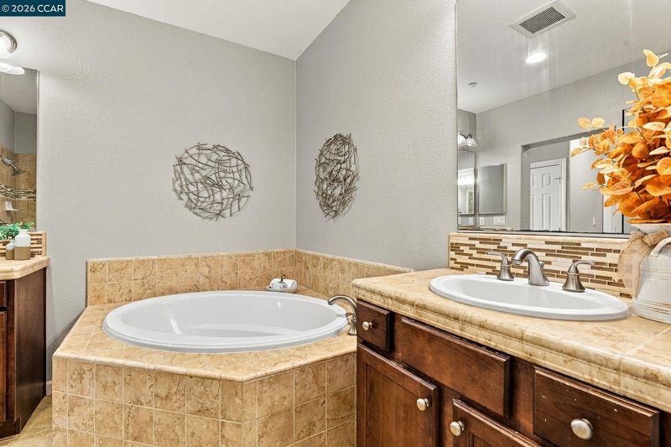
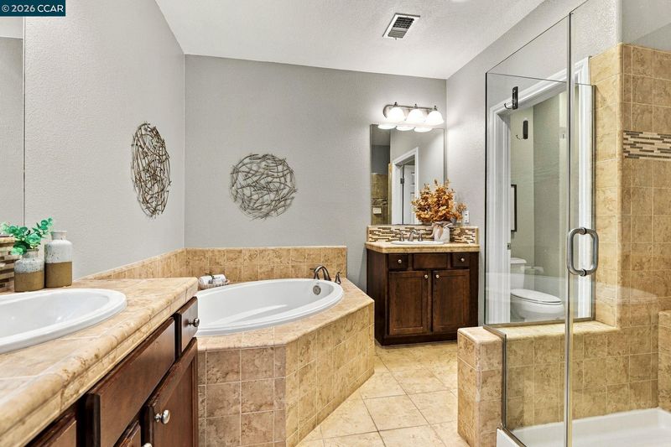
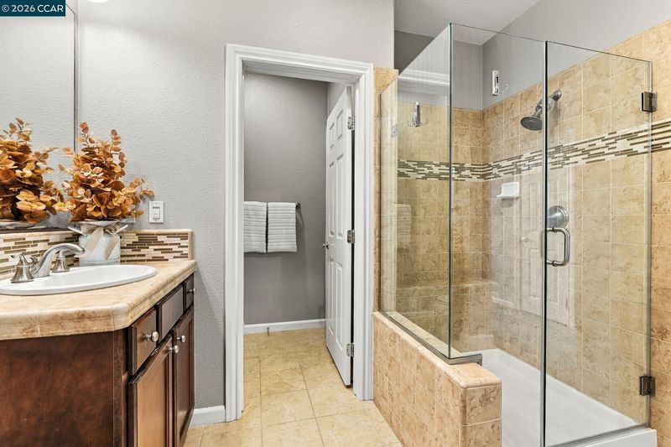
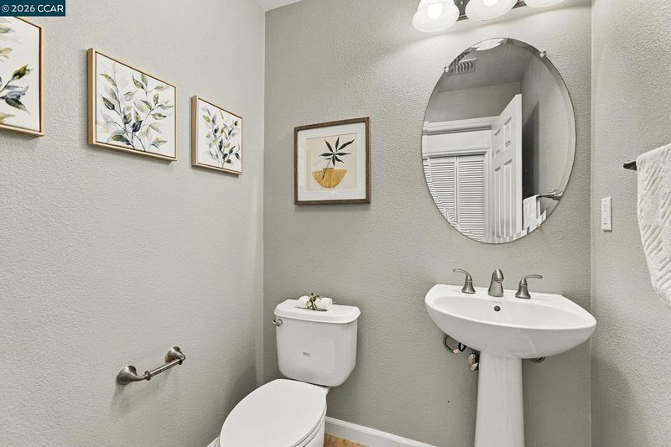
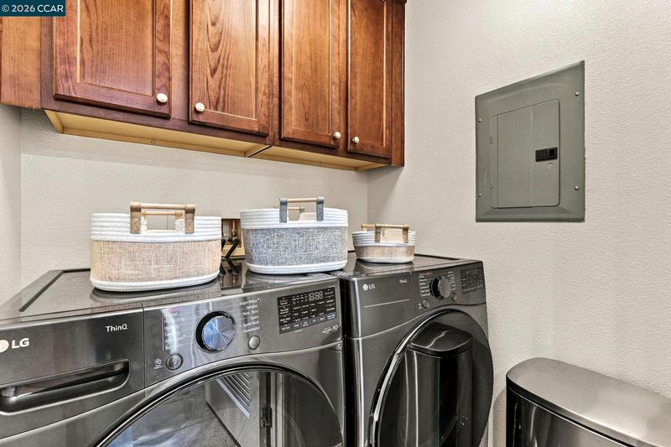
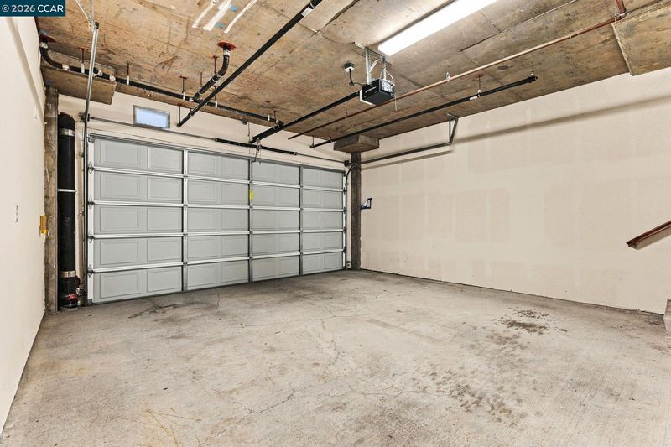
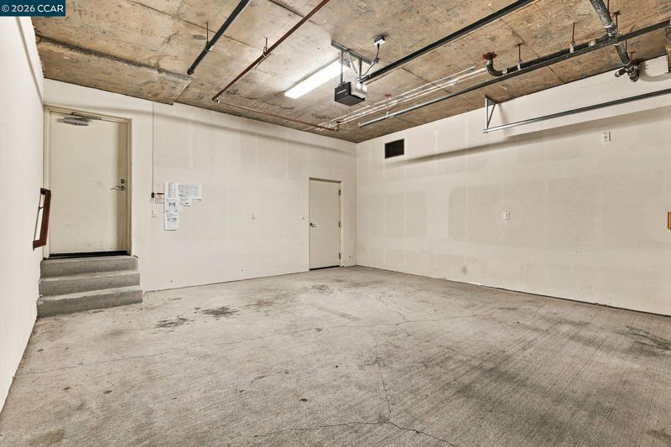
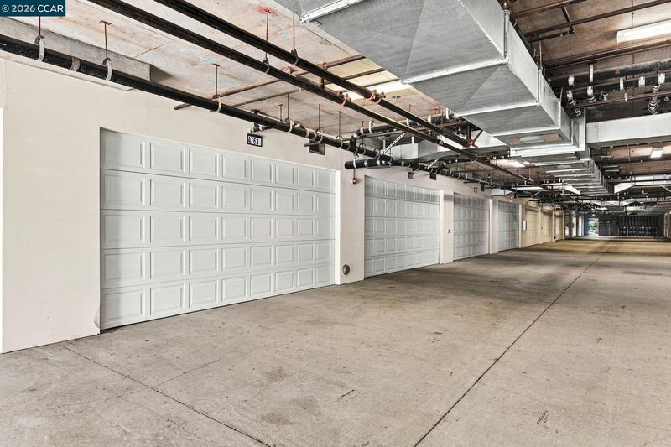
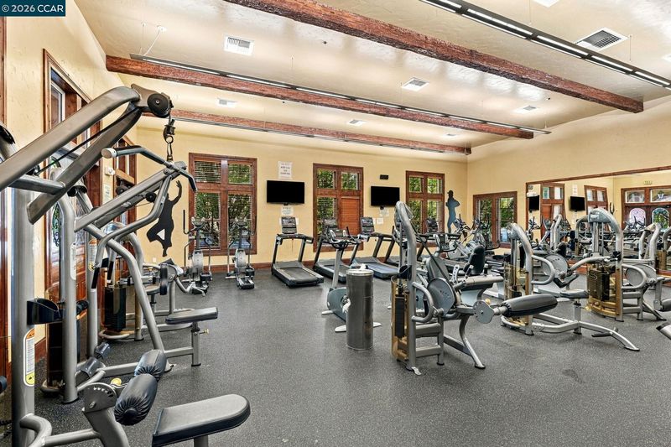
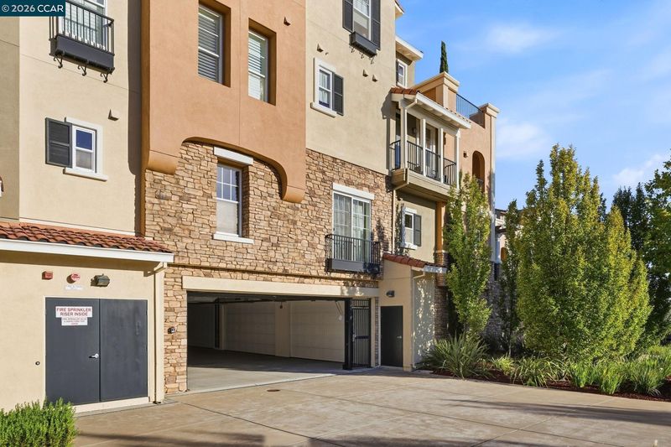
We are accepting offers through online bidding only; the bidding ends on 10/13 at 4 PM, and the list price is $480,000. To make it yours, visit: https://tinyurl.com/yhxvx974. Welcome to 4763 Perugia Street, a beautifully upgraded Toll Brothers townhome-style condominium in Dublin Ranch's highly sought-after Sorrento East community. Built in 2010, this north-facing Arzano model offers 1,493 square feet of thoughtfully designed living space, blending modern comfort with the ease and elegance of resort-style living. Unbeatable Location & Convenience: Located in one of the community's premier spots, this home is among the closest units to the Tuscany-inspired clubhouse, resort-style pool, and Piazza Sorrento Park—putting top-tier amenities right at your doorstep. Beyond the neighborhood, you'll enjoy effortless daily living with fantastic proximity to all three top-rated local Dublin public schools, shopping, dining, and convenient commuter access. From the moment you arrive, the setting makes an impression. The home enjoys an open, beautifully landscaped space directly in front, framed by graceful cypress trees and creating a sense of privacy and openness rarely found in attached living. Just steps away, the Tuscany-inspired Sorrento East clubhouse and Piazza Sorrento Park provide an inviting backdrop for relaxing, entertaining, and enjoying the outdoors. Inside, the open and functional floor plan features two bedrooms and two-and-a-half bathrooms, with soaring ceilings and an abundance of natural light. The inviting living room is anchored by a cozy gas fireplace, while the dining area opens to a private terrace, perfect for morning coffee or entertaining friends. The upgraded gourmet kitchen is designed to impress, featuring granite countertops, a full stone backsplash, and stainless-steel appliances. Upstairs, the spacious primary suite offers high ceilings and generous closet space, creating a comfortable private retreat. Both bathrooms have been tastefully modernized with stylish fixtures and contemporary finishes. Practical features are just as impressive, including a dedicated laundry room, abundant storage, and an attached two-car side-by-side garage. With its desirable Dublin Ranch location, resort-style amenities, beautiful surroundings, and thoughtful upgrades, this condo offers a lifestyle that feels like home, or maybe, a little like a vacation. Come see why this exceptional Sorrento East residence deserves to be your next home.

- Current Status
- New
- Original Price
- $480,000
- List Price
- $480,000
- On Market Date
- Oct 5, 2026
- Property Type
- Condominium
- D/N/S
- Dublin Ranch
- Zip Code
- 94568
- MLS ID
- 41150284
- APN
- 9857034
- Year Built
- 2010
- Stories in Building
- 2
- Possession
- Close Of Escrow
- Data Source
- MAXEBRDI
- Origin MLS System
- CONTRA COSTA
Harold William Kolb
Public K-5
Students: 735 Distance: 0.3mi
Eleanor Murray Fallon School
Public 6-8 Elementary
Students: 1557 Distance: 0.3mi
John Green Elementary School
Public K-5 Elementary, Core Knowledge
Students: 859 Distance: 0.5mi
Cottonwood Creek
Public K-8
Students: 813 Distance: 0.9mi
J. M. Amador Elementary
Public K-5
Students: 839 Distance: 1.1mi
James Dougherty Elementary School
Public K-5 Elementary
Students: 890 Distance: 1.1mi
- Bed
- 2
- Bath
- 2.5 (2/1)
- Parking
- 2
- Attached, Space Per Unit - 2, Side By Side, Garage Door Opener
- SQ FT
- 1,493
- SQ FT Source
- Public Records
- Pool Info
- Other, Community
- Kitchen
- Dishwasher, Gas Range, Microwave, Free-Standing Range, Refrigerator, Dryer, Washer, Gas Water Heater, Stone Counters, Eat-in Kitchen, Disposal, Gas Range/Cooktop, Kitchen Island, Pantry, Range/Oven Free Standing, Updated Kitchen
- Cooling
- Central Air
- Disclosures
- Nat Hazard Disclosure, Disclosure Package Avail
- Entry Level
- 1
- Exterior Details
- Unit Faces Common Area, No Yard
- Flooring
- Tile, Carpet
- Foundation
- Fire Place
- Insert, Gas, Living Room
- Heating
- Forced Air
- Laundry
- Dryer, Laundry Room, Washer
- Main Level
- Main Entry
- Possession
- Close Of Escrow
- Architectural Style
- Contemporary
- Construction Status
- Existing
- Additional Miscellaneous Features
- Unit Faces Common Area, No Yard
- Location
- Close to Clubhouse, Level
- Roof
- Tile
- Water and Sewer
- Public
- Fee
- $652
MLS and other Information regarding properties for sale as shown in Theo have been obtained from various sources such as sellers, public records, agents and other third parties. This information may relate to the condition of the property, permitted or unpermitted uses, zoning, square footage, lot size/acreage or other matters affecting value or desirability. Unless otherwise indicated in writing, neither brokers, agents nor Theo have verified, or will verify, such information. If any such information is important to buyer in determining whether to buy, the price to pay or intended use of the property, buyer is urged to conduct their own investigation with qualified professionals, satisfy themselves with respect to that information, and to rely solely on the results of that investigation.
School data provided by GreatSchools. School service boundaries are intended to be used as reference only. To verify enrollment eligibility for a property, contact the school directly.