

$615,000
938
SQ FT
$656
SQ/FT
3318 Smoketree Commons Dr
@ Vineyard - Smoketree Common, Pleasanton

- 2 Bed
- 2 Bath
- 1 Park
- 938 sqft
- Pleasanton
-

-
Sat Aug 22, 2:00 pm - 4:00 pm
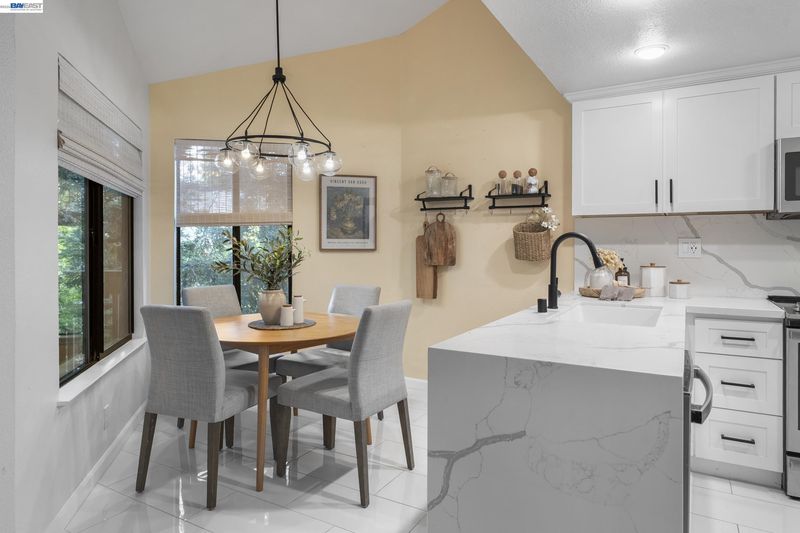
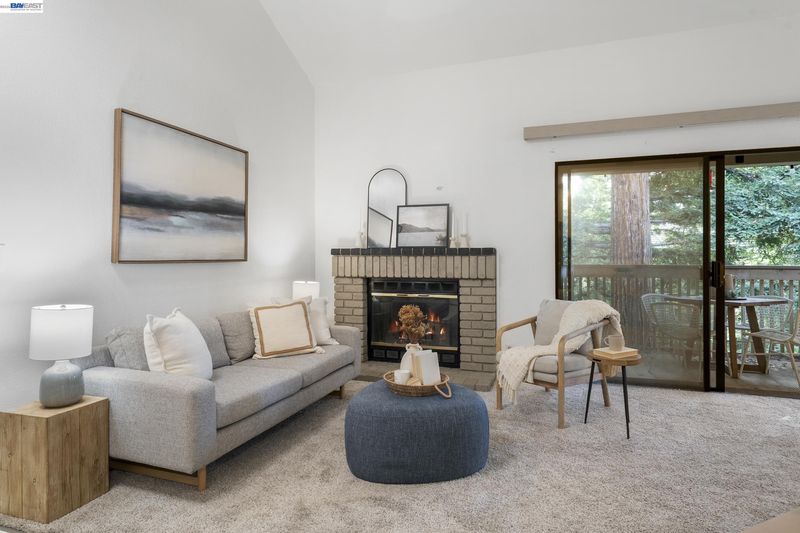
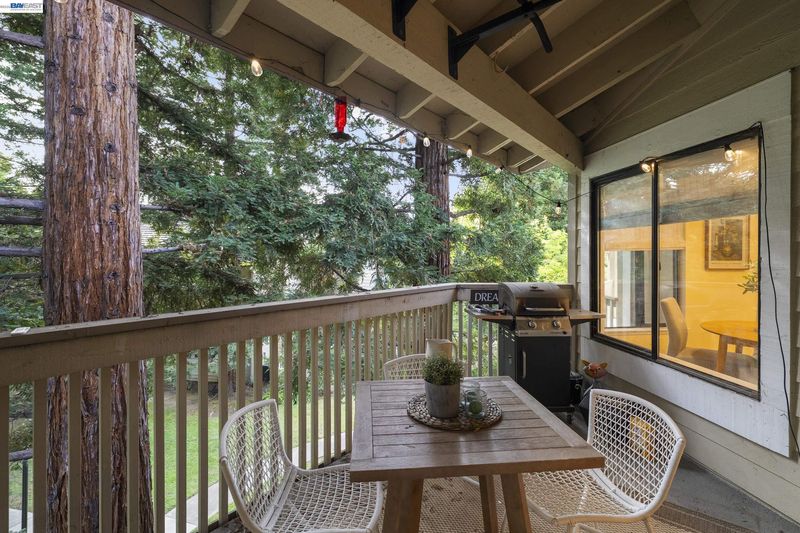
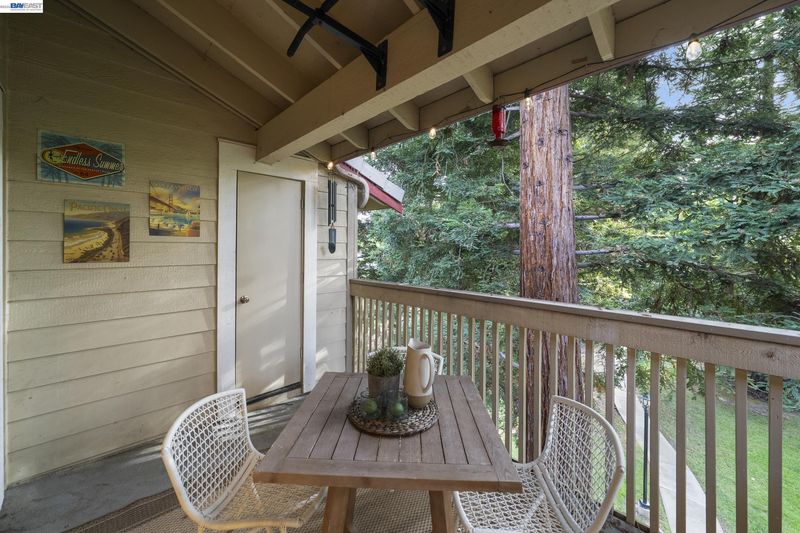
PREMIER OPEN HOUSE! This top floor condo feels like a tree house! Truly turn key and private!
-
Sun Aug 23, 2:00 pm - 4:00 pm
PREMIER OPEN HOUSE! This top floor condo feels like a tree house! Truly turn key and private!
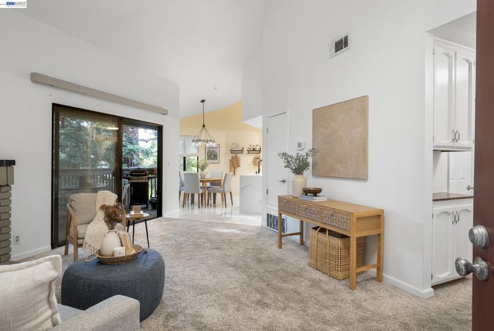
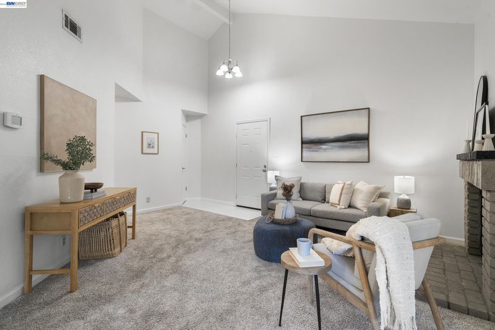
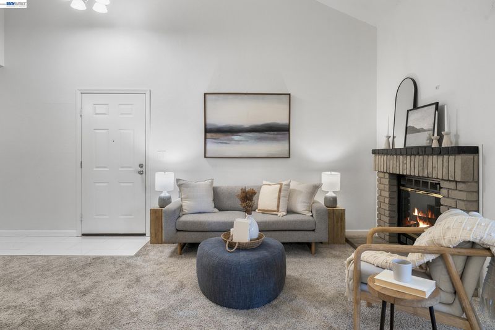
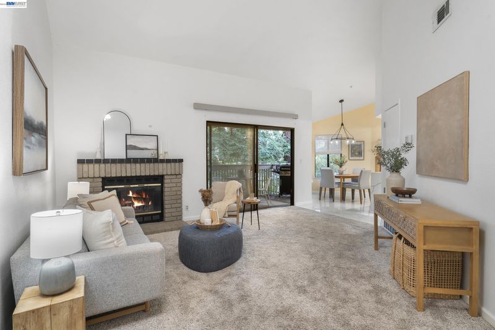
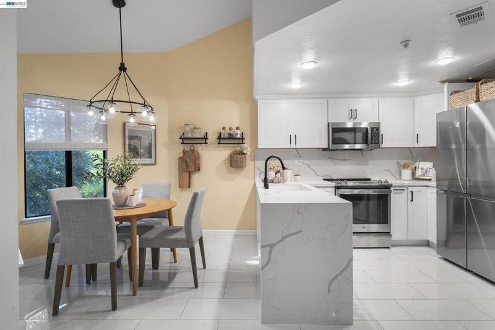
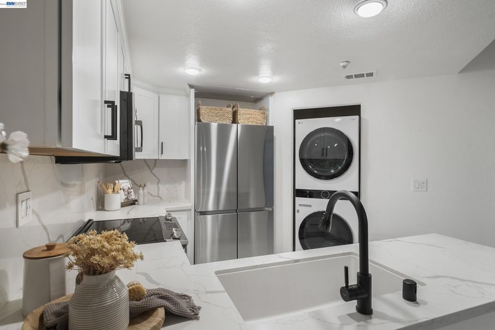
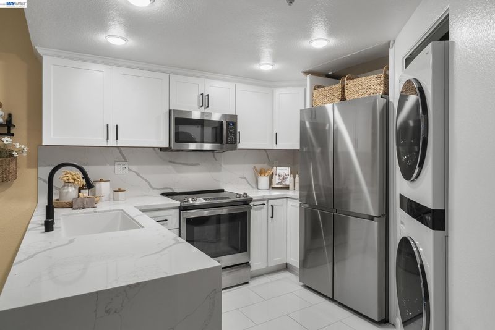
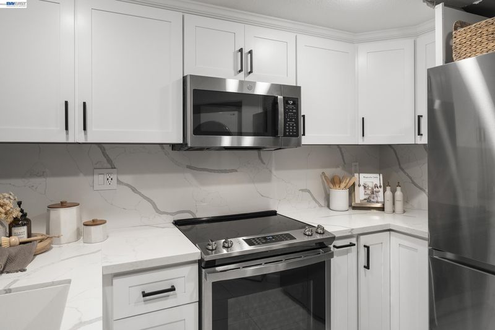
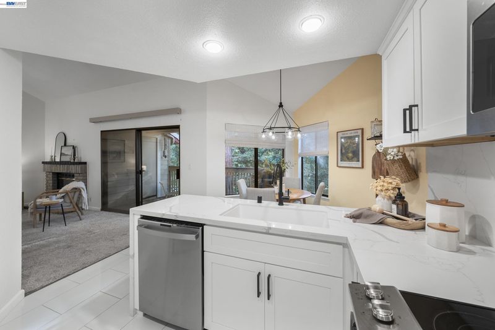
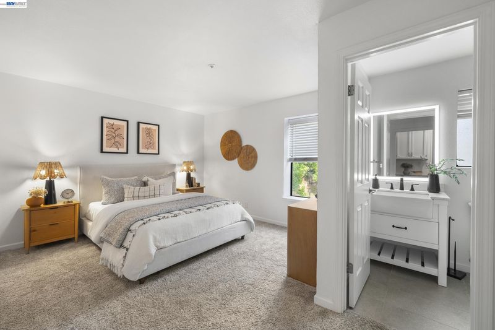
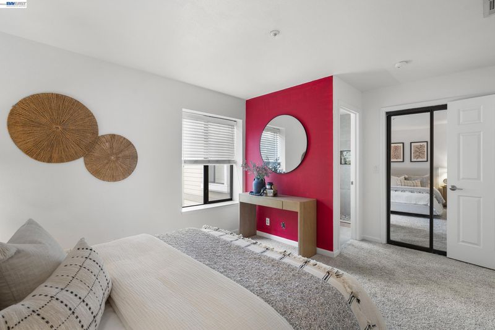
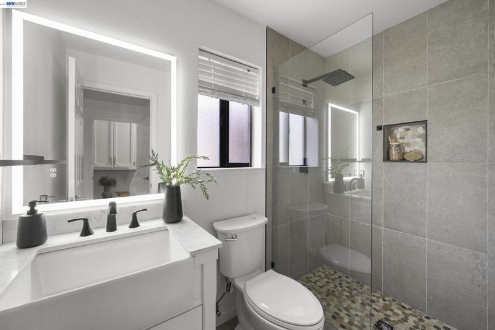
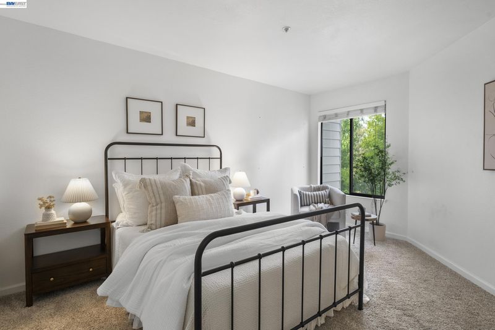
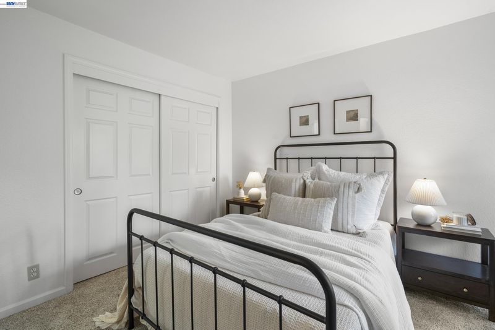
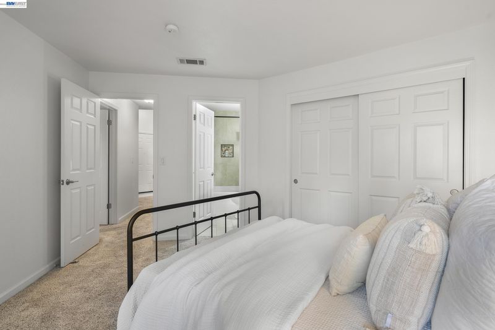
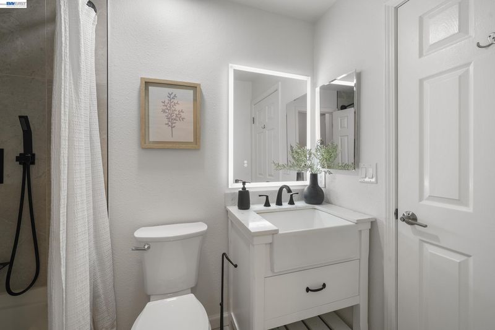
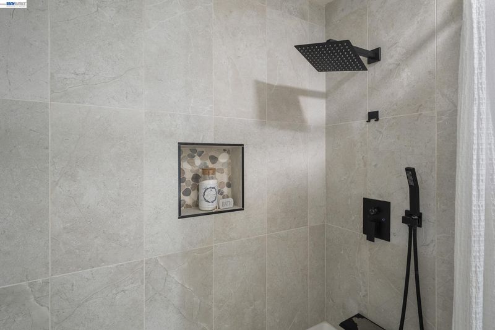
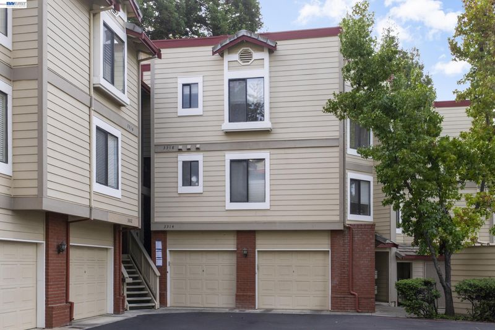
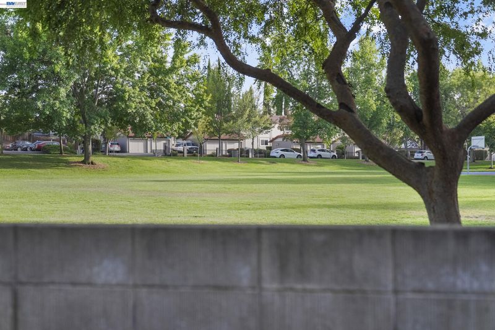
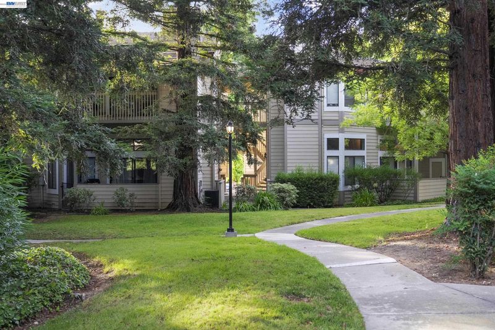
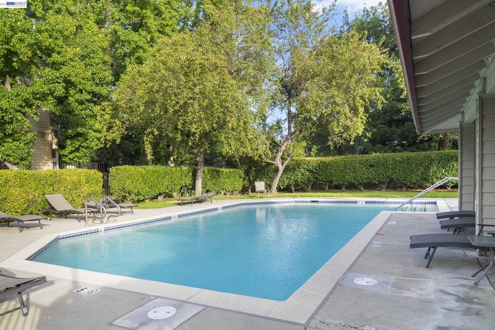
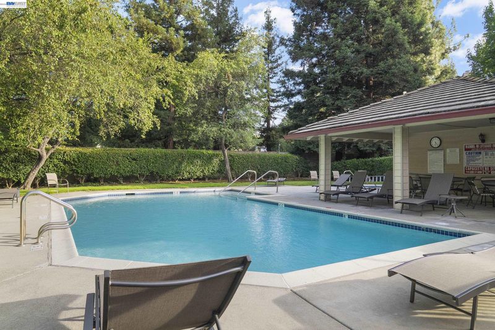
Rare top-floor gem in Smoketree Commons! This beautifully updated 2BD/2BA condo sits in a quiet pocket of Vintage Hills, moments from parks, downtown Pleasanton, shopping, and top-rated schools. Freshly renovated with new quartz kitchen counters, updated bathrooms, modern light fixtures, and new flooring throughout, this home is truly move-in ready. Vaulted ceilings and abundant natural light give the space an open, airy feel, while the private balcony overlooks mature trees for a peaceful, treehouse-like setting. 2 Primary suites with direct access to their own en-suite bath. In-unit washer/dryer. Detached one-car garage. Community amenities include pool, spa, and clubhouse. Enjoy easy access to I-580/680, BART, and everything downtown Pleasanton has to offer. OPEN SAT/SUN 2-4pm

- Current Status
- New
- Original Price
- $615,000
- List Price
- $615,000
- On Market Date
- Aug 11, 2026
- Property Type
- Condominium
- D/N/S
- Smoketree Common
- Zip Code
- 94566
- MLS ID
- 41144570
- APN
- 94645728
- Year Built
- 1988
- Stories in Building
- 1
- Possession
- Close Of Escrow
- Data Source
- MAXEBRDI
- Origin MLS System
- BAY EAST
Genius Kids-Pleasanton Bernal
Private PK-6
Students: 120 Distance: 0.2mi
Vintage Hills Elementary School
Public K-5 Elementary
Students: 629 Distance: 0.6mi
Valley View Elementary School
Public K-5 Elementary
Students: 651 Distance: 0.6mi
Montessori School of Pleasanton
Private PK-6
Students: 35 Distance: 1.0mi
Amador Valley High School
Public 9-12 Secondary
Students: 2713 Distance: 1.1mi
Lighthouse Baptist School
Private K-12 Combined Elementary And Secondary, Religious, Nonprofit
Students: 23 Distance: 1.1mi
- Bed
- 2
- Bath
- 2
- Parking
- 1
- Detached, Assigned, Uncovered Parking Space
- SQ FT
- 938
- SQ FT Source
- Public Records
- Pool Info
- See Remarks, Community
- Kitchen
- Microwave, Refrigerator
- Cooling
- Central Air
- Disclosures
- None
- Entry Level
- 3
- Exterior Details
- Unit Faces Common Area
- Flooring
- Tile
- Foundation
- Fire Place
- Living Room
- Heating
- Forced Air
- Laundry
- In Unit
- Upper Level
- 2 Bedrooms, 2 Baths
- Main Level
- None
- Possession
- Close Of Escrow
- Architectural Style
- Traditional
- Construction Status
- Existing
- Additional Miscellaneous Features
- Unit Faces Common Area
- Location
- Other
- Roof
- Tile
- Water and Sewer
- Public
- Fee
- $442
MLS and other Information regarding properties for sale as shown in Theo have been obtained from various sources such as sellers, public records, agents and other third parties. This information may relate to the condition of the property, permitted or unpermitted uses, zoning, square footage, lot size/acreage or other matters affecting value or desirability. Unless otherwise indicated in writing, neither brokers, agents nor Theo have verified, or will verify, such information. If any such information is important to buyer in determining whether to buy, the price to pay or intended use of the property, buyer is urged to conduct their own investigation with qualified professionals, satisfy themselves with respect to that information, and to rely solely on the results of that investigation.
School data provided by GreatSchools. School service boundaries are intended to be used as reference only. To verify enrollment eligibility for a property, contact the school directly.