

$996,000
1,130
SQ FT
$881
SQ/FT
136 Griglio Drive
@ Renaissance - 7 - Alviso (Santa Clara County), San Jose

- 2 Bed
- 3 (2/1) Bath
- 1 Park
- 1,130 sqft
- San Jose
-

-
Sat Nov 21, 1:00 pm - 4:00 pm
-
Sun Nov 22, 1:00 pm - 4:00 pm
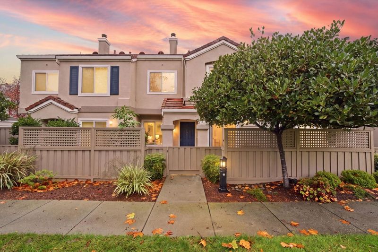
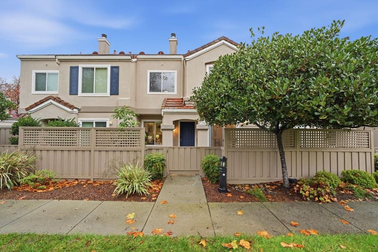
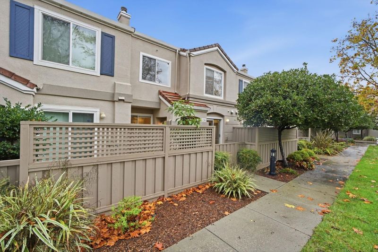
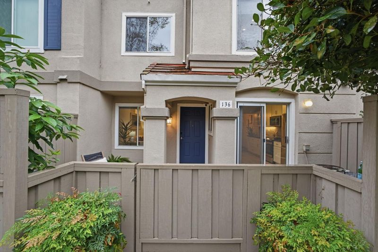
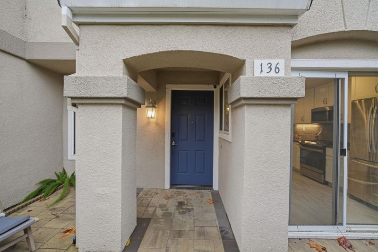
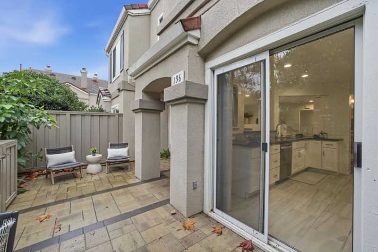
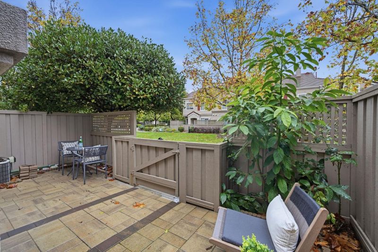
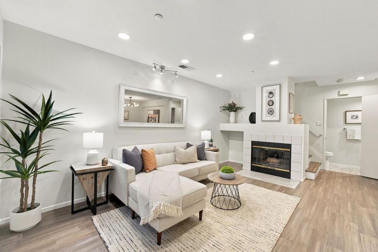
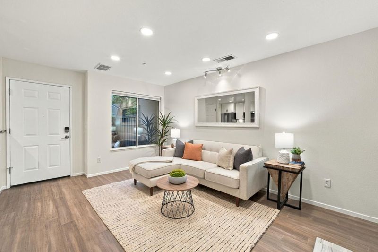
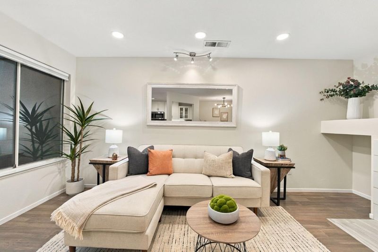
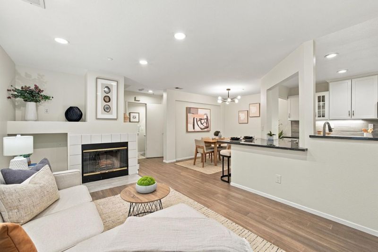
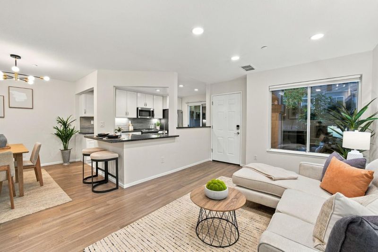
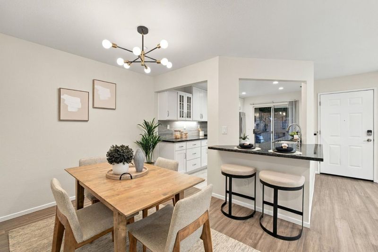
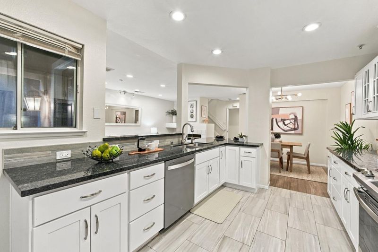
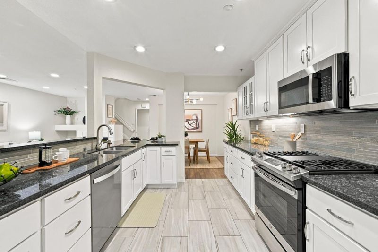
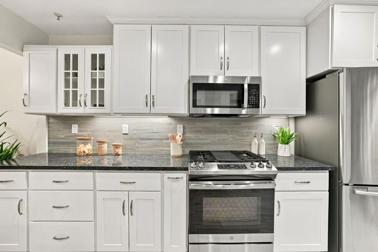
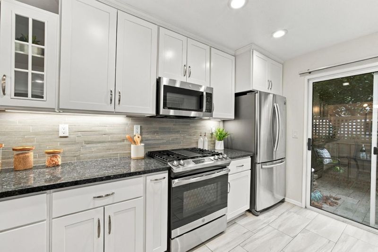
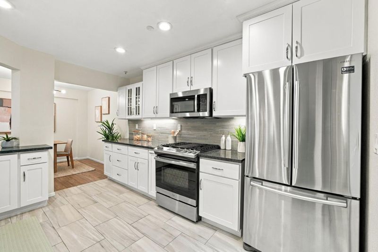
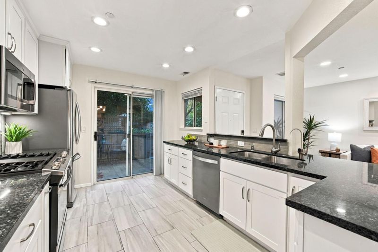
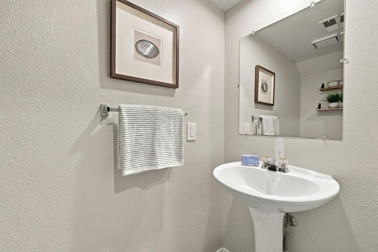
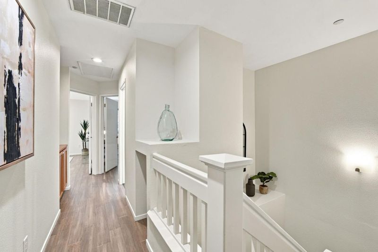
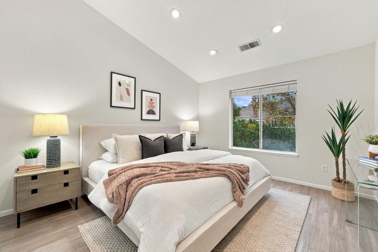
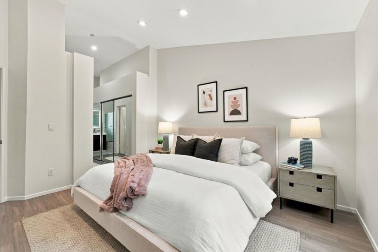
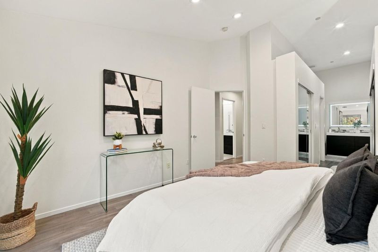
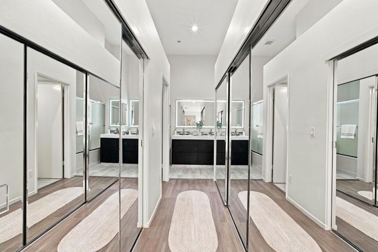
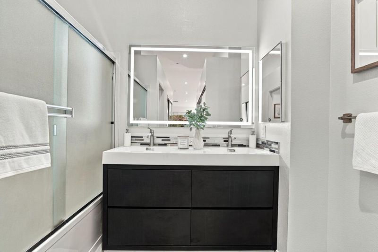
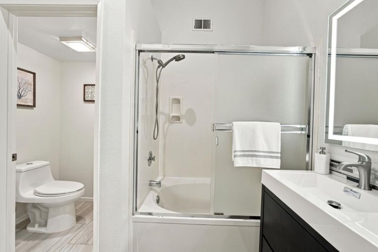
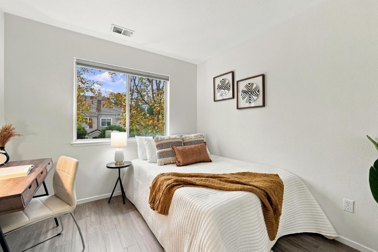
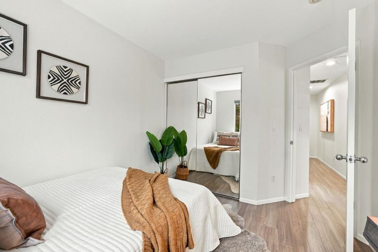
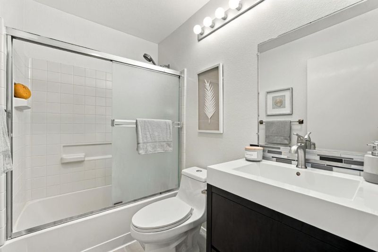
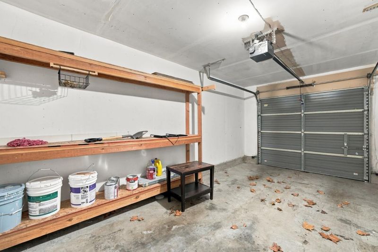
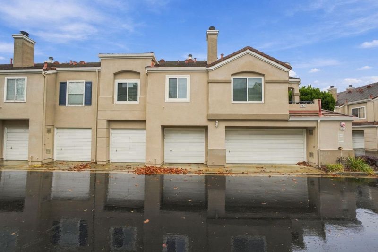
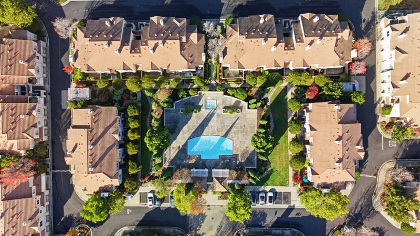
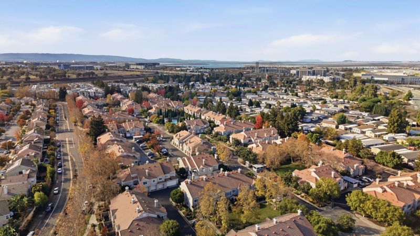
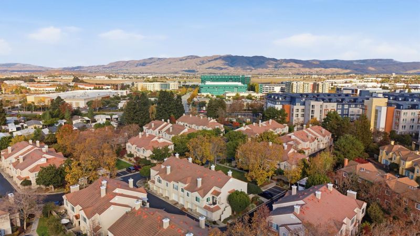
Renovated, east-facing townhome in the desirable California Renaissance community, ideally located in the heart of Silicon Valley! This turnkey 2-bedroom, 2.5-bath home features a bright, open floor plan, abundant natural light, and freshly painted interiors. The updated kitchen features quartz countertops, shaker-style cabinetry, stainless steel appliances, gas range, built-in microwave, reverse osmosis water filtration, and counter seating, opening to the living and dining areas. Enjoy updated bathrooms, engineered bamboo flooring, recessed lighting, a cozy gas fireplace, and vaulted ceilings in the primary bedroom. Additional features include central heating and A/C, Nest thermostat, and an attached one-car garage with extra storage. Relax in your private front yard overlooking green space or enjoy the community swimming pool and landscaped surroundings. Conveniently located near major Silicon Valley employers including Nvidia, Cisco, and Google, with easy access to Highways 237, 880, and 101, VTA Light Rail, and San Jose International Airport. Close to Levi's Stadium, Great America, Topgolf, shopping, dining, parks, and trails. A great opportunity to own in one of Silicon Valley's most convenient locations. Don't miss it!

- Days on Market
- 2 days
- Current Status
- Active
- Original Price
- $996,000
- List Price
- $996,000
- On Market Date
- Nov 19, 2026
- Property Type
- Townhouse
- Area
- 7 - Alviso (Santa Clara County)
- Zip Code
- 95134
- MLS ID
- ML82066607
- APN
- 097-74-085
- Year Built
- 1993
- Stories in Building
- 2
- Possession
- Unavailable
- Data Source
- MLSL
- Origin MLS System
- MLSListings, Inc.
Saba Academy
Private K-6
Students: 101 Distance: 0.4mi
Kathryn Hughes Elementary School
Public K-5 Elementary, Coed
Students: 407 Distance: 0.7mi
George Mayne Elementary School
Public K-5 Elementary
Students: 493 Distance: 0.8mi
Don Callejon School
Public K-8 Elementary
Students: 912 Distance: 1.4mi
North Valley Baptist School
Private K-12 Combined Elementary And Secondary, Religious, Nonprofit
Students: 233 Distance: 1.7mi
Montague Elementary School
Public K-5 Elementary
Students: 426 Distance: 1.8mi
- Bed
- 2
- Bath
- 3 (2/1)
- Half on Ground Floor, Primary - Oversized Tub, Updated Bath
- Parking
- 1
- Attached Garage
- SQ FT
- 1,130
- SQ FT Source
- Unavailable
- Pool Info
- Community Facility
- Kitchen
- Microwave, Oven Range, Refrigerator
- Cooling
- Central AC
- Dining Room
- Dining Area in Living Room
- Disclosures
- Natural Hazard Disclosure
- Family Room
- No Family Room
- Flooring
- Hardwood
- Foundation
- Concrete Slab
- Fire Place
- Living Room
- Heating
- Central Forced Air
- Laundry
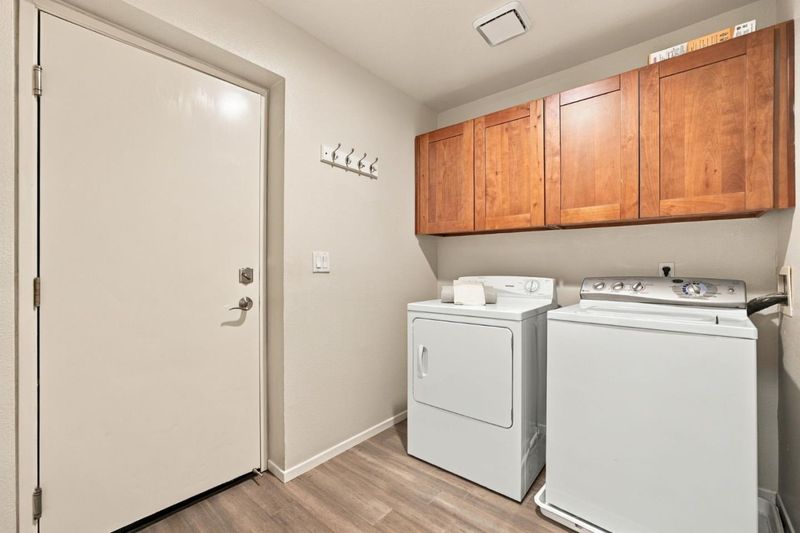
- Washer / Dryer
- * Fee
- $388
- Name
- California Renaissance
- *Fee includes
- Landscaping / Gardening, Maintenance - Common Area, Management Fee, Pool, Spa, or Tennis, Reserves, and Roof
MLS and other Information regarding properties for sale as shown in Theo have been obtained from various sources such as sellers, public records, agents and other third parties. This information may relate to the condition of the property, permitted or unpermitted uses, zoning, square footage, lot size/acreage or other matters affecting value or desirability. Unless otherwise indicated in writing, neither brokers, agents nor Theo have verified, or will verify, such information. If any such information is important to buyer in determining whether to buy, the price to pay or intended use of the property, buyer is urged to conduct their own investigation with qualified professionals, satisfy themselves with respect to that information, and to rely solely on the results of that investigation.
School data provided by GreatSchools. School service boundaries are intended to be used as reference only. To verify enrollment eligibility for a property, contact the school directly.