

$1,075,000
1,547
SQ FT
$695
SQ/FT
1481 Gingerwood Drive
@ Jurgens Drive - 6 - Milpitas, Milpitas

- 3 Bed
- 3 (2/1) Bath
- 2 Park
- 1,547 sqft
- Milpitas
-

-
Sat Aug 22, 2:00 pm - 4:00 pm
-
Sun Aug 23, 2:00 pm - 4:00 pm
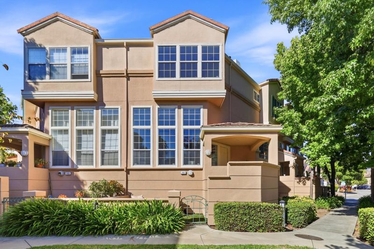
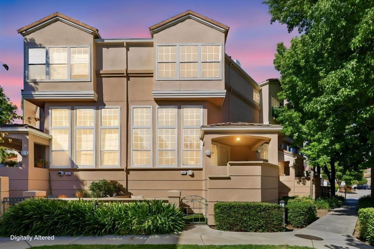
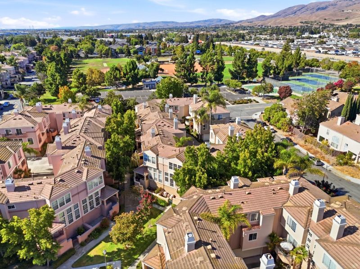
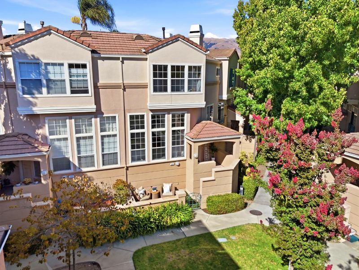
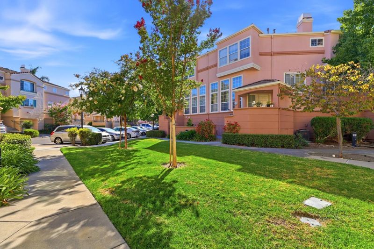
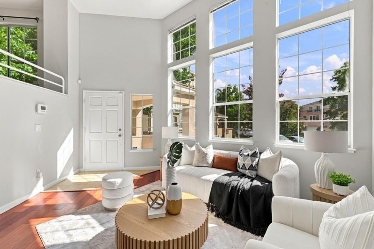
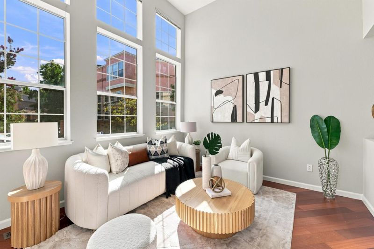
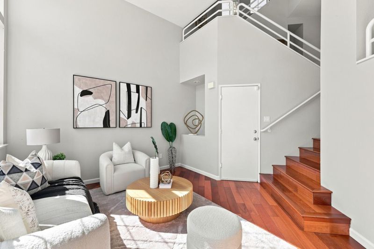
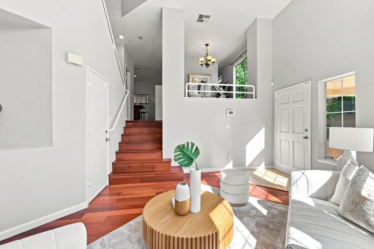
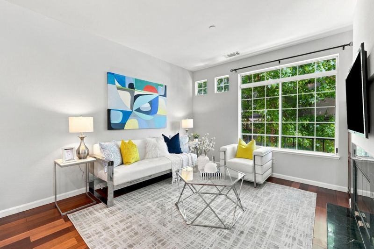
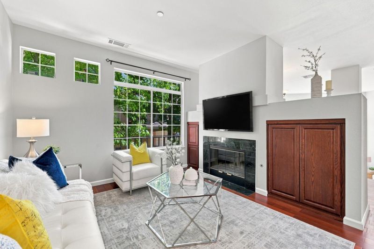
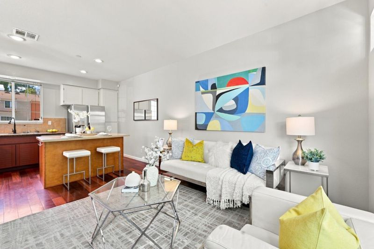
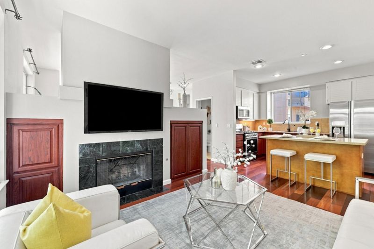
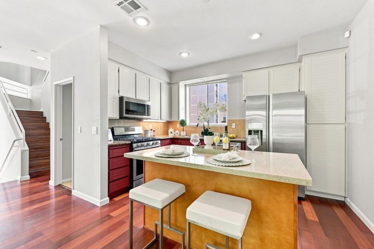
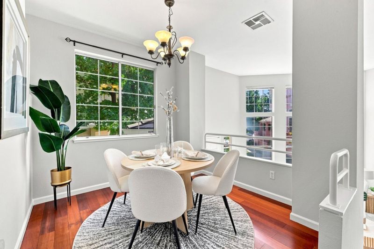
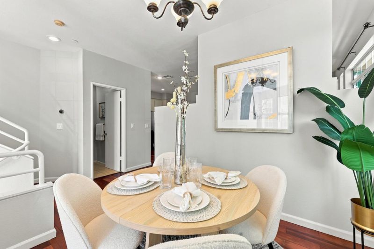
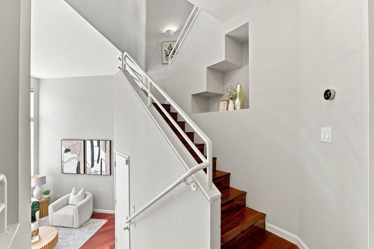
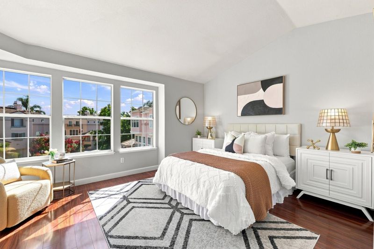
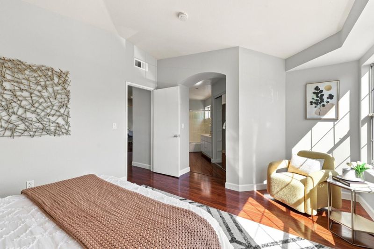
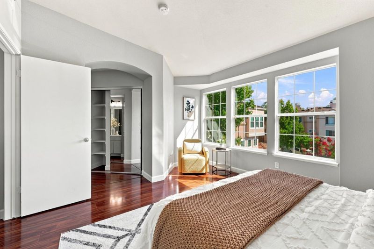
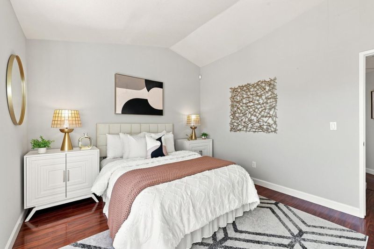
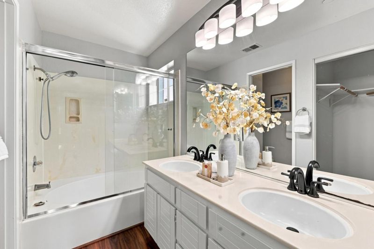
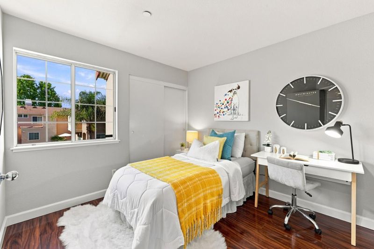
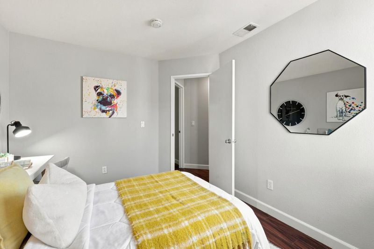
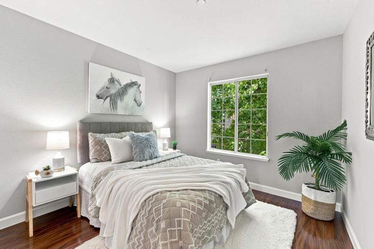
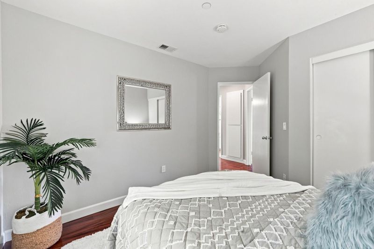
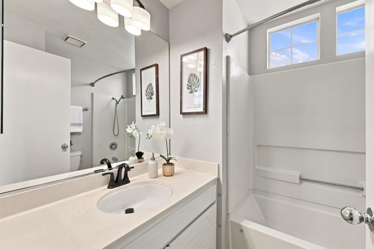
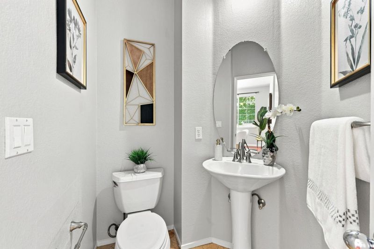
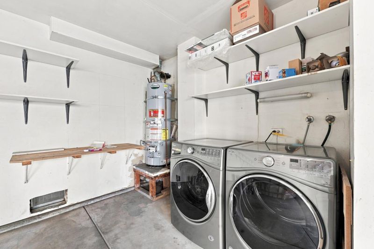
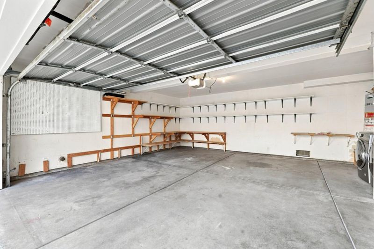
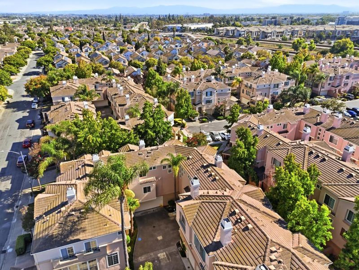
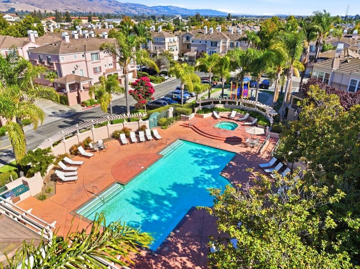
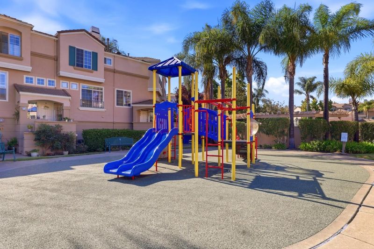
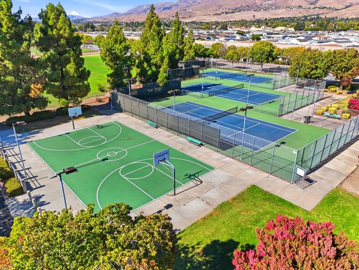
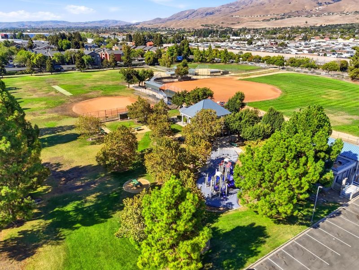
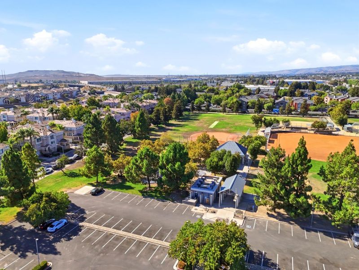
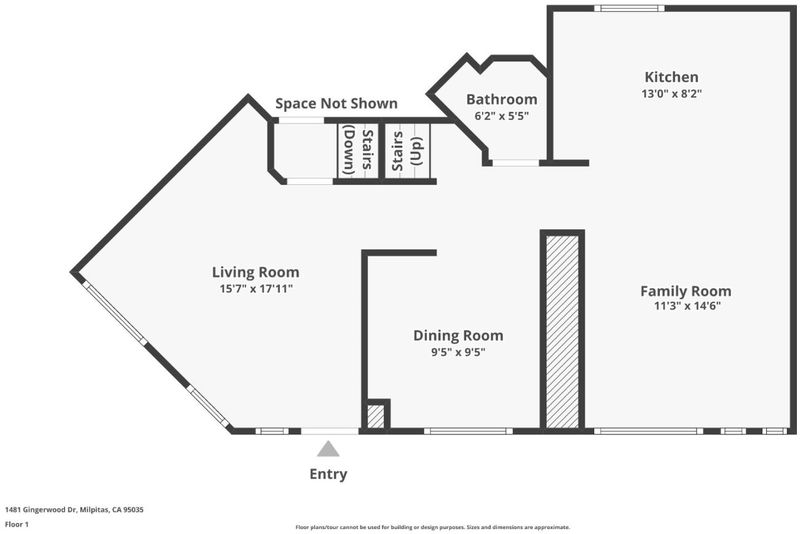
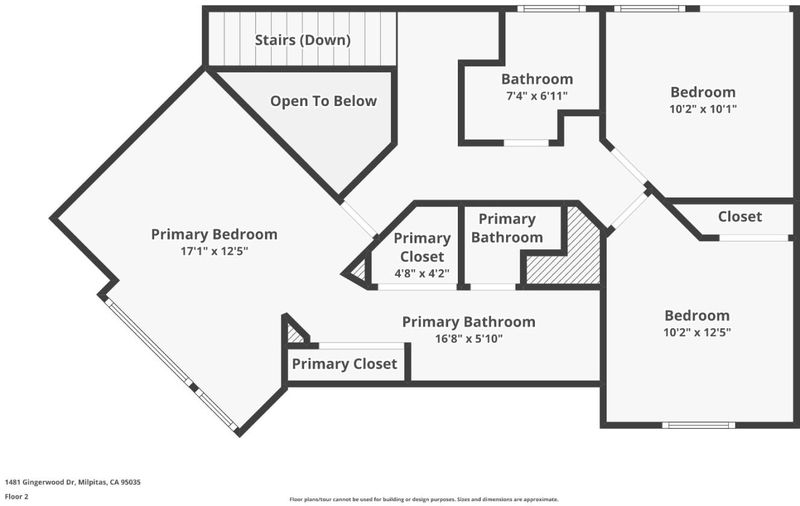
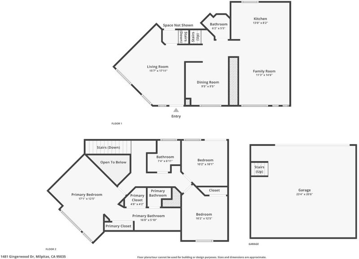
Light-filled and thoughtfully upgraded, this spacious North Milpitas townhome blends elegance, comfort, and convenience. Grand two-story windows, custom-length windows, and a dramatic cathedral ceiling flood the main living area with natural light. Genuine Brazilian cherry hardwood floors grace the downstairs, complemented by Italian marble in the foyer and all bathrooms. Fresh interior paint, new bathroom lighting and fixtures, and cherry laminate flooring upstairs create a warm, modern feel. The inviting family room features custom cherrywood built-in storage and opens to a modern kitchen with a functional center island. A large first-floor walk-in storage closet and attached two-car side-by-side garage with extensive shelving provide exceptional storage. High-efficiency HVAC with a Nest thermostat delivers year-round comfort. Enjoy mountain views and access to a private community pool and playground. Adjacent to Dixon Landing Park with baseball fields, cricket pitch, tennis and basketball courts, playgrounds, and picnic areas. Located in a highly desirable North Milpitas neighborhood with excellent schools and easy access to Milpitas and Warm Springs BART for effortless commuting. A rare opportunity to own a beautifully upgraded home in an exceptional location.

- Days on Market
- 2 days
- Current Status
- Active
- Original Price
- $1,075,000
- List Price
- $1,075,000
- On Market Date
- Aug 20, 2026
- Property Type
- Townhouse
- Area
- 6 - Milpitas
- Zip Code
- 95035
- MLS ID
- ML82058492
- APN
- 022-52-025
- Year Built
- 1992
- Stories in Building
- 3
- Possession
- Unavailable
- Data Source
- MLSL
- Origin MLS System
- MLSListings, Inc.
Joseph Weller Elementary School
Public K-6 Elementary
Students: 454 Distance: 0.7mi
Curtner Elementary School
Public K-6 Elementary
Students: 730 Distance: 0.8mi
Marshall Pomeroy Elementary School
Public K-6 Elementary, Coed
Students: 722 Distance: 0.8mi
Thomas Russell Middle School
Public 7-8 Middle
Students: 825 Distance: 0.8mi
Milpitas High School
Public 9-12 Secondary, Coed
Students: 3177 Distance: 0.9mi
Plantation Christian
Private 1-12 Religious, Coed
Students: 24 Distance: 0.9mi
- Bed
- 3
- Bath
- 3 (2/1)
- Showers over Tubs - 2+
- Parking
- 2
- Attached Garage
- SQ FT
- 1,547
- SQ FT Source
- Unavailable
- Lot SQ FT
- 937.0
- Lot Acres
- 0.021511 Acres
- Pool Info
- Pool - Heated, Pool / Spa Combo, Community Facility
- Kitchen
- Countertop - Granite, Dishwasher, Microwave, Oven Range - Gas, Refrigerator
- Cooling
- Central AC
- Dining Room
- Formal Dining Room, Eat in Kitchen
- Disclosures
- Natural Hazard Disclosure
- Family Room
- Kitchen / Family Room Combo
- Flooring
- Laminate, Hardwood
- Foundation
- Concrete Slab
- Fire Place
- Gas Burning, Gas Starter
- Heating
- Central Forced Air - Gas
- Laundry
- In Garage, Washer / Dryer
- * Fee
- $295
- Name
- California Landing Villas Association
- Phone
- 877-904-3080
- *Fee includes
- Maintenance - Exterior, Exterior Painting, Insurance - Liability, Management Fee, Pool, Spa, or Tennis, Roof, Maintenance - Road, Insurance - Common Area, and Maintenance - Common Area
MLS and other Information regarding properties for sale as shown in Theo have been obtained from various sources such as sellers, public records, agents and other third parties. This information may relate to the condition of the property, permitted or unpermitted uses, zoning, square footage, lot size/acreage or other matters affecting value or desirability. Unless otherwise indicated in writing, neither brokers, agents nor Theo have verified, or will verify, such information. If any such information is important to buyer in determining whether to buy, the price to pay or intended use of the property, buyer is urged to conduct their own investigation with qualified professionals, satisfy themselves with respect to that information, and to rely solely on the results of that investigation.
School data provided by GreatSchools. School service boundaries are intended to be used as reference only. To verify enrollment eligibility for a property, contact the school directly.