

$1,588,000
1,228
SQ FT
$1,293
SQ/FT
901 Tennessee Street, #311
@ 20th - SF District 9 - Central Waterfront/D, San Francisco

- 3 Bed
- 2 Bath
- 1 Park
- 1,228 sqft
- San Francisco
-

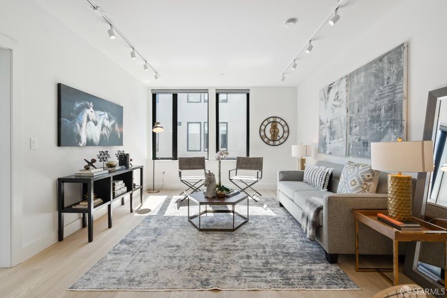
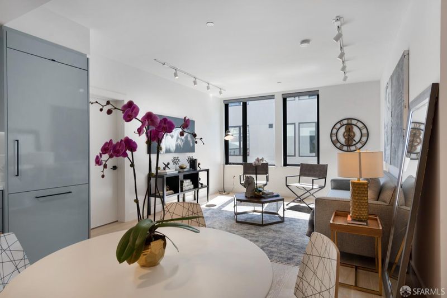
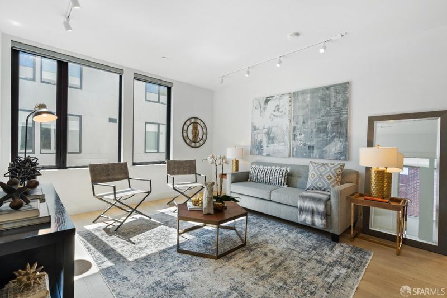
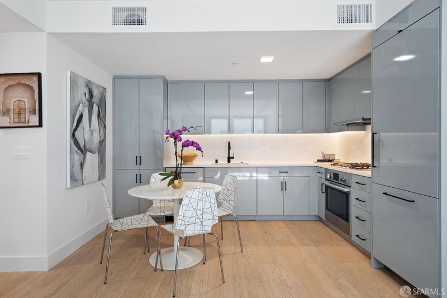
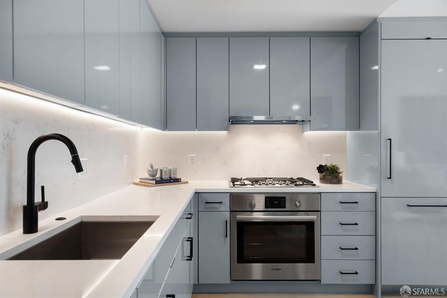
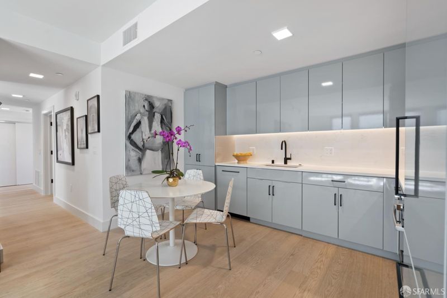
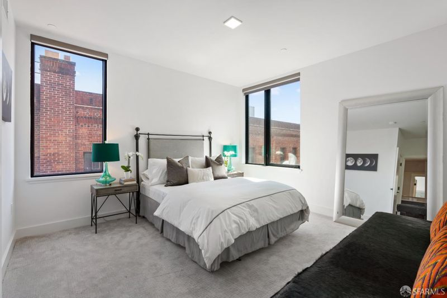
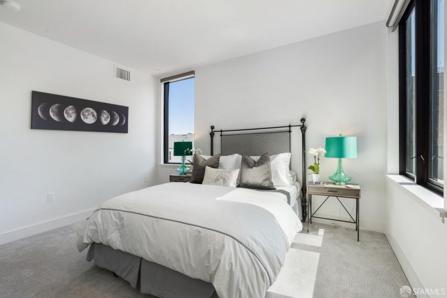
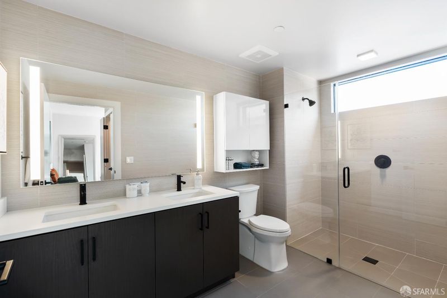
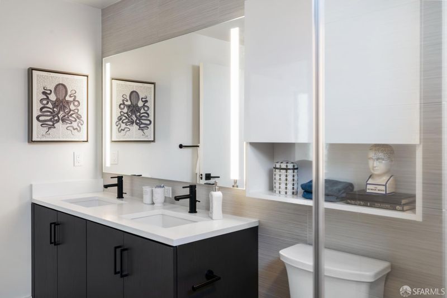
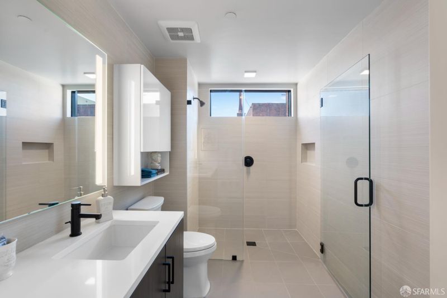
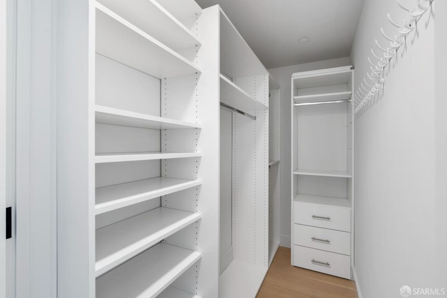
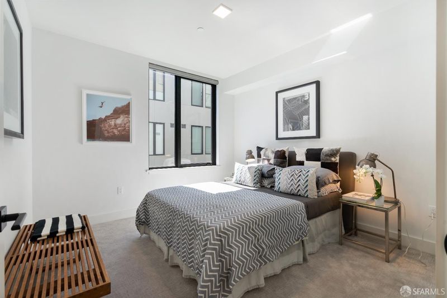
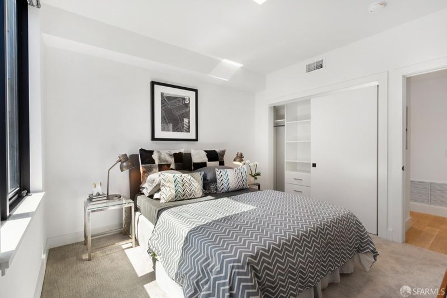
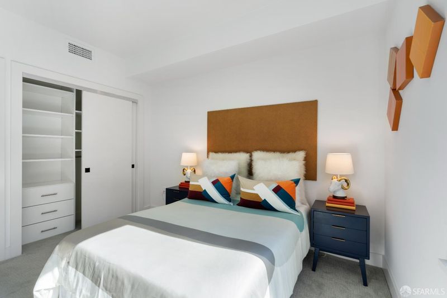
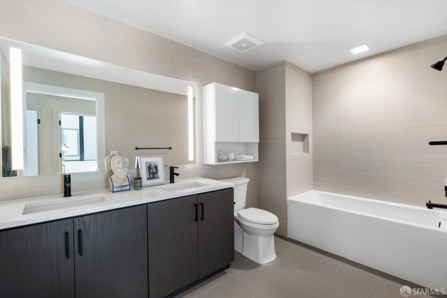
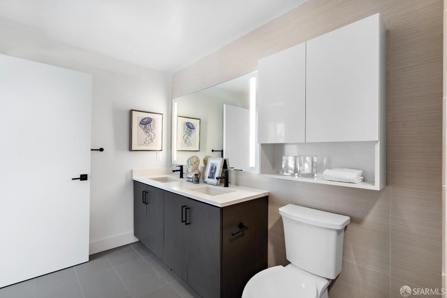
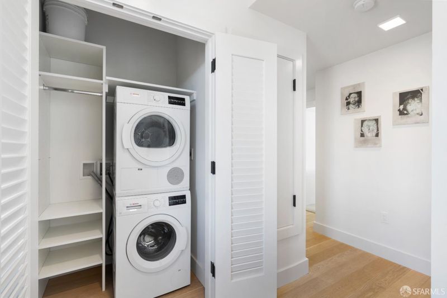
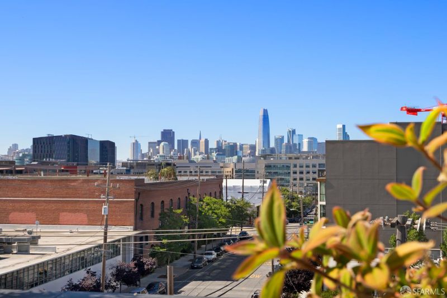
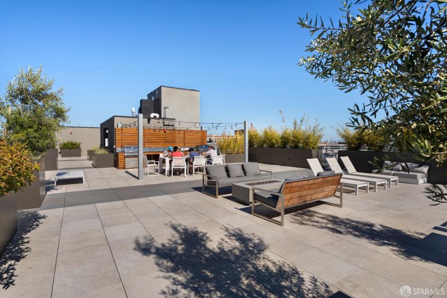
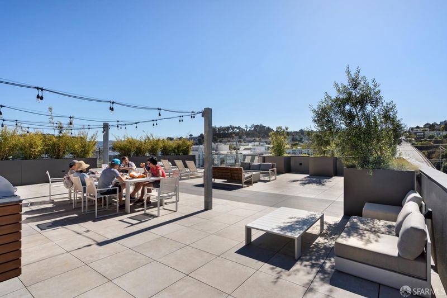
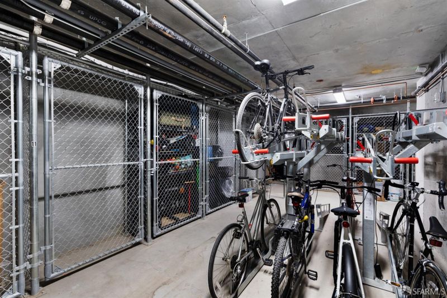
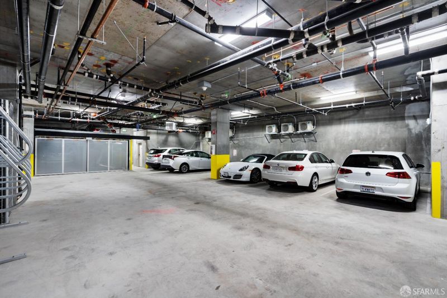
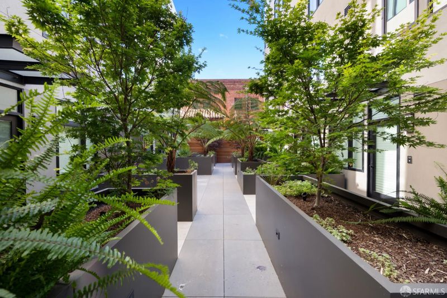
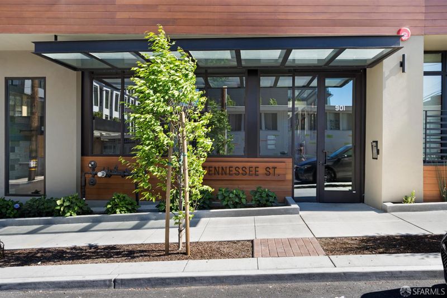
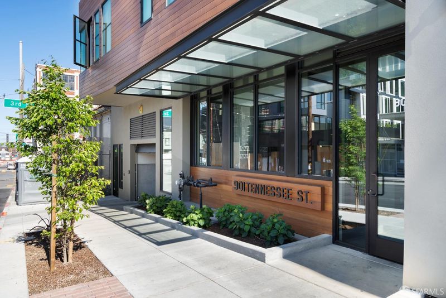
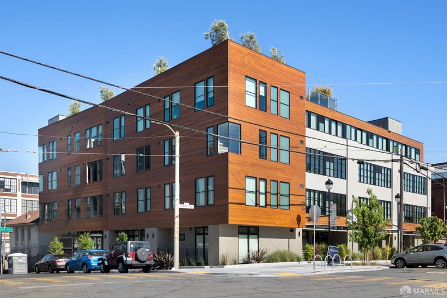
Welcome to 2019-built modern living in the heart of Dogpatch. Part of a boutique community of just 40 residences, this sleek 3-bedroom, 2-bath home strikes a rare balance: an open-concept layout that feels expansive, paired with genuine privacy in each bedroom, including a spacious walk-in closet in the primary's suite. All three bedrooms feature built-in closet organizers, and an in-unit washer and dryer add everyday convenience. Independent parking, private storage, and central heating and air conditioning round out the practical side of the home. The kitchen is outfitted with a built-in refrigerator and dishwasher, gas cooktop, direct-vented hood, and high-gloss cabinetry. It's sleek, functional, and low-maintenance. Wide-plank wood flooring and remote-controlled Hunter-Douglas shades add a quiet, considered elegance throughout. The building's landscaped roof deck is an entertainer's dream, with lounge seating, a BBQ, a fire pit, and a TV, or simply unwind there and take in sweeping views of the Bay and city skyline. And then there's the neighborhood: Dogpatch's best breweries, restaurants, and coffee shops are all within a few blocks, making this as much a lifestyle as it is a home.

- Days on Market
- 0 days
- Current Status
- Coming Soon
- Original Price
- $1,588,000
- List Price
- $1,588,000
- On Market Date
- Sep 18, 2026
- Property Type
- Condominium
- District
- SF District 9 - Central Waterfront/D
- Zip Code
- 94107
- MLS ID
- 426158780
- APN
- 4108070
- Year Built
- 2019
- Stories in Building
- 0
- Number of Units
- 40
- Possession
- Close Of Escrow
- Data Source
- SFAR
- Origin MLS System
La Scuola International School
Private PK-8 Elementary, Middle, Coed
Students: 250 Distance: 0.0mi
AltSchool - Dogpatch
Private PK-1 Coed
Students: 60 Distance: 0.1mi
Altschool, Inc.
Private K-5
Students: 11 Distance: 0.1mi
Daniel Webster Elementary School
Public K-5 Elementary, Coed
Students: 326 Distance: 0.4mi
Live Oak School
Private K-8 Elementary, Coed
Students: 400 Distance: 0.6mi
The New School of San Francisco
Charter K-5
Students: 235 Distance: 0.6mi
- Bed
- 3
- Bath
- 2
- Parking
- 1
- Side By Side, Side by Side, On Site
- SQ FT
- 1,228
- SQ FT Source
- Assessor Auto-Fill
- Lot SQ FT
- 10,001.38
- Lot Acres
- 0.2296 Acres
- Cooling
- Central Air
- Dining Room
- Dining/Living Combo
- Entry Level
- 0
- Flooring
- Carpet, Wood
- Heating
- Central
- Possession
- Close Of Escrow
- Architectural Style
- Modern/High Tech
- Fee
- $1,025
MLS and other Information regarding properties for sale as shown in Theo have been obtained from various sources such as sellers, public records, agents and other third parties. This information may relate to the condition of the property, permitted or unpermitted uses, zoning, square footage, lot size/acreage or other matters affecting value or desirability. Unless otherwise indicated in writing, neither brokers, agents nor Theo have verified, or will verify, such information. If any such information is important to buyer in determining whether to buy, the price to pay or intended use of the property, buyer is urged to conduct their own investigation with qualified professionals, satisfy themselves with respect to that information, and to rely solely on the results of that investigation.
School data provided by GreatSchools. School service boundaries are intended to be used as reference only. To verify enrollment eligibility for a property, contact the school directly.