

$1,350,000
2,309
SQ FT
$585
SQ/FT
1328 Oddstad Boulevard
@ Buffalo Court - 653 - Park Pacifica, Pacifica

- 3 Bed
- 2 Bath
- 2 Park
- 2,309 sqft
- PACIFICA
-

-
Sat Oct 10, 1:00 pm - 4:00 pm
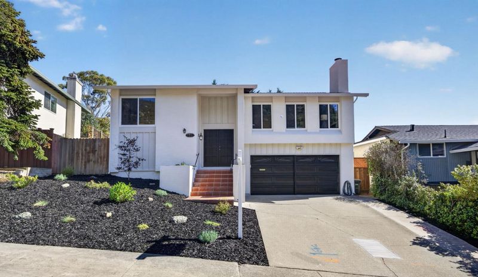
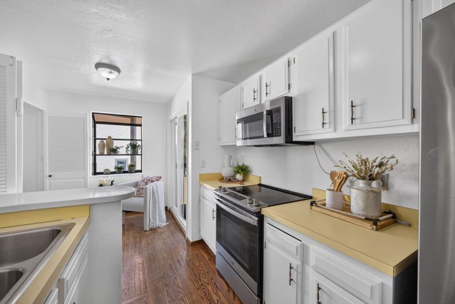
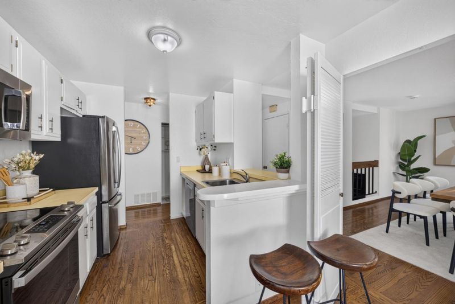
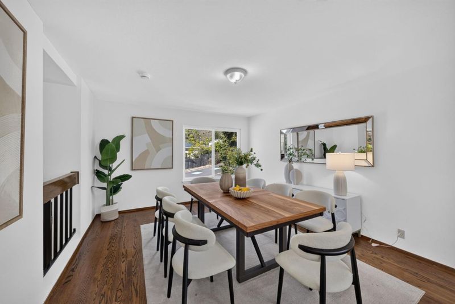
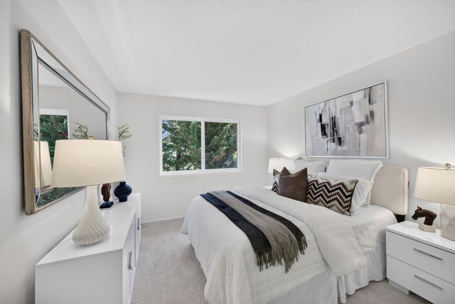
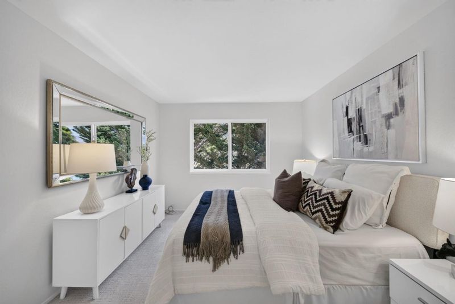
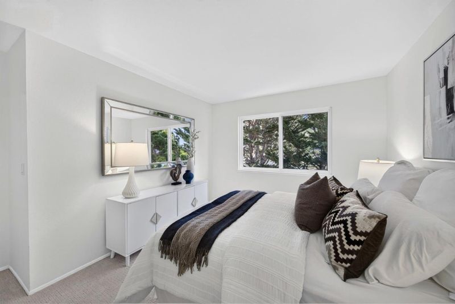
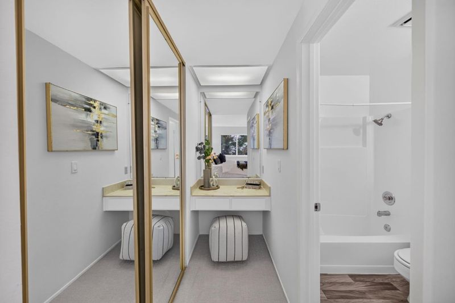
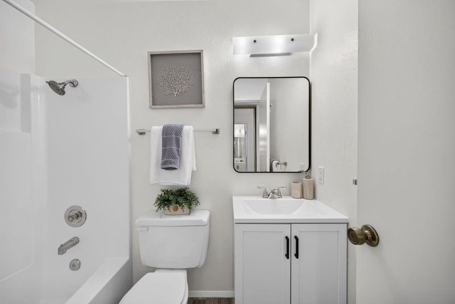
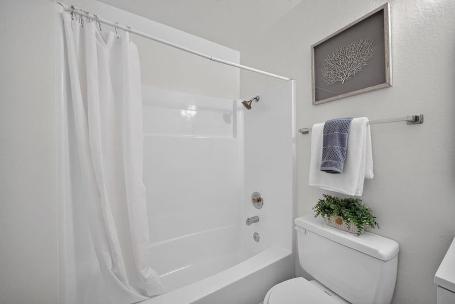
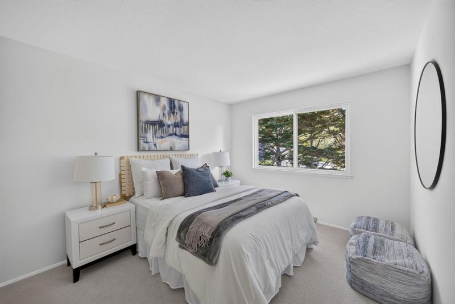
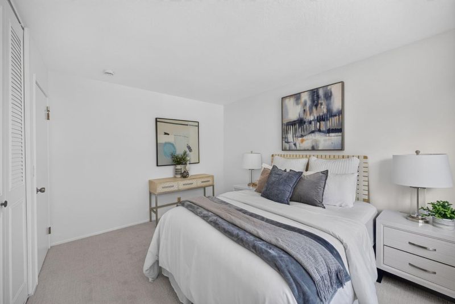
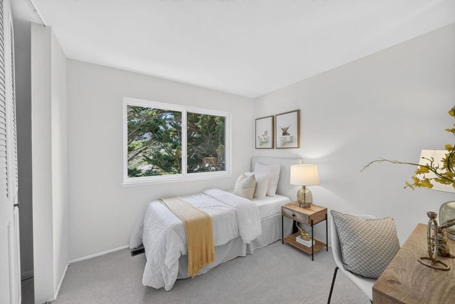
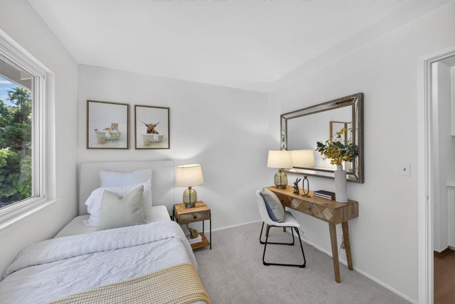
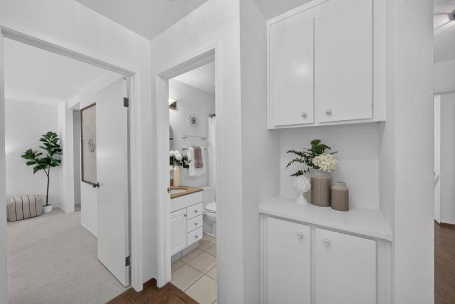
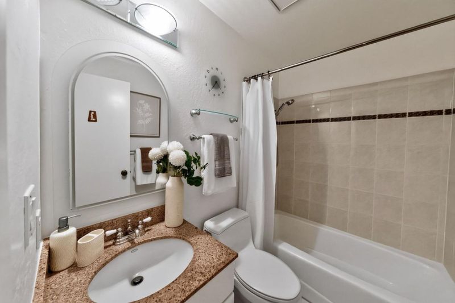
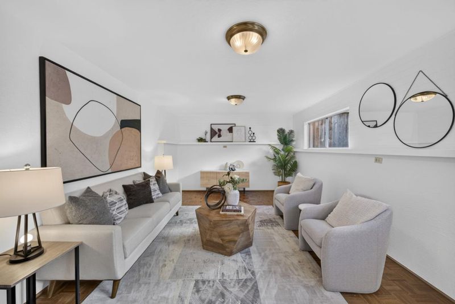
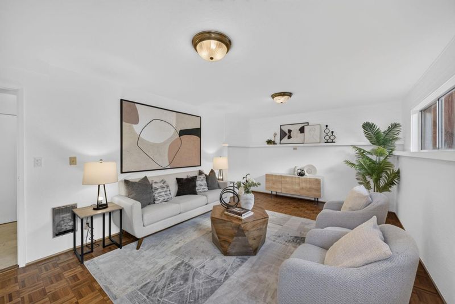
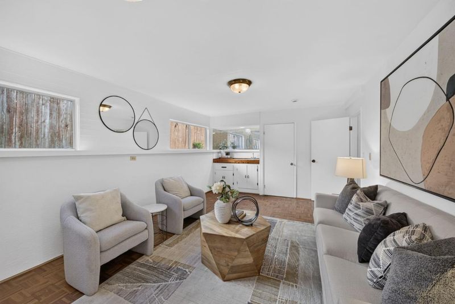
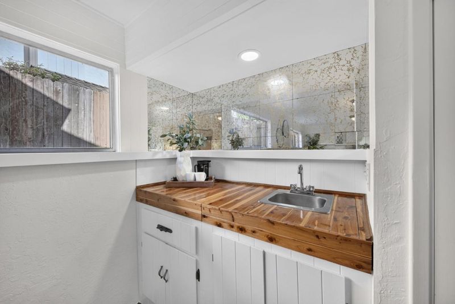
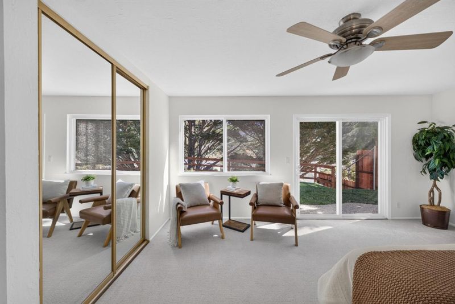
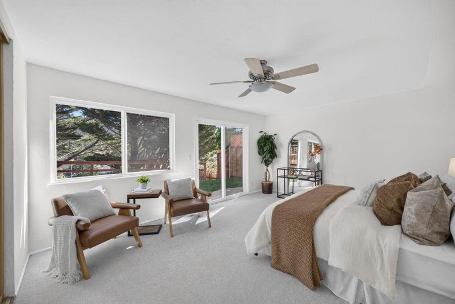
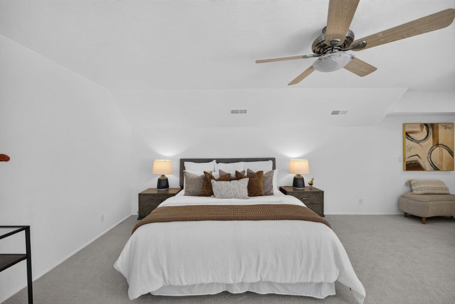
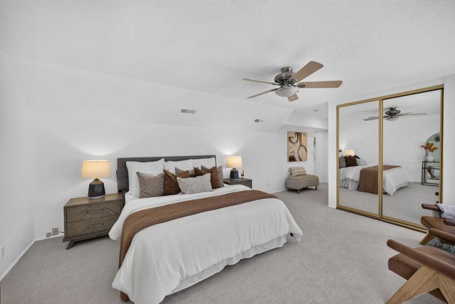
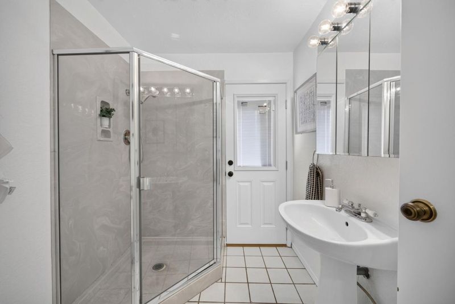
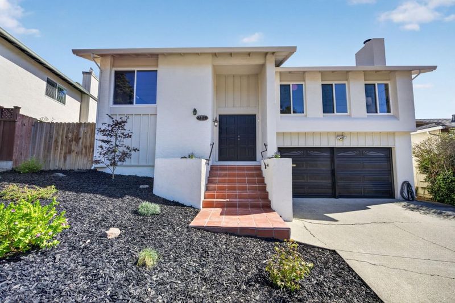
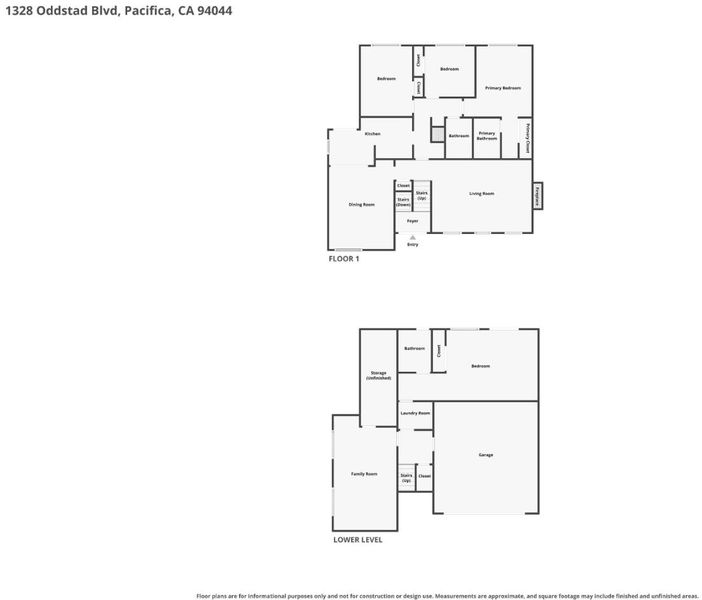
Single family home w/ 3 bedrooms 2 full bathrooms upstairs, plus 2 additional very spacious bonus rooms, & another full bathroom downstairs w/ separate entrance!
-
Sun Oct 11, 1:00 pm - 4:00 pm
Single family home w/ 3 bedrooms 2 full bathrooms upstairs, plus 2 additional very spacious bonus rooms, & another full bathroom downstairs w/ separate entrance!
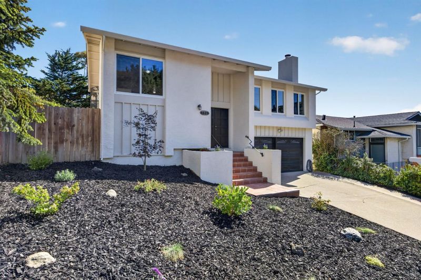
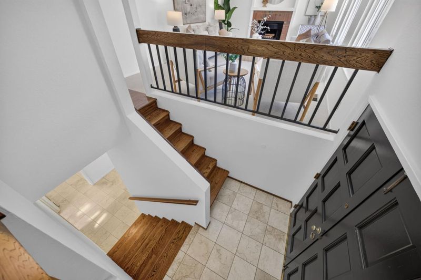
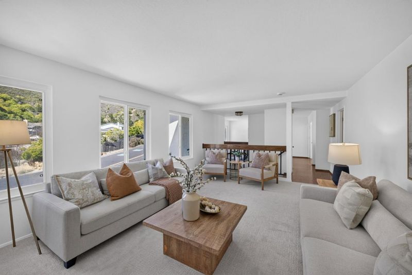
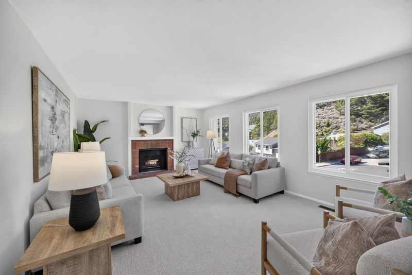
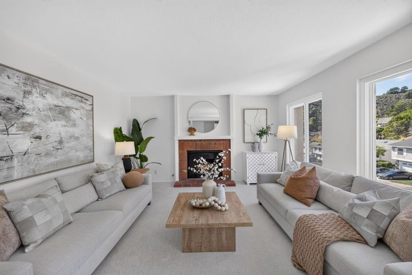
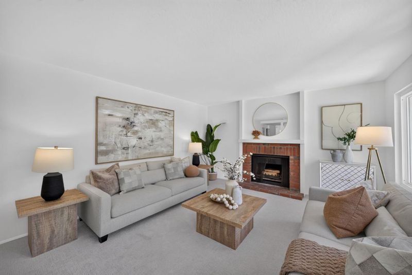
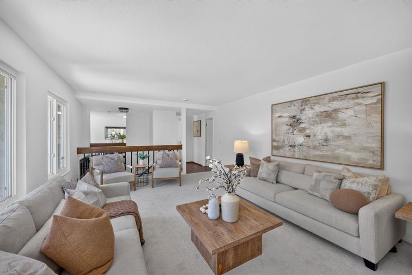
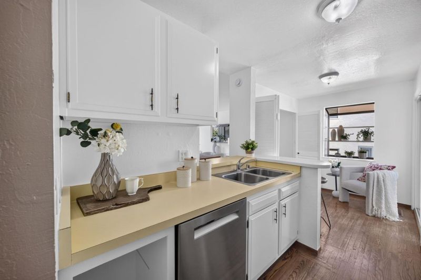
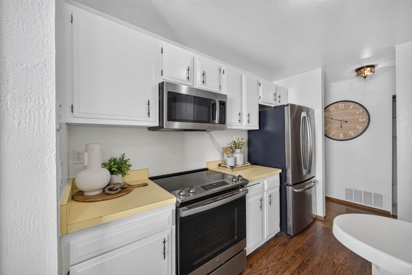
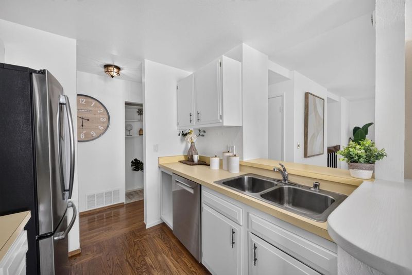
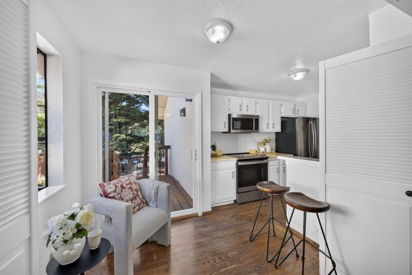
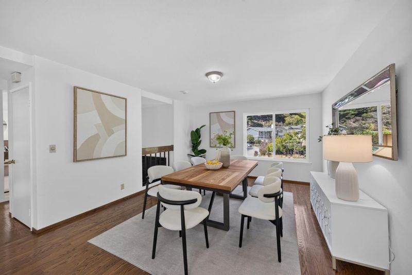
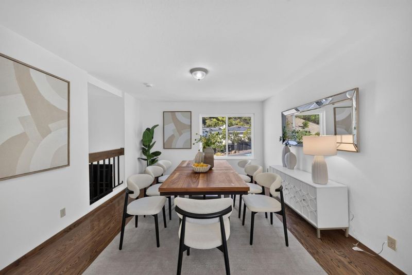
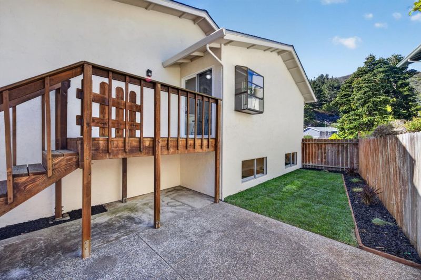
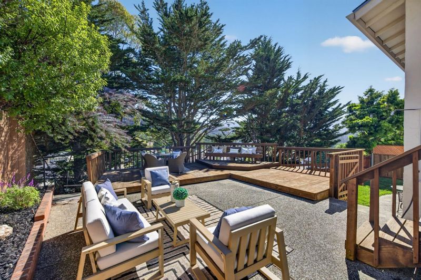
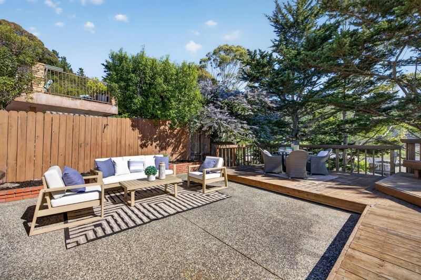
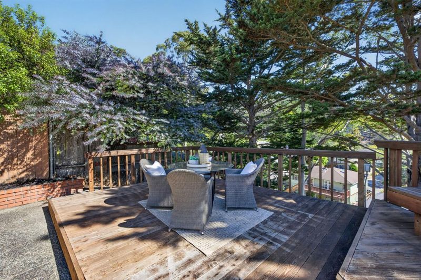
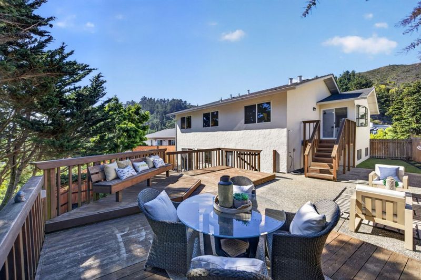
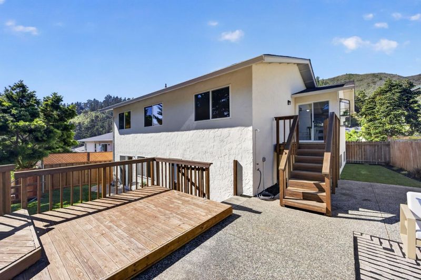
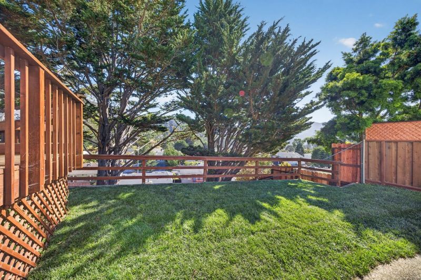
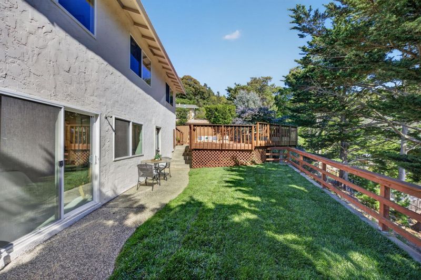
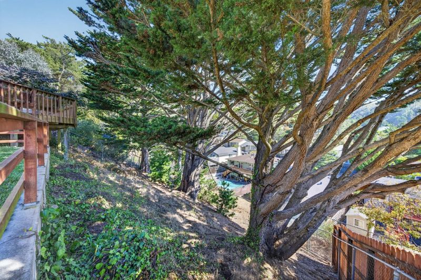
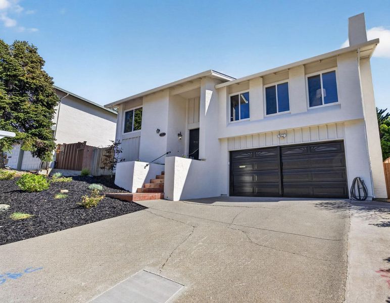
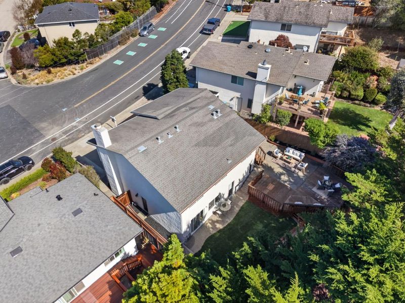
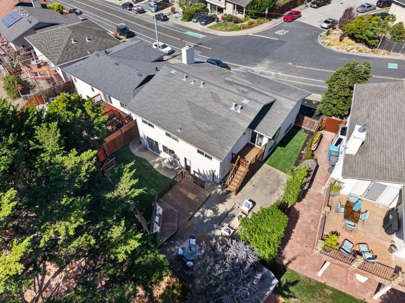
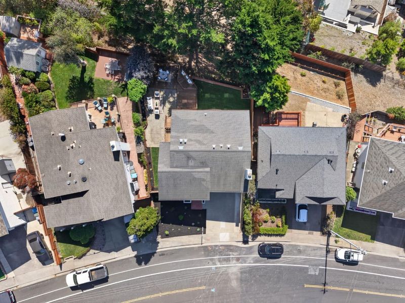
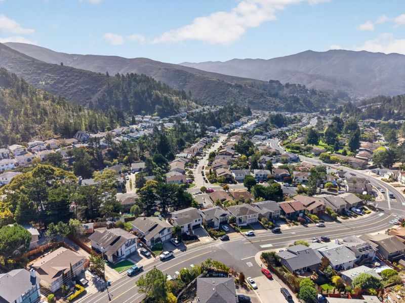
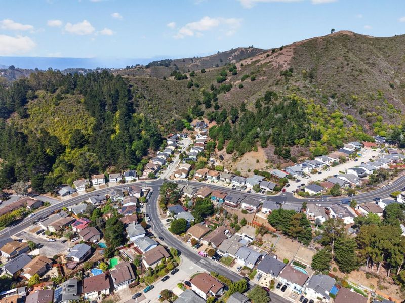
Located on one of the most known streets in Park Pacifica, is this 3 bedroom 2 full bathroom single family home, plus 2 additional very spacious bonus rooms, & another full bathroom downstairs w/ separate entrance. A coveted floor plan that offers space to grow into, accommodate large families, or provide multiple work from home spaces. Loved & cared for by the same family for several decades, featuring a light & bright traditional floor plan w/ fresh interior & exterior paint, newer berber carpet, updated primary bathroom, updated lighting & fixtures, double pane windows & sliders, & even a mantled wood burning fireplace. A gorgeous back yard welcomes you to a spacious deck w/ seating & BBQ area, along with newly laid multiple grass areas overlooking a beautiful backdrop w/ neighborhood & mountainous views. A coastal neighborhood w/ scenic trails, close to beaches w/ coastal recreation, & the nature that surrounds you. In comparison to the rest of the Peninsula, one of the few neighborhoods left w/ so much house, for the value. Welcome home.

- Days on Market
- 3 days
- Current Status
- Active
- Original Price
- $1,350,000
- List Price
- $1,350,000
- On Market Date
- Oct 5, 2026
- Property Type
- Single Family Home
- Area
- 653 - Park Pacifica
- Zip Code
- 94044
- MLS ID
- ML82063560
- APN
- 022-403-110
- Year Built
- 1973
- Stories in Building
- Unavailable
- Possession
- Unavailable
- Data Source
- MLSL
- Origin MLS System
- MLSListings, Inc.
Terra Nova High School
Public 9-12 Secondary
Students: 812 Distance: 0.8mi
Ortega Elementary School
Public K-5 Elementary
Students: 481 Distance: 1.0mi
Vallemar Elementary School
Public K-8 Elementary
Students: 514 Distance: 1.7mi
Pacific Bay Christian School
Private K-12 Combined Elementary And Secondary, Religious, Home School Program, Independent Study, Nonprofit
Students: 251 Distance: 1.8mi
John Muir Elementary School
Public K-5 Elementary
Students: 437 Distance: 1.9mi
Cabrillo Elementary School
Public K-8 Elementary
Students: 562 Distance: 2.0mi
- Bed
- 3
- Bath
- 2
- Parking
- 2
- Attached Garage
- SQ FT
- 2,309
- SQ FT Source
- Unavailable
- Lot SQ FT
- 6,576.0
- Lot Acres
- 0.150964 Acres
- Kitchen
- Dishwasher, Microwave, Oven Range - Electric, Refrigerator
- Cooling
- None
- Dining Room
- Formal Dining Room
- Disclosures
- Flood Zone - See Report
- Family Room
- No Family Room
- Foundation
- Concrete Slab
- Fire Place
- Living Room
- Heating
- Central Forced Air
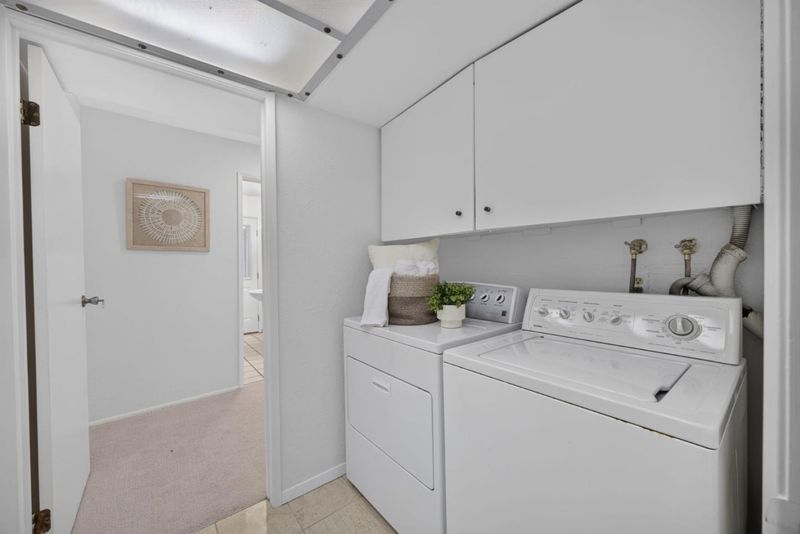
- Laundry
- Washer / Dryer
- Views
- Mountains, Neighborhood
- Fee
- Unavailable
MLS and other Information regarding properties for sale as shown in Theo have been obtained from various sources such as sellers, public records, agents and other third parties. This information may relate to the condition of the property, permitted or unpermitted uses, zoning, square footage, lot size/acreage or other matters affecting value or desirability. Unless otherwise indicated in writing, neither brokers, agents nor Theo have verified, or will verify, such information. If any such information is important to buyer in determining whether to buy, the price to pay or intended use of the property, buyer is urged to conduct their own investigation with qualified professionals, satisfy themselves with respect to that information, and to rely solely on the results of that investigation.
School data provided by GreatSchools. School service boundaries are intended to be used as reference only. To verify enrollment eligibility for a property, contact the school directly.