

$975,000
1,596
SQ FT
$611
SQ/FT
2080 Morello Ave
@ Taylor - Other, Pleasant Hill

- 3 Bed
- 2.5 (2/1) Bath
- 2 Park
- 1,596 sqft
- Pleasant Hill
-

-
Sun Nov 22, 1:00 pm - 4:00 pm
Mid-Century Charm Meets Modern California Living!
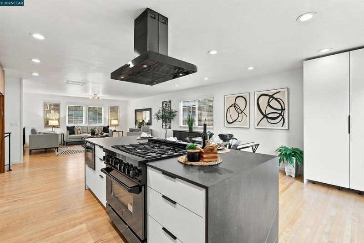
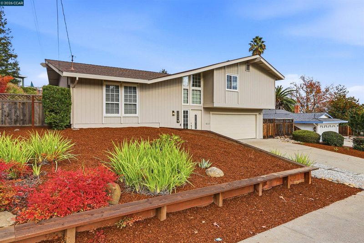
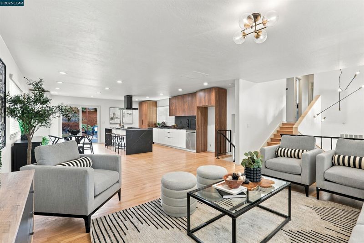
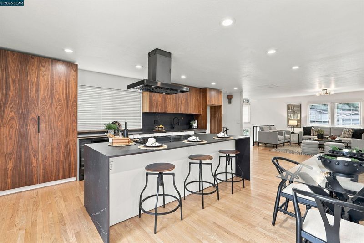
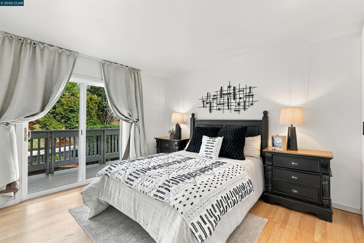
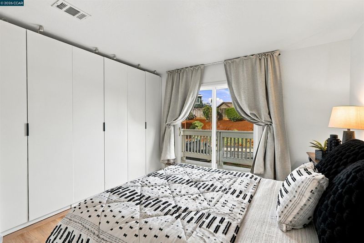
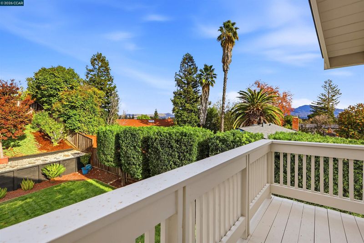
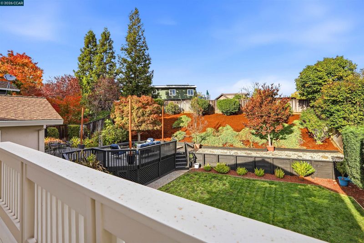
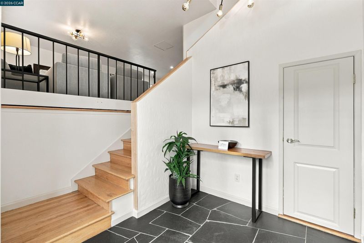
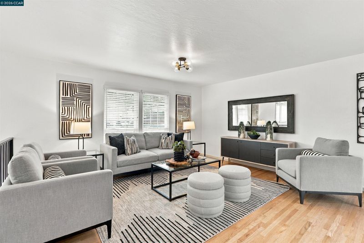
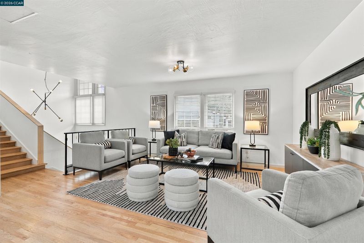
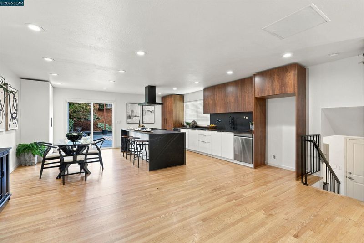
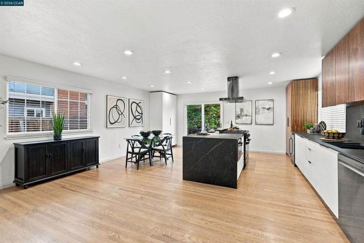
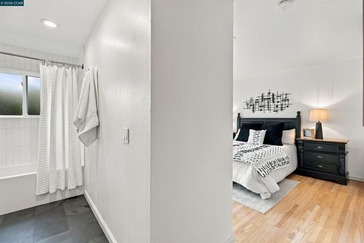
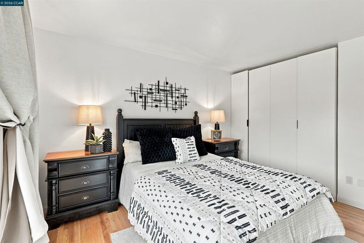
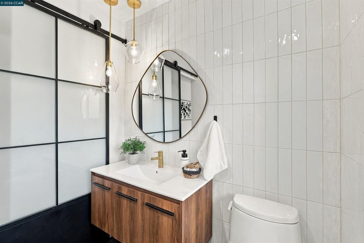
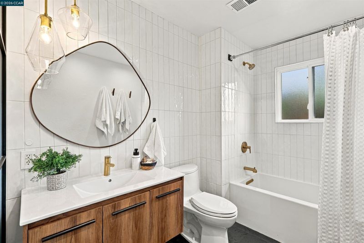
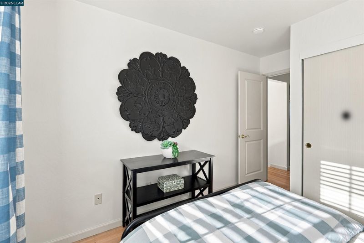
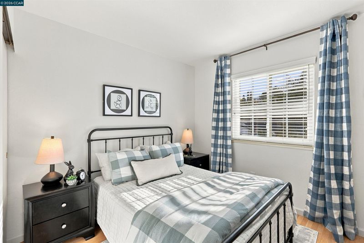
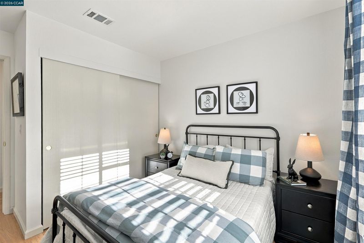
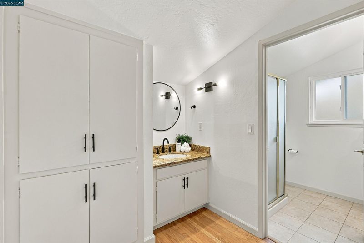
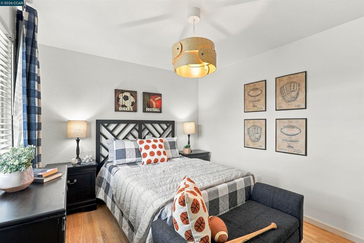
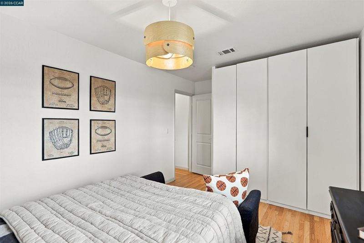
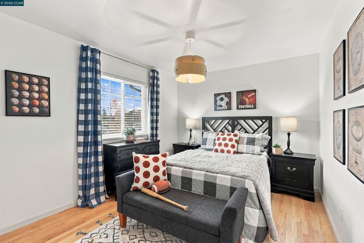
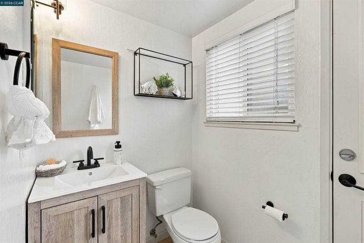
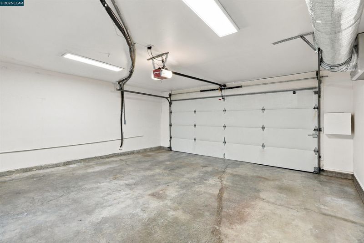
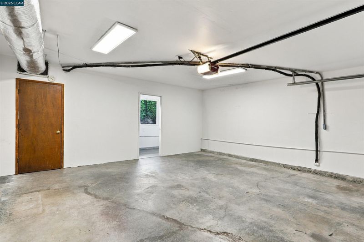
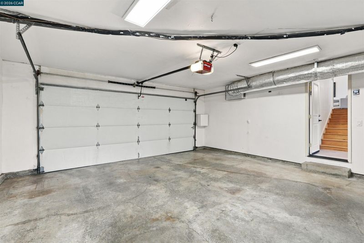
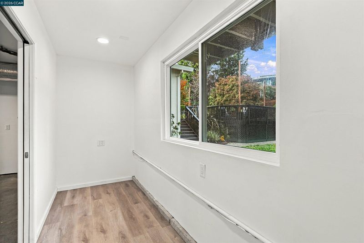
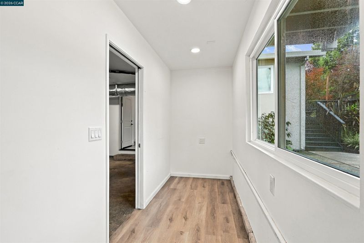
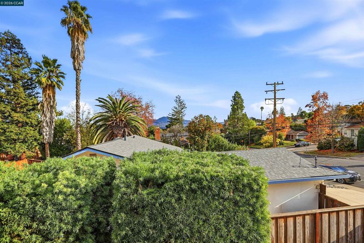
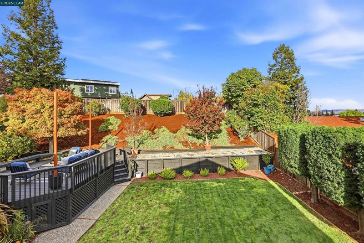
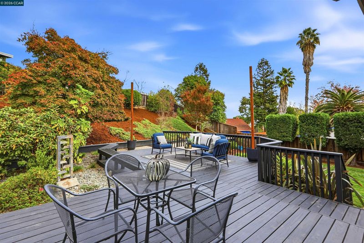
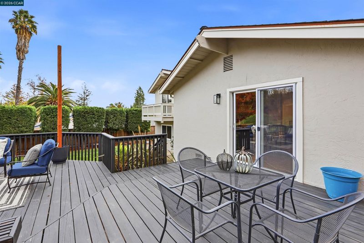
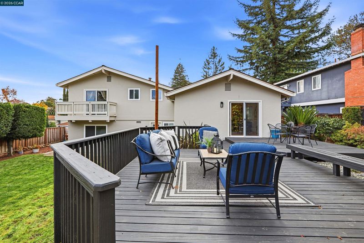
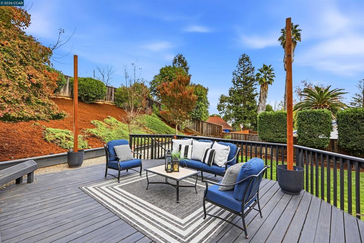
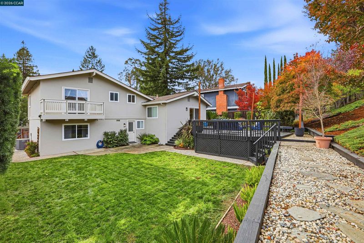
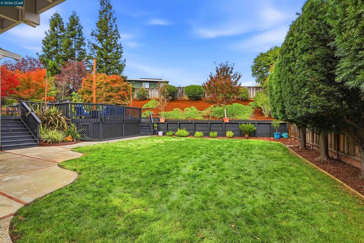
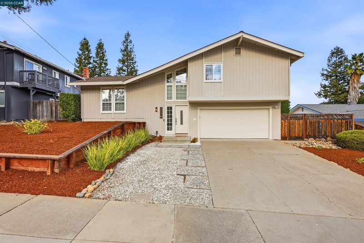
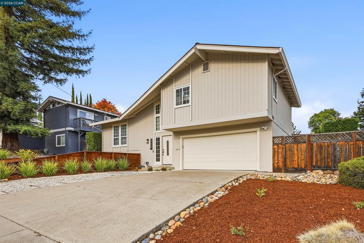
Mid-Century Charm Meets Modern California Living! Beautifully updated 3-bedroom, 2.5-bath home blending striking mid-century character with modern sophistication. A dramatic vaulted entry and open-tread staircase set the tone, leading to light-filled living spaces with warm hardwood floors. The show-stopping custom kitchen features rich walnut cabinetry, sleek black Dekton countertops by Cosentino, and an oversized waterfall island with seating for four, ideal for entertaining. The airy primary bedroom opens to a private deck overlooking mature trees, while updated bathrooms feature contemporary finishes and matte black fixtures. Recent upgrades include a new energy-efficient furnace, water heater, air conditioning system, offering year-round comfort. Outside, multi-level decks and a lush, terraced backyard create an inviting setting for entertaining or relaxing. A two-car garage and versatile bonus room offer additional space for a home office or studio. Ideally situated near Paso Nogal Park, shopping, dining, and commuter routes, this home offers a beautiful blend of architectural character, modern comfort, and California indoor-outdoor living.

- Current Status
- New
- Original Price
- $975,000
- List Price
- $975,000
- On Market Date
- Nov 19, 2026
- Property Type
- Detached
- D/N/S
- Other
- Zip Code
- 94523
- MLS ID
- 41154092
- APN
- 1543110090
- Year Built
- 1966
- Stories in Building
- 3
- Possession
- Immediate, Negotiable
- Data Source
- MAXEBRDI
- Origin MLS System
- CONTRA COSTA
Valhalla Elementary School
Public K-5 Elementary
Students: 569 Distance: 0.1mi
Valley View Middle School
Public 6-8 Middle
Students: 815 Distance: 0.5mi
College Park High School
Public 9-12 Secondary
Students: 2036 Distance: 0.5mi
Pacific Bridge Academy
Private 1-12
Students: 8 Distance: 0.9mi
Gregory Gardens Elementary School
Public K-5 Elementary
Students: 415 Distance: 0.9mi
Strandwood Elementary School
Public K-5 Elementary
Students: 622 Distance: 1.1mi
- Bed
- 3
- Bath
- 2.5 (2/1)
- Parking
- 2
- Attached, Garage Door Opener
- SQ FT
- 1,596
- SQ FT Source
- Public Records
- Lot SQ FT
- 7,848.0
- Lot Acres
- 0.18 Acres
- Pool Info
- None
- Kitchen
- Dishwasher, Gas Range, Microwave, Dryer, Washer, Gas Water Heater, Breakfast Bar, Counter - Solid Surface, Disposal, Gas Range/Cooktop, Kitchen Island, Updated Kitchen
- Cooling
- Central Air
- Disclosures
- Mello-Roos District
- Entry Level
- Exterior Details
- Back Yard, Sprinklers Automatic, Storage, Landscape Back, Landscape Front, Low Maintenance, Private Entrance
- Flooring
- Hardwood, Tile, Other
- Foundation
- Fire Place
- None
- Heating
- Forced Air
- Laundry
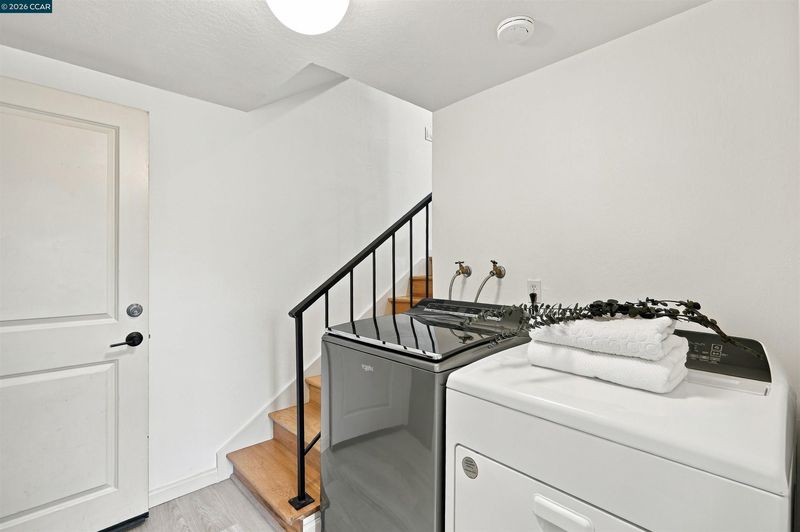
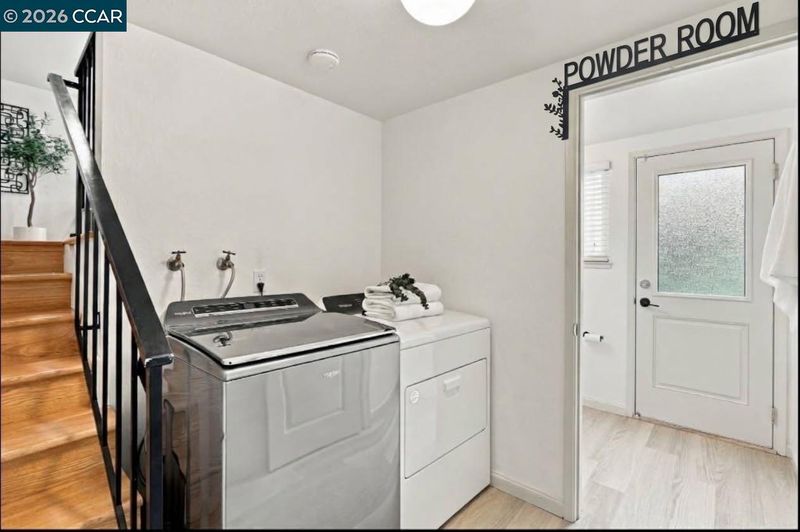
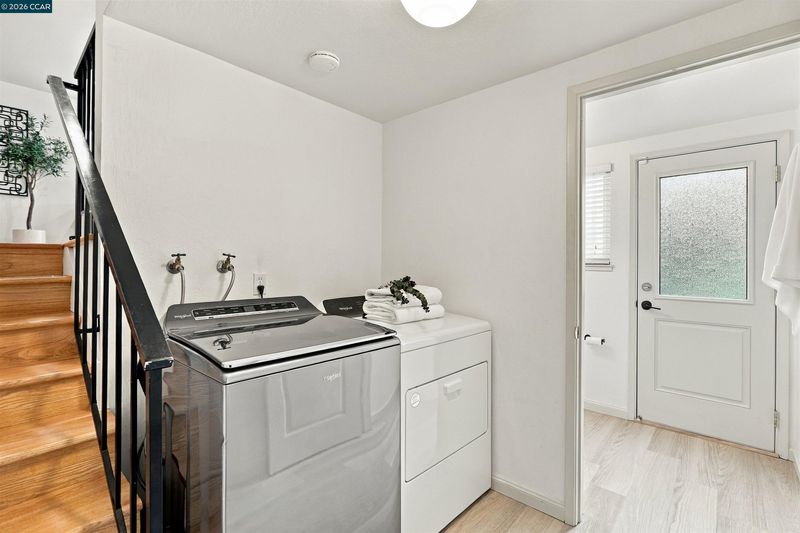
- 220 Volt Outlet, Dryer, Laundry Room, Washer
- Upper Level
- 3 Bedrooms, 2 Baths
- Main Level
- 0.5 Bath, Laundry Facility, Main Entry
- Views
- Mountain(s)
- Possession
- Immediate, Negotiable
- Architectural Style
- Mid Century Modern
- Non-Master Bathroom Includes
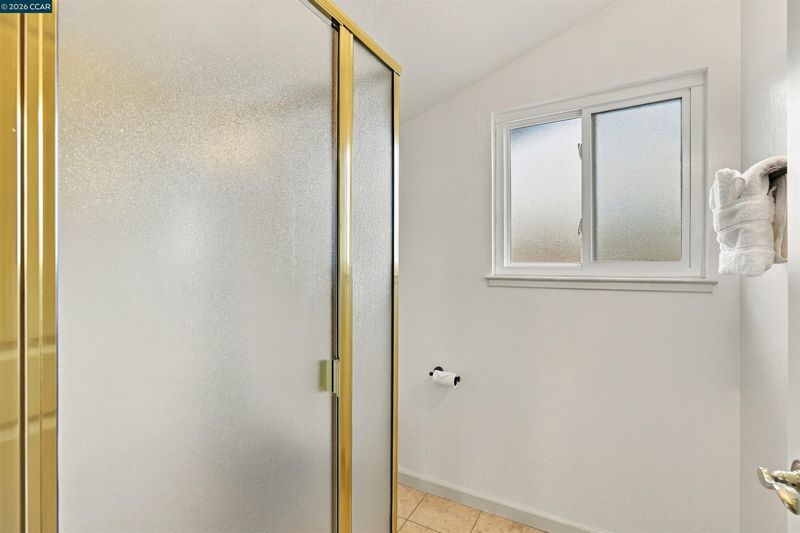
- Stall Shower, Tile, Updated Baths
- Construction Status
- Existing
- Additional Miscellaneous Features
- Back Yard, Sprinklers Automatic, Storage, Landscape Back, Landscape Front, Low Maintenance, Private Entrance
- Location
- Level, Sloped Up, Back Yard, Sprinklers In Rear
- Roof
- Tile
- Water and Sewer
- Public
- Fee
- Unavailable
MLS and other Information regarding properties for sale as shown in Theo have been obtained from various sources such as sellers, public records, agents and other third parties. This information may relate to the condition of the property, permitted or unpermitted uses, zoning, square footage, lot size/acreage or other matters affecting value or desirability. Unless otherwise indicated in writing, neither brokers, agents nor Theo have verified, or will verify, such information. If any such information is important to buyer in determining whether to buy, the price to pay or intended use of the property, buyer is urged to conduct their own investigation with qualified professionals, satisfy themselves with respect to that information, and to rely solely on the results of that investigation.
School data provided by GreatSchools. School service boundaries are intended to be used as reference only. To verify enrollment eligibility for a property, contact the school directly.