
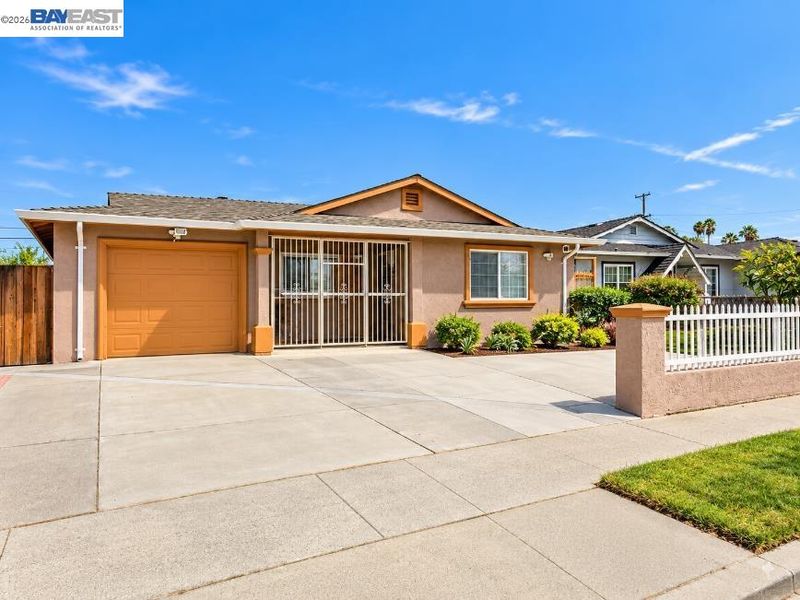

$949,000
1,258
SQ FT
$754
SQ/FT
2658 Aida Ave
@ Tully - San Jose Cc, San Jose

- 3 Bed
- 2 Bath
- 1 Park
- 1,258 sqft
- San Jose
-

Location, Location, Location! Don’t miss this wonderful opportunity to own a charming home in a highly convenient location, just a short walk from the ever-popular Lion Shopping Center, with shopping, dining, and everyday conveniences right at your fingertips! This inviting home features 3 bedrooms, 2 bathrooms, plus a permitted bonus room, offering flexible space for a home office, playroom, guest room, or additional living area. Beautiful wood flooring throughout adds warmth and character to the home. Step outside to a low-maintenance paved backyard featuring mature fruit trees and plenty of room to create your own vegetable or herb garden—perfect for those who enjoy outdoor living without extensive upkeep. Parking is plentiful with a large one-car garage plus a paved front yard that can accommodate multiple vehicles. With its functional floor plan, easy-care outdoor spaces, generous parking, and fantastic location, this home offers comfort and convenience all in one. A great opportunity to make this home your own!

- Current Status
- New
- Original Price
- $949,000
- List Price
- $949,000
- On Market Date
- Oct 6, 2026
- Property Type
- Detached
- D/N/S
- San Jose Cc
- Zip Code
- 95122
- MLS ID
- 41150398
- APN
- 67021047
- Year Built
- 1960
- Stories in Building
- 1
- Possession
- Close Of Escrow
- Data Source
- MAXEBRDI
- Origin MLS System
- BAY EAST
O. B. Whaley Elementary School
Public K-6 Elementary
Students: 385 Distance: 0.3mi
Liberty Baptist School
Private PK-12 Combined Elementary And Secondary, Religious, Coed
Students: 103 Distance: 0.3mi
Kumon of East Hills
Private PK-8 Elementary, Coed
Students: NA Distance: 0.4mi
George V. Leyva Intermediate School
Public 7-8 Middle
Students: 733 Distance: 0.5mi
Katherine R. Smith Elementary School
Public K-6 Elementary, Coed
Students: 525 Distance: 0.6mi
Windmill Springs Elementary School
Public K-8 Elementary
Students: 440 Distance: 0.9mi
- Bed
- 3
- Bath
- 2
- Parking
- 1
- Garage Faces Front
- SQ FT
- 1,258
- SQ FT Source
- Public Records
- Lot SQ FT
- 5,000.0
- Lot Acres
- 0.12 Acres
- Pool Info
- None
- Kitchen
- Dishwasher, Microwave, Free-Standing Range, Refrigerator, Range/Oven Free Standing
- Cooling
- Central Air
- Disclosures
- Nat Hazard Disclosure
- Entry Level
- Exterior Details
- Back Yard, Front Yard, Side Yard, Other, Low Maintenance
- Flooring
- Wood
- Foundation
- Fire Place
- None
- Heating
- None
- Laundry
- In Garage
- Main Level
- Main Entry
- Possession
- Close Of Escrow
- Architectural Style
- Contemporary
- Construction Status
- Existing
- Additional Miscellaneous Features
- Back Yard, Front Yard, Side Yard, Other, Low Maintenance
- Location
- Back Yard, Front Yard, Paved
- Roof
- Composition Shingles
- Water and Sewer
- Public
- Fee
- Unavailable
MLS and other Information regarding properties for sale as shown in Theo have been obtained from various sources such as sellers, public records, agents and other third parties. This information may relate to the condition of the property, permitted or unpermitted uses, zoning, square footage, lot size/acreage or other matters affecting value or desirability. Unless otherwise indicated in writing, neither brokers, agents nor Theo have verified, or will verify, such information. If any such information is important to buyer in determining whether to buy, the price to pay or intended use of the property, buyer is urged to conduct their own investigation with qualified professionals, satisfy themselves with respect to that information, and to rely solely on the results of that investigation.
School data provided by GreatSchools. School service boundaries are intended to be used as reference only. To verify enrollment eligibility for a property, contact the school directly.