

$3,996,000
3,041
SQ FT
$1,314
SQ/FT
19010 Barnhart Avenue
@ barnhart ave - 18 - Cupertino, Cupertino

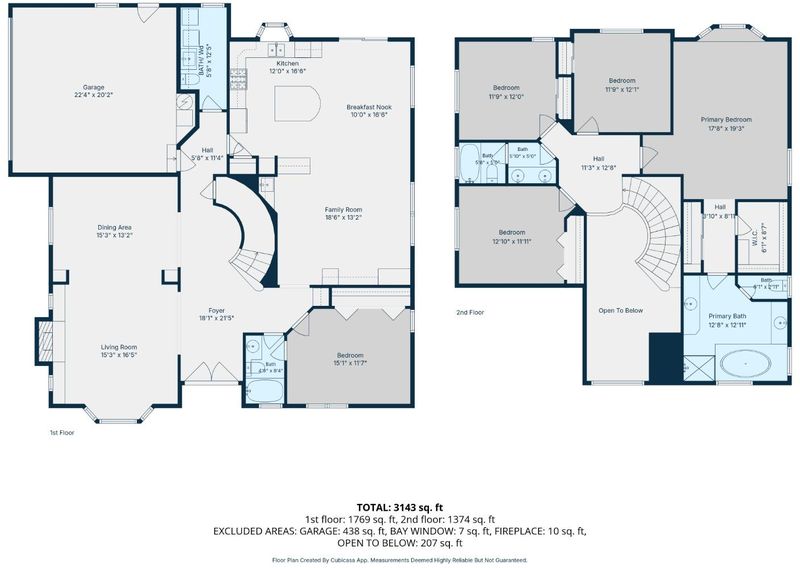
- 5 Bed
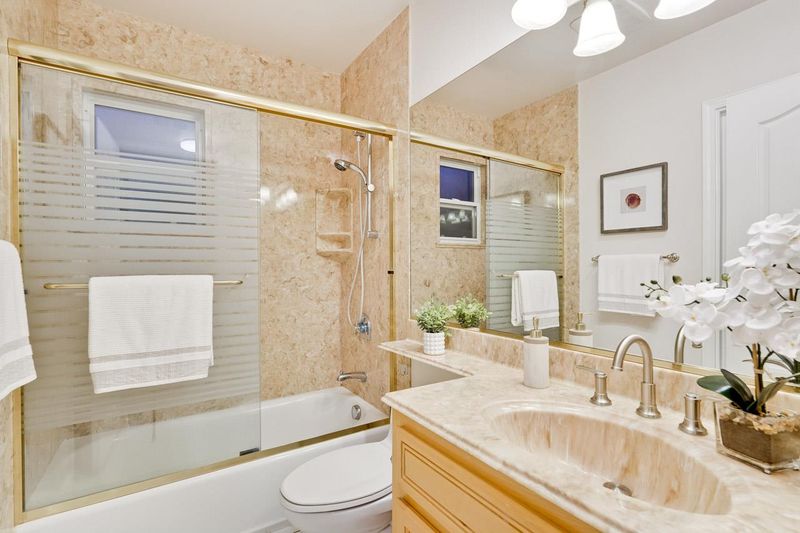
- 4 (3/1) Bath
- 2 Park
- 3,041 sqft
- CUPERTINO
-

-
Sat Nov 21, 1:00 pm - 4:30 pm
-
Sun Nov 22, 1:00 pm - 4:30 pm
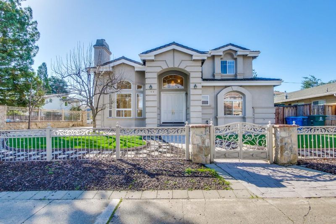
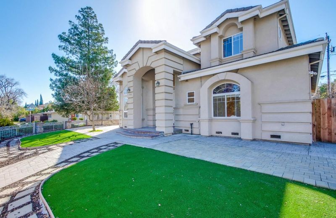
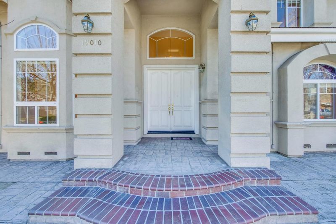
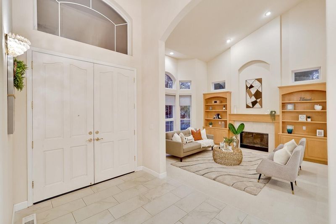
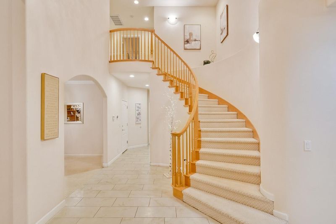
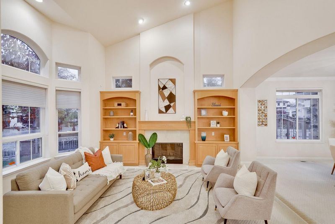
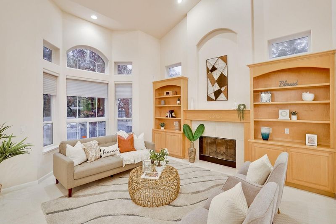
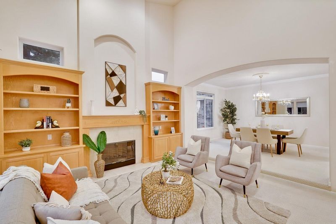
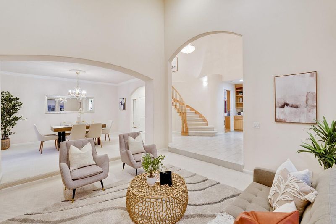
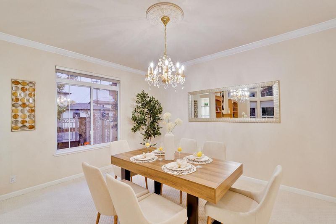
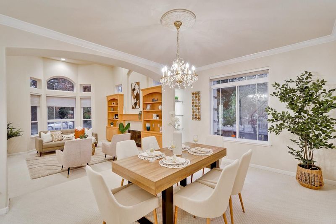
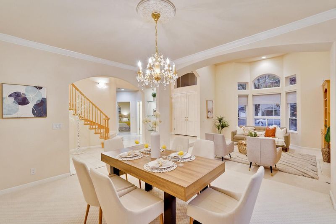
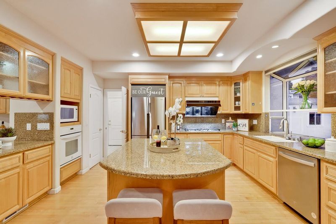
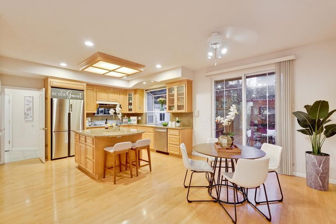
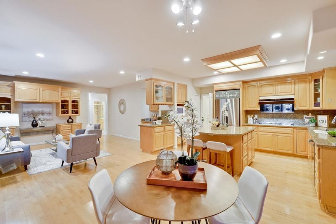
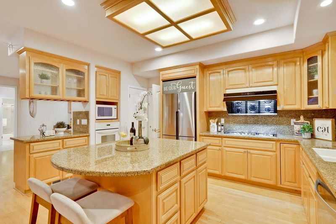
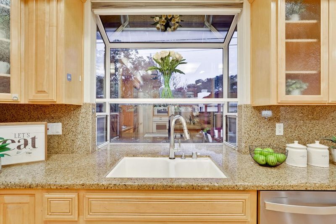
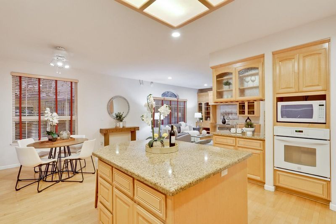
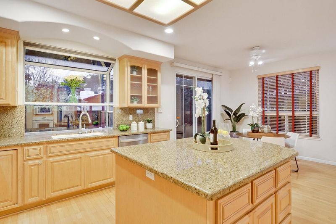
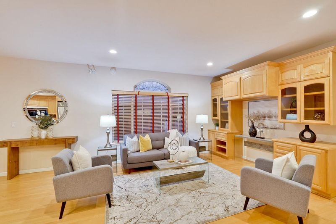
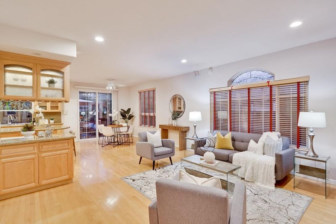
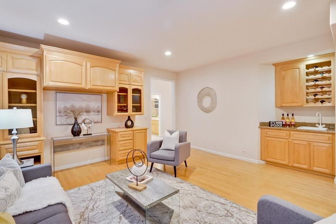
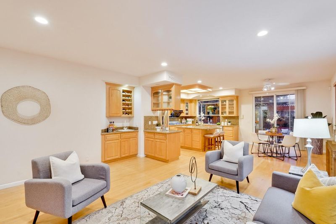
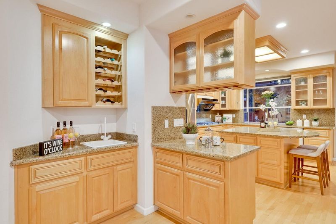
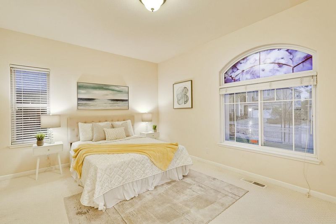
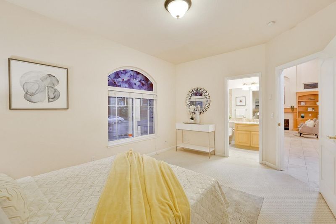
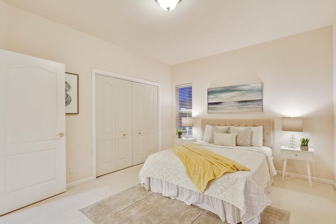
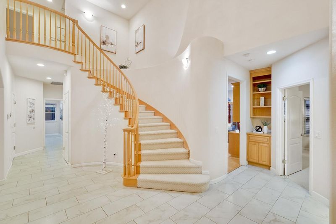
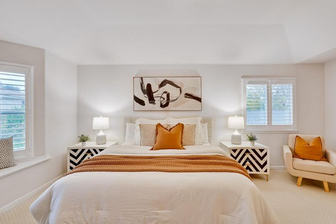
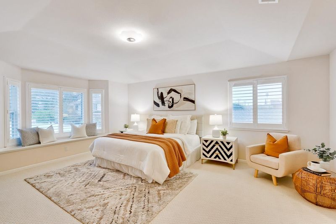
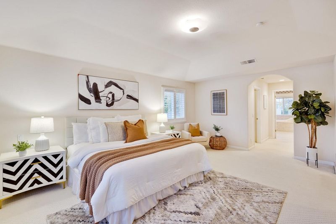
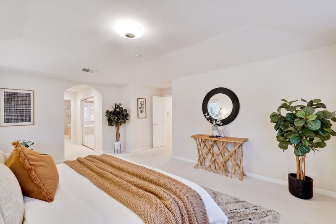
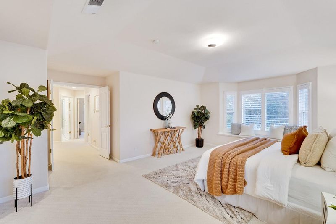
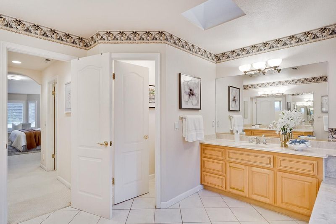
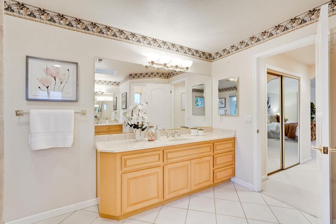
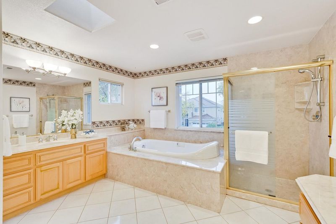
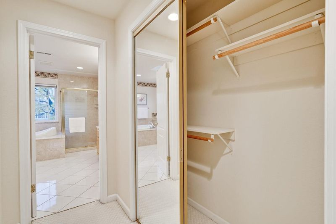
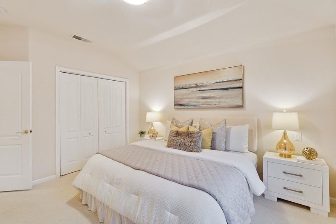
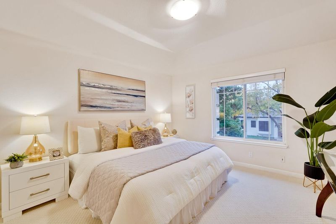
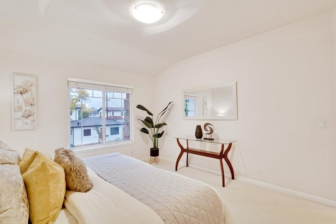
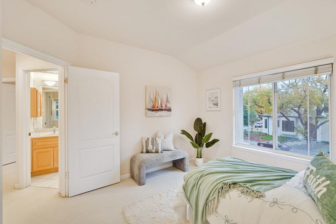
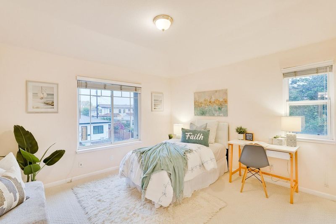
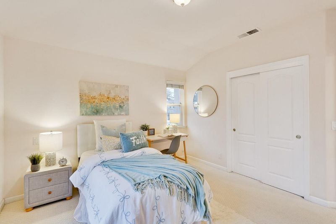
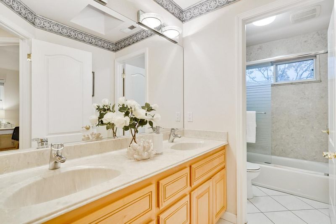
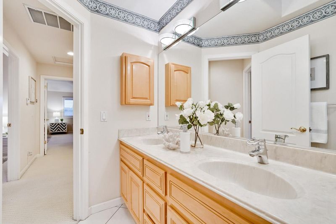
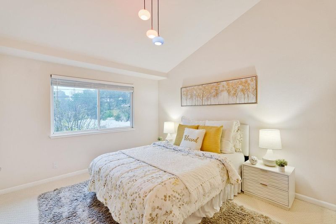
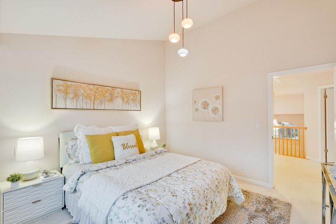
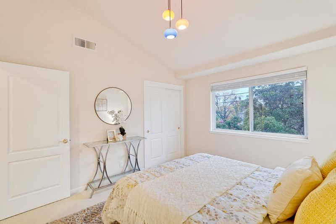
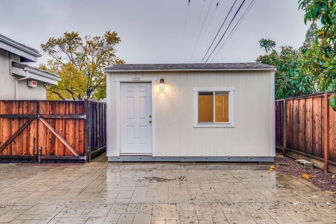
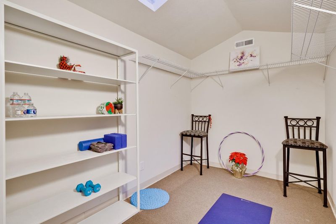
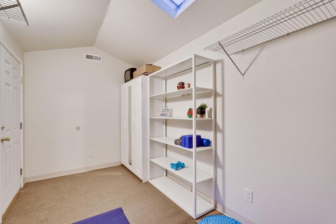
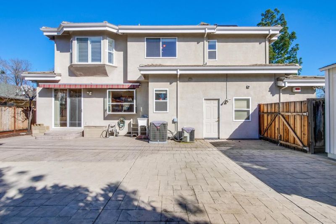
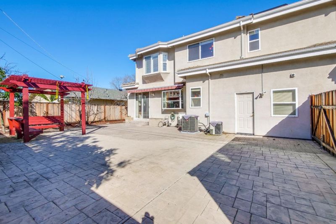
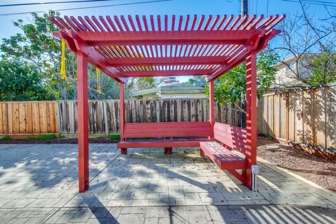
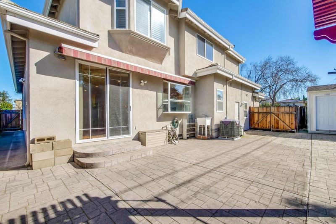
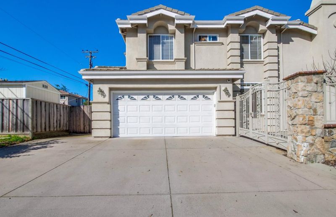
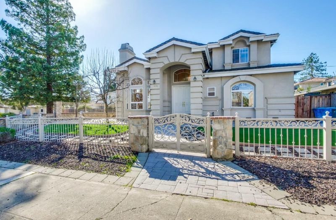
Welcome to this beautifully maintained, custom-built Cupertino home, proudly owned by its original owner since 2000. Situated on a desirable 7,560± sq. ft. corner lot, this spacious 3,041± sq. ft. residence features 5 bedrooms and 3.5 bathrooms, offering an ideal blend of comfort, functionality, and convenience.Step inside to a grand entrance with soaring vaulted ceilings and abundant natural light. The thoughtfully designed floor plan features an open kitchen flowing seamlessly into the family room with a wet bar, creating a wonderful space for everyday living and entertaining. A convenient downstairs bedroom with a full bathroom for guests or extended family. Additional highlights include dual-zone heating and air conditioning, solar panels, EV charger pre-wiring, a two-car garage plus dedicated RV parking, and a built-in central vacuum system. The fully gated front and backyard offer added privacy, while the low-maintenance artificial turf, fruit trees, and spacious storage shed with built-in organizers. Enjoy the walking distance of three highly rated Cupertino schools, and close to Apple Park, Main Street Cupertino, shopping, dining, and entertainment. Easy access to I-280 and Highway 85 .A wonderful opportunity to own a spacious Cupertino's desirable neighborhoods!

- Days on Market
- 2 days
- Current Status
- Active
- Original Price
- $3,996,000
- List Price
- $3,996,000
- On Market Date
- Nov 19, 2026
- Property Type
- Single Family Home
- Area
- 18 - Cupertino
- Zip Code
- 95014
- MLS ID
- ML82067027
- APN
- 375-37-041
- Year Built
- 2000
- Stories in Building
- 2
- Possession
- Unavailable
- Data Source
- MLSL
- Origin MLS System
- MLSListings, Inc.
D. J. Sedgwick Elementary School
Public PK-5 Elementary
Students: 617 Distance: 0.2mi
Cupertino High School
Public 9-12 Secondary
Students: 2305 Distance: 0.4mi
Bethel Lutheran School
Private PK-5 Elementary, Religious, Coed
Students: 151 Distance: 0.5mi
Warren E. Hyde Middle School
Public 6-8 Middle
Students: 998 Distance: 0.5mi
Nelson S. Dilworth Elementary School
Public K-5 Elementary
Students: 435 Distance: 0.6mi
Queen Of Apostles School
Private K-8 Elementary, Religious, Nonprofit
Students: 283 Distance: 0.7mi
- Bed
- 5
- Bath
- 4 (3/1)
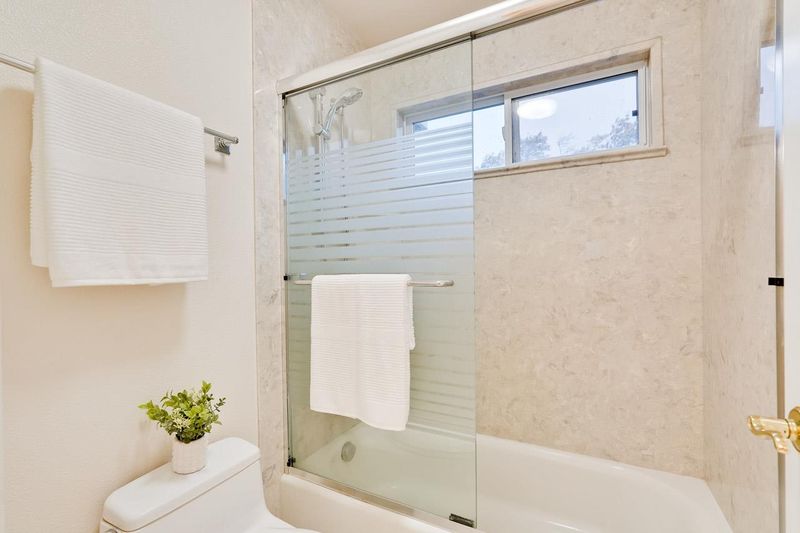
- Full on Ground Floor, Shower and Tub
- Parking
- 2
- Attached Garage
- SQ FT
- 3,041
- SQ FT Source
- Unavailable
- Lot SQ FT
- 7,560.0
- Lot Acres
- 0.173554 Acres
- Kitchen
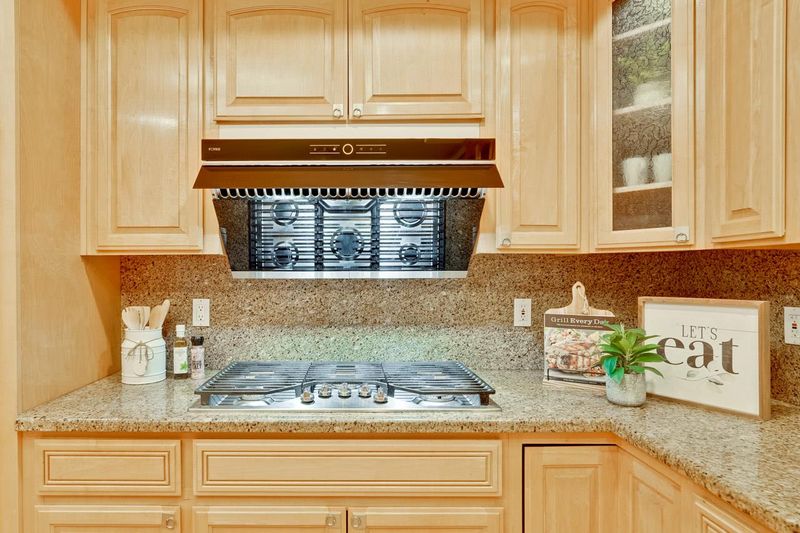
- Countertop - Granite, Island, Microwave, Oven - Built-In, Refrigerator
- Cooling
- Central AC, Multi-Zone
- Dining Room
- Formal Dining Room
- Disclosures
- Natural Hazard Disclosure
- Family Room
- Separate Family Room
- Foundation
- Other
- Fire Place
- Family Room
- Heating
- Central Forced Air
- Laundry
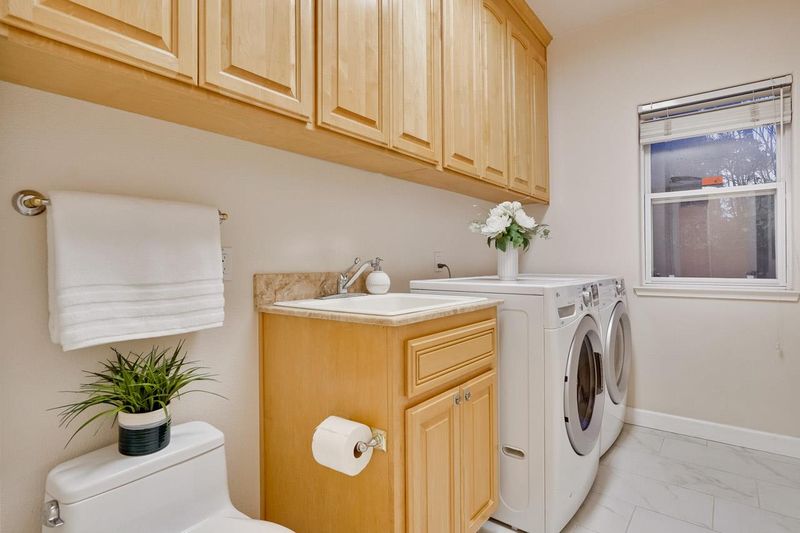
- In Utility Room, Washer / Dryer
- Fee
- Unavailable
MLS and other Information regarding properties for sale as shown in Theo have been obtained from various sources such as sellers, public records, agents and other third parties. This information may relate to the condition of the property, permitted or unpermitted uses, zoning, square footage, lot size/acreage or other matters affecting value or desirability. Unless otherwise indicated in writing, neither brokers, agents nor Theo have verified, or will verify, such information. If any such information is important to buyer in determining whether to buy, the price to pay or intended use of the property, buyer is urged to conduct their own investigation with qualified professionals, satisfy themselves with respect to that information, and to rely solely on the results of that investigation.
School data provided by GreatSchools. School service boundaries are intended to be used as reference only. To verify enrollment eligibility for a property, contact the school directly.