

$768,888
947
SQ FT
$812
SQ/FT
1076 Pomeroy Avenue
@ Benton - 8 - Santa Clara, Santa Clara

- 2 Bed
- 1 Bath
- 2 Park
- 947 sqft
- Santa Clara
-

-
Sun Aug 23, 2:00 pm - 4:00 pm
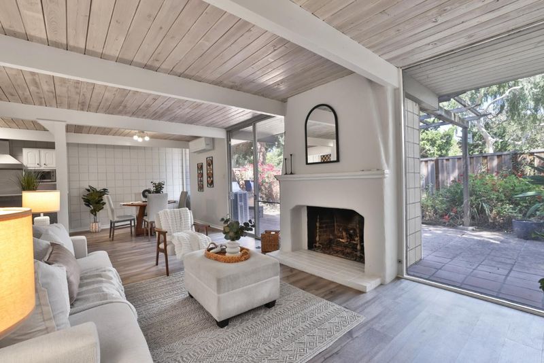
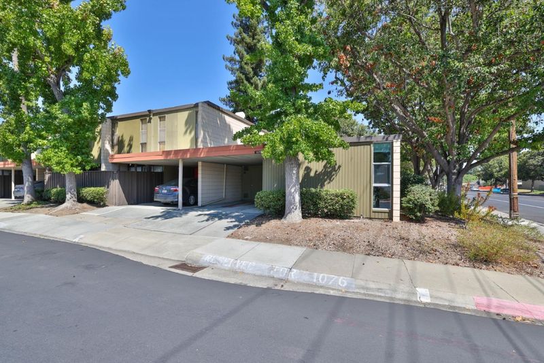
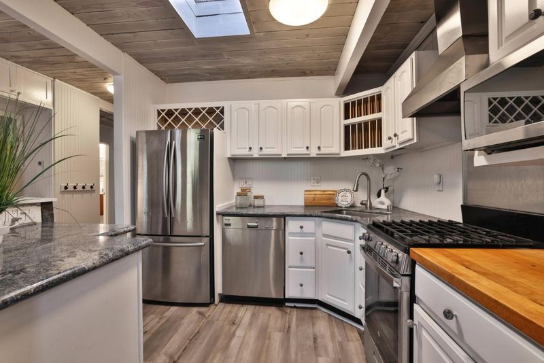
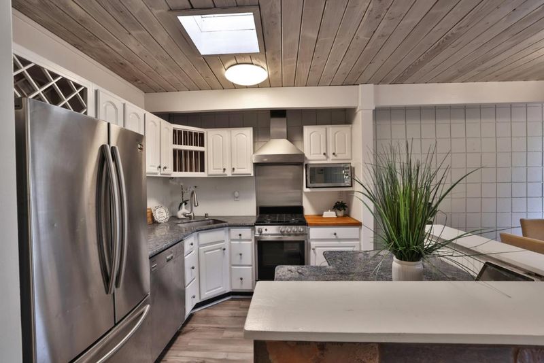
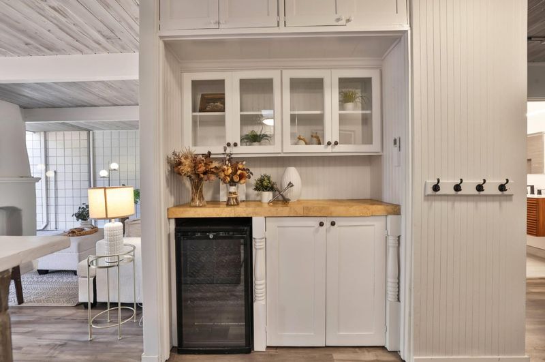
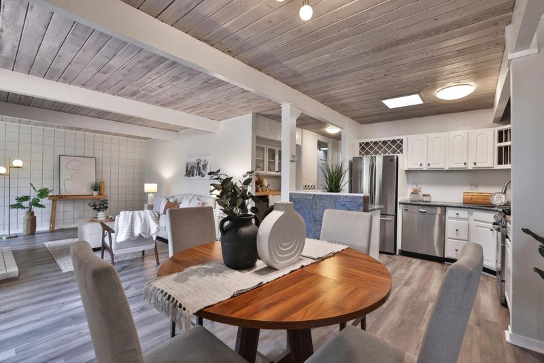
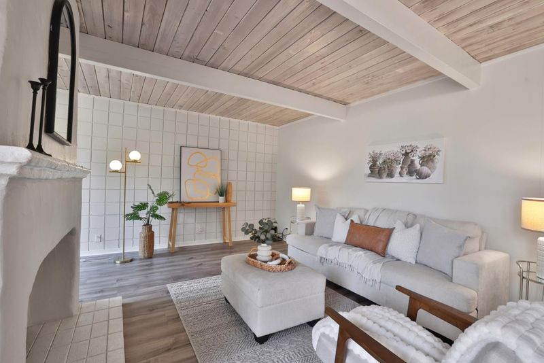
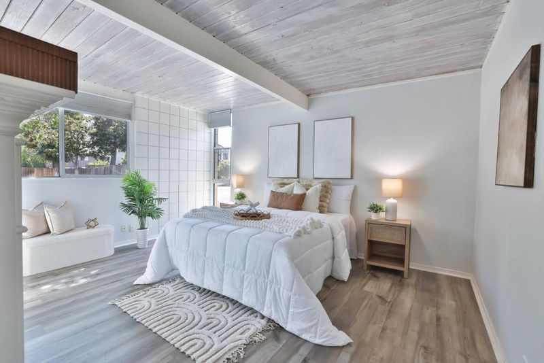
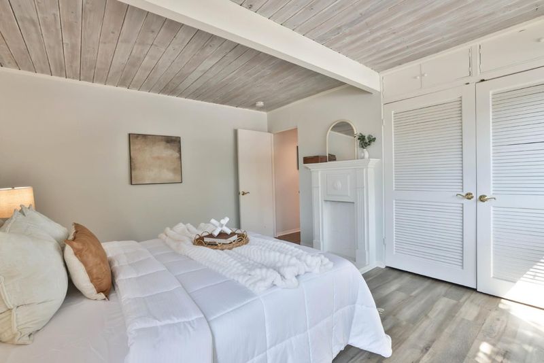
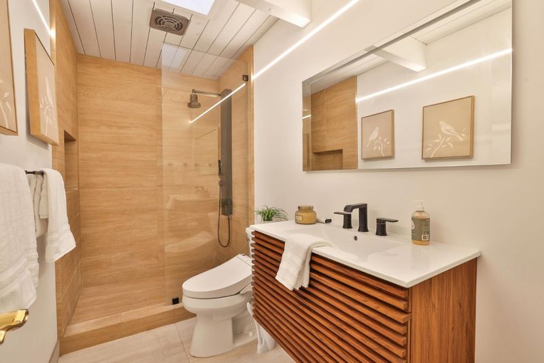
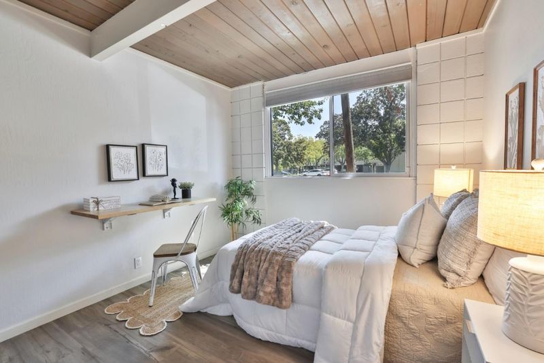
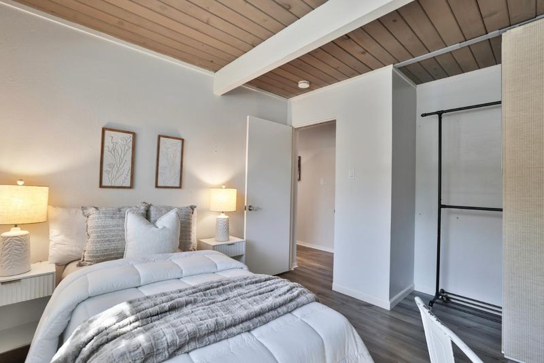
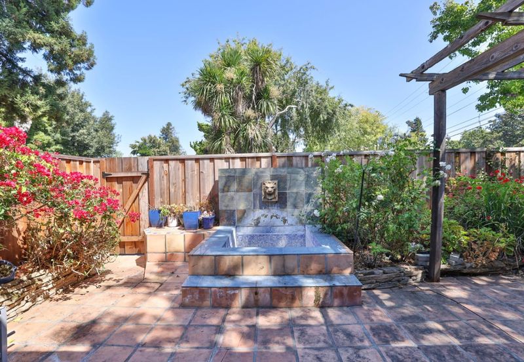
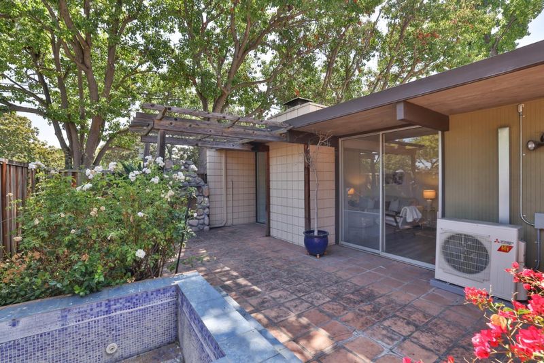
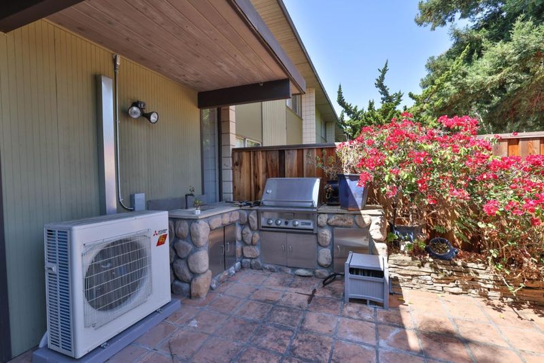
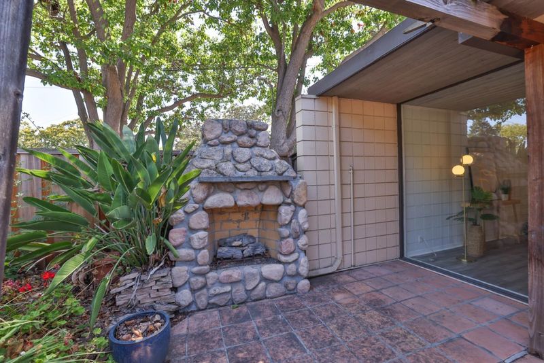
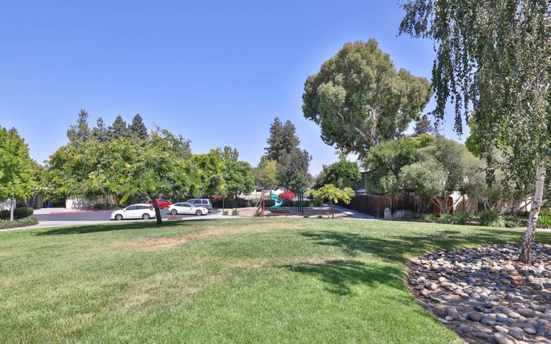
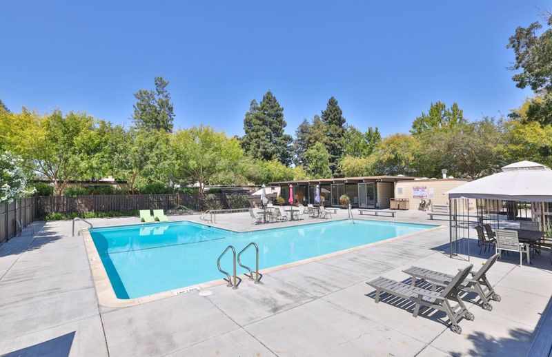
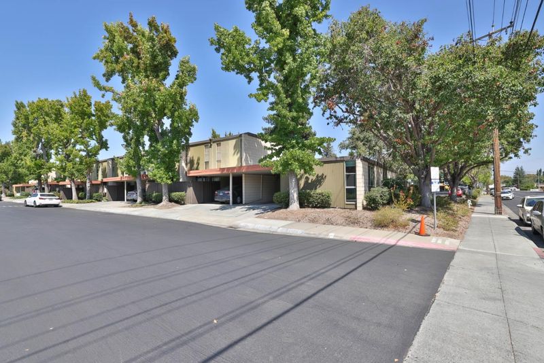
A rare and sophisticated Eichler gem nestled in the desirable Pomeroy West community of Santa Clara. This thoughtfully designed home showcases classic mid-century modern architecture with signature floor-to-ceiling glass, cinder-block construction, and an abundance of natural light throughout. The open living space flows seamlessly to a private outdoor retreat featuring a spacious patio, built-in BBQ, outdoor firepit, raised garden beds, and direct access to lush greenbelts and walking paths that lead to the pool. The updated kitchen offers granite countertops, gas range, wine refrigerator, and functional open-concept living ideal for everyday comfort and entertaining. Additional highlights include a full bathroom renovation, new bedroom windows, new tankless water heater, new mini-split, skylights, multiple assigned parking, and a low-maintenance lifestyle in one of Santa Clara's most centrally located neighborhoods. Conveniently located near major tech campuses, shopping, dining, parks, and commuter routes, this home blends timeless architectural character with modern-day convenience.

- Days on Market
- 3 days
- Current Status
- Active
- Original Price
- $768,888
- List Price
- $768,888
- On Market Date
- Aug 20, 2026
- Property Type
- Condominium
- Area
- 8 - Santa Clara
- Zip Code
- 95051
- MLS ID
- ML82058363
- APN
- 290-48-039
- Year Built
- 1963
- Stories in Building
- 1
- Possession
- Unavailable
- Data Source
- MLSL
- Origin MLS System
- MLSListings, Inc.
Pomeroy Elementary School
Public K-5 Elementary
Students: 421 Distance: 0.2mi
Santa Clara High School
Public 9-12 Secondary
Students: 1967 Distance: 0.2mi
Stratford School
Private K-8
Students: 624 Distance: 0.4mi
Delphi Academy San Francisco Bay
Private K-8 Elementary, Coed
Students: 135 Distance: 0.4mi
Neighborhood Christian Center
Private PK-1 Alternative, Elementary, Religious, Coed
Students: 180 Distance: 0.4mi
Santa Clara Community Day
Public 6-12
Students: 11 Distance: 0.4mi
- Bed
- 2
- Bath
- 1
- Granite, Stall Shower, Skylight, Tile
- Parking
- 2
- Assigned Spaces, Covered Parking
- SQ FT
- 947
- SQ FT Source
- Unavailable
- Lot SQ FT
- 969.0
- Lot Acres
- 0.022245 Acres
- Pool Info
- Community Facility
- Kitchen
- Countertop - Granite, Hood Over Range, Oven Range - Gas, Wine Refrigerator, Oven - Gas
- Cooling
- Central AC
- Dining Room
- Dining Area in Living Room
- Disclosures
- Natural Hazard Disclosure
- Family Room
- No Family Room
- Flooring
- Vinyl / Linoleum
- Foundation
- Concrete Slab
- Fire Place
- Gas Burning, Gas Starter, Living Room, Outside
- Heating
- Central Forced Air
- Laundry
- Electricity Hookup (220V), Outside
- Views
- None
- Architectural Style
- Eichler
- * Fee
- $572
- Name
- Pomeroy West Condominium
- Phone
- (408)559-8001
- *Fee includes
- Exterior Painting, Cable / Dish, Management Fee, Other, Reserves, Roof, Water, Common Area Electricity, Water / Sewer, Recreation Facility, Maintenance - Road, Common Area Gas, and Maintenance - Common Area
MLS and other Information regarding properties for sale as shown in Theo have been obtained from various sources such as sellers, public records, agents and other third parties. This information may relate to the condition of the property, permitted or unpermitted uses, zoning, square footage, lot size/acreage or other matters affecting value or desirability. Unless otherwise indicated in writing, neither brokers, agents nor Theo have verified, or will verify, such information. If any such information is important to buyer in determining whether to buy, the price to pay or intended use of the property, buyer is urged to conduct their own investigation with qualified professionals, satisfy themselves with respect to that information, and to rely solely on the results of that investigation.
School data provided by GreatSchools. School service boundaries are intended to be used as reference only. To verify enrollment eligibility for a property, contact the school directly.