

$1,668,000
2,524
SQ FT
$661
SQ/FT
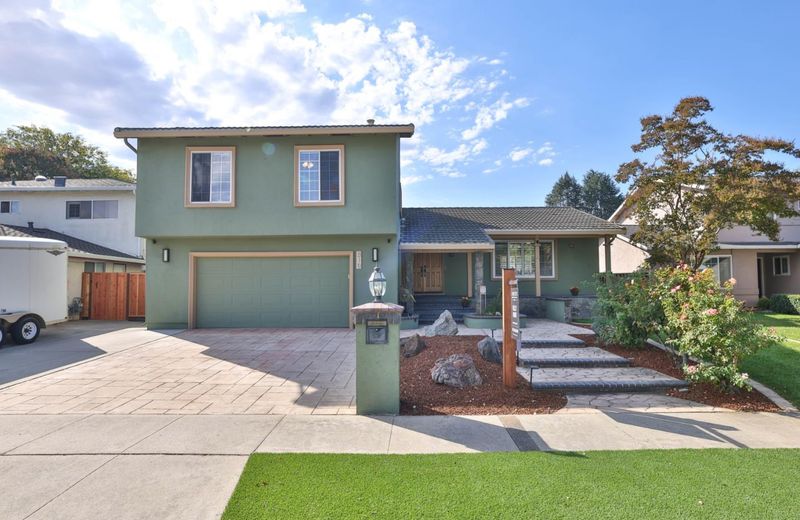
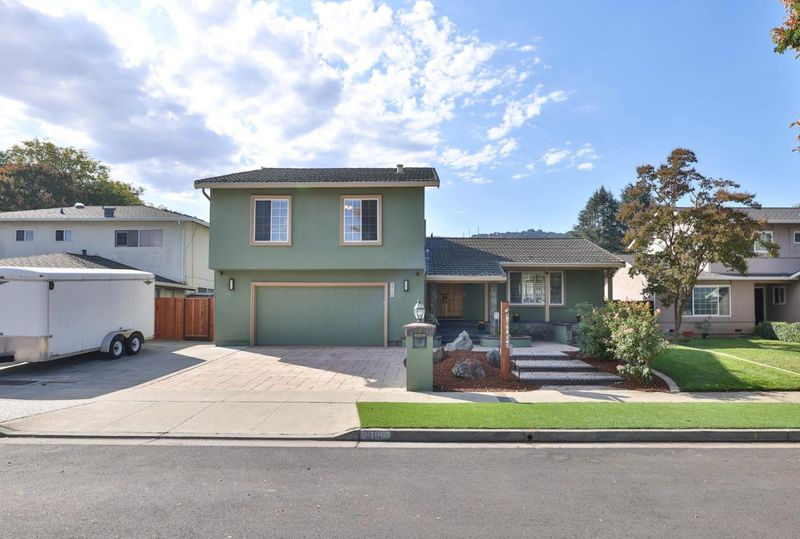
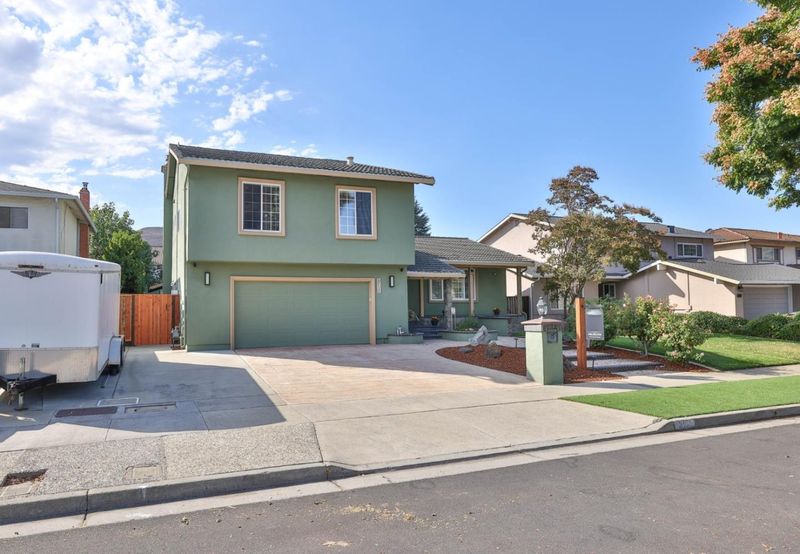
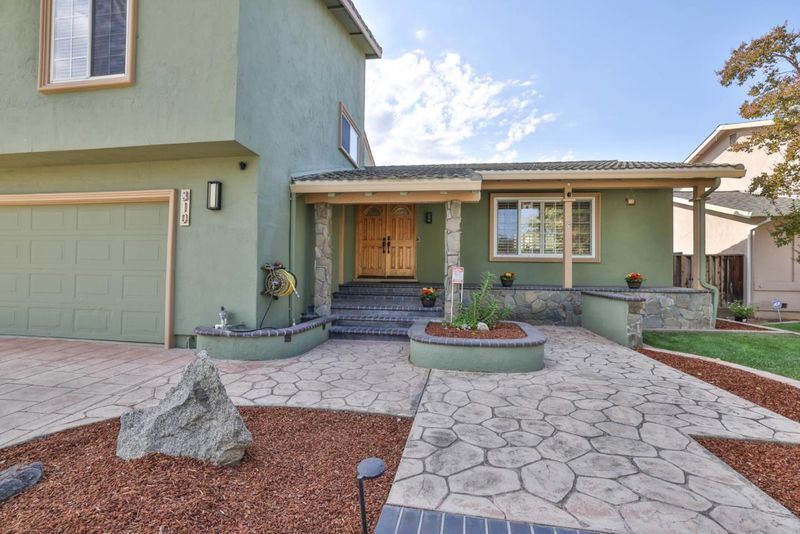
310 Viscaino Way
@ El Molino Way - 2 - Santa Teresa, San Jose

- 4 Bed
- 3 (2/1) Bath
- 2 Park
- 2,524 sqft
- SAN JOSE
-

-
Thu Oct 8, 4:30 pm - 7:00 pm
Come see this amazing home and enjoy light snacks!
-
Sat Oct 10, 1:00 pm - 4:00 pm
Come see this amazing home and enjoy light snacks!
-
Sun Oct 11, 1:00 pm - 4:00 pm
Come see this amazing home and enjoy light snacks!
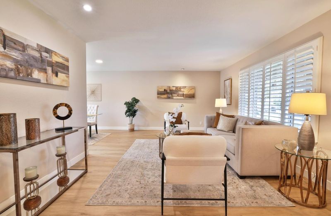
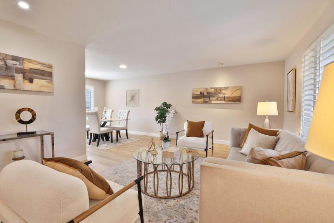
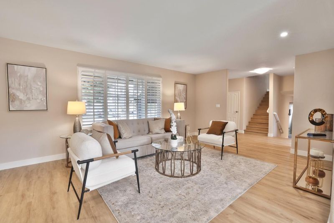
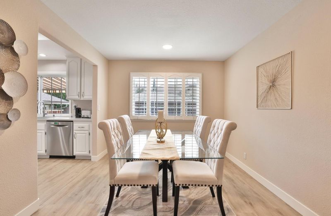
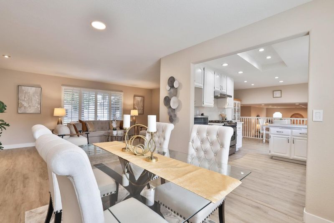
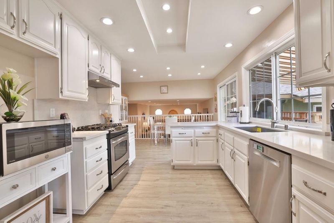
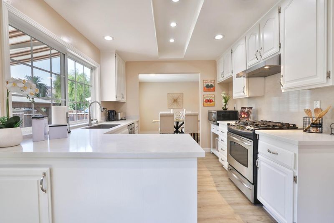
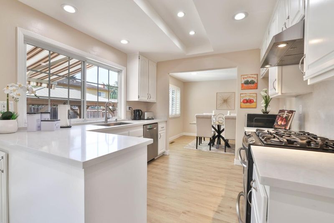
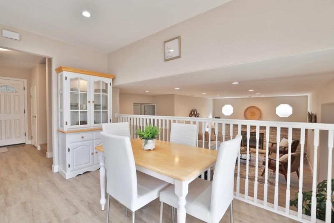
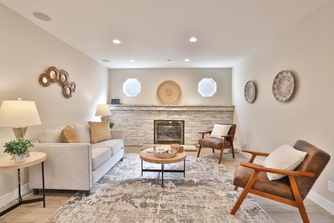
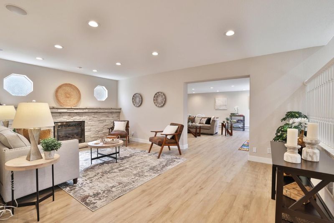
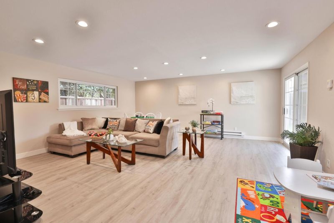
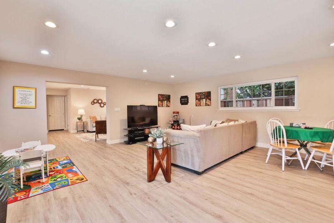
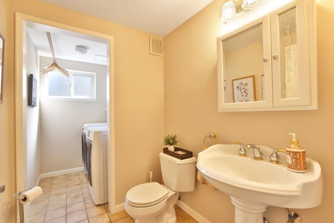
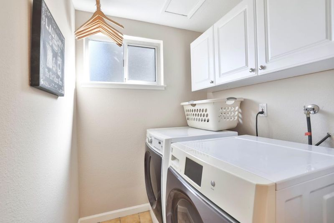
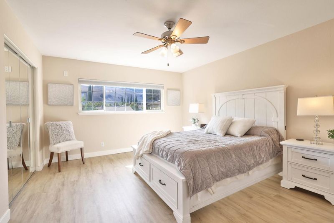
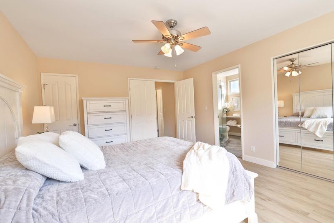
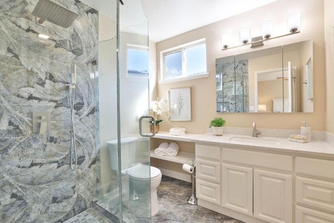
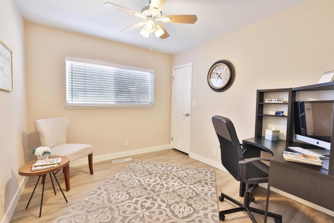
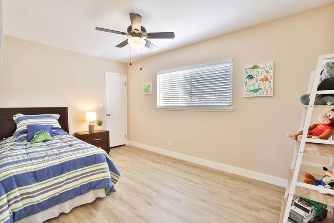
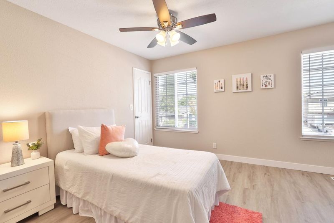
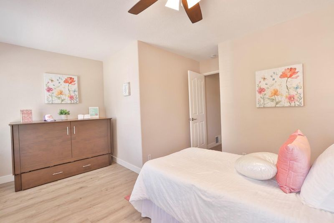
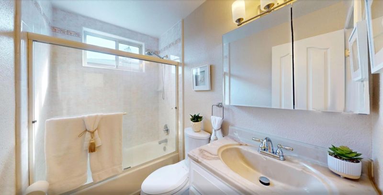
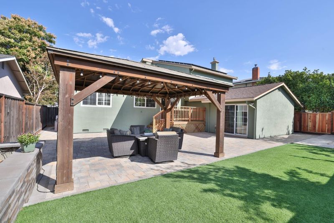
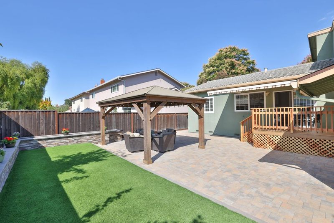
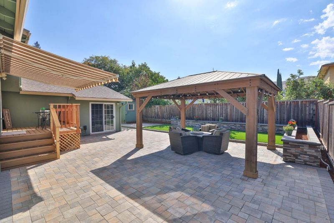
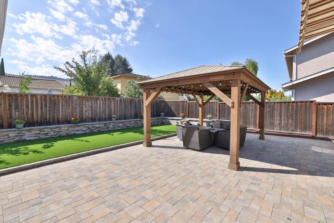
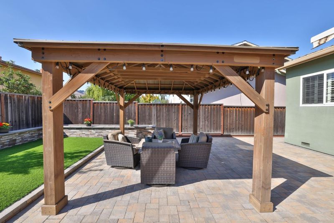
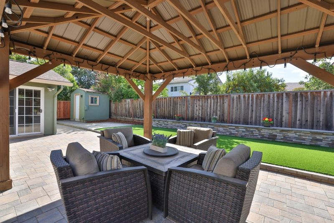
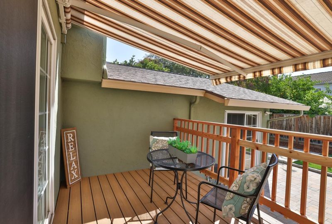
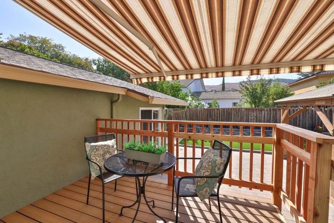
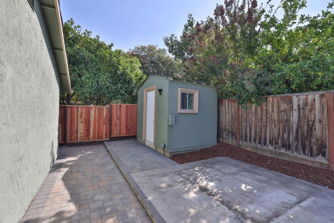
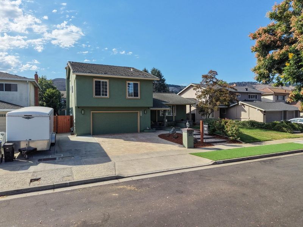
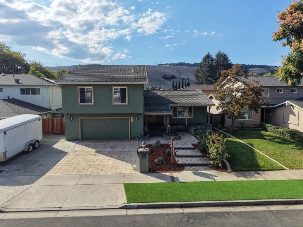
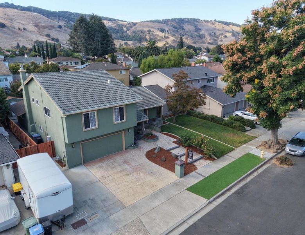
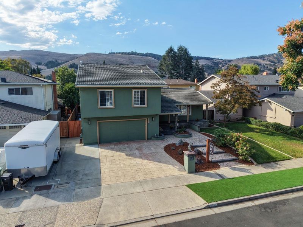
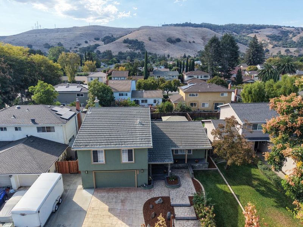
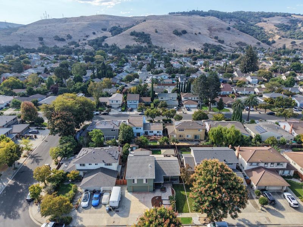
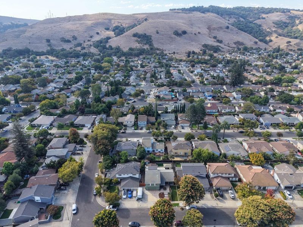
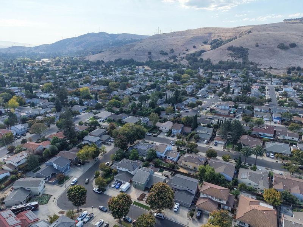
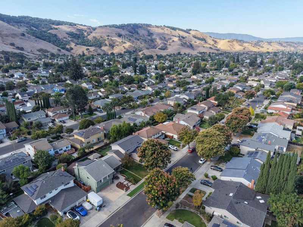
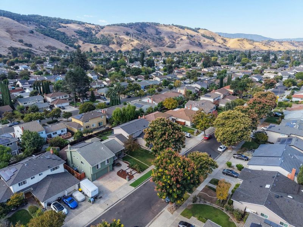
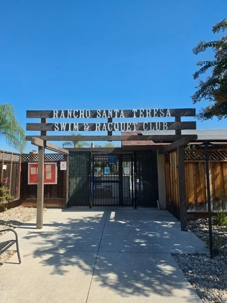
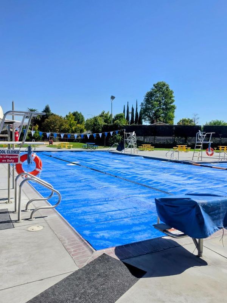
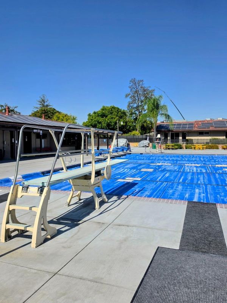
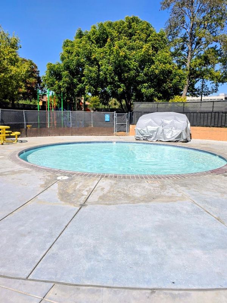
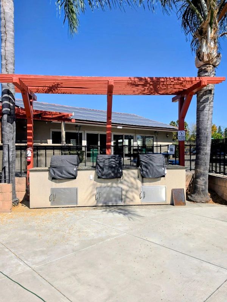
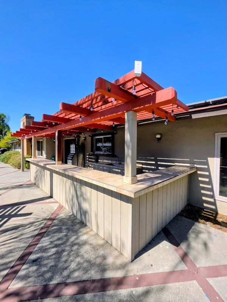
Updated, and move-in ready! Formal entry leads to a spacious living room and dining area, with natural light and plantation shutters. Updated kitchen features new quartz countertops, new sink/faucet, freshly painted cabinetry, stainless steel appliances with gas range, and casual dining area. Sliding door to the new deck provides direct access to the backyard. Family room features a stone fireplace and opens to a large bonus room, ideal for media or game room, gym...you decide! Half bath and laundry room complete the first level. Upstairs, a primary suite with walk-in closet, ceiling fan, and updated bathroom with quartz vanity, glass-enclosed tiled shower and tile flooring. Three spare bedrooms with walk-in closets and ceiling fans. Updated hall bath features tiled floor, tiled shower/tub combo with glass doors. Backyard features a large paver patio, lighted gazebo, low-maintenance turf, brick planters, new deck, storage shed, and room for play area or spa. Add'l features include recessed lighting, new interior paint and luxury vinyl flooring, two-car garage, whole-house fan, and more. Community Swim & Racquet Club with pools, spa, courts, BBQ & more. Close to parks, shopping, dining, Kaiser, and commute routes. Looking for room to live, work, and entertain? Then welcome home!

- Days on Market
- 0 days
- Current Status
- Active
- Original Price
- $1,668,000
- List Price
- $1,668,000
- On Market Date
- Oct 6, 2026
- Property Type
- Single Family Home
- Area
- 2 - Santa Teresa
- Zip Code
- 95119
- MLS ID
- ML82063058
- APN
- 704-04-018
- Year Built
- 1972
- Stories in Building
- 2
- Possession
- Unavailable
- Data Source
- MLSL
- Origin MLS System
- MLSListings, Inc.
Santa Teresa Elementary School
Public K-6 Elementary
Students: 623 Distance: 0.3mi
Taylor (Bertha) Elementary School
Public K-6 Elementary, Coed
Students: 683 Distance: 0.4mi
Bernal Intermediate School
Public 7-8 Middle
Students: 742 Distance: 0.6mi
Stratford School
Private K-5 Core Knowledge
Students: 301 Distance: 0.6mi
Legacy Christian School
Private PK-8
Students: 230 Distance: 0.8mi
Baldwin (Julia) Elementary School
Public K-6 Elementary
Students: 485 Distance: 1.0mi
- Bed
- 4
- Bath
- 3 (2/1)
- Primary - Stall Shower(s), Shower over Tub - 1
- Parking
- 2
- Attached Garage, Gate / Door Opener
- SQ FT
- 2,524
- SQ FT Source
- Unavailable
- Lot SQ FT
- 6,000.0
- Lot Acres
- 0.137741 Acres
- Kitchen
- 220 Volt Outlet, Countertop - Quartz, Dishwasher, Exhaust Fan, Garbage Disposal, Hood Over Range, Oven Range - Gas, Pantry
- Cooling
- Whole House / Attic Fan
- Dining Room
- Breakfast Nook, Formal Dining Room
- Disclosures
- NHDS Report
- Family Room
- Separate Family Room
- Flooring
- Laminate, Tile
- Foundation
- Concrete Perimeter and Slab, Crawl Space
- Fire Place
- Family Room
- Heating
- Electric, Forced Air, Gas
- Laundry
- Electricity Hookup (220V), Gas Hookup, Inside
- Views
- Hills, Neighborhood
- Architectural Style
- Traditional
- * Fee
- $150
- Name
- Rancho Santa Teresa Swim & Racquet Club
- Phone
- 408 227-5728
- *Fee includes
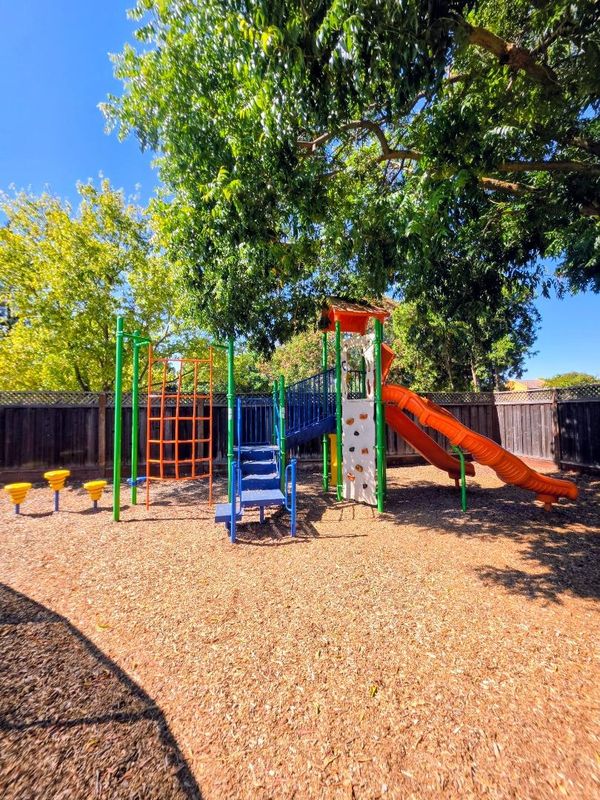
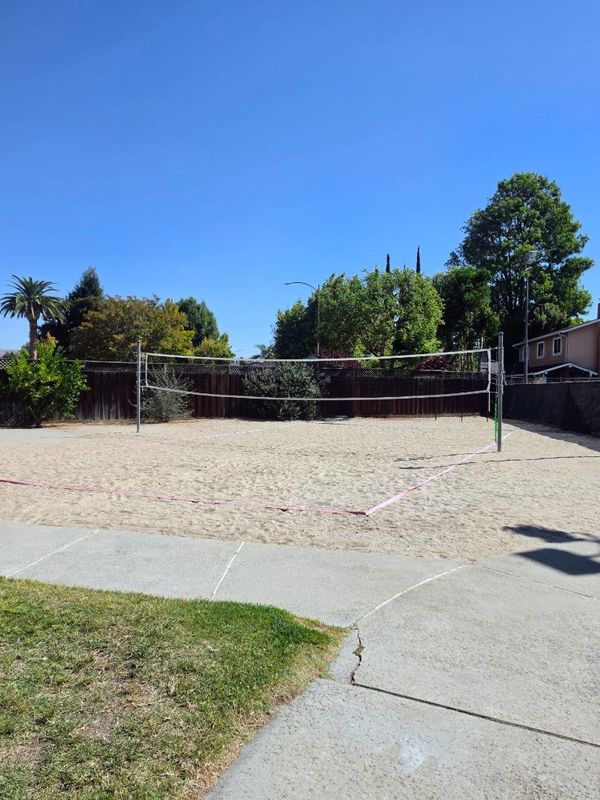
- Maintenance - Common Area, Organized Activities, Pool, Spa, or Tennis, and Recreation Facility
MLS and other Information regarding properties for sale as shown in Theo have been obtained from various sources such as sellers, public records, agents and other third parties. This information may relate to the condition of the property, permitted or unpermitted uses, zoning, square footage, lot size/acreage or other matters affecting value or desirability. Unless otherwise indicated in writing, neither brokers, agents nor Theo have verified, or will verify, such information. If any such information is important to buyer in determining whether to buy, the price to pay or intended use of the property, buyer is urged to conduct their own investigation with qualified professionals, satisfy themselves with respect to that information, and to rely solely on the results of that investigation.
School data provided by GreatSchools. School service boundaries are intended to be used as reference only. To verify enrollment eligibility for a property, contact the school directly.