

$499,000
1,317
SQ FT
$379
SQ/FT
9005 Alcosta Blvd, #199
@ Kimball Ave - Alcosta Heights, San Ramon

- 3 Bed
- 2 Bath
- 0 Park
- 1,317 sqft
- San Ramon
-

-
Sat Aug 22, 2:00 pm - 4:00 pm
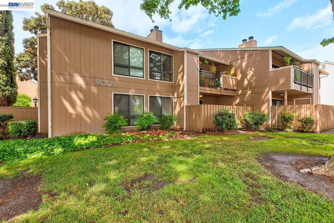
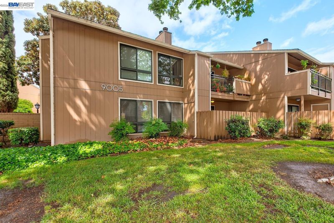
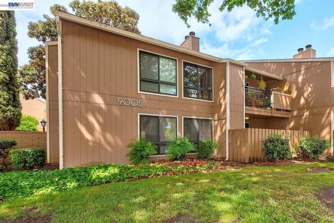
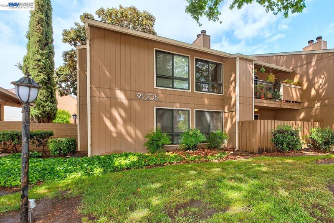
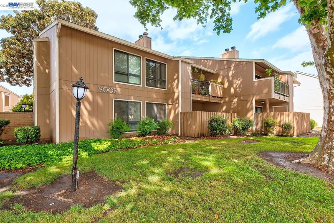
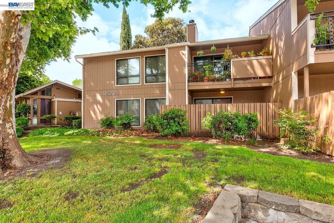
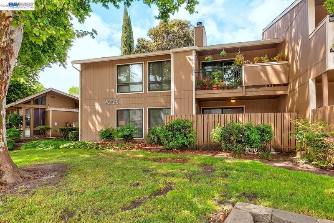
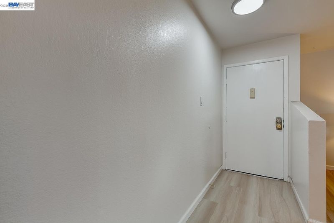
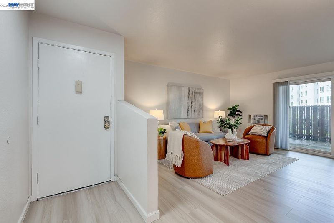
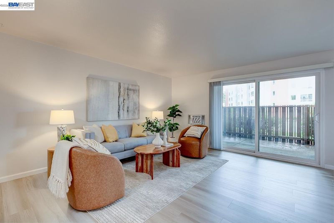
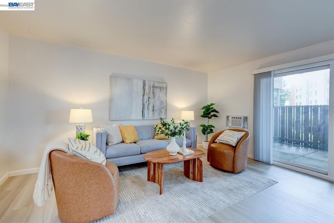
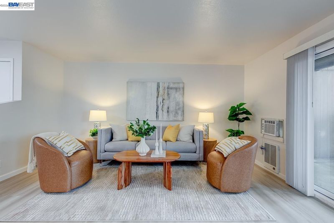
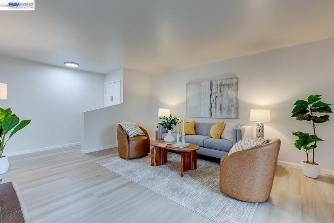
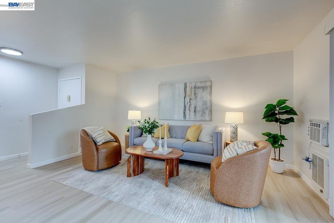
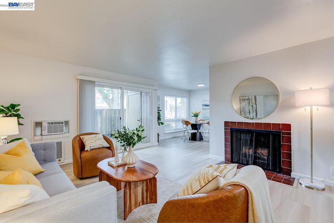
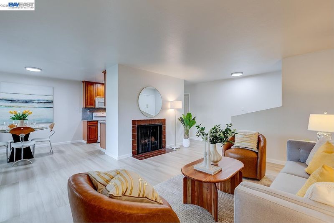
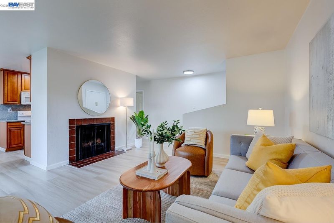
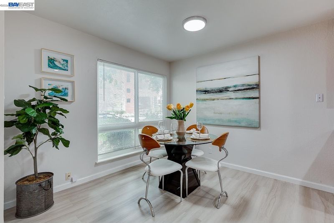
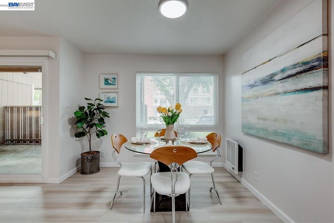
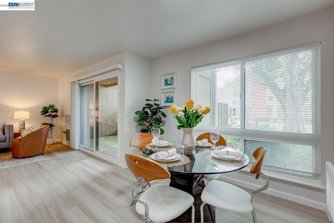
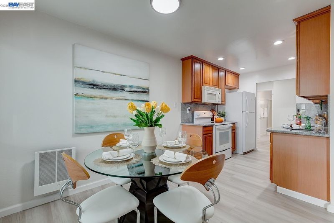
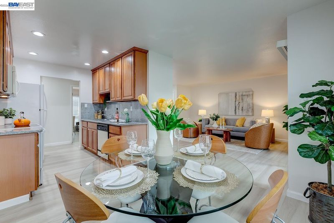
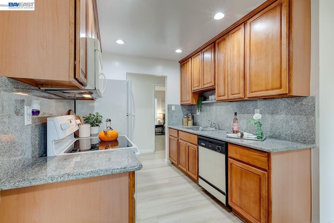
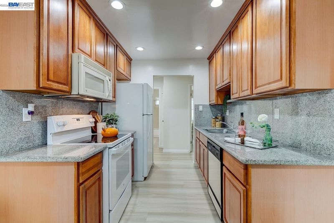
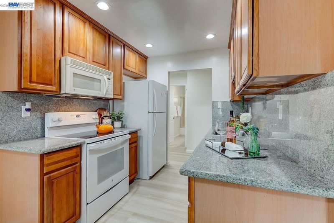
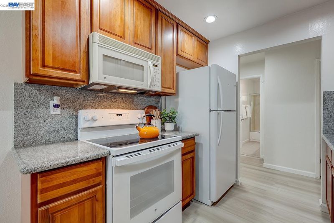
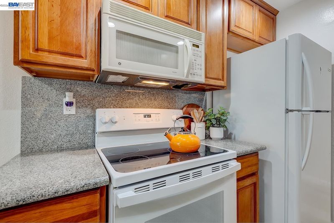
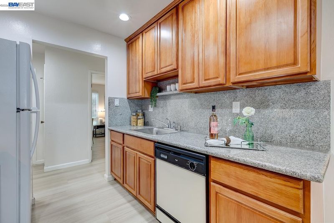
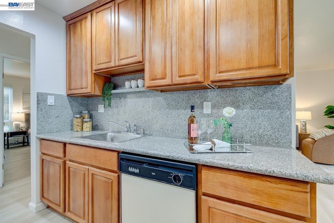
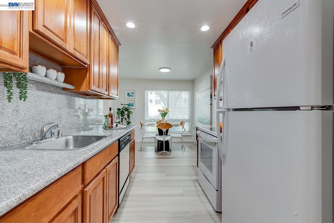
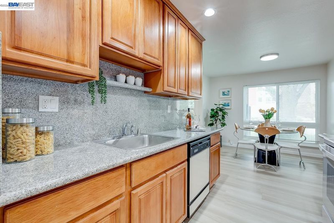
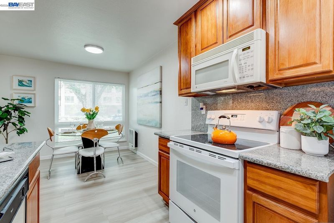
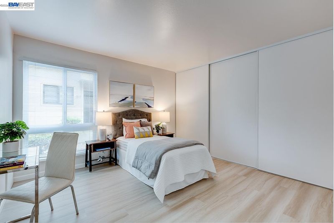
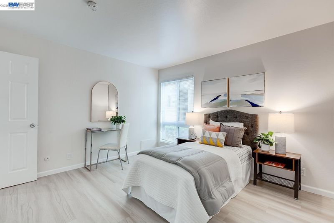
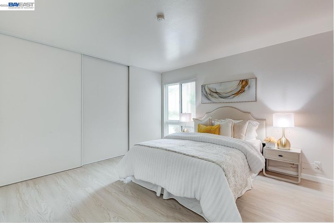
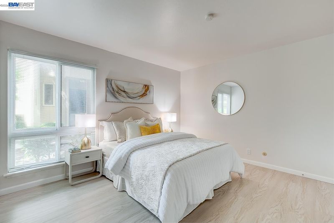
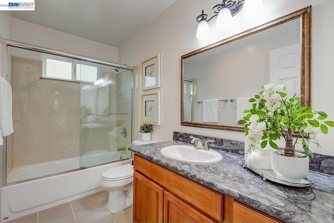
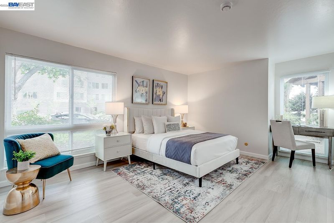
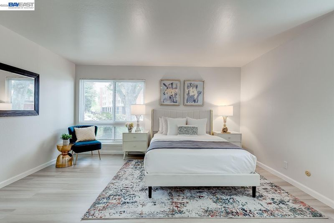
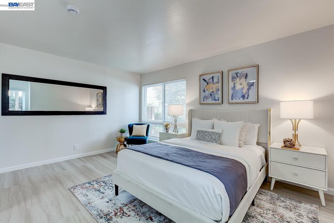
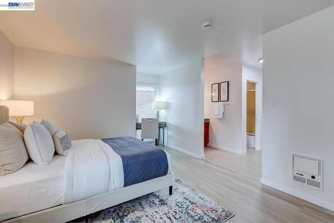
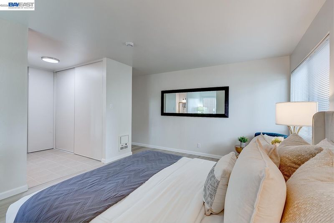
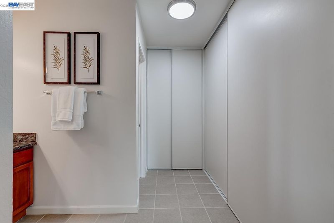
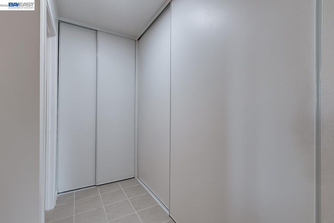
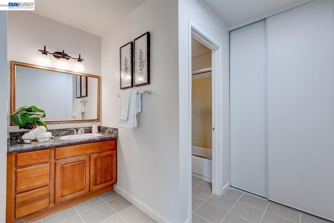
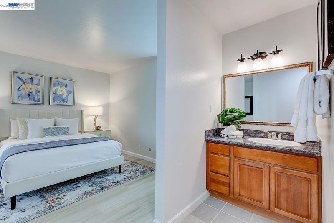
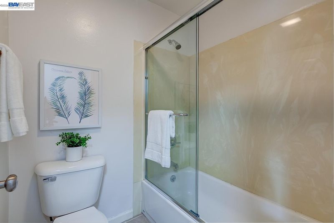
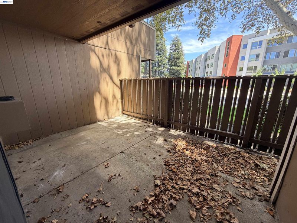
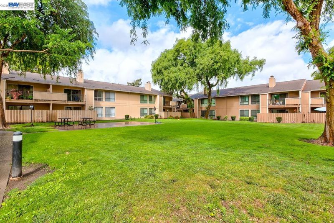
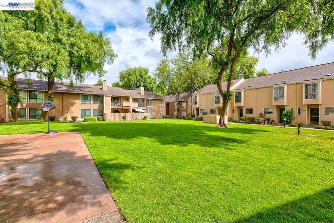
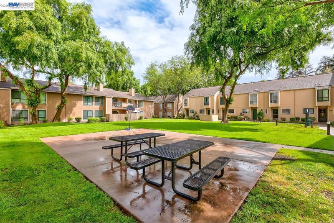
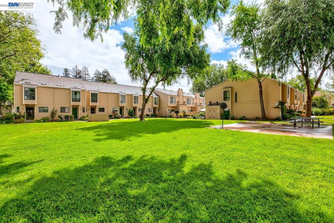
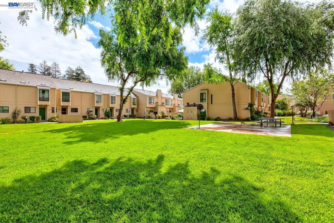
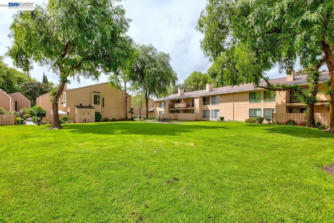
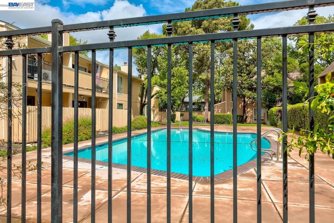
Updated single story home located in the Vintner Condominium Community! Three bedrooms and two full bathrooms with one carport space for parking. Features include hardwood flooring for easy maintenance, tile flooring in the bathrooms, newer cabinets, granite kitchen countertops, dual pane windows, and two separate linen closets for storage. Each room has its own individual wall-heater and the living room includes a built-in wall air conditioner. Fenced patio with storage. The HOA provides a community swimming pool, self-service laundry, gym, clubhouse and security gate entry. Locked patio gate for easy access to street parking. Close to I-680 and I-580 for commuters and award-winning San Ramon Valley School District!
Updated single story home located in the Vintner Condominium Community! Three bedrooms and two full bathrooms with one carport space for parking. Features include hardwood flooring for easy maintenance, tile flooring in the bathrooms, newer cabinets, granite kitchen countertops, dual pane windows, and two separate linen closets for storage. Each room has its own individual wall-heater and the living room includes a built-in wall air conditioner. Fenced patio with storage. The HOA provides a community swimming pool, self-service laundry, gym, clubhouse and security gate entry. Locked patio gate for easy access to street parking. Close to I-680 and I-580 for commuters and award-winning San Ramon Valley School District!

- Current Status
- New
- Original Price
- $499,000
- List Price
- $499,000
- On Market Date
- Aug 21, 2026
- Property Type
- Condominium
- D/N/S
- Alcosta Heights
- Zip Code
- 94583
- MLS ID
- 41145824
- APN
- 2107410983
- Year Built
- 1971
- Stories in Building
- 1
- Possession
- Close Of Escrow
- Data Source
- MAXEBRDI
- Origin MLS System
- BAY EAST
Country Club Elementary School
Public K-5 Elementary
Students: 552 Distance: 0.3mi
Murray Elementary School
Public K-5 Elementary
Students: 615 Distance: 0.4mi
Dublin High School
Public 9-12 Secondary
Students: 2978 Distance: 0.6mi
Dublin Elementary School
Public K-5 Elementary, Yr Round
Students: 878 Distance: 0.8mi
St. Raymond
Private K-8 Elementary, Religious, Coed
Students: 300 Distance: 0.9mi
Pine Valley Middle School
Public 6-8 Middle
Students: 1049 Distance: 1.0mi
- Bed
- 3
- Bath
- 2
- Parking
- 0
- Carport, Off Street, Guest
- SQ FT
- 1,317
- SQ FT Source
- Public Records
- Pool Info
- In Ground, Community
- Kitchen
- Dishwasher, Electric Range, Microwave, Refrigerator, Breakfast Nook, Stone Counters, Electric Range/Cooktop
- Cooling
- Wall/Window Unit(s)
- Disclosures
- None
- Entry Level
- 1
- Exterior Details
- Storage
- Flooring
- Laminate, Tile
- Foundation
- Fire Place
- Living Room, Wood Burning
- Heating
- Wall Furnace
- Laundry
- Common Area, Coin Operated
- Main Level
- 3 Bedrooms, 2 Baths, Main Entry
- Possession
- Close Of Escrow
- Architectural Style
- Contemporary
- Non-Master Bathroom Includes
- Shower Over Tub, Solid Surface, Tile
- Construction Status
- Existing
- Additional Miscellaneous Features
- Storage
- Location
- Level
- Roof
- Composition Shingles
- Water and Sewer
- Public
- Fee
- $781
MLS and other Information regarding properties for sale as shown in Theo have been obtained from various sources such as sellers, public records, agents and other third parties. This information may relate to the condition of the property, permitted or unpermitted uses, zoning, square footage, lot size/acreage or other matters affecting value or desirability. Unless otherwise indicated in writing, neither brokers, agents nor Theo have verified, or will verify, such information. If any such information is important to buyer in determining whether to buy, the price to pay or intended use of the property, buyer is urged to conduct their own investigation with qualified professionals, satisfy themselves with respect to that information, and to rely solely on the results of that investigation.
School data provided by GreatSchools. School service boundaries are intended to be used as reference only. To verify enrollment eligibility for a property, contact the school directly.