





$1,998,000
2,292
SQ FT
$872
SQ/FT
20018 Marigny Place
@ Saratoga-Sunnyvale Road - 17 - Saratoga, Saratoga

- 4 Bed
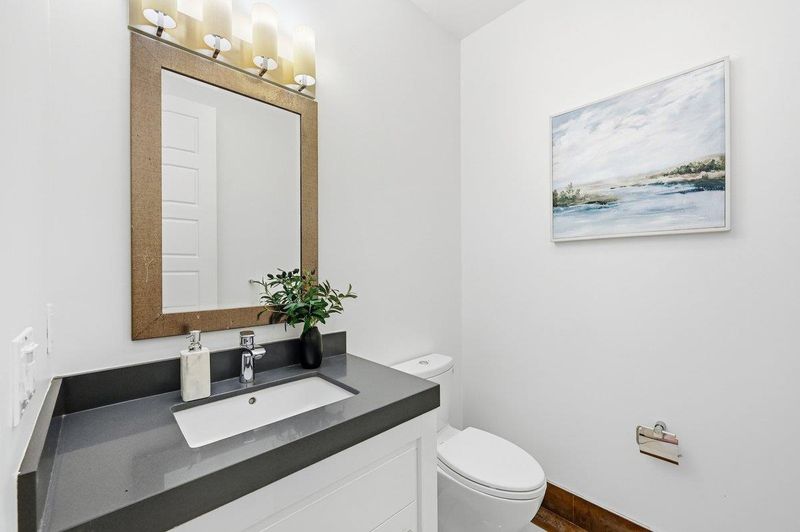
- 4 (3/1) Bath
- 2 Park
- 2,292 sqft
- Saratoga
-

-
Wed Oct 7, 9:30 am - 12:30 pm
Welcome to this beautiful home!
-
Fri Oct 9, 3:00 pm - 5:00 pm
Welcome to this beautiful home!
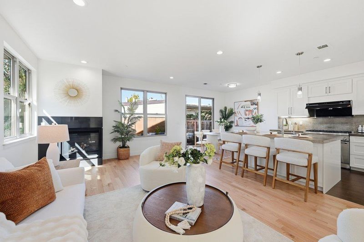
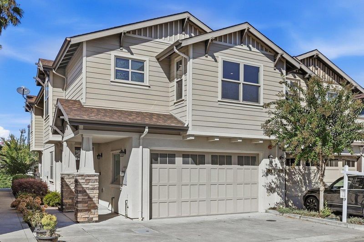
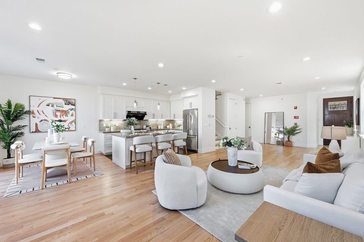
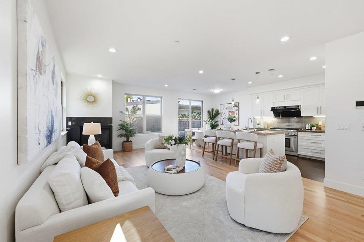
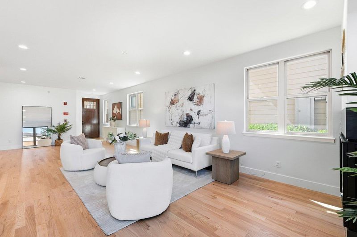
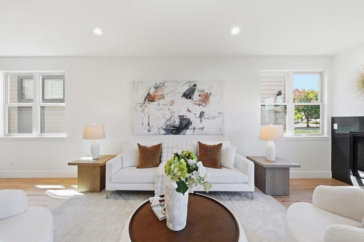
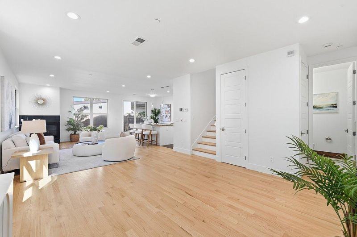
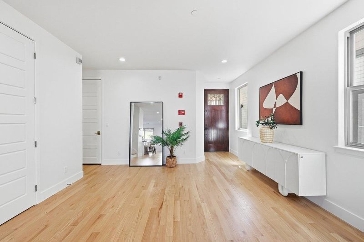
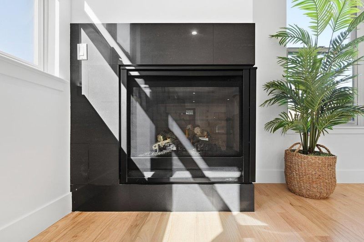
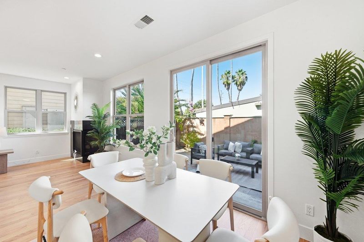
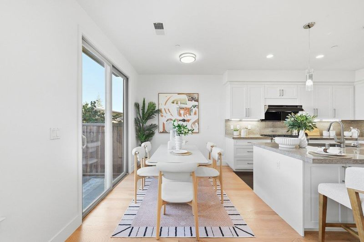
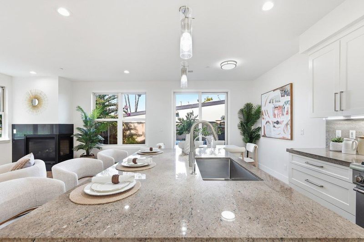
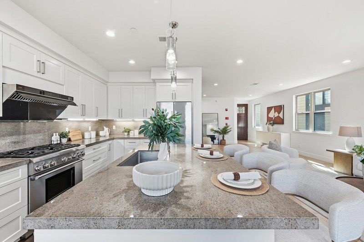
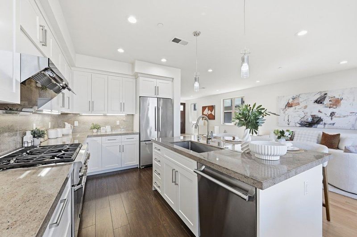
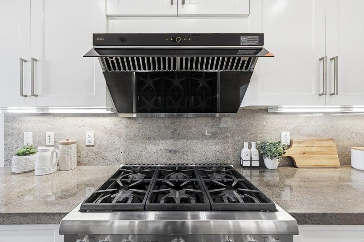
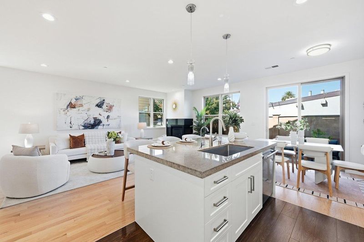
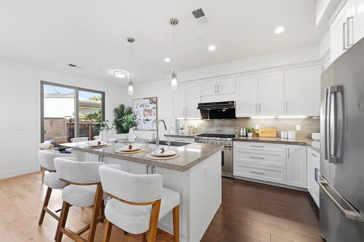
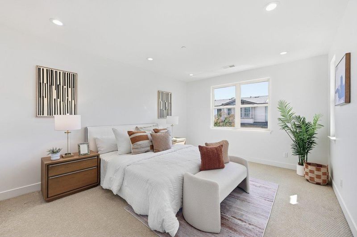
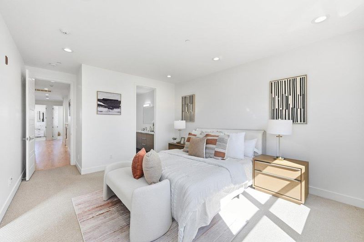
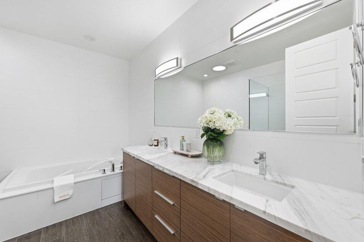
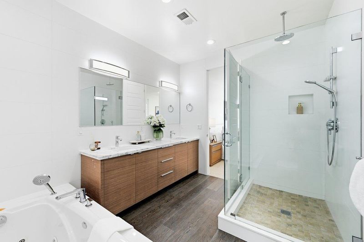
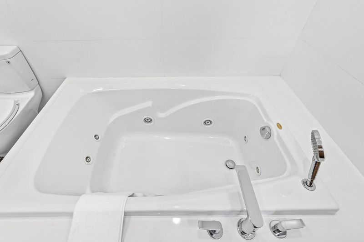
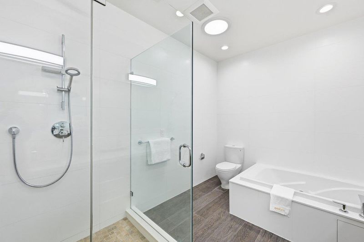
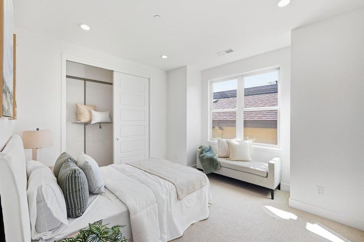
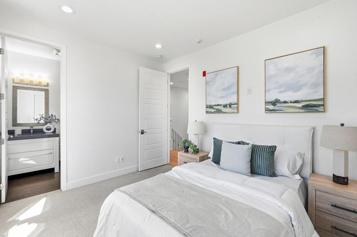
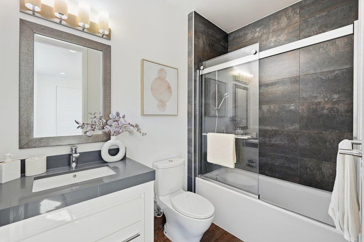
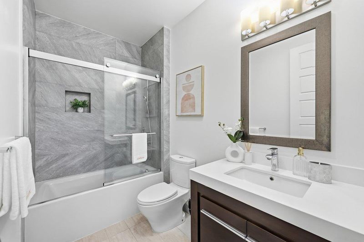
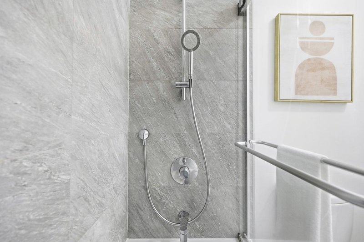
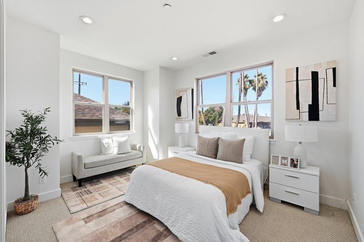
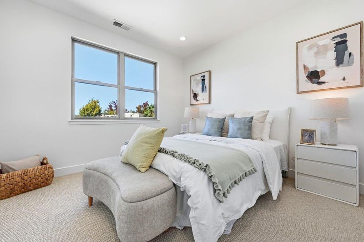
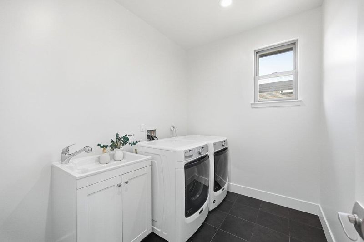
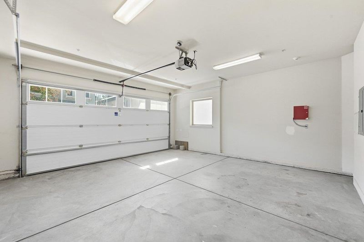
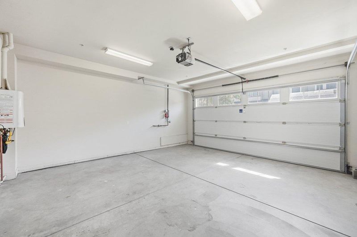
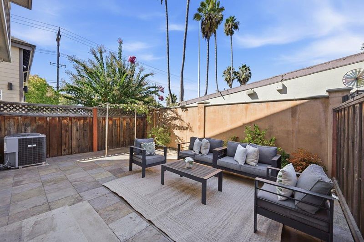
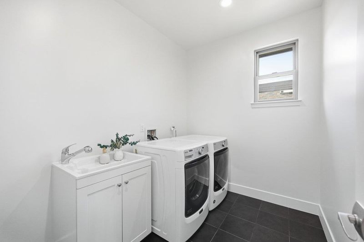
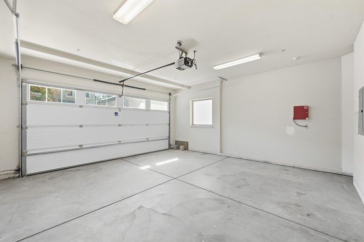
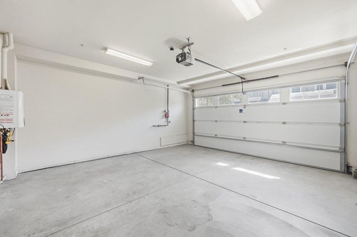
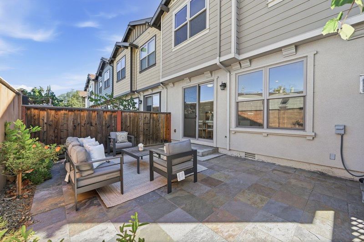
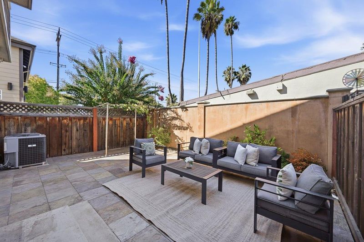
Don't let the map fool you! Step inside to experience the peaceful comfort of this pristine 2015-built home featuring TWO primary suites,nearly 2,300 square feet ! Fresh interior paint, 9-foot ceilings, Milgard windows, and refinished hardwood floors invite an abundance of natural light. The open-concept living room connects seamlessly to a chef's kitchen, complete with a large island, granite countertops, a 6-burner Thermador GAS stove, a Thermador dishwasher, and a FOTILE range hood.The main bathroom features a jetted tub, dual sinks, a sun tunnel, and a stall shower with frameless glass doors. Additional features include central A/C and heating, a tankless water heater, an attached two-car garage with a spacious driveway, and a low-maintenance yard with paver tiles.Located near Saratoga's coveted Golden Triangle, the home is just steps from top-rated Blue Hills Elementary, Joaquin Miller Middle, and Lynbrook High, as well as premier enrichment programs in art, swimming, fencing, chess, math, music, and more. Minutes from downtown Saratoga and Cupertino, scenic trails, fine dining, and tech giants like Apple and Netflix, with seamless Highway 85 access. Enjoy ultimate Silicon Valley convenience! A rare masterpiece of location, luxury, and modern living!

- Days on Market
- 0 days
- Current Status
- Active
- Original Price
- $1,998,000
- List Price
- $1,998,000
- On Market Date
- Oct 6, 2026
- Property Type
- Single Family Home
- Area
- 17 - Saratoga
- Zip Code
- 95070
- MLS ID
- ML82063293
- APN
- 386-30-041
- Year Built
- 2015
- Stories in Building
- 2
- Possession
- Unavailable
- Data Source
- MLSL
- Origin MLS System
- MLSListings, Inc.
Blue Hills Elementary School
Public K-5 Elementary
Students: 339 Distance: 0.3mi
John Muir Elementary School
Public K-5 Elementary
Students: 354 Distance: 1.0mi
Argonaut Elementary School
Public K-5 Elementary
Students: 344 Distance: 1.0mi
R. I. Meyerholz Elementary School
Public K-5 Elementary
Students: 776 Distance: 1.2mi
Christa McAuliffe Elementary School
Public K-8 Elementary, Coed
Students: 493 Distance: 1.2mi
William Regnart Elementary School
Public K-5 Elementary
Students: 452 Distance: 1.3mi
- Bed
- 4
- Bath
- 4 (3/1)
- Double Sinks, Half on Ground Floor, Primary - Stall Shower(s), Primary - Tub with Jets
- Parking
- 2
- Attached Garage
- SQ FT
- 2,292
- SQ FT Source
- Unavailable
- Lot SQ FT
- 2,671.0
- Lot Acres
- 0.061318 Acres
- Kitchen
- Cooktop - Gas, Dishwasher, Exhaust Fan
- Cooling
- Central AC
- Dining Room
- Dining Area
- Disclosures
- Natural Hazard Disclosure
- Family Room
- Kitchen / Family Room Combo
- Flooring
- Carpet, Hardwood
- Foundation
- Crawl Space
- Fire Place
- Living Room
- Heating
- Central Forced Air
- Laundry
- Upper Floor
- * Fee
- $208
- Name
- Villa Marigny Owners Association
- Phone
- 708-532-4600
- *Fee includes
- Insurance, Landscaping / Gardening, Maintenance - Common Area, Maintenance - Exterior, and Roof
MLS and other Information regarding properties for sale as shown in Theo have been obtained from various sources such as sellers, public records, agents and other third parties. This information may relate to the condition of the property, permitted or unpermitted uses, zoning, square footage, lot size/acreage or other matters affecting value or desirability. Unless otherwise indicated in writing, neither brokers, agents nor Theo have verified, or will verify, such information. If any such information is important to buyer in determining whether to buy, the price to pay or intended use of the property, buyer is urged to conduct their own investigation with qualified professionals, satisfy themselves with respect to that information, and to rely solely on the results of that investigation.
School data provided by GreatSchools. School service boundaries are intended to be used as reference only. To verify enrollment eligibility for a property, contact the school directly.