

$4,995,000
3,530
SQ FT
$1,415
SQ/FT
445 Darien Way
@ San Benito Way - SF District 4 - Balboa Terrace, San Francisco

- 4 Bed
- 2.5 Bath
- 4 Park
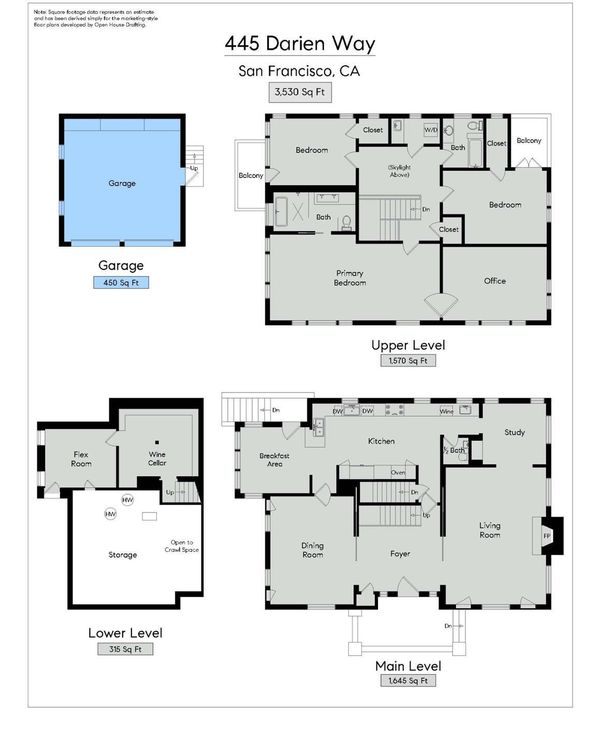
- 3,530 sqft
- San Francisco
-

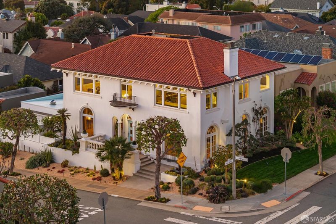
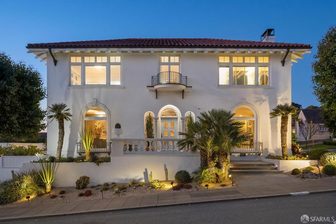
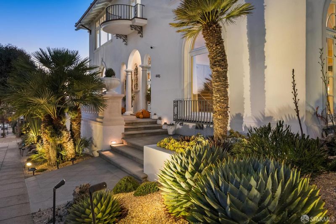
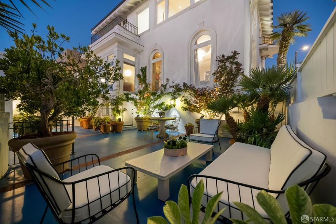
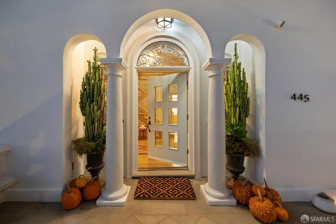
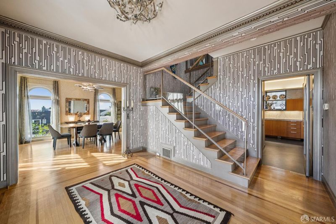
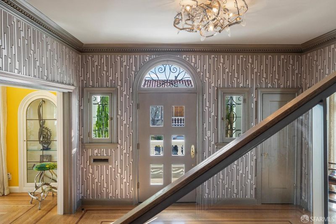
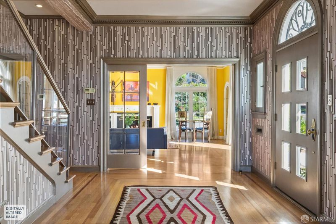
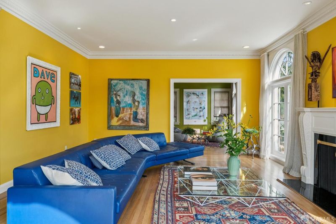
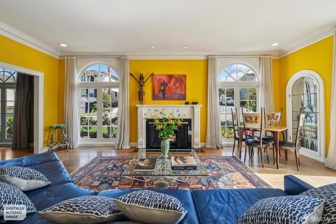
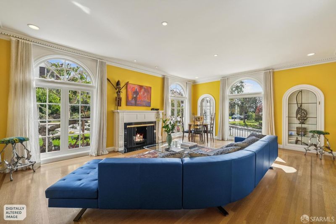
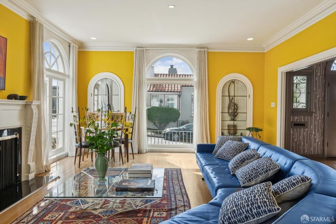
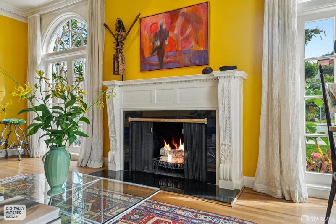
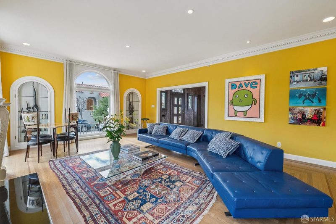
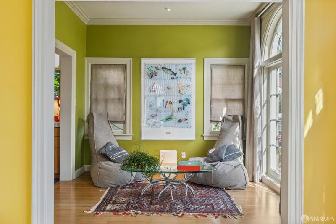
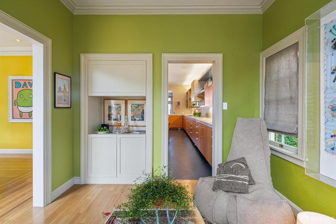
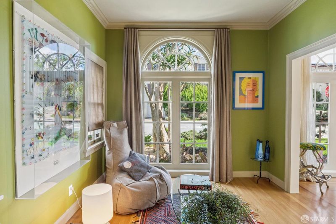
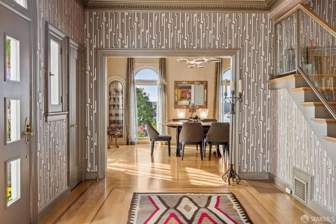
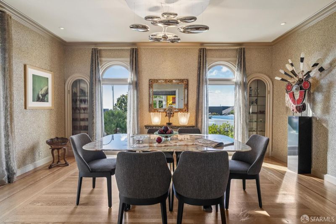
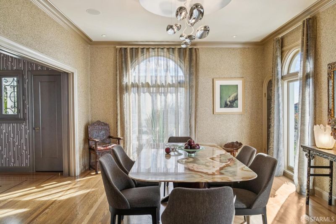
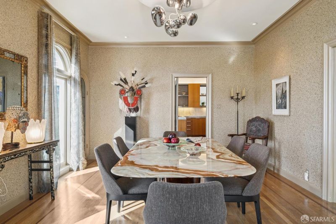
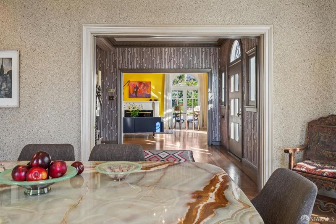
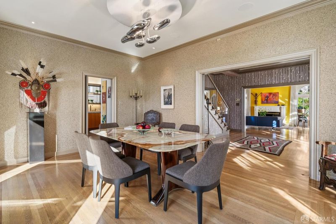
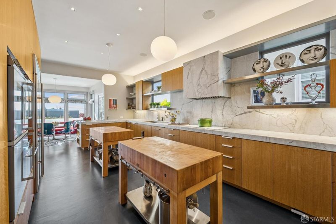
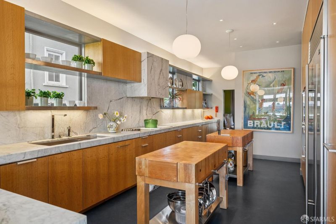
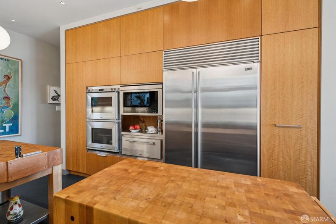
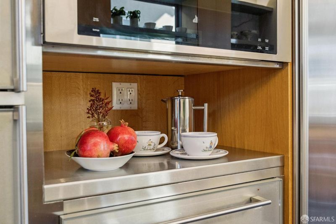
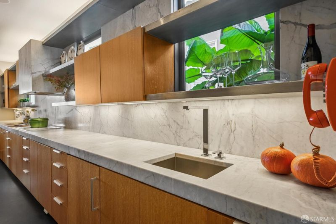
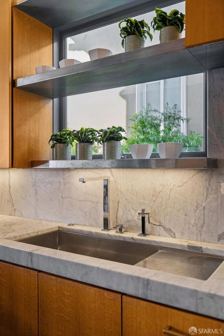
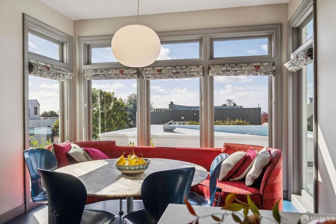
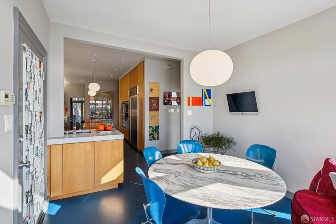
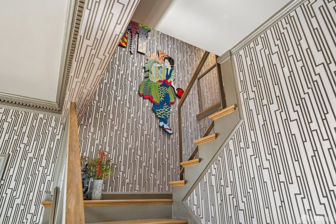
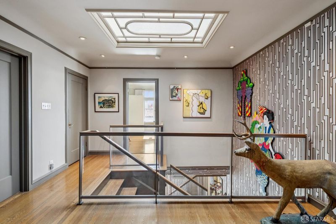
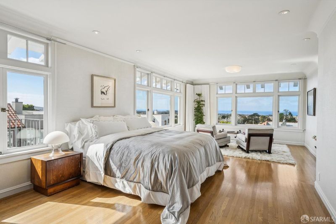
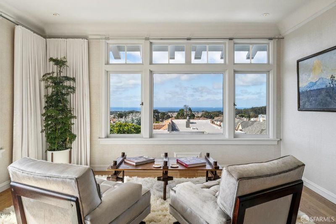
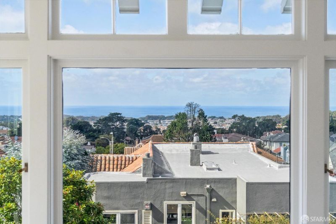
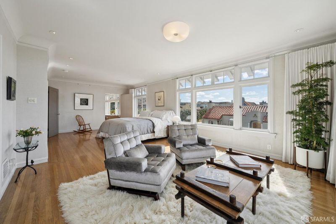
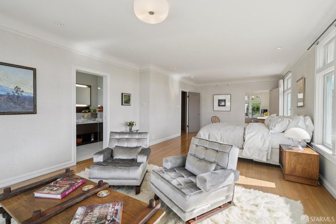
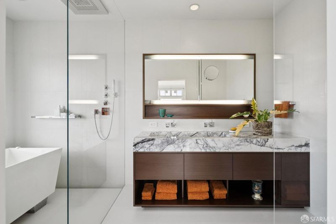
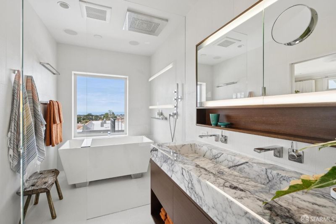
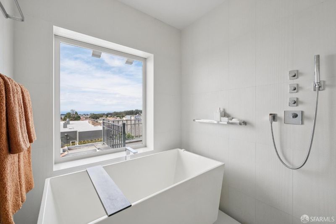
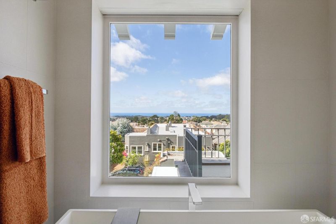
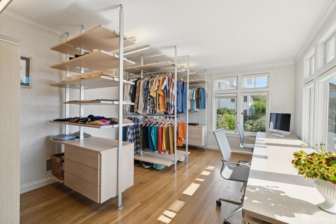
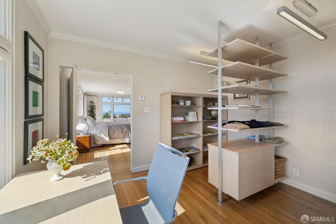
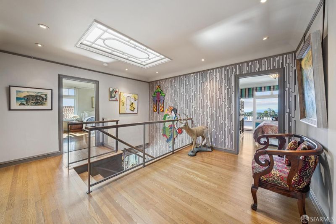
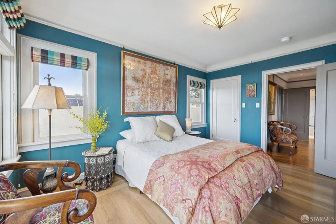
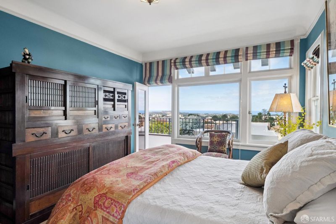
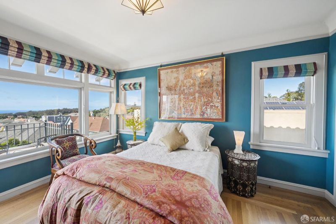
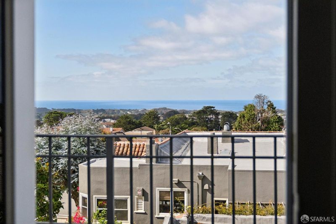
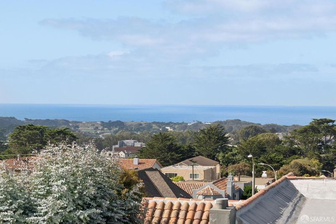
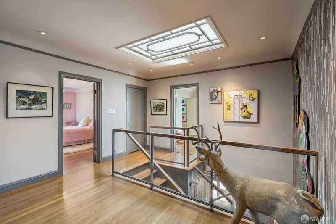
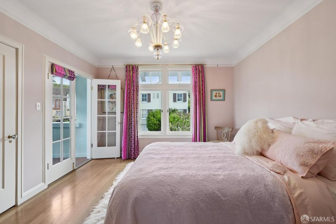
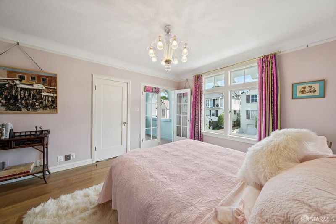
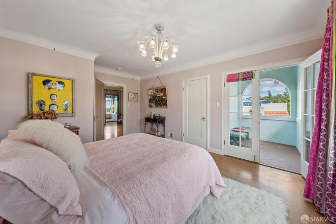
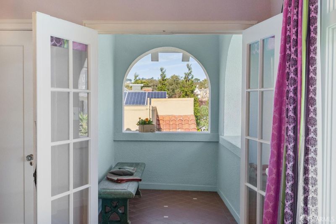
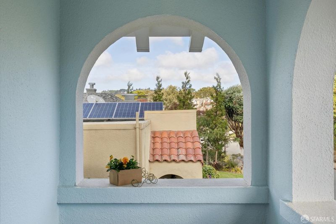
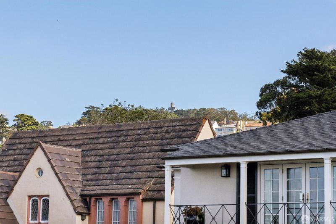
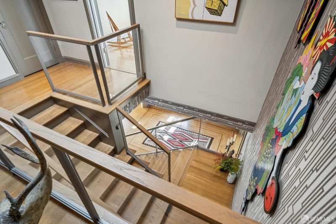
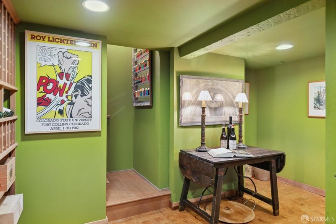
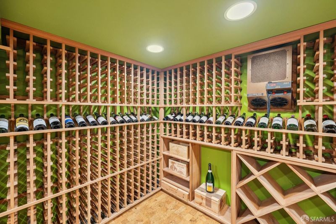
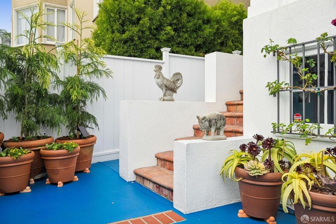
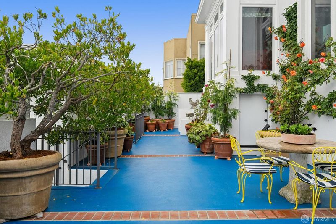
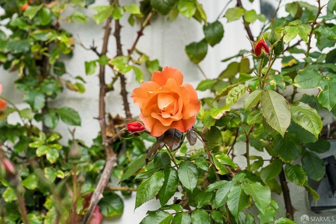
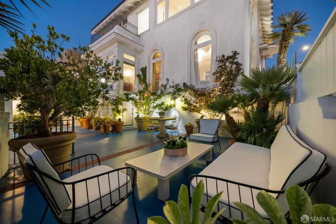
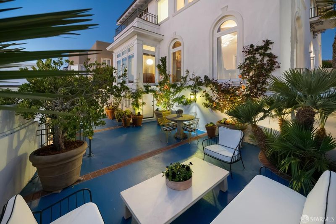
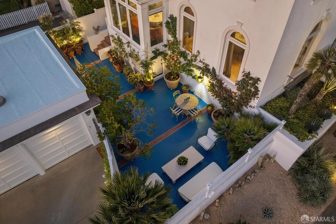
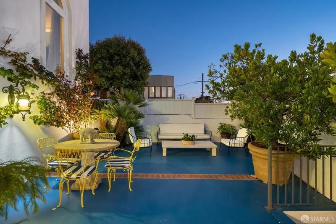
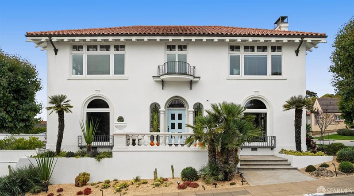
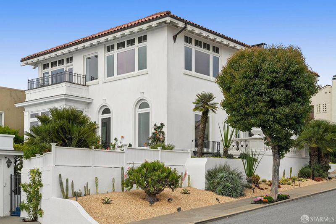
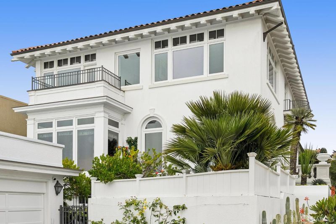
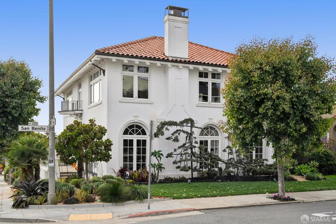
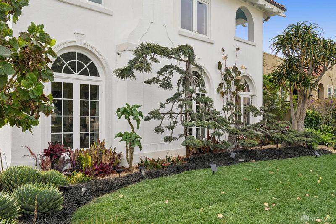
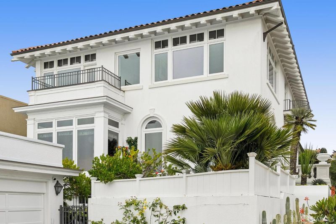
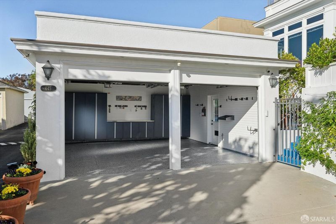
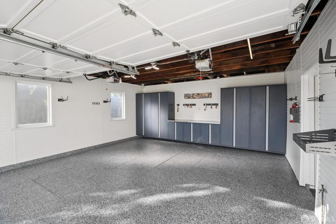
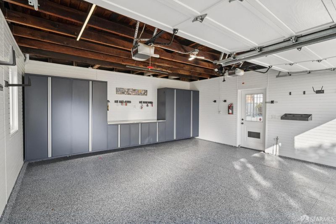
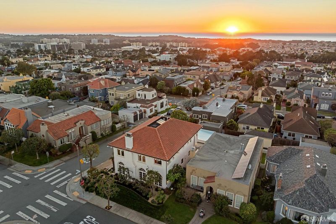
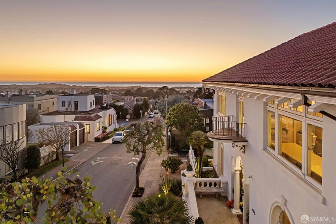
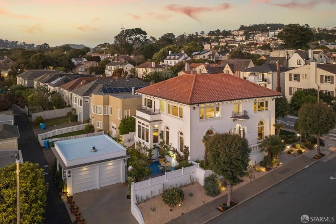
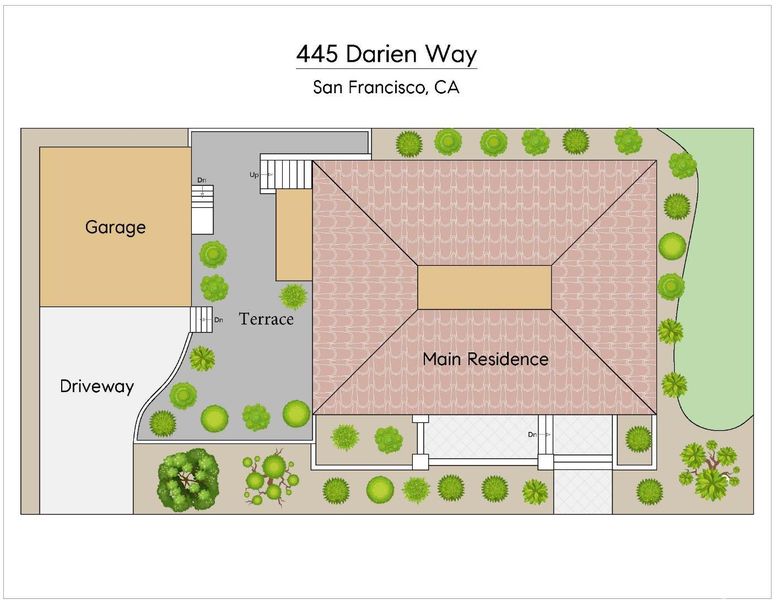
Magnificent Italian Renaissance Revival View Home: Designed by renowned architects Wolfe & Higgins in 1924, the house is a tribute to the Italian Renaissance style, defined by classical features including its symmetrical facade, tall Palladian windows, terracotta clay tile roof, broad front loggia, charming terraces & a curved iron balcony. From the dramatic entry hall to the gracious public rooms, the home's grandeur is on full display in its generously proportioned spaces, affording comfort & luxury at a scale rarely found in San Francisco. Meticulous restoration, skilled craftsmanship & sophisticated designer finishes shape every room, where contemporary upgrades meet artistic expressions of love & care, complementing the home's original design. The professional chef's kitchen is an essential part of the home, bringing style, utility & efficiency together in a large & comfortable workspace. Equipped with thirty-five contiguous feet of Carrara marble counters & backsplash, custom Etagere cabinetry, Gaggenau double ovens, Sub-Zero refrigeration, two Miele dishwashers, three sinks with Dornbracht fittings & two Boos Blocks, the kitchen allows a full staff or family to work without reaching across each other. Beyond the kitchen, the well-sized breakfast room suits family time & informal occasions while the adjacent dining room with its striking arched windows serves more formal gatherings. Among the upper floor's four bedrooms is the beautiful primary suite, affording luxurious space, privacy & a canvas of unobstructed Pacific Ocean views. Vistas extend north to Mt Tam & the Marin Headlands, west past the Farallon Islands & south to San Bruno Mountain. Two bedrooms offer private view terraces with the fourth bedroom currently dedicated to a fully outfitted walk-in closet & custom office. Other singular features include the stunning villa style garden terrace, cradled by climbing roses & lush plantings as well as a 1000-bottle wine cellar, temperature-controlled, fully insulated & proportioned to accommodate a party. The wide, two-car garage was extensively renovated by Garage Living in 2026, upgrading the space with Floortex coated floors, SLATSCAPE wall systems, a steel workbench & 22 ft of fine powder coated cabinetry. This inspired & distinguished residence is situated on one of the best blocks in charming Balboa Terrace. It is moments from West Portal & Lakeside Village dining, shops, great local schools, Whole Foods, 280/101 frwys & Muni Metro

- Days on Market
- 0 days
- Current Status
- Coming Soon
- Original Price
- $4,995,000
- List Price
- $4,995,000
- On Market Date
- Oct 23, 2026
- Property Type
- Single Family Residence
- District
- SF District 4 - Balboa Terrace
- Zip Code
- 94127
- MLS ID
- 426166874
- APN
- 3254010
- Year Built
- 1924
- Stories in Building
- 0
- Possession
- Close Of Escrow
- Data Source
- SFAR
- Origin MLS System
Aptos Middle School
Public 6-8 Middle
Students: 976 Distance: 0.1mi
Sloat (Commodore) Elementary School
Public K-5 Elementary
Students: 390 Distance: 0.2mi
San Francisco Waldorf High School
Private 9-12 Coed
Students: 160 Distance: 0.4mi
Mercy High School
Private 9-12 Secondary, Religious, All Female
Students: 223 Distance: 0.4mi
Voice Of Pentecost Academy
Private K-12 Religious, Nonprofit
Students: 60 Distance: 0.4mi
West Portal Lutheran Elementary School
Private K-8 Elementary, Religious, Coed
Students: 400 Distance: 0.4mi
- Bed
- 4
- Bath
- 2.5
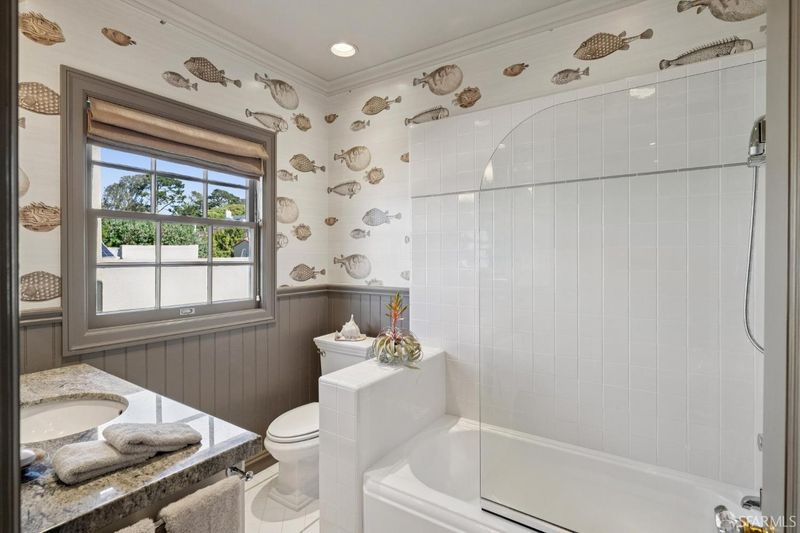
- Tile, Tub w/Shower Over, Window
- Parking
- 4
- Level, Driveway, Detached, Enclosed, Garage Door Opener, Garage Faces Front, Private, Side By Side, Independent, On Site (Single Family Only)
- SQ FT
- 3,530
- SQ FT Source
- Graphic Artist
- Lot SQ FT
- 4,251.46
- Lot Acres
- 0.0976 Acres
- Kitchen
- Breakfast Area, Butcher Block Counters, Kitchen Island, Marble Counter, Slab Counter
- Dining Room
- Formal Room
- Entry Level
- 0
- Exterior Details
- Balcony
- Flooring
- Cork, Tile, Wood
- Fire Place
- Gas Starter, Living Room
- Heating
- Central, Natural Gas
- Laundry
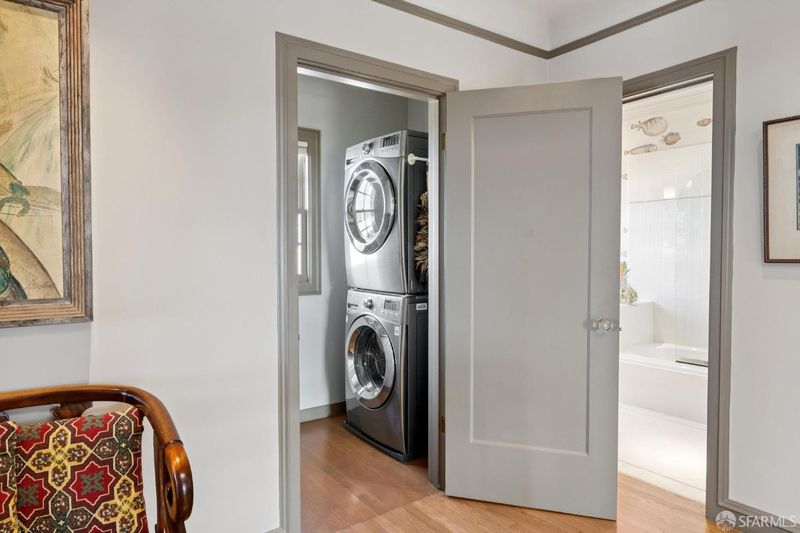
- Cabinets, Laundry Closet, Upper Level
- Views
- City Lights, Hills, Ocean, Panoramic, Water
- Possession
- Close Of Escrow
- Basement
- Partially Finished
- Architectural Style
- Mediterranean
- * Fee
- $700
- Name
- Balboa Terrace Homes Association
- *Fee includes
- Common Areas, Maintenance Grounds, and Management
MLS and other Information regarding properties for sale as shown in Theo have been obtained from various sources such as sellers, public records, agents and other third parties. This information may relate to the condition of the property, permitted or unpermitted uses, zoning, square footage, lot size/acreage or other matters affecting value or desirability. Unless otherwise indicated in writing, neither brokers, agents nor Theo have verified, or will verify, such information. If any such information is important to buyer in determining whether to buy, the price to pay or intended use of the property, buyer is urged to conduct their own investigation with qualified professionals, satisfy themselves with respect to that information, and to rely solely on the results of that investigation.
School data provided by GreatSchools. School service boundaries are intended to be used as reference only. To verify enrollment eligibility for a property, contact the school directly.