



$1,493,428
1,620
SQ FT
$922
SQ/FT
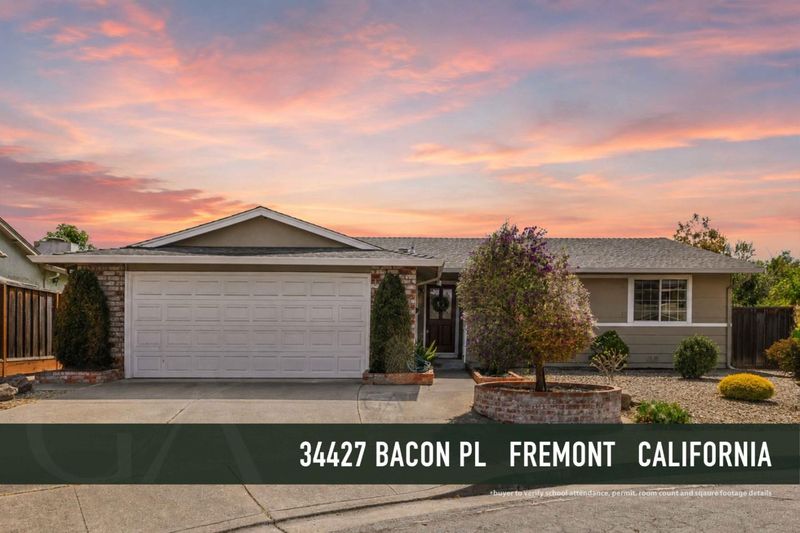
34427 Bacon Place
@ Darwin Dr - 3700 - Fremont, Fremont

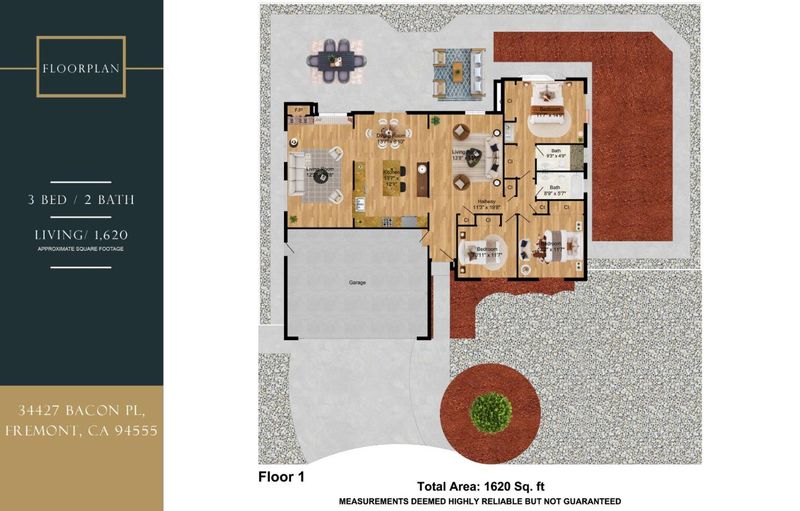
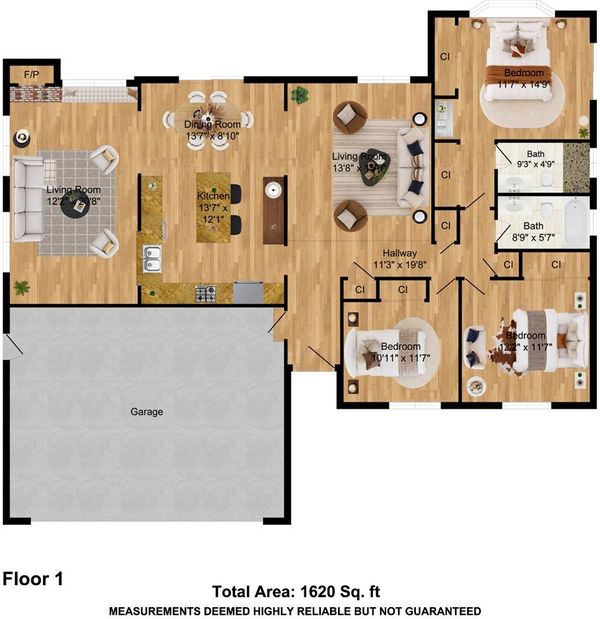
- 3 Bed
- 2 Bath
- 2 Park
- 1,620 sqft
- Fremont
-

-
Sat Aug 22, 1:00 pm - 4:30 pm
-
Sun Aug 23, 1:00 pm - 4:00 pm
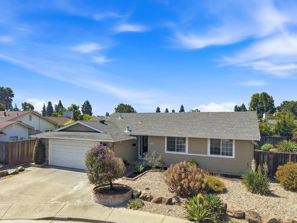
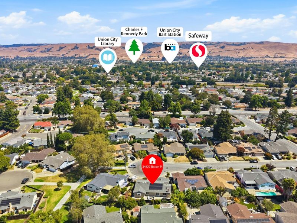
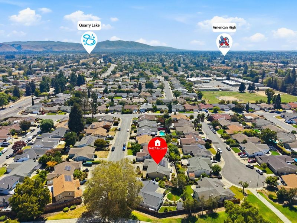
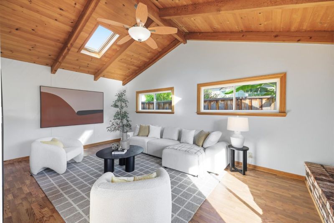
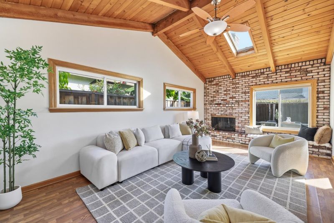
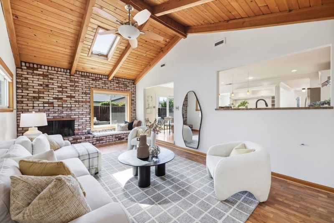
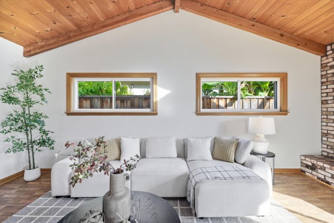
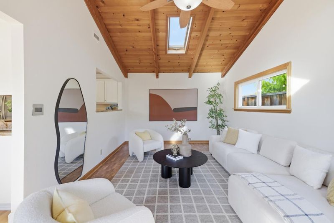
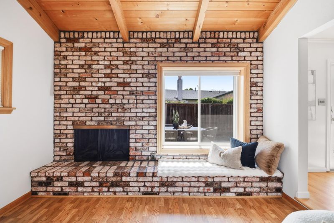
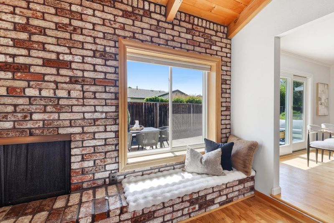
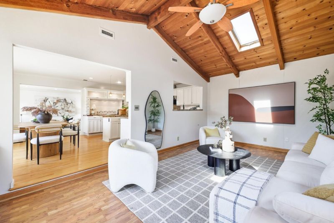
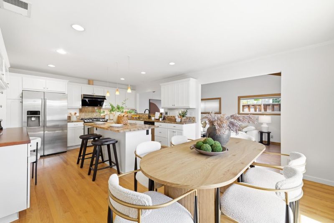
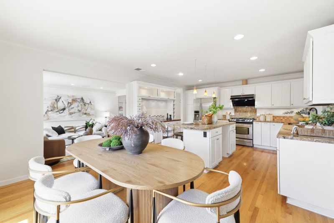
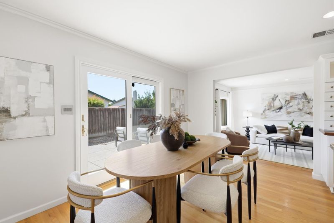
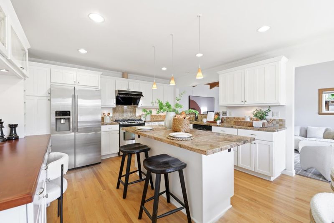
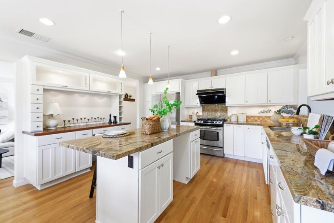
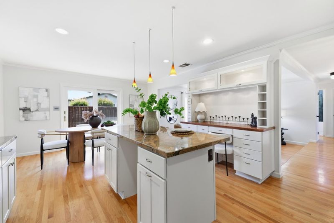
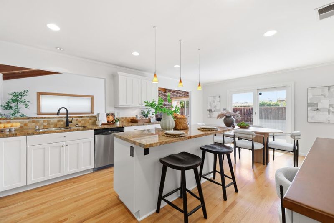
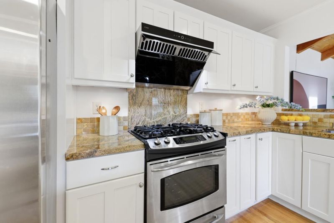
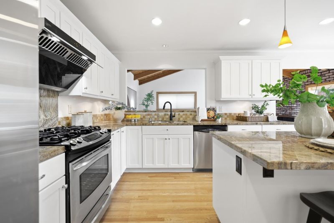
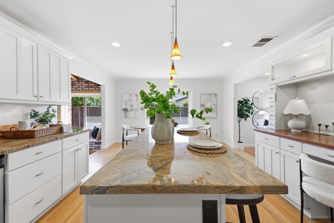
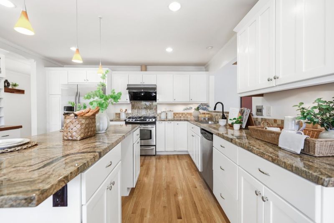
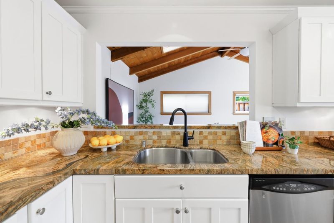
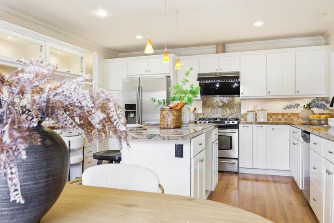
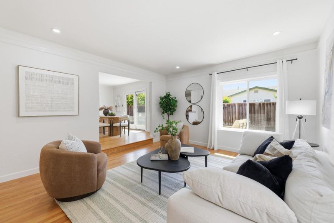
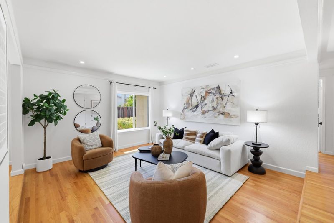
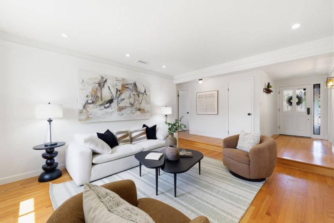
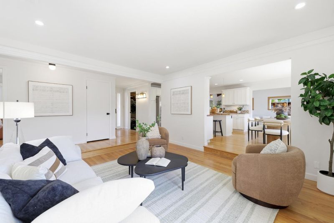
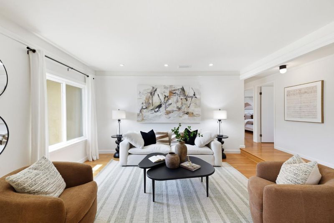
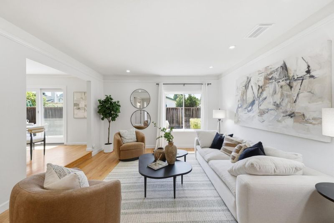
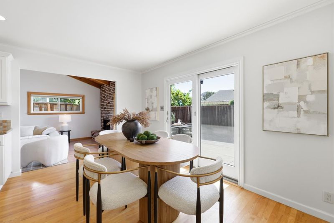
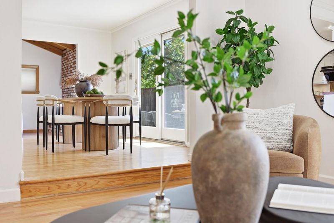
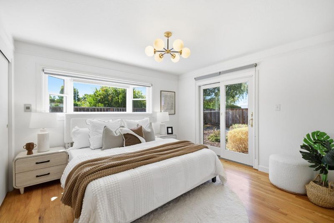
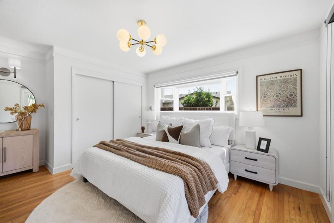
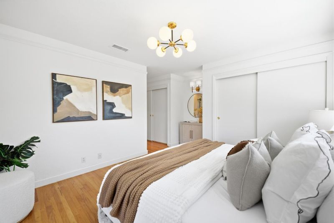
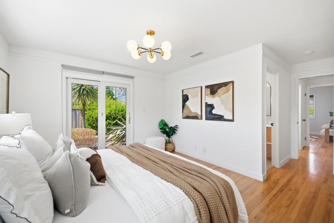
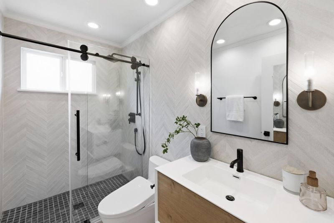
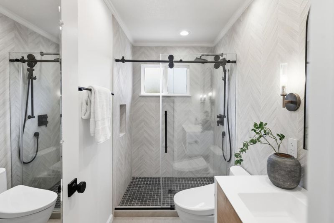
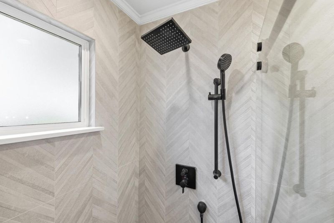
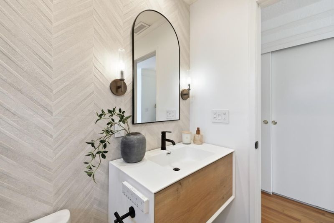
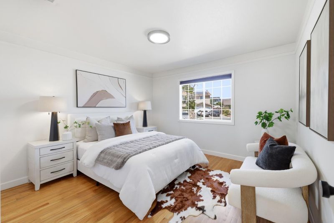
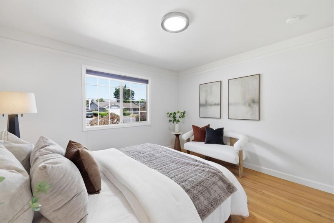
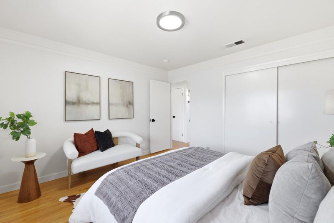
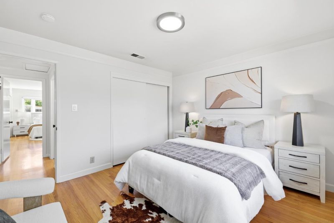
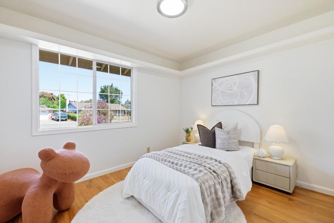
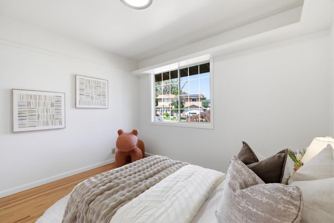
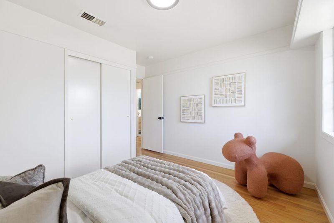
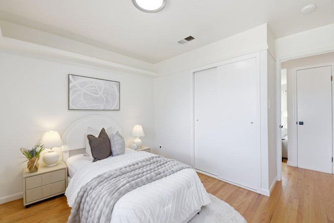
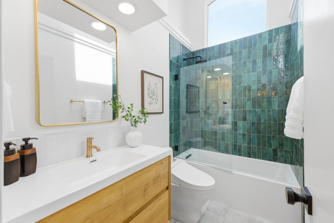
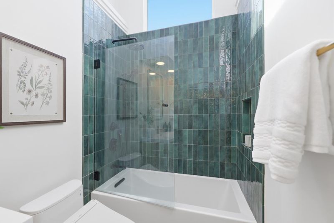
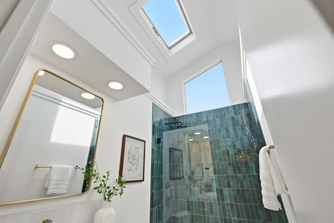
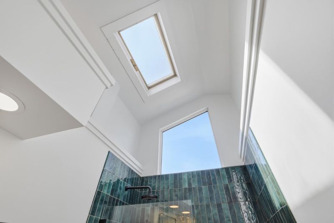
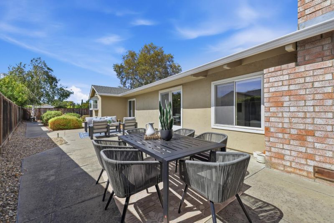
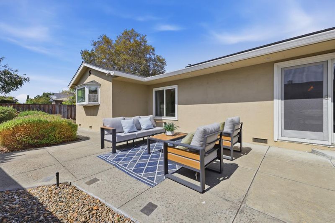
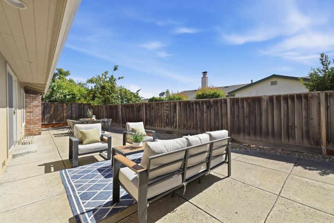
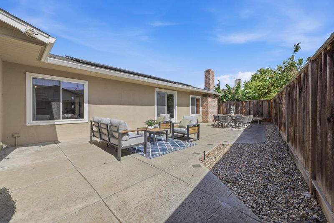
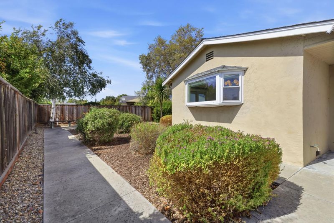
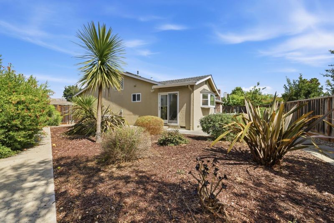
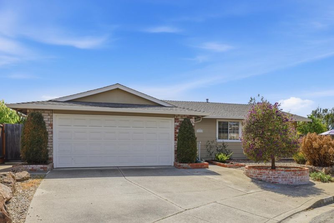
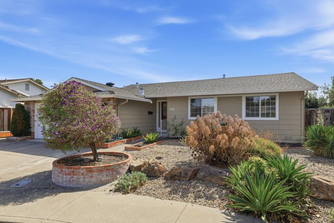
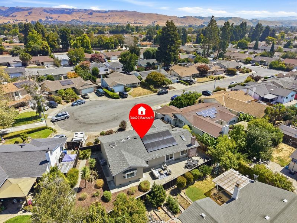
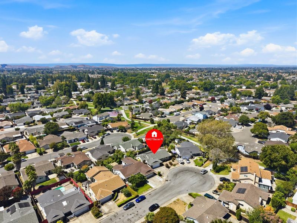
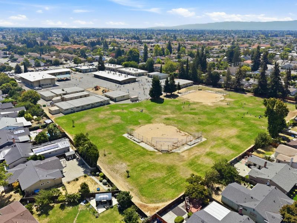
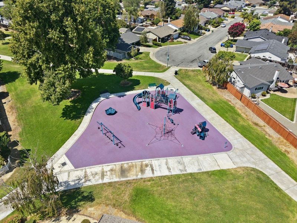
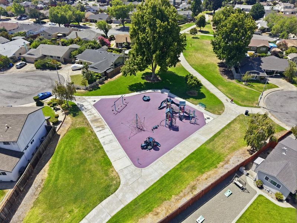
Welcome to this beautifully maintained 3-bedroom, 2-bath single-family home in Fremonts desirable Northgate neighborhood, ideally situated on a quiet court. The expanded floor plan features a separate living room and spacious family room with a vaulted ceiling and skylight, creating a bright and inviting atmosphere. At the heart of the home is a generously sized kitchen with a large center island, stainless steel appliances, granite countertops, abundant cabinetry, and ample workspace for everyday living and entertaining. The primary bedroom offers a peaceful retreat with direct backyard access through a sliding glass door. Two bright, modern bathrooms, hardwood flooring throughout much of the home, dual-pane windows, Andersen sliding doors, central heating and air conditioning, and solar panels add comfort and convenience. Set on a larger premium lot at the end of the court, the property offers generous outdoor space for relaxing, entertaining, gardening, or play. Conveniently located near Warwick Elementary School, parks, shopping, dining, Alameda Creek Trail, BART, and major commute routes including I-880, I-680, SR-238, and the Dumbarton Bridge. A wonderful opportunity to enjoy space, comfort, and a prime Northgate location. MUST SEE!

- Days on Market
- 2 days
- Current Status
- Active
- Original Price
- $1,493,428
- List Price
- $1,493,428
- On Market Date
- Aug 20, 2026
- Property Type
- Single Family Home
- Area
- 3700 - Fremont
- Zip Code
- 94555
- MLS ID
- ML82057109
- APN
- 543-0313-027
- Year Built
- 1969
- Stories in Building
- 1
- Possession
- Unavailable
- Data Source
- MLSL
- Origin MLS System
- MLSListings, Inc.
Warwick Elementary School
Public K-6 Elementary
Students: 912 Distance: 0.3mi
New Haven Adult
Public n/a Adult Education
Students: NA Distance: 0.8mi
Union City Christian School
Private K-12 Combined Elementary And Secondary, Religious, Coed
Students: 71 Distance: 0.8mi
James Logan high school
Public 9-12 Secondary
Students: 3635 Distance: 1.0mi
Cesar Chavez Middle School
Public 6-8 Middle
Students: 1210 Distance: 1.0mi
Ardenwood Elementary School
Public K-6 Elementary
Students: 963 Distance: 1.1mi
- Bed
- 3
- Bath
- 2
- Skylight, Updated Bath
- Parking
- 2

- Attached Garage, Off-Street Parking
- SQ FT
- 1,620
- SQ FT Source
- Unavailable
- Lot SQ FT
- 6,322.0
- Lot Acres
- 0.145133 Acres
- Kitchen
- Cooktop - Gas, Countertop - Granite, Dishwasher, Refrigerator, Trash Compactor
- Cooling
- Central AC
- Dining Room
- Dining Area
- Disclosures
- NHDS Report
- Family Room
- Separate Family Room
- Flooring
- Hardwood
- Foundation
- Raised
- Fire Place
- Family Room, Wood Burning
- Heating
- Central Forced Air - Gas
- Laundry
- In Garage
- Fee
- Unavailable
MLS and other Information regarding properties for sale as shown in Theo have been obtained from various sources such as sellers, public records, agents and other third parties. This information may relate to the condition of the property, permitted or unpermitted uses, zoning, square footage, lot size/acreage or other matters affecting value or desirability. Unless otherwise indicated in writing, neither brokers, agents nor Theo have verified, or will verify, such information. If any such information is important to buyer in determining whether to buy, the price to pay or intended use of the property, buyer is urged to conduct their own investigation with qualified professionals, satisfy themselves with respect to that information, and to rely solely on the results of that investigation.
School data provided by GreatSchools. School service boundaries are intended to be used as reference only. To verify enrollment eligibility for a property, contact the school directly.