

$1,699,888
5,300
SQ FT
$321
SQ/FT
10324 Capewood Lane
@ Roberta Pl - 20706 - Stockton Far NE, Stockton

- 5 Bed
- 5 Bath
- 6 Park
- 5,300 sqft
- STOCKTON
-

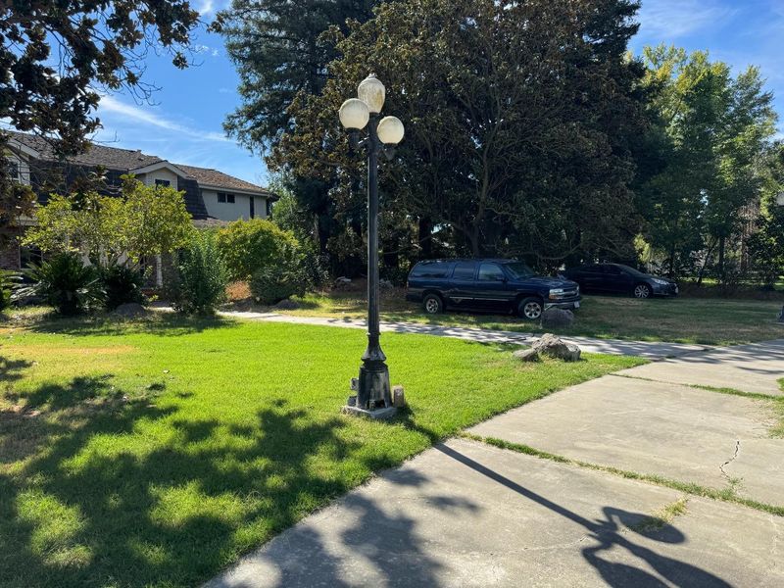
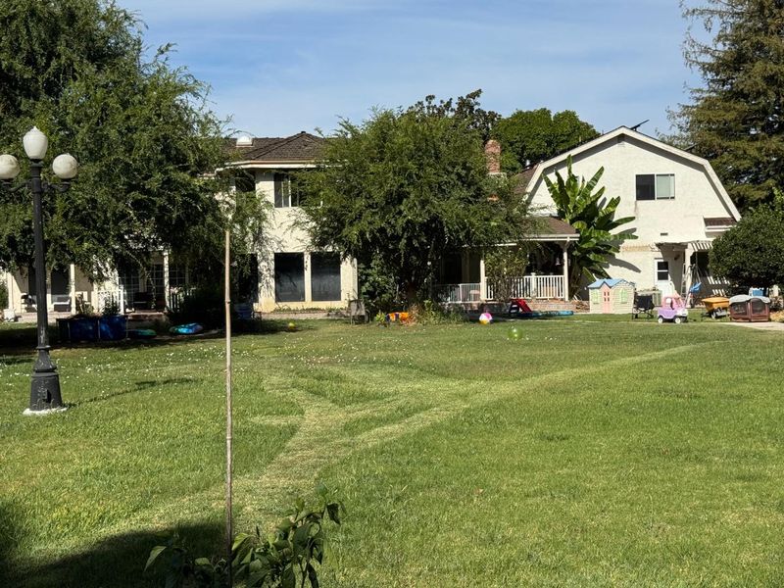
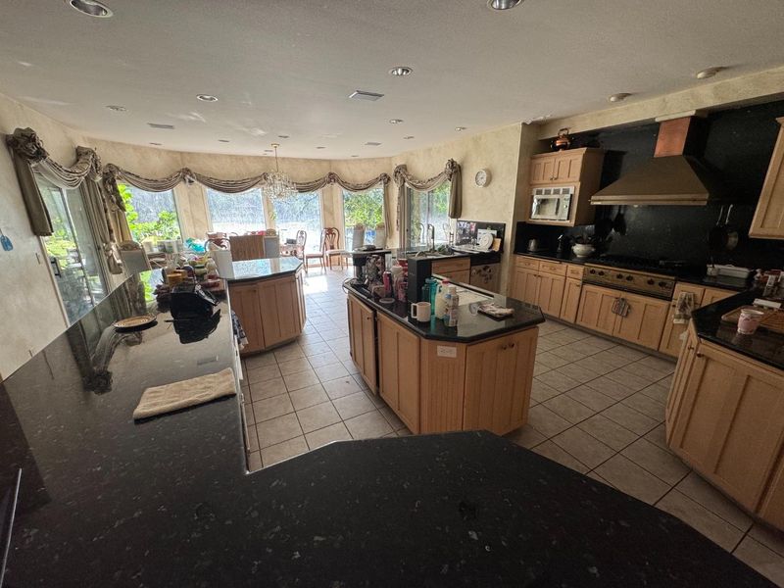
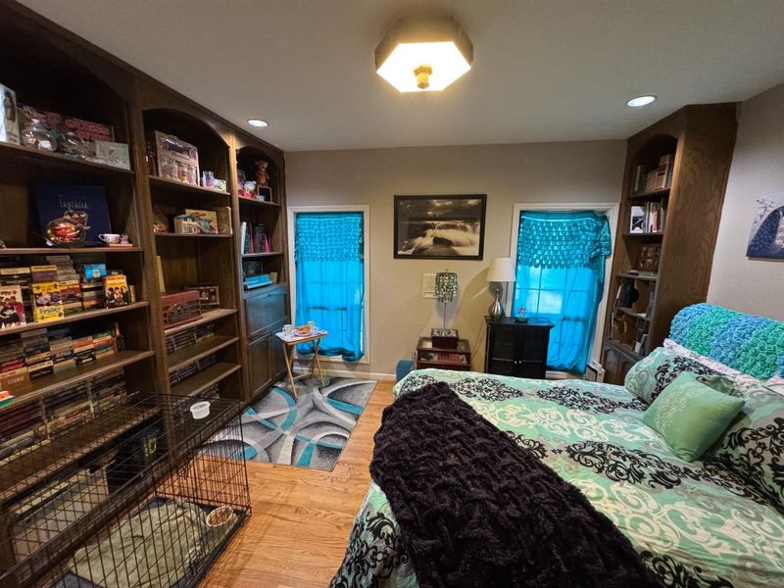
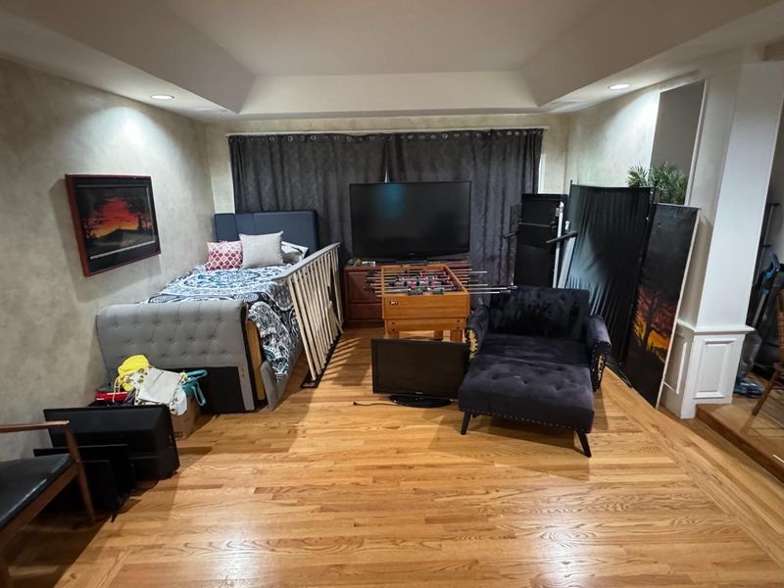
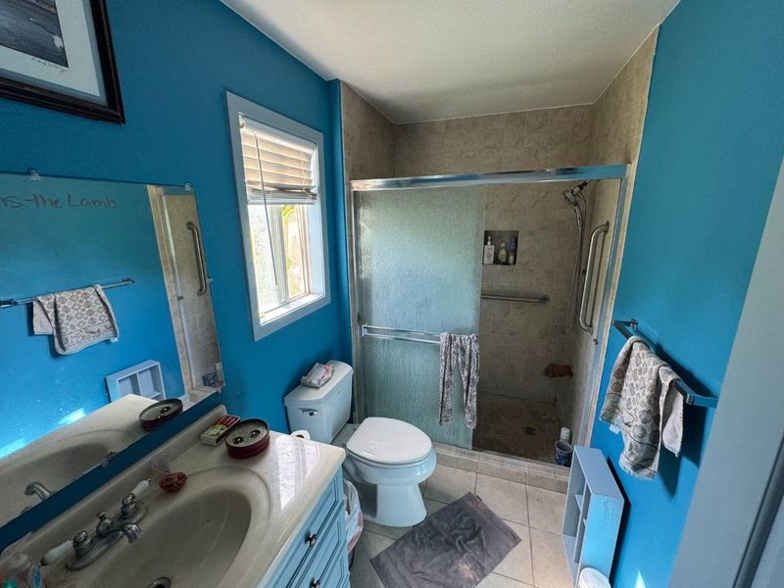
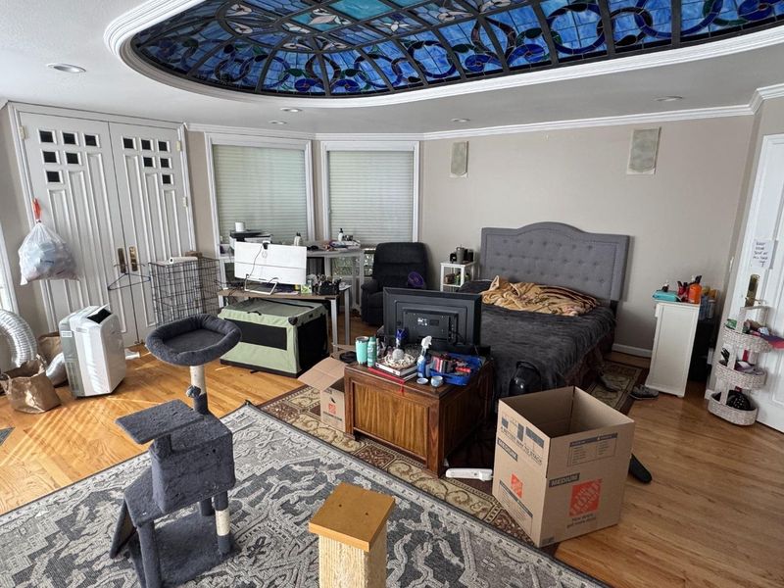
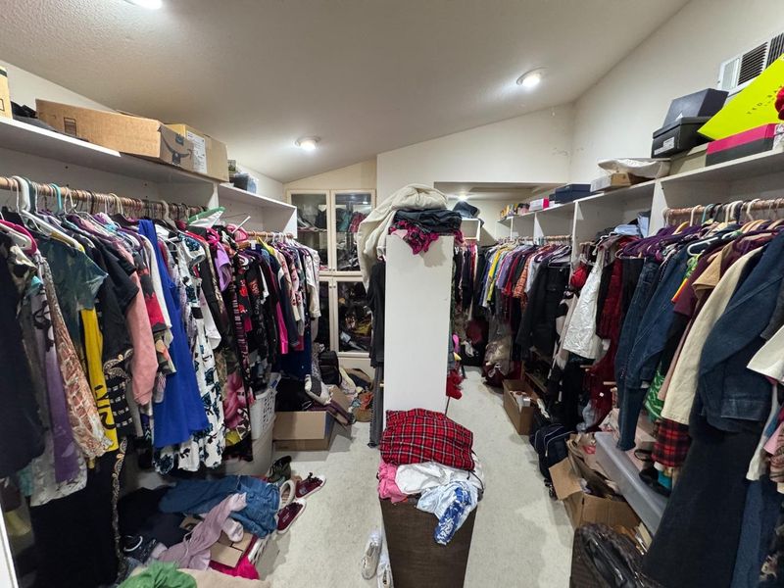
Diamond in the rough just waiting for the right large family! With over five bedrooms and five bathrooms, with half baths, plus a gourmet chef kitchen with an expansive counter with seating. Large lot with over 1.7 acres, with an in-ground pool, pool cabanas, gazebo, three garage bays, tennis court, and much, much more. A must see!

- Days on Market
- 1 day
- Current Status
- Active
- Original Price
- $1,699,888
- List Price
- $1,699,888
- On Market Date
- Aug 21, 2026
- Property Type
- Single Family Home
- Area
- 20706 - Stockton Far NE
- Zip Code
- 95212
- MLS ID
- ML82058604
- APN
- 086-610-04
- Year Built
- 1982
- Stories in Building
- 2
- Possession
- COE + 30 Days
- Data Source
- MLSL
- Origin MLS System
- MLSListings, Inc.
Morada Middle School
Public 7-8 Middle
Students: 799 Distance: 0.6mi
Davis Elementary School
Public K-6 Elementary
Students: 379 Distance: 0.8mi
Aspire Vincent Shalvey Academy
Charter K-5 Elementary
Students: 389 Distance: 1.2mi
Aspire Benjamin Holt Middle School
Charter 6-8
Students: 576 Distance: 1.8mi
Aspire Benjamin Holt College Preparatory Academy
Charter 9-12 Middle
Students: 462 Distance: 2.0mi
Ansel Adams School
Public K-6 Elementary
Students: 738 Distance: 2.1mi
- Bed
- 5
- Bath
- 5
- Bidet, Double Sinks, Full on Ground Floor
- Parking
- 6
- Attached Garage
- SQ FT
- 5,300
- SQ FT Source
- Unavailable
- Lot SQ FT
- 76,666.0
- Lot Acres
- 1.760009 Acres
- Pool Info
- Pool - In Ground, Pool - Solar Cover
- Kitchen
- Countertop - Stone, Countertop - Tile, Dishwasher, Garbage Disposal, Hood Over Range, Microwave, Oven - Double, Pantry, Refrigerator, Trash Compactor
- Cooling
- Central AC
- Dining Room
- Dining Area, Eat in Kitchen
- Disclosures
- None
- Family Room
- Separate Family Room
- Flooring
- Carpet, Hardwood
- Foundation
- Concrete Slab
- Fire Place
- Family Room, Gas Burning
- Heating
- Gas
- Laundry
- In Garage, In Utility Room, Upper Floor
- Views
- None
- Possession
- COE + 30 Days
- Architectural Style
- Contemporary
- Fee
- Unavailable
MLS and other Information regarding properties for sale as shown in Theo have been obtained from various sources such as sellers, public records, agents and other third parties. This information may relate to the condition of the property, permitted or unpermitted uses, zoning, square footage, lot size/acreage or other matters affecting value or desirability. Unless otherwise indicated in writing, neither brokers, agents nor Theo have verified, or will verify, such information. If any such information is important to buyer in determining whether to buy, the price to pay or intended use of the property, buyer is urged to conduct their own investigation with qualified professionals, satisfy themselves with respect to that information, and to rely solely on the results of that investigation.
School data provided by GreatSchools. School service boundaries are intended to be used as reference only. To verify enrollment eligibility for a property, contact the school directly.