

$1,598,888
1,953
SQ FT
$819
SQ/FT
1857 Los Encantos Court
@ More/La Corona Dr - 15 - Campbell, Los Gatos

- 3 Bed
- 3 (2/1) Bath
- 3 Park
- 1,953 sqft
- LOS GATOS
-

-
Sun Aug 23, 1:00 pm - 5:00 pm
-
Sat Aug 29, 1:30 pm - 5:00 pm
-
Sun Aug 30, 1:30 pm - 5:00 pm
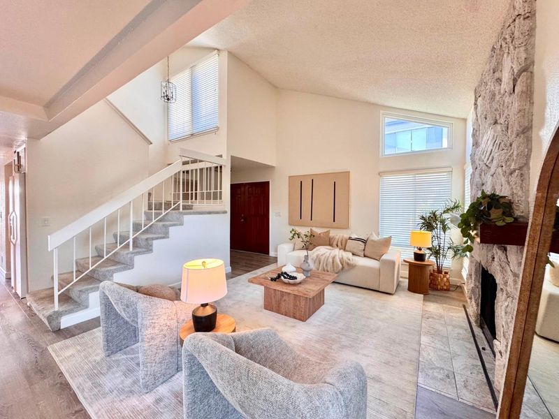
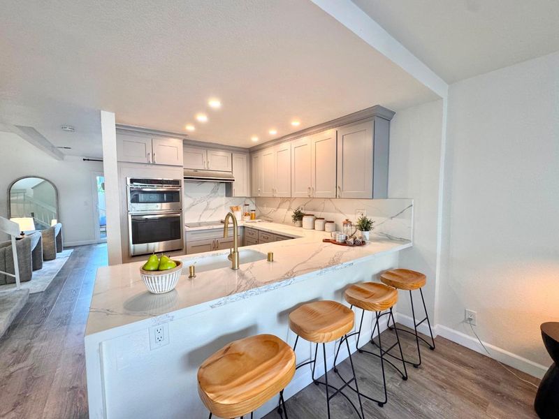
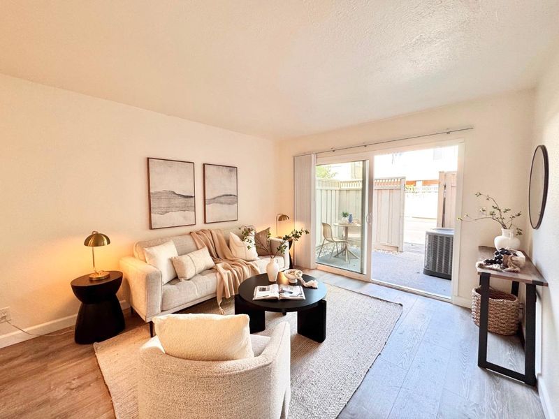
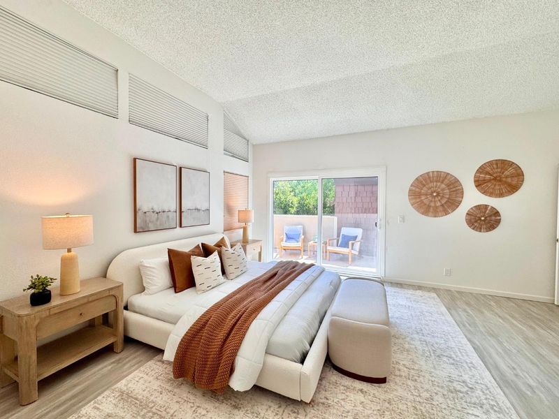
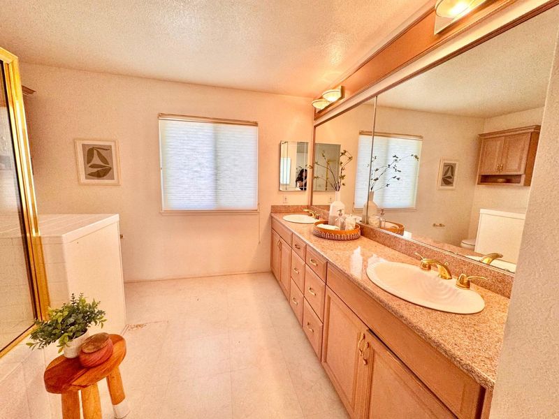
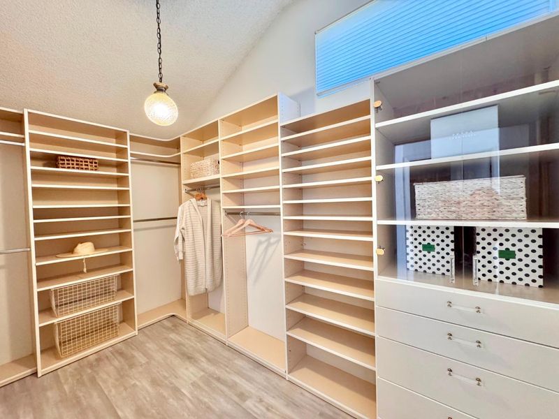
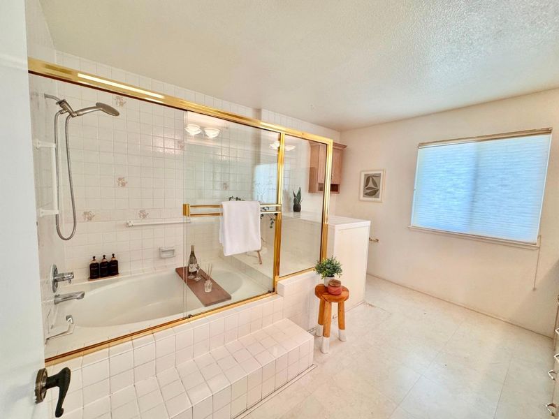
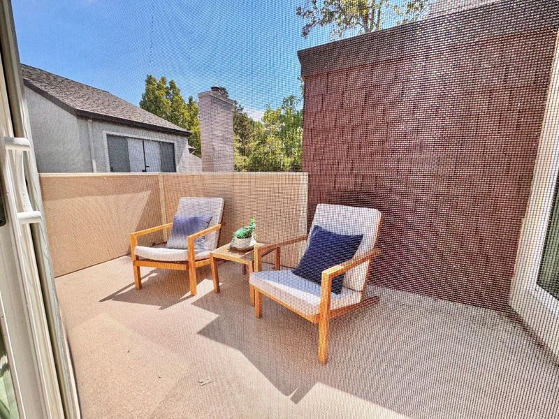
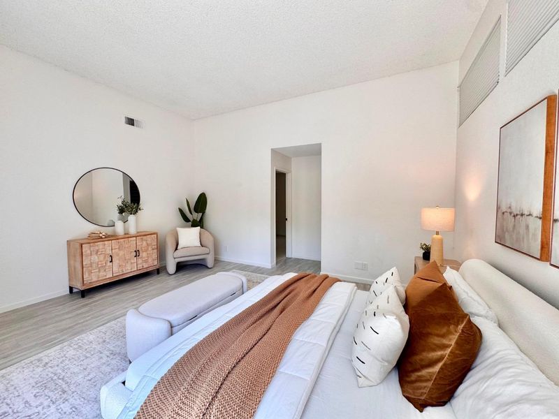
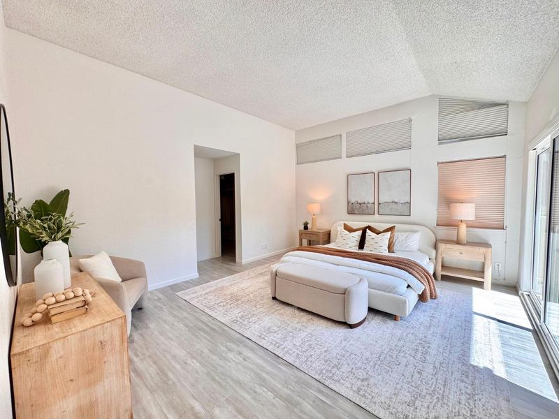
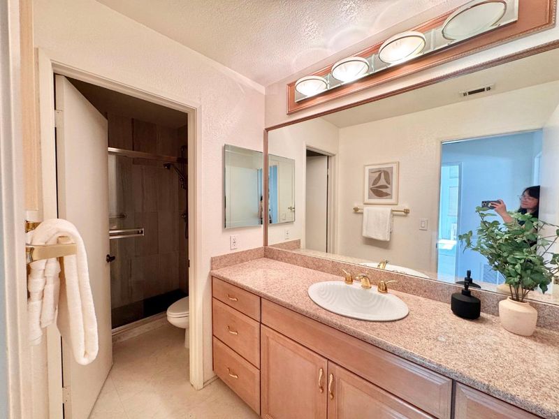
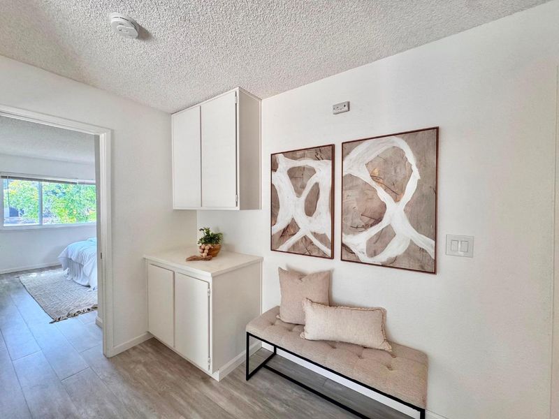
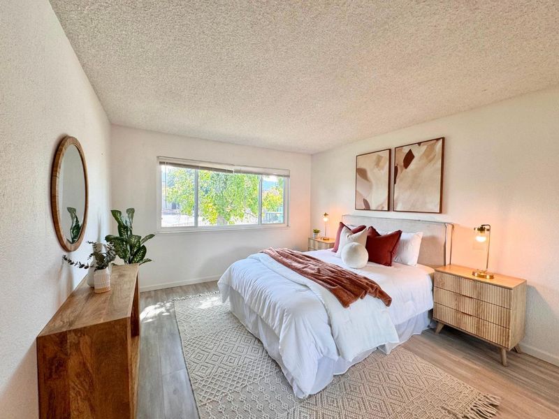
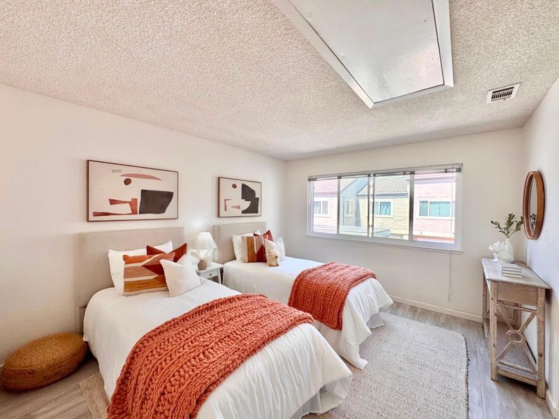
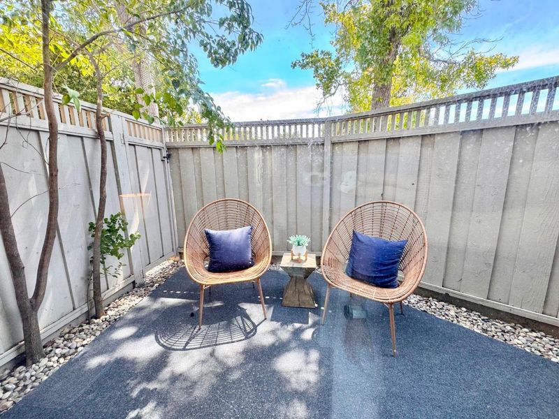
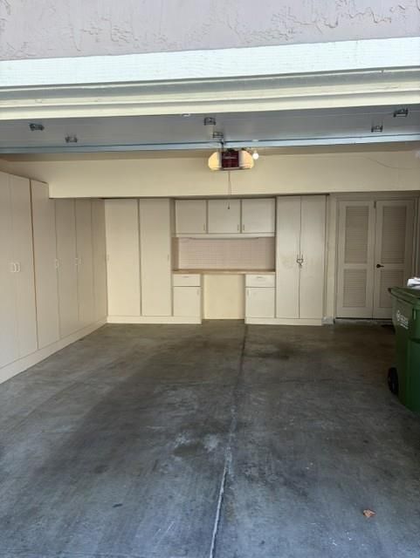
Beautiful spacious two story end unit is comviently located near downtown Campbell in the much sought after Los Gatos Estates Community. This wonderful townhome has been updated and features 3 bedrooms and 2 full bathrooms plus a conviently located guest bathroom downstairs. The master suite has a walk in closet and offers a private balcony for morning coffee or a pleasant lunch. Engineered hardwood floors and carpeted stairs.The open-concept dining area flows into a bright, updated kitchen. Ample cabinetry, and a breakfost nook perfect for morning coffee or casual meals. Upstairs, the generously sized primary suite includes a private balcony, huge walk-in closet with tons of storage. The home also features in-unit laundry, central A/C and large 2 car finished garage with built-in cabinets with lots of storage. Shopping center accross the street makes this a must buy.

- Days on Market
- 3 days
- Current Status
- Active
- Original Price
- $1,598,888
- List Price
- $1,598,888
- On Market Date
- Aug 20, 2026
- Property Type
- Townhouse
- Area
- 15 - Campbell
- Zip Code
- 95032
- MLS ID
- ML82058499
- APN
- 403-21-068
- Year Built
- 1959
- Stories in Building
- 2
- Possession
- COE
- Data Source
- MLSL
- Origin MLS System
- MLSListings, Inc.
Rolling Hills Middle School
Charter 5-8 Middle
Students: 1062 Distance: 0.1mi
Westmont High School
Public 9-12 Secondary
Students: 1601 Distance: 0.3mi
Marshall Lane Elementary School
Charter K-5 Elementary
Students: 541 Distance: 0.7mi
Forest Hill Elementary School
Charter K-5 Elementary
Students: 657 Distance: 0.8mi
Capri Elementary School
Charter K-5 Elementary
Students: 589 Distance: 1.1mi
Village
Charter K-5 Elementary
Students: 263 Distance: 1.1mi
- Bed
- 3
- Bath
- 3 (2/1)
- Double Sinks, Half on Ground Floor, Primary - Sunken Tub, Shower over Tub - 1
- Parking
- 3
- Attached Garage, Common Parking Area, Off-Site Parking
- SQ FT
- 1,953
- SQ FT Source
- Unavailable
- Lot SQ FT
- 2,040.0
- Lot Acres
- 0.046832 Acres
- Pool Info
- Pool - Fenced, Spa - In Ground
- Kitchen
- Countertop - Quartz, Dishwasher, Garbage Disposal, Island with Sink
- Cooling
- Central AC
- Dining Room
- Dining Area in Living Room
- Disclosures
- Lead Base Disclosure, NHDS Report
- Family Room
- Kitchen / Family Room Combo
- Flooring
- Carpet, Laminate, Tile, Vinyl / Linoleum
- Foundation
- Concrete Perimeter and Slab, Concrete Slab
- Fire Place
- Gas Burning, Living Room
- Heating
- Central Forced Air - Gas
- Laundry
- Inside, Washer / Dryer
- Possession
- COE
- * Fee
- $485
- Name
- Pollard Road Homeowners Association
- *Fee includes
- Common Area Electricity, Exterior Painting, Insurance - Common Area, Maintenance - Common Area, and Pool, Spa, or Tennis
MLS and other Information regarding properties for sale as shown in Theo have been obtained from various sources such as sellers, public records, agents and other third parties. This information may relate to the condition of the property, permitted or unpermitted uses, zoning, square footage, lot size/acreage or other matters affecting value or desirability. Unless otherwise indicated in writing, neither brokers, agents nor Theo have verified, or will verify, such information. If any such information is important to buyer in determining whether to buy, the price to pay or intended use of the property, buyer is urged to conduct their own investigation with qualified professionals, satisfy themselves with respect to that information, and to rely solely on the results of that investigation.
School data provided by GreatSchools. School service boundaries are intended to be used as reference only. To verify enrollment eligibility for a property, contact the school directly.