

$1,385,000
1,734
SQ FT
$799
SQ/FT
4194 Yerba Buena Avenue
@ Peartree Lane - 3 - Evergreen, San Jose

- 4 Bed
- 2 Bath
- 2 Park
- 1,734 sqft
- SAN JOSE
-

-
Wed Oct 7, 12:00 pm - 3:00 pm
Fabulous home, great schools, nice big floor plan and lot - ready for your finishing touches!
-
Sat Oct 10, 1:00 pm - 4:00 pm
Fabulous home, great schools, nice big floor plan and lot - ready for your finishing touches!
-
Sun Oct 11, 1:30 pm - 4:30 pm
Fabulous home, great schools, nice big floor plan and lot - ready for your finishing touches!
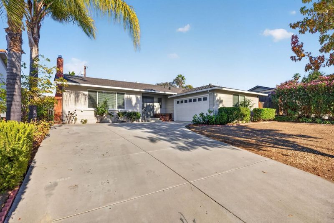
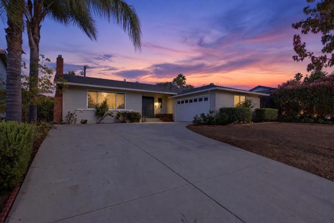
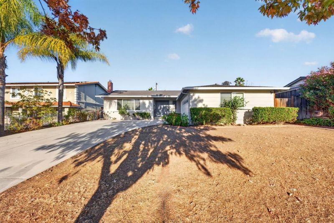
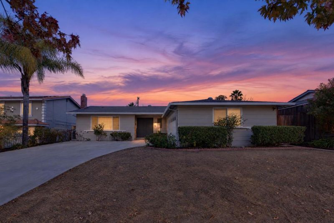
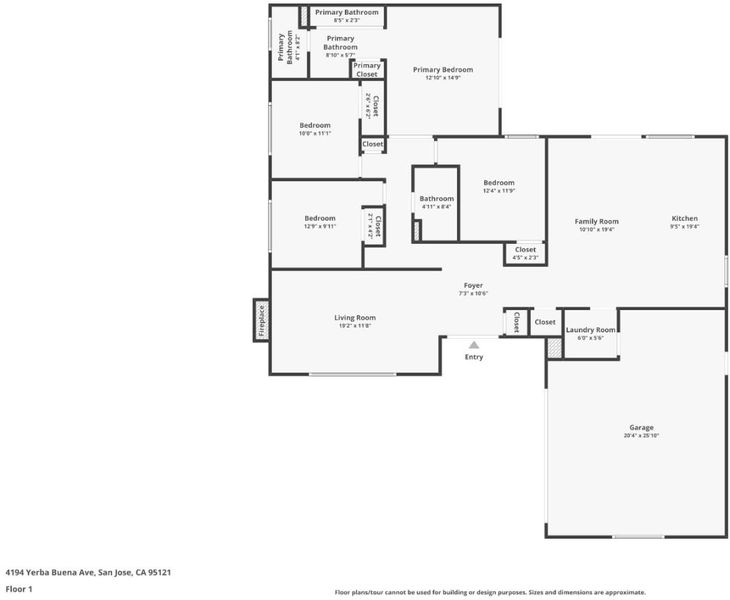
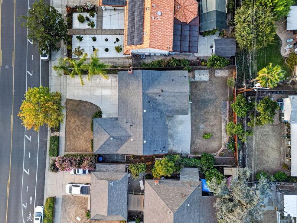
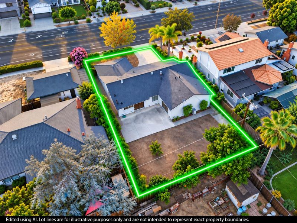
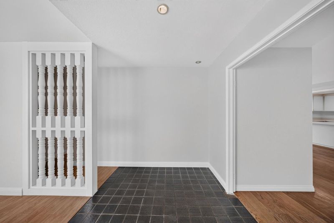
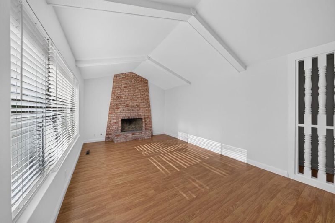
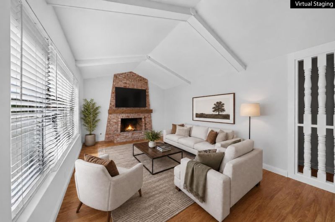
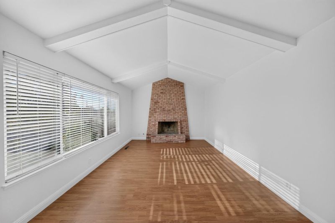
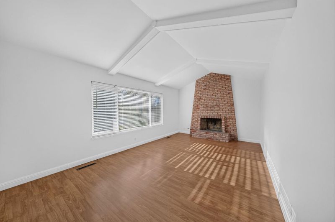
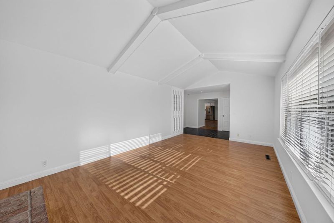
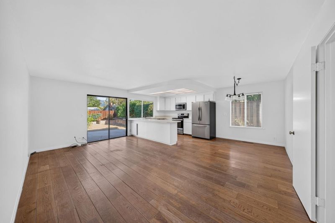
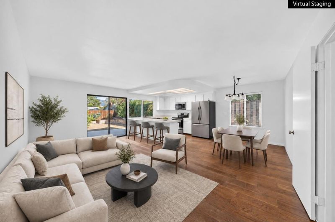
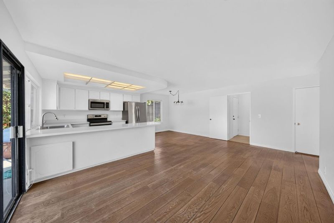
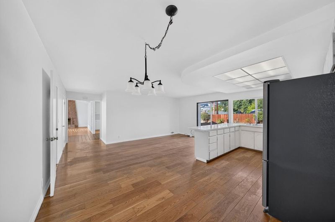
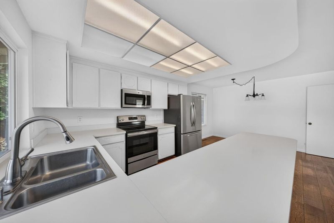
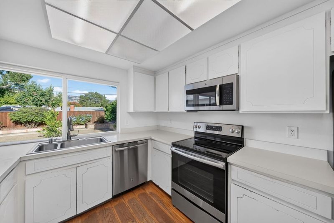
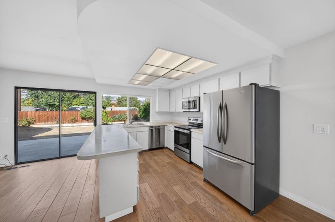
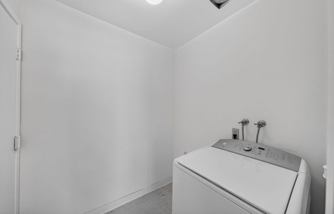
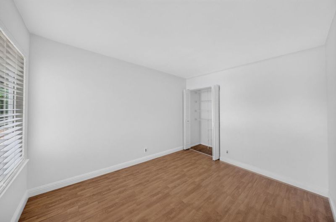
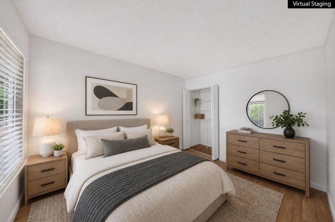
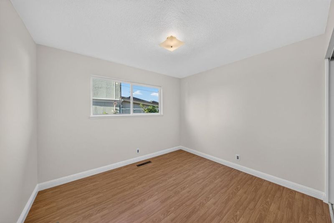
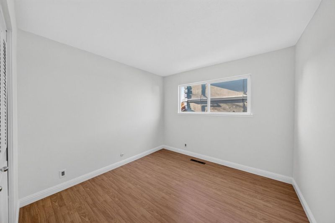
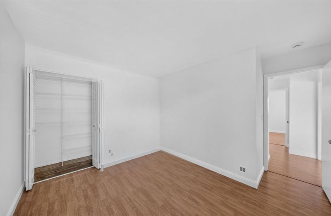
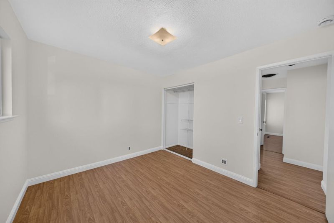
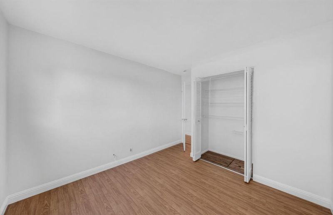
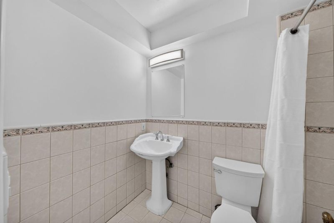
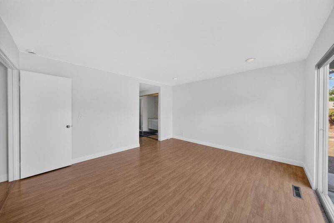
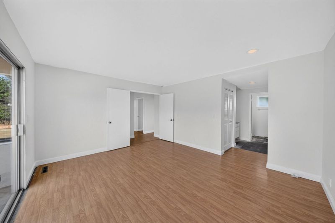
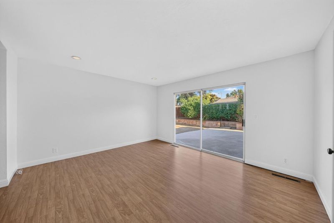
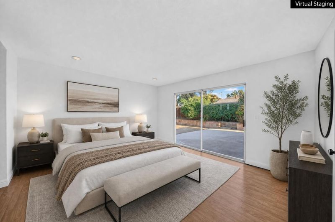
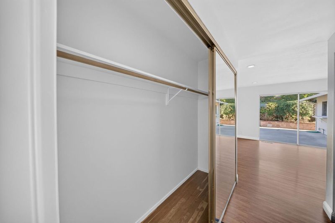
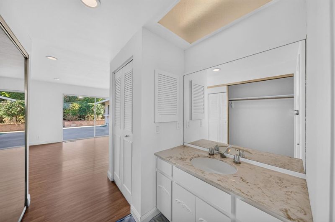
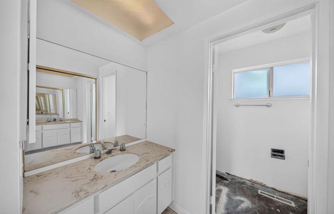
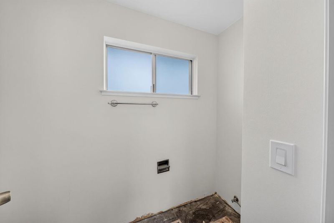
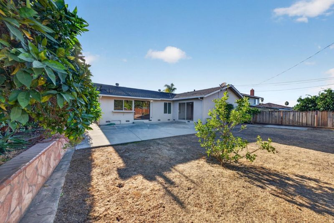
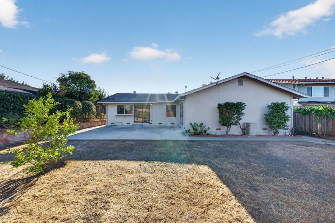
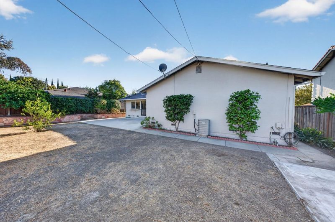
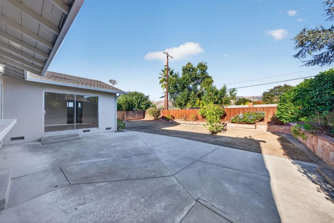
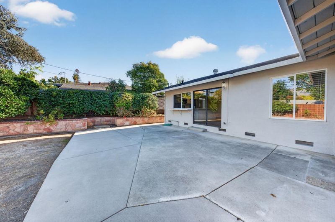
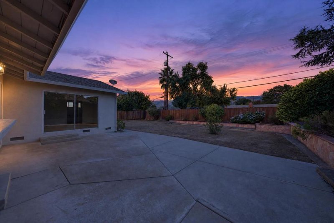
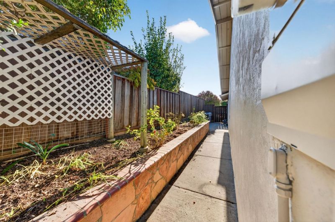
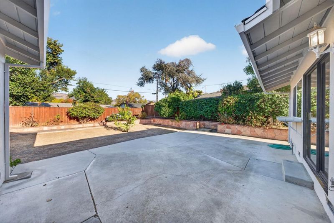
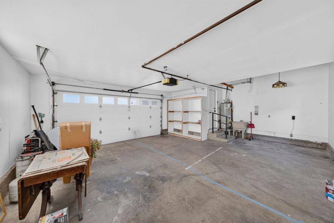
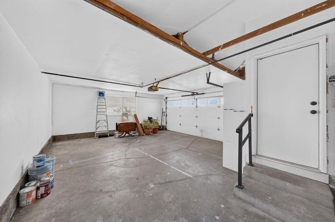
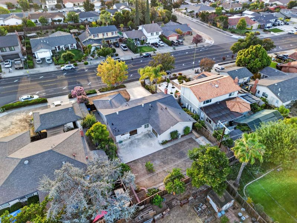
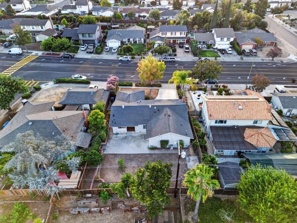
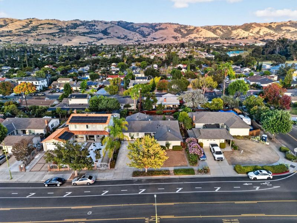
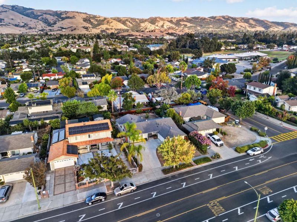
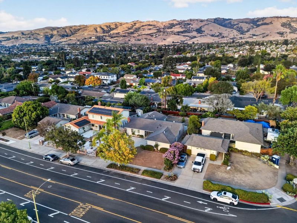
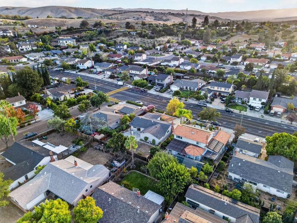
Exceptional opportunity to purchase a well-built 4 bedroom, 1-story home in this premier Evergreen neighborhood. This home is a "light fixer upper" that is ready for your updates! The desirable floor plan includes a large front living room with vaulted ceilings, a wide open kitchen, dining and family room area with access to the yard, and 4 generously sized bedrooms. The spacious primary suite features a sliding door to the yard, two closets, and a primary bathroom that has been prepped for renovation and is ready for the new owner to select finishes and complete to their taste. Additional amenities of the home include nearly all dual pane windows, an attached two car garage, an interior laundry room, a gas starter fireplace in the living room, central HVAC, and an oversized lot. The 8107sf lot is fenced and private with views of the hills. This home also benefits from being part of the Creekside Cabana Club and feeds into exceptional schools including Silver Creek High School! (Buyers, you should always confirm schools independently as boundaries are subject to change).

- Days on Market
- 2 days
- Current Status
- Active
- Original Price
- $1,385,000
- List Price
- $1,385,000
- On Market Date
- Oct 5, 2026
- Property Type
- Single Family Home
- Area
- 3 - Evergreen
- Zip Code
- 95121
- MLS ID
- ML82063643
- APN
- 676-29-017
- Year Built
- 1969
- Stories in Building
- 1
- Possession
- COE
- Data Source
- MLSL
- Origin MLS System
- MLSListings, Inc.
Laurelwood Elementary School
Public K-6 Elementary
Students: 316 Distance: 0.1mi
Cadwallader Elementary School
Public K-6 Elementary
Students: 341 Distance: 0.4mi
Evergreen Montessori School
Private n/a Montessori, Elementary, Coed
Students: 110 Distance: 0.5mi
Evergreen Elementary School
Public K-6 Elementary
Students: 738 Distance: 0.5mi
James Franklin Smith Elementary School
Public K-6 Elementary
Students: 642 Distance: 0.6mi
Chaboya Middle School
Public 7-8 Middle
Students: 1094 Distance: 1.0mi
- Bed
- 4
- Bath
- 2
- Other
- Parking
- 2
- Attached Garage
- SQ FT
- 1,734
- SQ FT Source
- Unavailable
- Lot SQ FT
- 8,107.0
- Lot Acres
- 0.186111 Acres
- Kitchen
- Dishwasher, Microwave, Oven Range - Electric, Refrigerator
- Cooling
- Central AC
- Dining Room
- Dining Area
- Disclosures
- NHDS Report
- Family Room
- Kitchen / Family Room Combo
- Flooring
- Laminate, Tile, Wood
- Foundation
- Concrete Perimeter
- Fire Place
- Gas Starter, Living Room
- Heating
- Central Forced Air - Gas
- Laundry
- Inside, Washer
- Possession
- COE
- * Fee
- $433
- Name
- Creekside Cabana Club
- Phone
- 925-566-6668
- *Fee includes
- Insurance, Pool, Spa, or Tennis, and Reserves
MLS and other Information regarding properties for sale as shown in Theo have been obtained from various sources such as sellers, public records, agents and other third parties. This information may relate to the condition of the property, permitted or unpermitted uses, zoning, square footage, lot size/acreage or other matters affecting value or desirability. Unless otherwise indicated in writing, neither brokers, agents nor Theo have verified, or will verify, such information. If any such information is important to buyer in determining whether to buy, the price to pay or intended use of the property, buyer is urged to conduct their own investigation with qualified professionals, satisfy themselves with respect to that information, and to rely solely on the results of that investigation.
School data provided by GreatSchools. School service boundaries are intended to be used as reference only. To verify enrollment eligibility for a property, contact the school directly.