

$4,295,000
2,622
SQ FT
$1,638
SQ/FT
283 Cecilia Way
@ Blackfield Dr - Tiburon

- 5 Bed
- 4 (3/1) Bath
- 2 Park
- 2,622 sqft
- Tiburon
-

-
Sun Aug 23, 2:00 pm - 4:00 pm
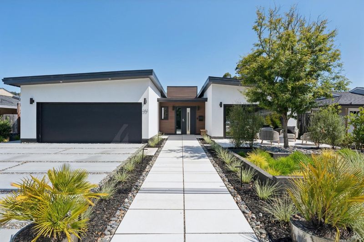
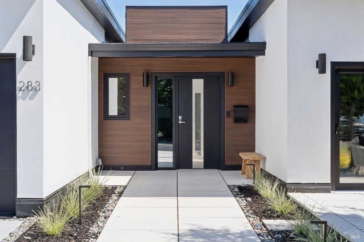
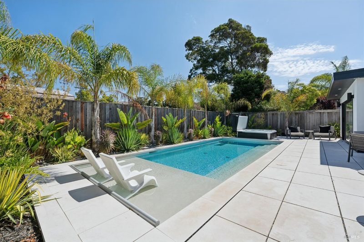
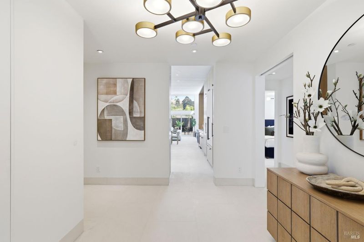
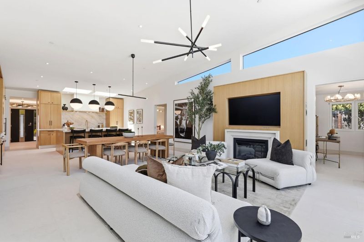
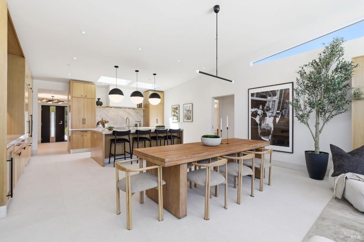
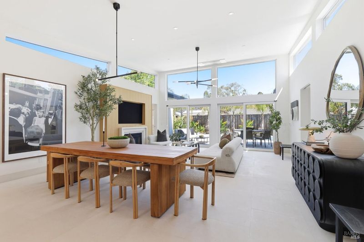
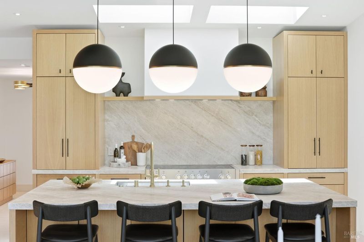
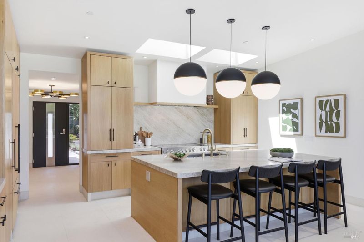
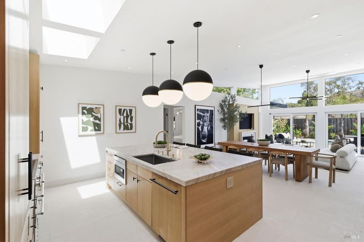
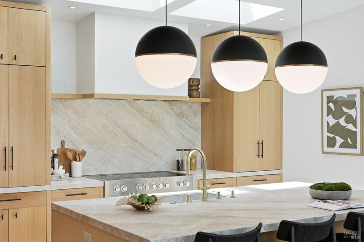
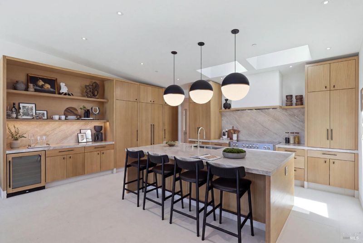
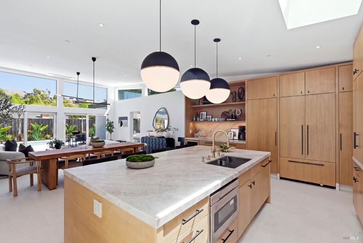
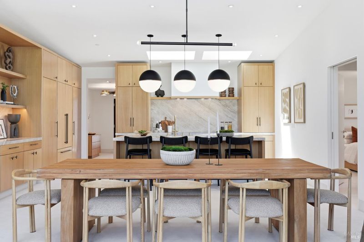
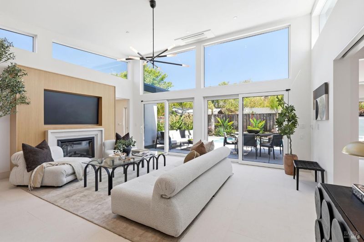
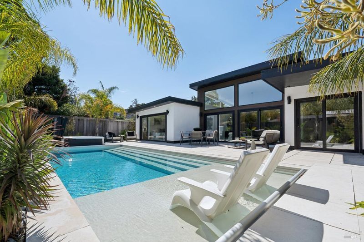
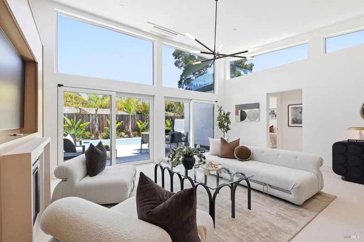
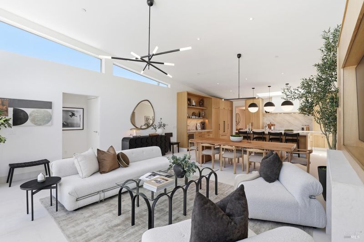
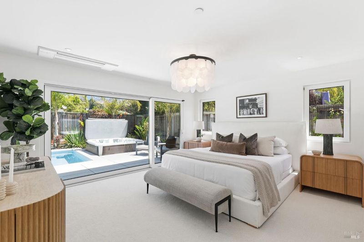
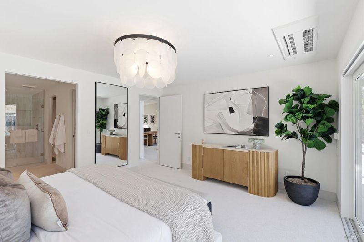
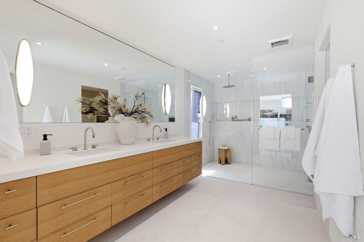
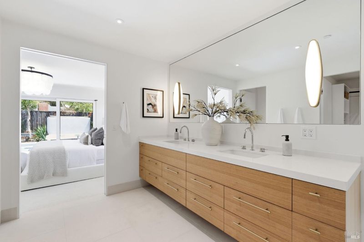
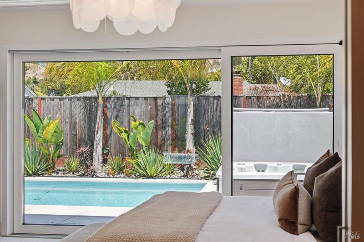
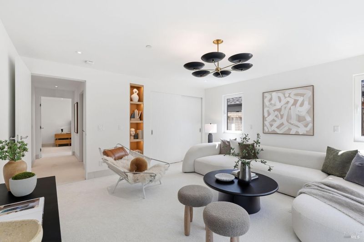
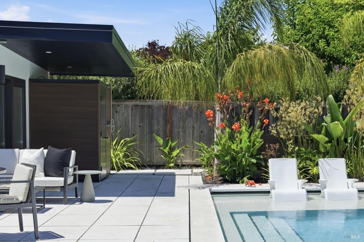
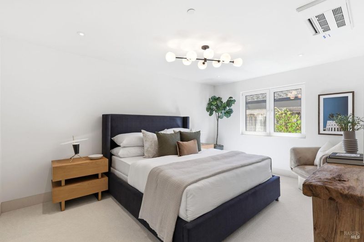
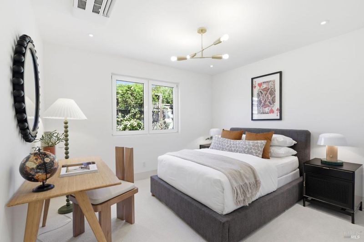
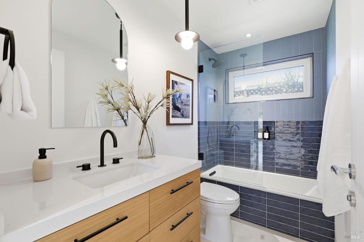
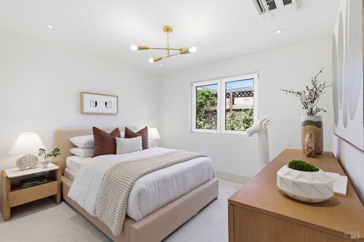
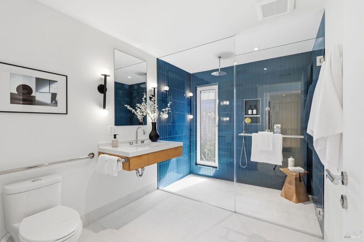
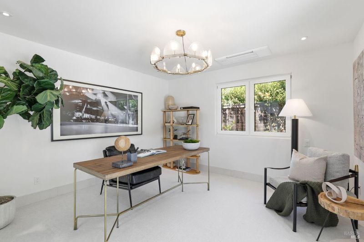
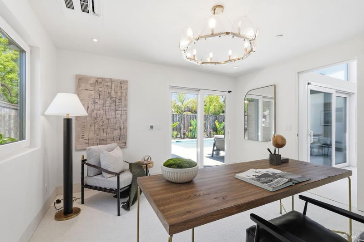
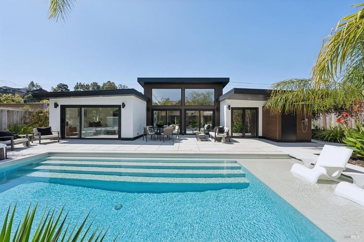
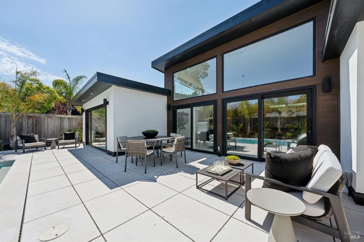
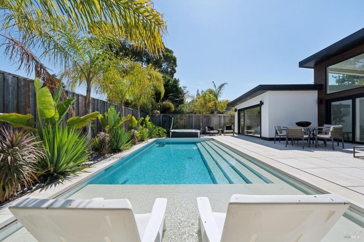
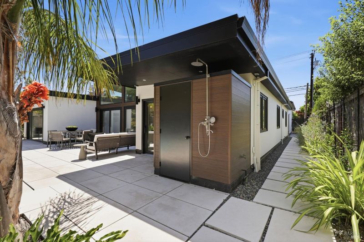
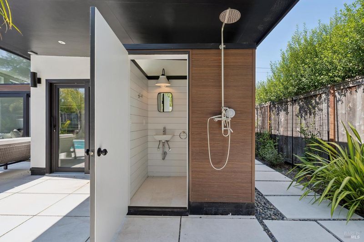
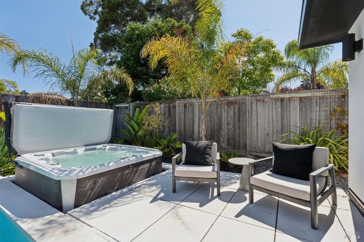
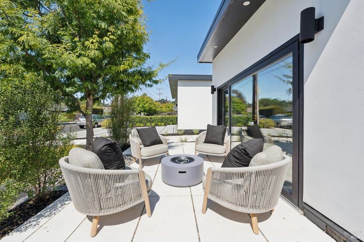
New construction in the heart of Tiburon, 283 Cecilia Way offers approximately 2,622 square feet of beautifully designed single-level living with 4+ bedrooms, 3 full baths and 2 half baths. The thoughtful floor plan includes two primary suites plus a fifth bedroom that works perfectly for a family room as well as a separate den/office, creating flexibility for guests, work and everyday life. Designer finishes and natural materials carry throughout, including Taj Mahal marble countertops and natural stone flooring that flows seamlessly from the interior living spaces outdoors and directly into the pool. Designed around effortless indoor-outdoor living, the home opens to a private pool and spa with a dedicated outdoor powder room. The location is equally compelling- a stone's throw from Nugget Market, Troya Mediterranean, The Bungalow Kitchen, Jane the Bakery, Peet's Coffee and more. A rare combination of new construction, single-level living, elevated design and incredible convenience in one of Tiburon's most central locations.

- Days on Market
- 1 day
- Current Status
- Active
- Original Price
- $4,295,000
- List Price
- $4,295,000
- On Market Date
- Aug 21, 2026
- Property Type
- Single Family Residence
- Area
- Tiburon
- Zip Code
- 94920
- MLS ID
- 326071872
- APN
- 034-174-09
- Year Built
- 2025
- Stories in Building
- Unavailable
- Possession
- Negotiable, See Remarks
- Data Source
- BAREIS
- Origin MLS System
Bel Aire Elementary School
Public 3-5 Elementary
Students: 459 Distance: 0.2mi
Strawberry Point Elementary School
Public K-5 Elementary, Coed
Students: 327 Distance: 0.3mi
Del Mar Middle School
Public 6-8 Middle
Students: 540 Distance: 1.1mi
Ring Mountain Day School
Private K-8 Elementary, Nonprofit
Students: 80 Distance: 1.3mi
Marin Country Day School
Private K-8 Elementary, Nonprofit
Students: 589 Distance: 1.4mi
Edna Maguire Elementary School
Public K-5 Elementary
Students: 536 Distance: 1.4mi
- Bed
- 5
- Bath
- 4 (3/1)
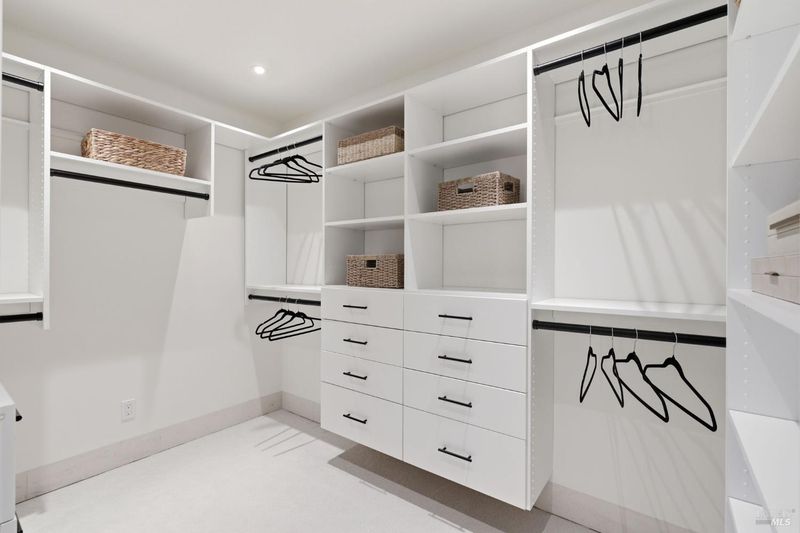
- Shower Stall(s), Soaking Tub, Walk-In Closet
- Parking
- 2
- Attached
- SQ FT
- 2,622
- SQ FT Source
- Owner
- Lot SQ FT
- 7,501.0
- Lot Acres
- 0.1722 Acres
- Pool Info
- Pool Cover
- Kitchen
- Island w/Sink, Marble Counter
- Cooling
- None
- Flooring
- Stone
- Foundation
- Concrete Perimeter
- Fire Place
- Gas Piped, Living Room
- Heating
- Central, Gas
- Laundry
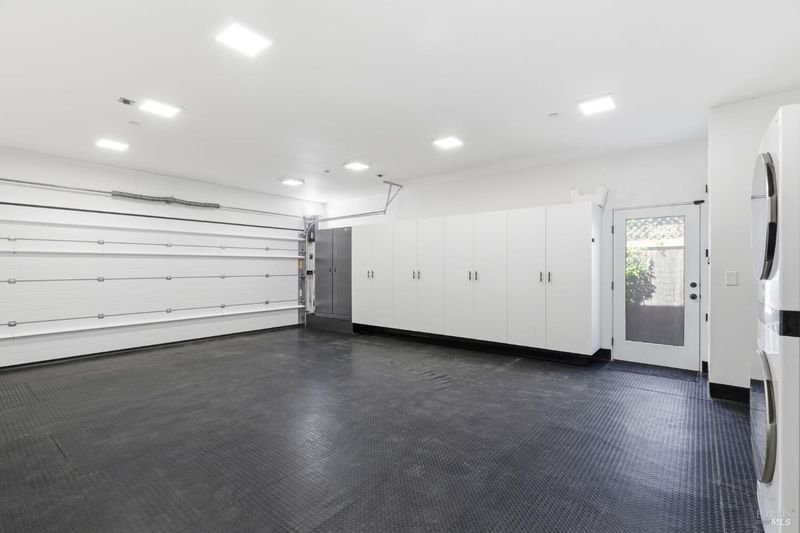
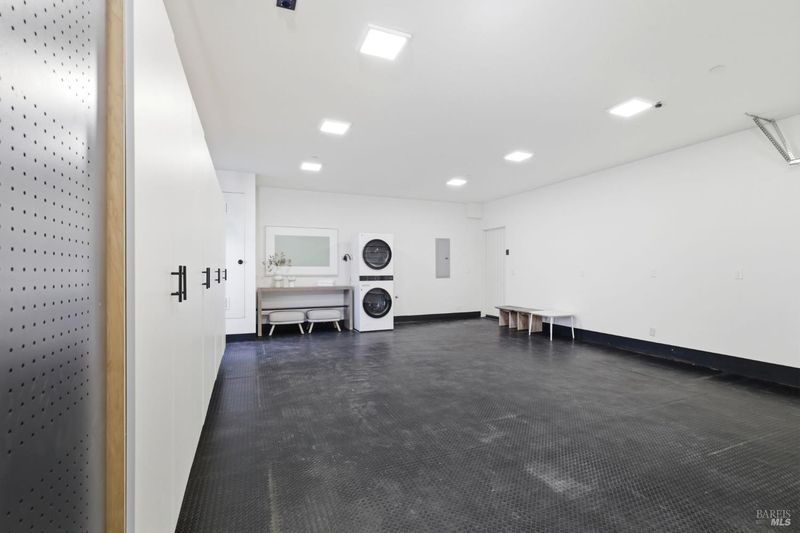
- Dryer Included, In Garage, Washer Included
- Main Level
- Bedroom(s), Dining Room, Family Room, Full Bath(s), Garage, Kitchen, Living Room, Primary Bedroom, Partial Bath(s), Street Entrance
- Possession
- Negotiable, See Remarks
- Basement
- None
- Architectural Style
- Contemporary
- Fee
- $0
MLS and other Information regarding properties for sale as shown in Theo have been obtained from various sources such as sellers, public records, agents and other third parties. This information may relate to the condition of the property, permitted or unpermitted uses, zoning, square footage, lot size/acreage or other matters affecting value or desirability. Unless otherwise indicated in writing, neither brokers, agents nor Theo have verified, or will verify, such information. If any such information is important to buyer in determining whether to buy, the price to pay or intended use of the property, buyer is urged to conduct their own investigation with qualified professionals, satisfy themselves with respect to that information, and to rely solely on the results of that investigation.
School data provided by GreatSchools. School service boundaries are intended to be used as reference only. To verify enrollment eligibility for a property, contact the school directly.