

$899,888
1,360
SQ FT
$662
SQ/FT
1487 Fry Ln
@ Calaroga Ave - Southgate, Hayward

- 3 Bed
- 2 Bath
- 2 Park
- 1,360 sqft
- Hayward
-

-
Sat Oct 10, 12:00 pm - 3:30 pm
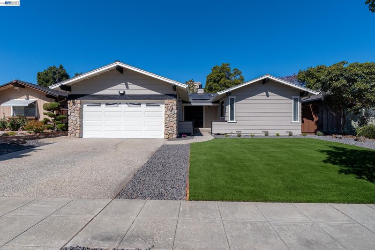
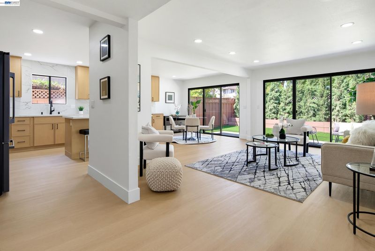
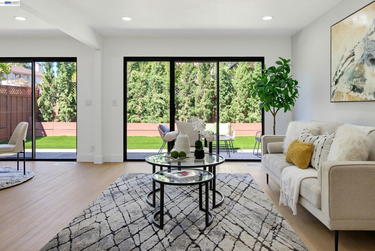
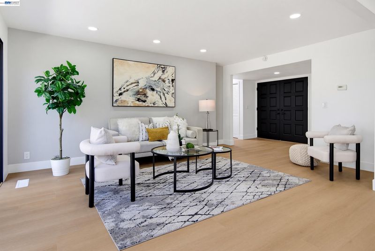
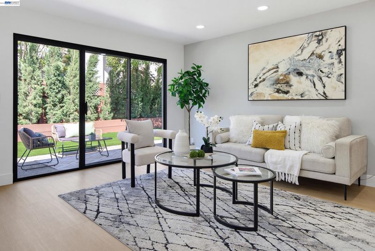
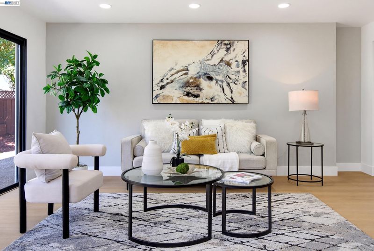
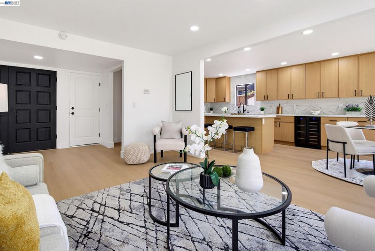
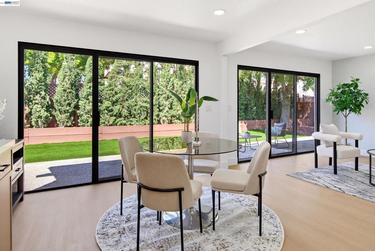
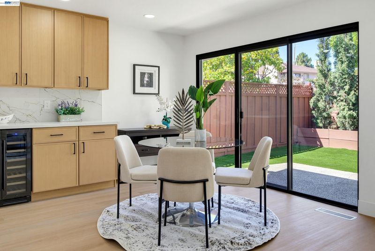
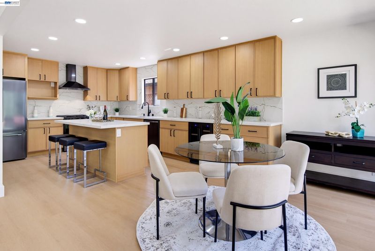
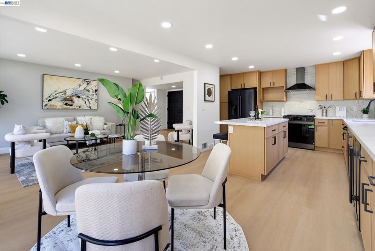
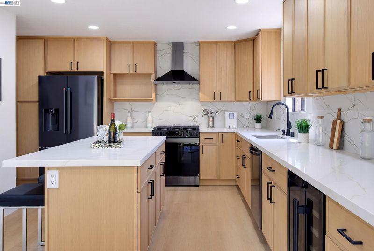
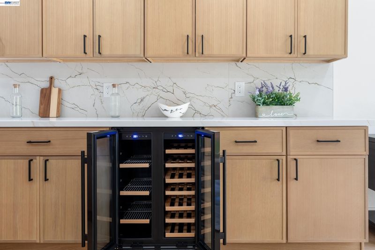
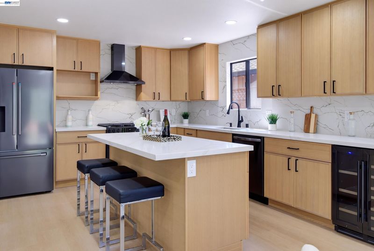
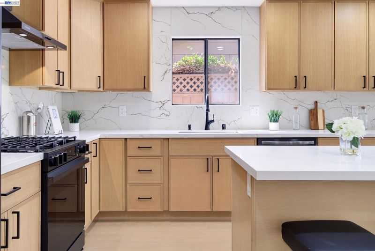
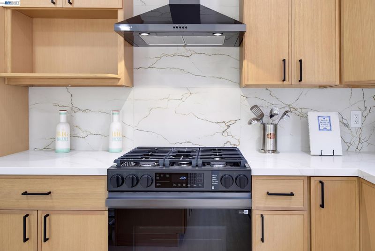
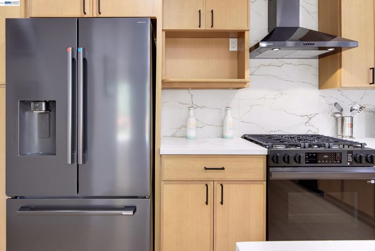
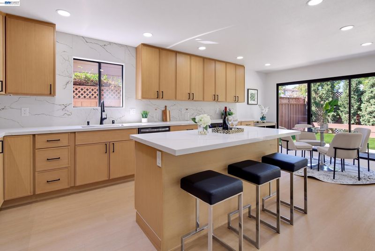
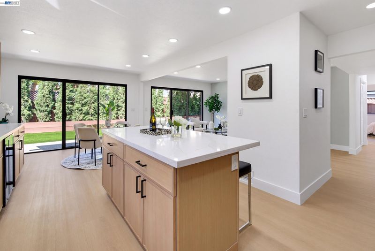
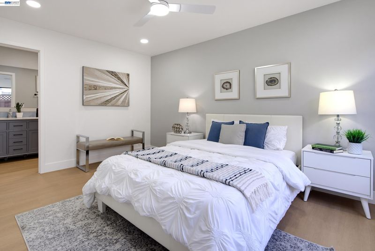
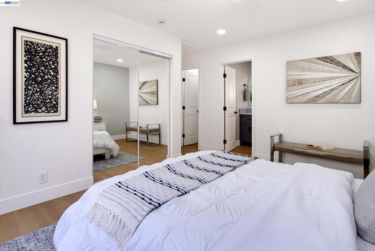
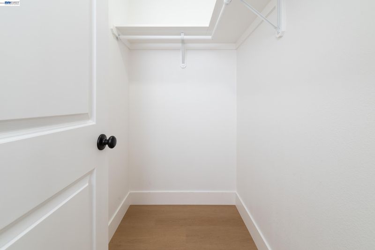
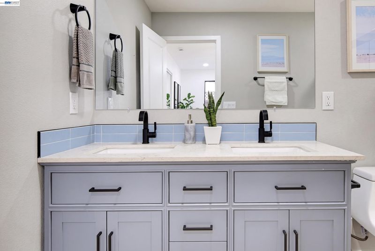
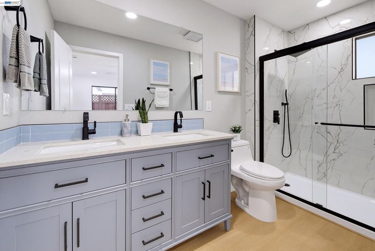
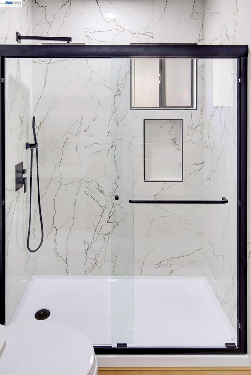
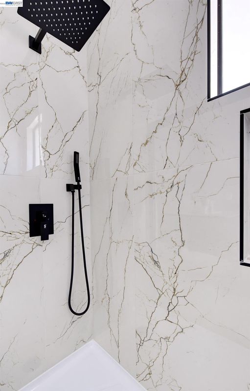
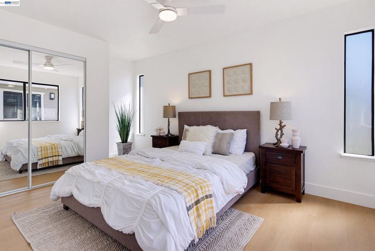
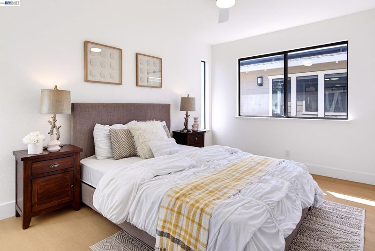
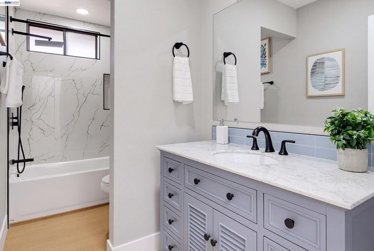
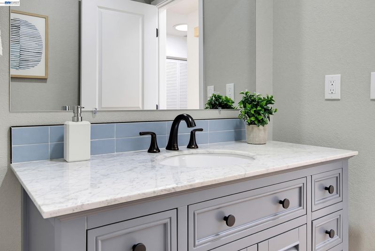
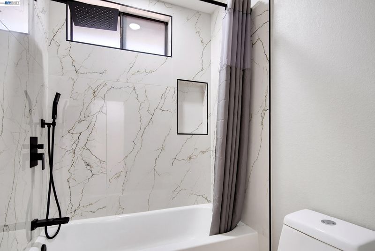
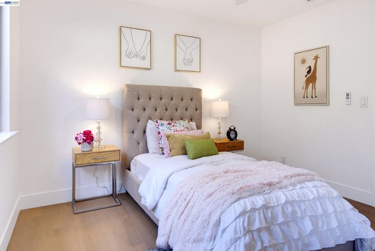
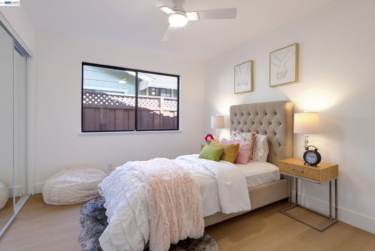
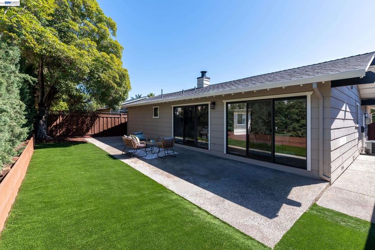
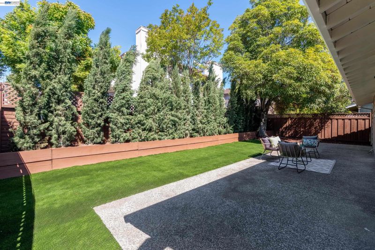
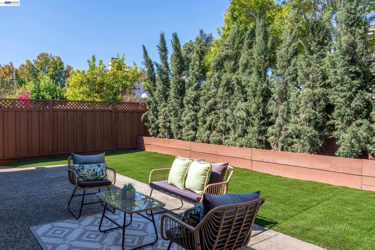
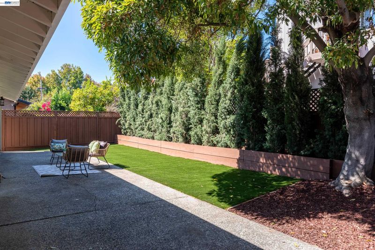
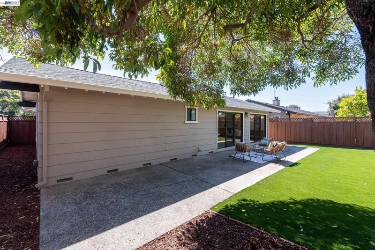
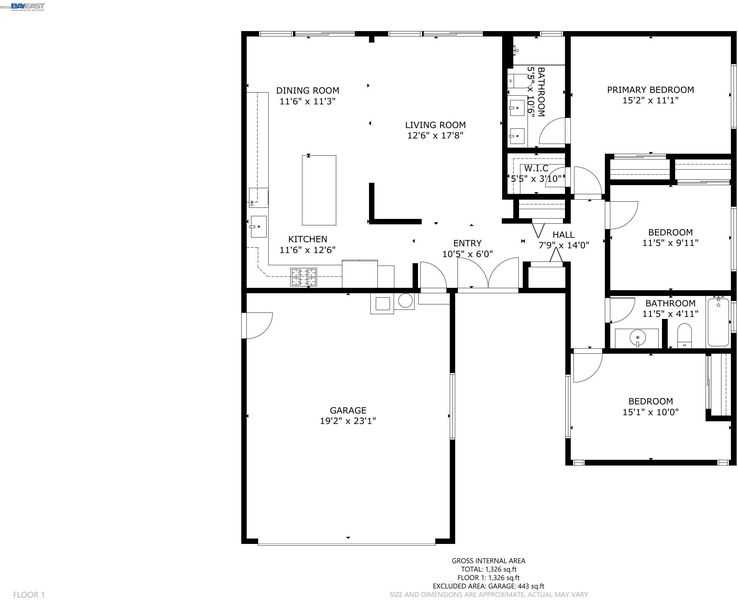
This Picture Perfect Home Was One Of The 6 Homes That Were Built In 1985 In An Established Community Of South Gate. This Single Level Home Has Received An Upscale Remodel Featuring Fresh Wall Texture With Newly Painted Walls, Stylish Vinyl Flooring Throughout. A Welcoming Living Room Seamlessly Connecting To The Dining Area & Brightened By Natural Light. The Open Layout Flows Effortlessly to Fully Landscaped Flat Back Yard With Filled New Privacy Tress, Perfect For Outdoor Dining, Entertaining Family & Friends !! The Well-Appointed Kitchen Boasts Expanded Oak Cabinetry With Plenty Of Cabinet Space, Spacious Island For Center Of Attention, Black Stainless Appliances, Beverage Cooler, Quartz Countertops & Tile Backsplash. Retreat To The Primary Bedroom Suite, Featuring Dual Closet Space, Accent Wall Paint, Ceiling Fans & Recessed LED Lights. Bathrooms Are Finished With Luxurious Carrera Gold Shower Tiles, Rain Shower System With Hand Spray & Dual Sink Vanity. Other Features Include Recessed LED lights Throughou
-
Sun Oct 11, 1:15 pm - 4:00 pm
This Picture Perfect Home Was One Of The 6 Homes That Were Built In 1985 In An Established Community Of South Gate. This Single Level Home Has Received An Upscale Remodel Featuring Fresh Wall Texture With Newly Painted Walls, Stylish Vinyl Flooring Throughout. A Welcoming Living Room Seamlessly Connecting To The Dining Area & Brightened By Natural Light. The Open Layout Flows Effortlessly to Fully Landscaped Flat Back Yard With Filled New Privacy Tress, Perfect For Outdoor Dining, Entertaining Family & Friends !! The Well-Appointed Kitchen Boasts Expanded Oak Cabinetry With Plenty Of Cabinet Space, Spacious Island For Center Of Attention, Black Stainless Appliances, Beverage Cooler, Quartz Countertops & Tile Backsplash. Retreat To The Primary Bedroom Suite, Featuring Dual Closet Space, Accent Wall Paint, Ceiling Fans & Recessed LED Lights. Bathrooms Are Finished With Luxurious Carrera Gold Shower Tiles, Rain Shower System With Hand Spray & Dual Sink Vanity. Other Features Include Recessed LED lights Throughou
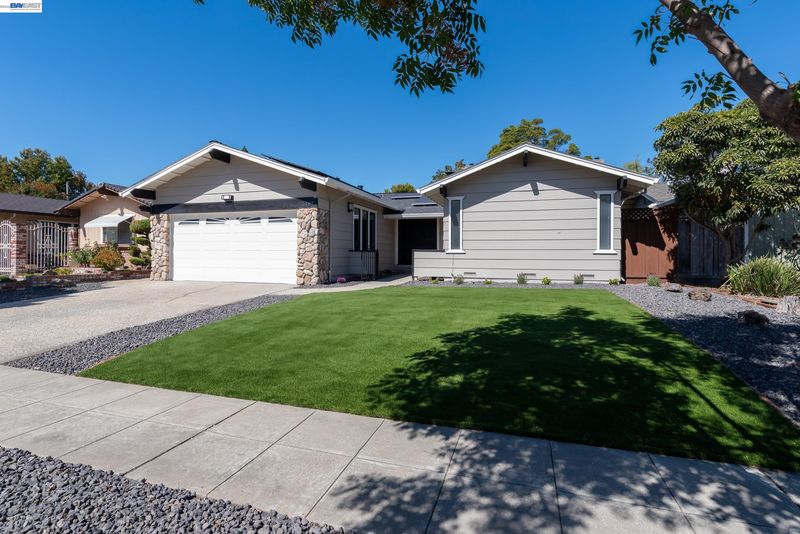
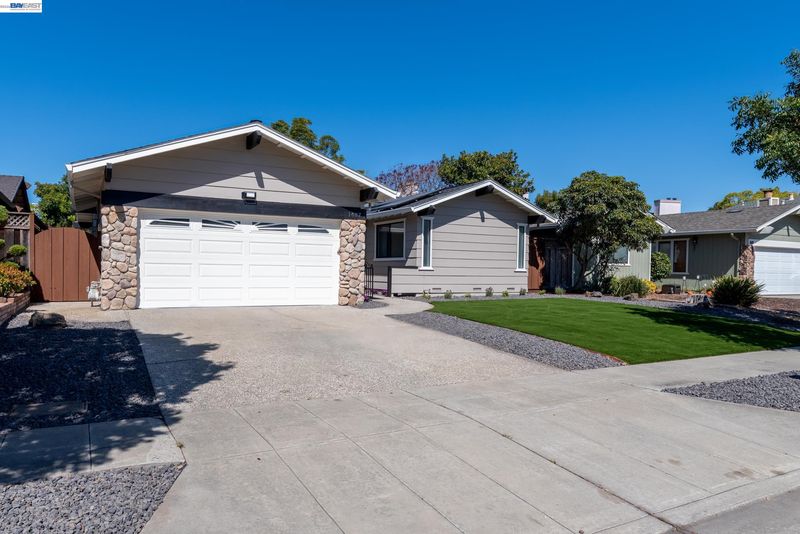
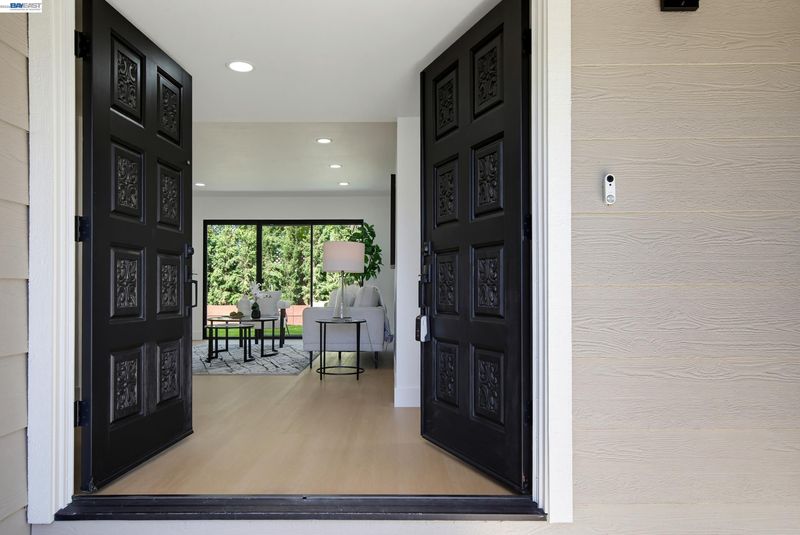
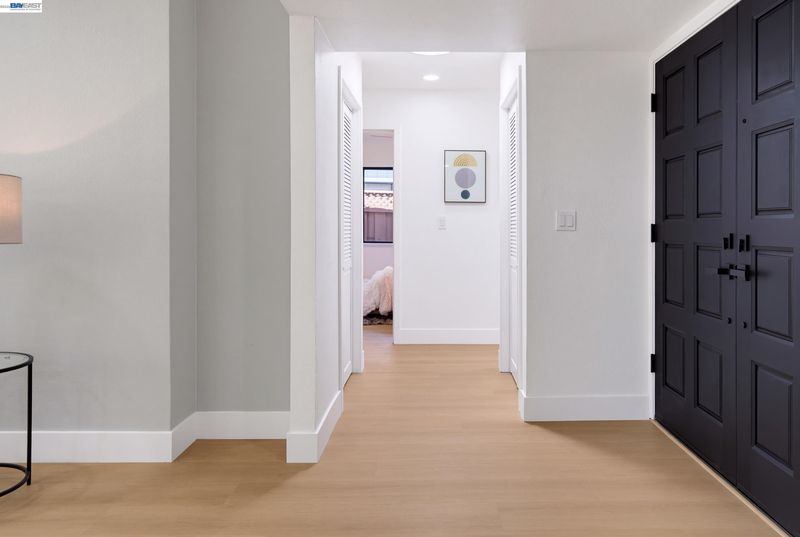
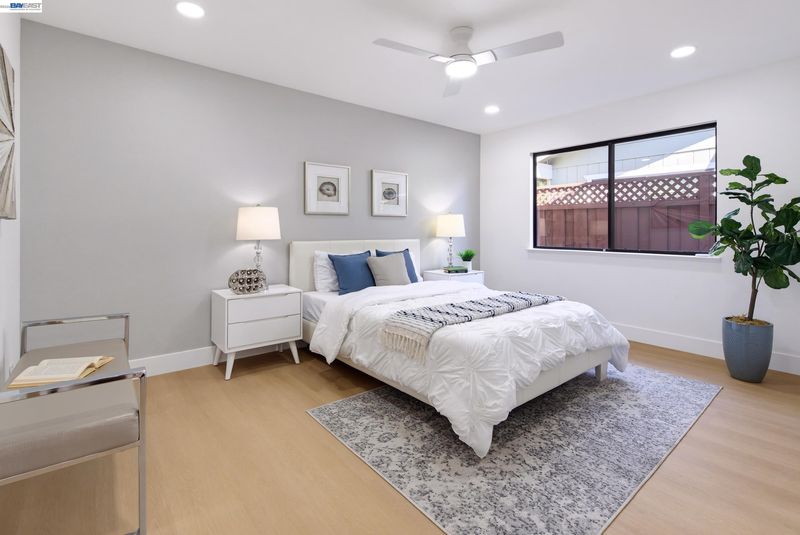
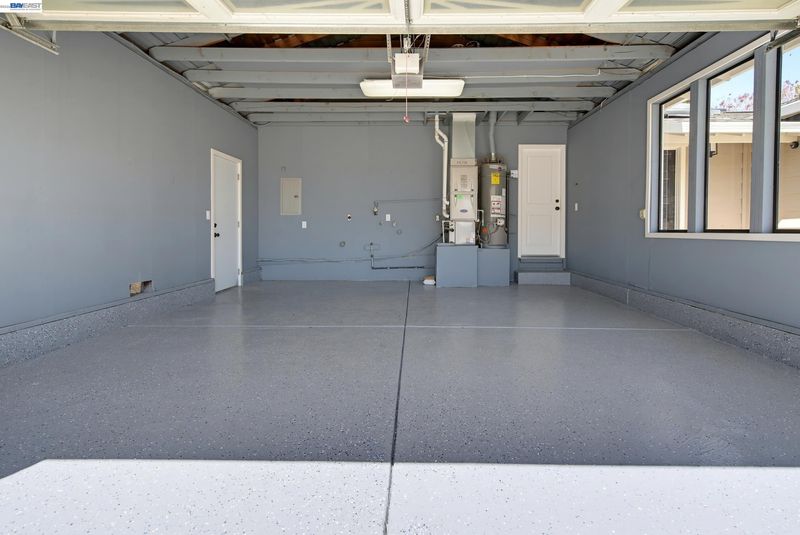
This Picture Perfect Home Was One Of The 6 Homes That Were Built In 1985 In An Established Community Of South Gate. This Single Level Home Has Received An Upscale Remodel Featuring Fresh Wall Texture With Newly Painted Walls, Stylish Vinyl Flooring Throughout. A Welcoming Living Room Seamlessly Connecting To The Dining Area & Brightened By Natural Light. The Open Layout Flows Effortlessly to Fully Landscaped Flat Back Yard With Filled New Privacy Tress, Perfect For Outdoor Dining, Entertaining Family & Friends !! The Well-Appointed Kitchen Boasts Expanded Oak Cabinetry With Plenty Of Cabinet Space, Spacious Island For Center Of Attention, Black Stainless Appliances, Beverage Cooler, Quartz Countertops & Tile Backsplash. Retreat To The Primary Bedroom Suite, Featuring Dual Closet Space, Accent Wall Paint, Ceiling Fans & Recessed LED Lights. Bathrooms Are Finished With Luxurious Carrera Gold Shower Tiles, Rain Shower System With Hand Spray & Dual Sink Vanity. Other Features Include Recessed LED lights Throughout, Ceiling Fans, Electrical & Plumbing Upgrades, Furnace & AC Unit Upgrades. Exterior Features Dual Pane Windows, Freshly Painted Wood Siding & Solar Panels. This Home Is Ideally Located Near Schools, Chabot College, Shopping Centers, Healthcare & Restaurants. Commuting to Peninsula, South Bay & San Francisco Is A Breeze. Easy Access To San Mateo Bridge, I-880 & Dumbarton Bridge. This Home Is Move In Ready !!

- Current Status
- New
- Original Price
- $899,888
- List Price
- $899,888
- On Market Date
- Oct 6, 2026
- Property Type
- Detached
- D/N/S
- Southgate
- Zip Code
- 94545
- MLS ID
- 41150355
- APN
- 4425138
- Year Built
- 1985
- Stories in Building
- 1
- Possession
- Close Of Escrow
- Data Source
- MAXEBRDI
- Origin MLS System
- BAY EAST
Lea's Christian
Private K-4 Elementary, Religious, Coed
Students: 99 Distance: 0.4mi
Eden Gardens Elementary School
Public K-6 Elementary
Students: 552 Distance: 0.5mi
Southgate Elementary School
Public K-6 Elementary
Students: 677 Distance: 0.5mi
Anthony W. Ochoa Middle School
Public 7-8 Middle
Students: 588 Distance: 0.5mi
Eden Area Rop School
Public 10-12
Students: NA Distance: 0.7mi
Park Elementary School
Public K-6 Elementary, Yr Round
Students: 532 Distance: 0.8mi
- Bed
- 3
- Bath
- 2
- Parking
- 2
- Attached, Int Access From Garage
- SQ FT
- 1,360
- SQ FT Source
- Public Records
- Lot SQ FT
- 4,893.0
- Lot Acres
- 0.11 Acres
- Pool Info
- None
- Kitchen
- Dishwasher, Gas Range, Plumbed For Ice Maker, Free-Standing Range, Refrigerator, Gas Water Heater, Breakfast Nook, Stone Counters, Disposal, Gas Range/Cooktop, Ice Maker Hookup, Kitchen Island, Pantry, Range/Oven Free Standing, Updated Kitchen
- Cooling
- Ceiling Fan(s), Central Air
- Disclosures
- Nat Hazard Disclosure, Owner is Lic Real Est Agt
- Entry Level
- Exterior Details
- Back Yard, Front Yard, Sprinklers Front, Landscape Back, Landscape Front, Low Maintenance
- Flooring
- Vinyl
- Foundation
- Fire Place
- None
- Heating
- Forced Air
- Laundry
- Hookups Only, In Garage
- Main Level
- 3 Bedrooms, 2 Baths
- Possession
- Close Of Escrow
- Basement
- Crawl Space
- Architectural Style
- Contemporary
- Non-Master Bathroom Includes
- Shower Over Tub, Tile, Updated Baths, Multiple Shower Heads
- Construction Status
- Existing
- Additional Miscellaneous Features
- Back Yard, Front Yard, Sprinklers Front, Landscape Back, Landscape Front, Low Maintenance
- Location
- Irregular Lot, Level, Landscaped, Sprinklers In Rear
- Roof
- Composition Shingles
- Water and Sewer
- Public
- Fee
- Unavailable
MLS and other Information regarding properties for sale as shown in Theo have been obtained from various sources such as sellers, public records, agents and other third parties. This information may relate to the condition of the property, permitted or unpermitted uses, zoning, square footage, lot size/acreage or other matters affecting value or desirability. Unless otherwise indicated in writing, neither brokers, agents nor Theo have verified, or will verify, such information. If any such information is important to buyer in determining whether to buy, the price to pay or intended use of the property, buyer is urged to conduct their own investigation with qualified professionals, satisfy themselves with respect to that information, and to rely solely on the results of that investigation.
School data provided by GreatSchools. School service boundaries are intended to be used as reference only. To verify enrollment eligibility for a property, contact the school directly.